174 Buttonwood Dr
Piscataway Twp, NJ 08854
Price: $797,000
GSMLS: 4057466Type: Single Family
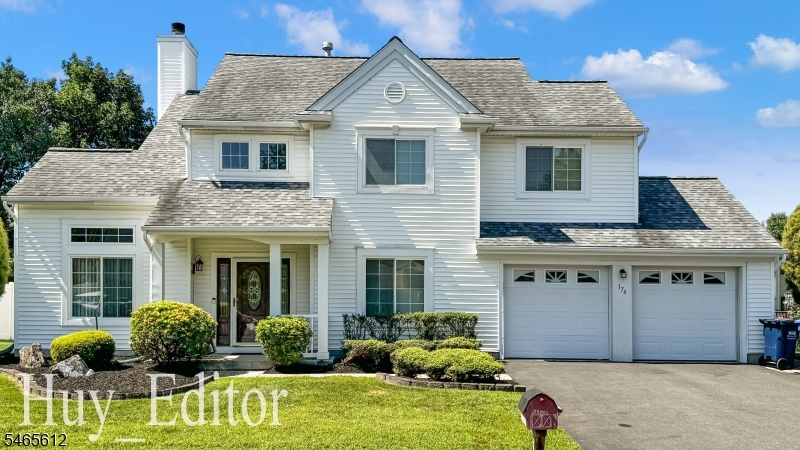
Style: Colonial
Beds: 4
Baths: 2 Full & 1 Half
Garage: 2-Car
Year Built: 1993
Acres: 0.16
Property Tax: $11,592
Description
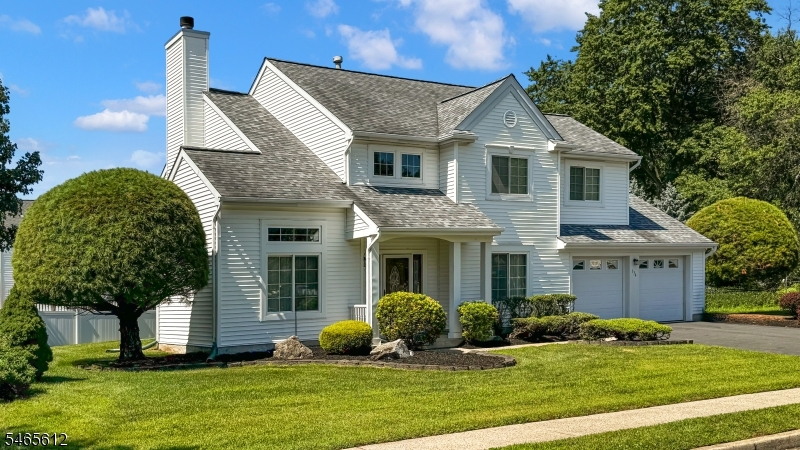
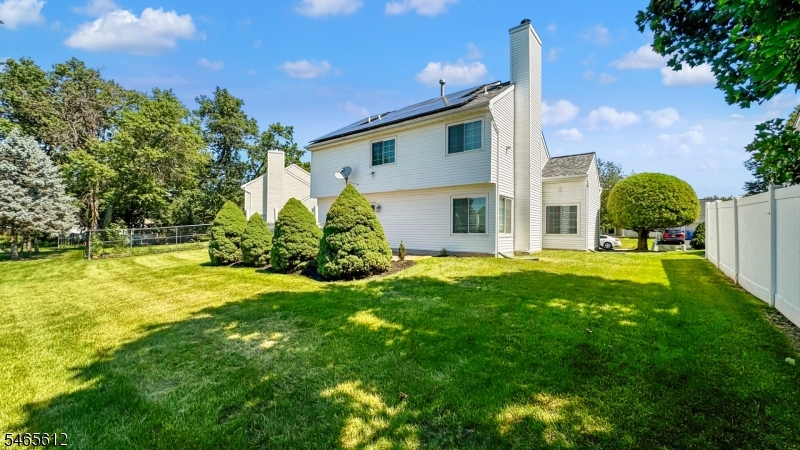
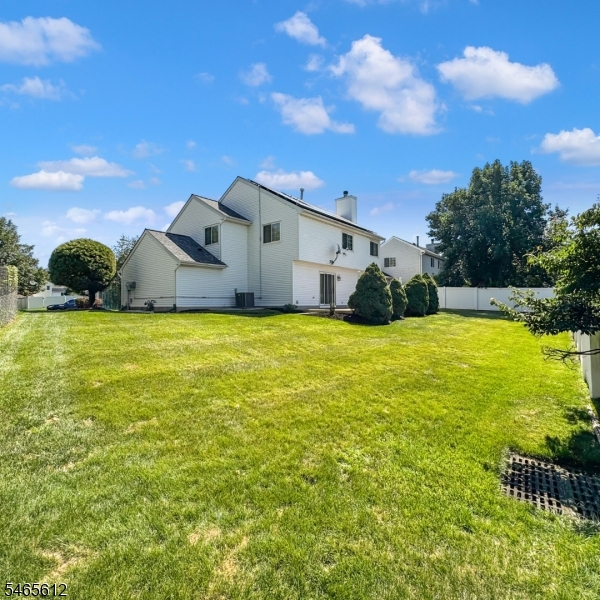
Welcome to this beautifully updated 4-bedroom, 2.5-bath Colonial. This well-maintained home offers approximately 2,076 square feet of comfortable living space, including a welcoming foyer, formal living and dining rooms, spacious kitchen, family room with wood-burning fireplace, and first-floor laundry. The second level features four bedrooms with new hardwood flooring throughout. The primary suite includes a walk-in closet and massive private bath. Additional highlights include 2.5 recently updated bathrooms, a new roof, attached two-car garage, central air, natural gas, and solar panels (leased). Outside, enjoy a level lot, patio, and underground utilities. Conveniently located near major roadways, parks, shopping, dining, and area amenities, this home combines thoughtful updates with comfortable everyday living.
Rooms Sizes
Kitchen:
First
Dining Room:
First
Living Room:
First
Family Room:
First
Den:
n/a
Bedroom 1:
Second
Bedroom 2:
Second
Bedroom 3:
Second
Bedroom 4:
Second
Room Levels
Basement:
n/a
Ground:
n/a
Level 1:
Dining Room, Family Room, Foyer, Kitchen, Laundry Room, Living Room, Powder Room
Level 2:
4 Or More Bedrooms, Bath Main
Level 3:
n/a
Level Other:
n/a
Room Features
Kitchen:
Separate Dining Area
Dining Room:
Formal Dining Room
Master Bedroom:
Full Bath, Walk-In Closet
Bath:
Soaking Tub, Stall Shower
Interior Features
Square Foot:
n/a
Year Renovated:
n/a
Basement:
No - Slab
Full Baths:
2
Half Baths:
1
Appliances:
Dishwasher, Dryer, Microwave Oven, Range/Oven-Gas, Refrigerator, Washer
Flooring:
Marble, Parquet-Some, Tile, Wood
Fireplaces:
1
Fireplace:
Family Room, Wood Burning
Interior:
n/a
Exterior Features
Garage Space:
2-Car
Garage:
Attached Garage
Driveway:
2 Car Width, Blacktop
Roof:
Asphalt Shingle
Exterior:
Vinyl Siding
Swimming Pool:
No
Pool:
n/a
Utilities
Heating System:
1 Unit, Forced Hot Air
Heating Source:
Gas-Natural
Cooling:
1 Unit, Central Air
Water Heater:
n/a
Water:
Public Water
Sewer:
Public Sewer
Services:
Fiber Optic
Lot Features
Acres:
0.16
Lot Dimensions:
70X100 +TRI
Lot Features:
Level Lot
School Information
Elementary:
n/a
Middle:
n/a
High School:
PISCATAWAY
Community Information
County:
Middlesex
Town:
Piscataway Twp.
Neighborhood:
Woodfield Estates
Application Fee:
n/a
Association Fee:
$60 - Annually
Fee Includes:
Maintenance-Common Area
Amenities:
n/a
Pets:
Yes
Financial Considerations
List Price:
$797,000
Tax Amount:
$11,592
Land Assessment:
$418,700
Build. Assessment:
$277,800
Total Assessment:
$696,500
Tax Rate:
1.75
Tax Year:
2025
Ownership Type:
Fee Simple
Listing Information
MLS ID:
4057466
List Date:
10-07-2026
Days On Market:
0
Listing Broker:
JEANIUS REALTY
Listing Agent:
Sean P. Hebbon


Request More Information
Shawn and Diane Fox
RE/MAX American Dream
3108 Route 10 West
Denville, NJ 07834
Call: (973) 277-7853
Web: EdenLaneLiving.com
