83 Sagamore Ave
Edison Twp, NJ 08820
Price: $799,900
GSMLS: 4057497Type: Single Family
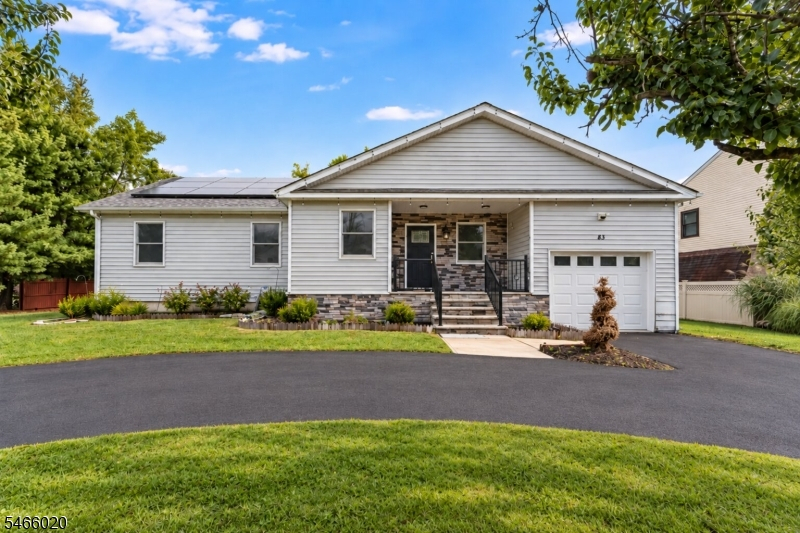
Style: Ranch
Beds: 3
Baths: 2 Full & 1 Half
Garage: 1-Car
Year Built: 2024
Acres: 0.20
Property Tax: $5,141
Description
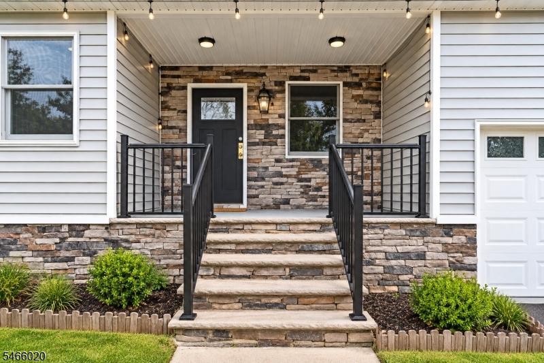
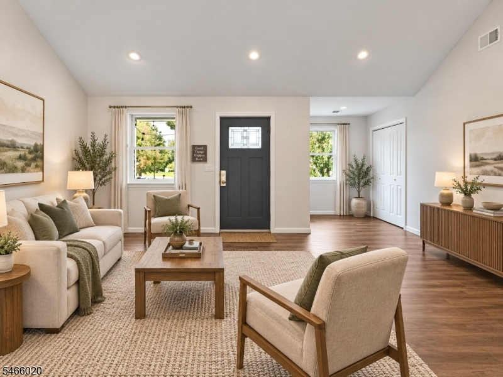
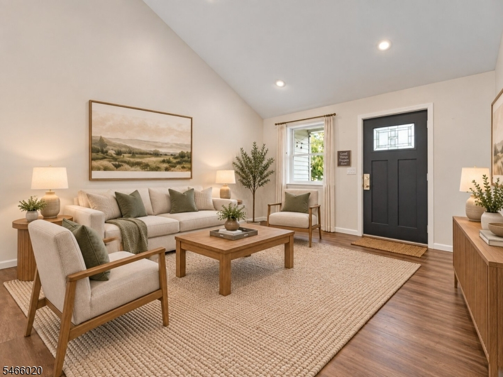
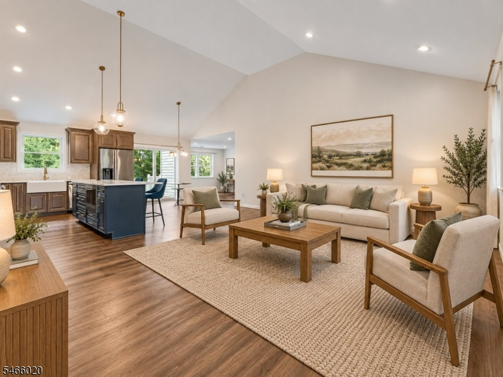
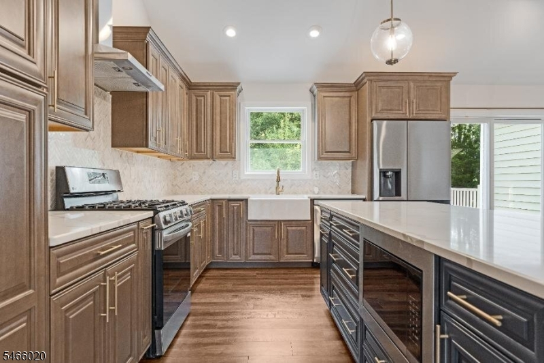
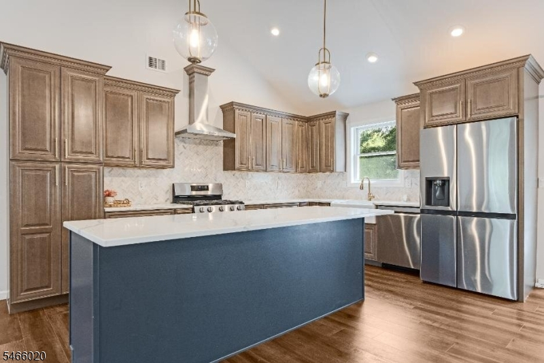
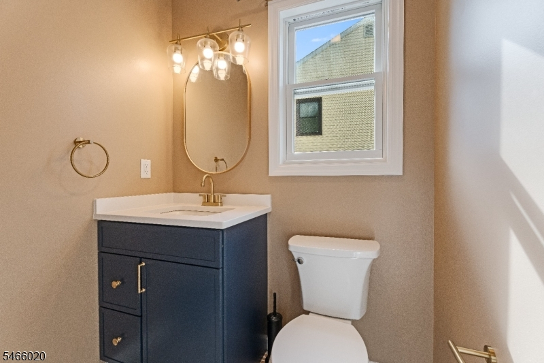
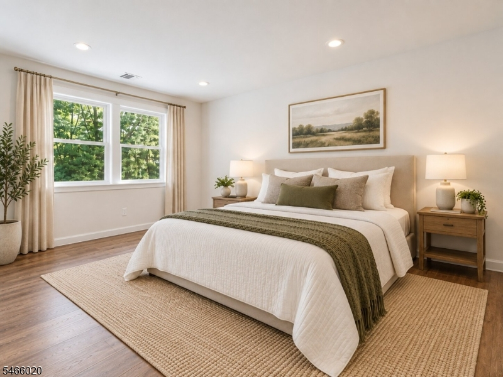
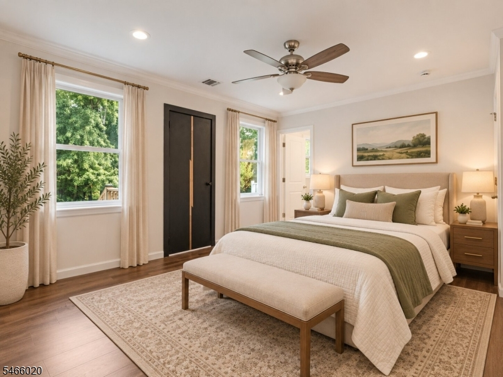
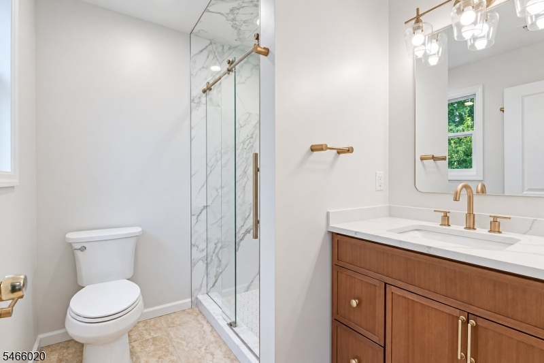
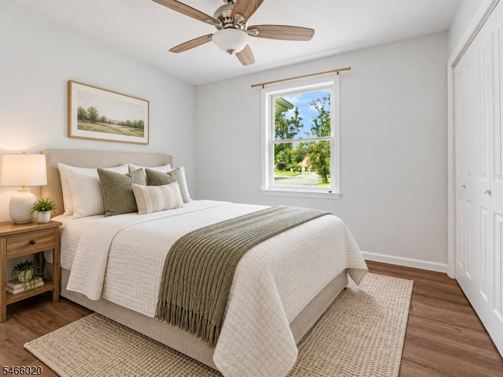
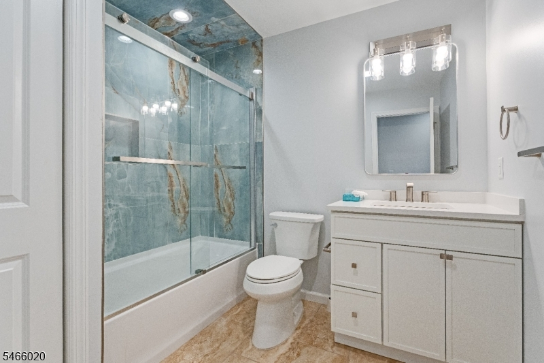
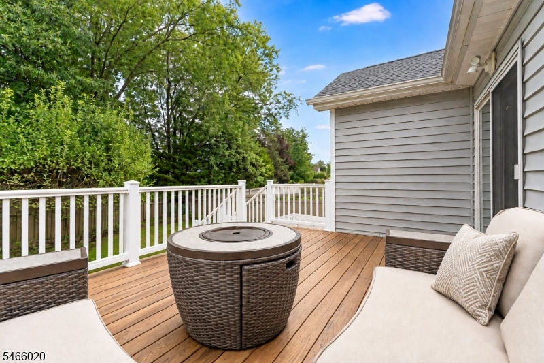
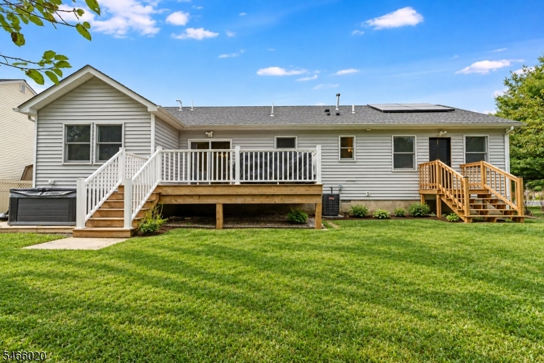
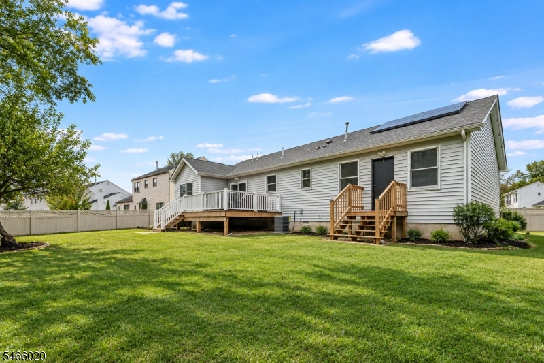
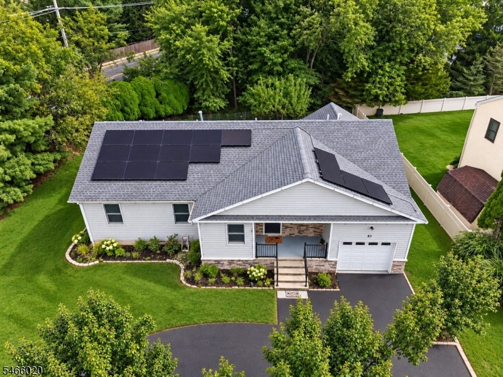
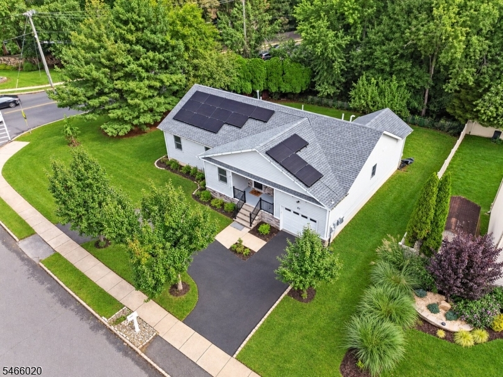
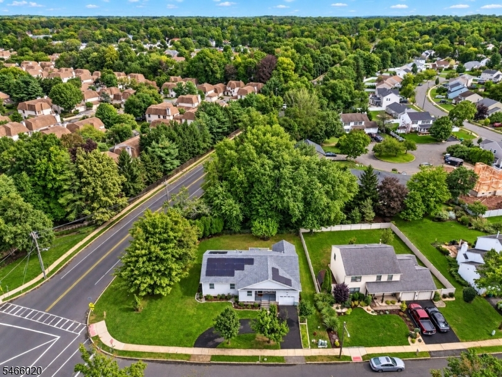
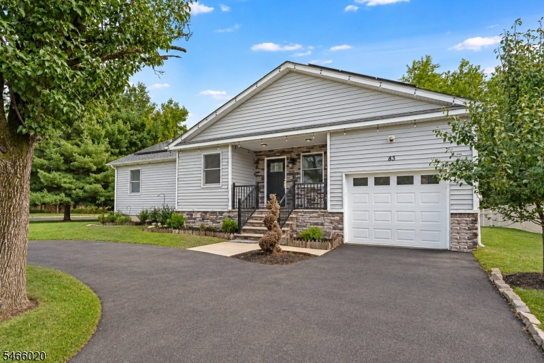
Rare 3BR/2.5BA Ranch with Custom Designer Kitchen & Sophisticated One-Level LivingBeautifully updated and thoughtfully designed, this 3-bedroom, 2.5-bath ranch delivers the ease of true one-level living without sacrificing style, space, or sophistication. Step inside to soaring ceilings and a bright open-concept layout where the kitchen, dining, and living areas flow seamlessly together perfect for both everyday living and entertaining. At the heart of the home is a stunning custom kitchen featuring made-to-order cabinetry, quartz countertops, an oversized center island, and abundant storage. Custom bathroom vanities, Andersen windows, and elevated finishes continue the attention to detail throughout. All 3 bedrooms, 2.5 baths, and the laundry room are conveniently located on the main level. Outside, unwind in the newer hot tub, enjoy outdoor dining on the patio, or entertain with the included patio furniture and grill. A semi-circular driveway provides excellent off-street parking and effortless vehicle access, complemented by an attached 1-car garage.Additional highlights include central air, forced hot-air heat, public water and sewer, and an extensive appliance package including refrigerator, dishwasher, gas range, washer, dryer, and garage freezer. Convenient to NYC transportation, shopping, dining, major roadways, and everyday essentials, this is a rare opportunity to enjoy modern ranch living with custom craftsmanship and exceptional convenience.
Rooms Sizes
Kitchen:
n/a
Dining Room:
n/a
Living Room:
n/a
Family Room:
n/a
Den:
n/a
Bedroom 1:
n/a
Bedroom 2:
n/a
Bedroom 3:
n/a
Bedroom 4:
n/a
Room Levels
Basement:
n/a
Ground:
n/a
Level 1:
3Bedroom,BathMain,BathOthr,Foyer,Kitchen,Laundry,LivDinRm
Level 2:
n/a
Level 3:
n/a
Level Other:
n/a
Room Features
Kitchen:
Center Island
Dining Room:
Living/Dining Combo
Master Bedroom:
n/a
Bath:
Stall Shower
Interior Features
Square Foot:
n/a
Year Renovated:
n/a
Basement:
No
Full Baths:
2
Half Baths:
1
Appliances:
Carbon Monoxide Detector, Dishwasher, Dryer, Hot Tub, Range/Oven-Gas, Refrigerator, Washer
Flooring:
Tile, Wood
Fireplaces:
No
Fireplace:
n/a
Interior:
High Ceilings
Exterior Features
Garage Space:
1-Car
Garage:
Attached Garage
Driveway:
1 Car Width, On-Street Parking
Roof:
Asphalt Shingle
Exterior:
Vinyl Siding
Swimming Pool:
No
Pool:
n/a
Utilities
Heating System:
1 Unit, Forced Hot Air
Heating Source:
Gas-Natural
Cooling:
1 Unit, Central Air
Water Heater:
Gas
Water:
Public Water
Sewer:
Public Sewer
Services:
n/a
Lot Features
Acres:
0.20
Lot Dimensions:
80X110
Lot Features:
n/a
School Information
Elementary:
WOODBROOK
Middle:
W.WILSON
High School:
J.P.STEVEN
Community Information
County:
Middlesex
Town:
Edison Twp.
Neighborhood:
Woodbrook Corners
Application Fee:
n/a
Association Fee:
n/a
Fee Includes:
n/a
Amenities:
n/a
Pets:
n/a
Financial Considerations
List Price:
$799,900
Tax Amount:
$5,141
Land Assessment:
$86,400
Build. Assessment:
$145,400
Total Assessment:
$231,800
Tax Rate:
5.73
Tax Year:
2025
Ownership Type:
Fee Simple
Listing Information
MLS ID:
4057497
List Date:
10-07-2026
Days On Market:
0
Listing Broker:
EXP REALTY, LLC
Listing Agent:
Nicola Trani


Request More Information
Shawn and Diane Fox
RE/MAX American Dream
3108 Route 10 West
Denville, NJ 07834
Call: (973) 277-7853
Web: EdenLaneLiving.com
