27 Harrison Ave
Carteret Boro, NJ 07008
Price: $597,000
GSMLS: 4057521Type: Single Family
Style: Ranch
Beds: 3
Baths: 2 Full
Garage: 1-Car
Year Built: 1960
Acres: 0.17
Property Tax: $8,867
Description
Open House Saturday 1PM–3PM.
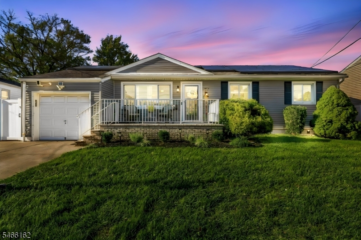
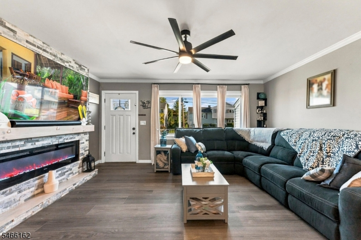
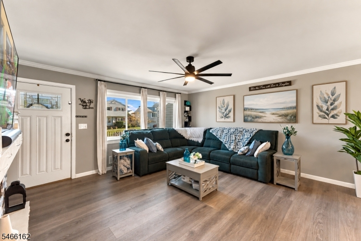
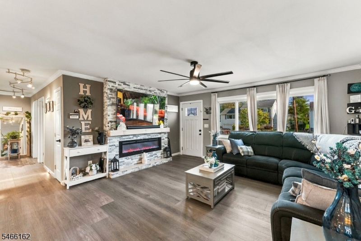
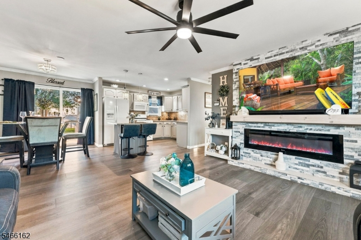
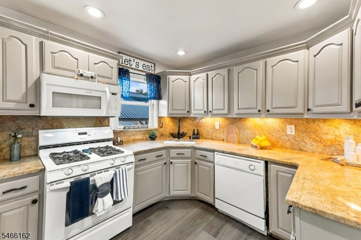
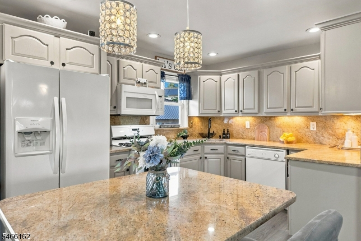
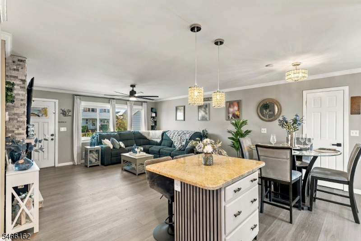
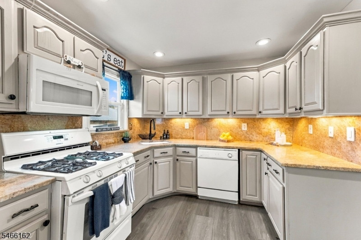
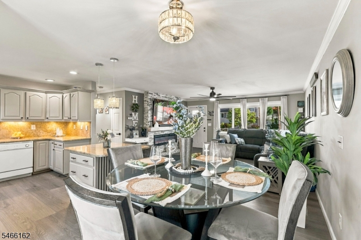
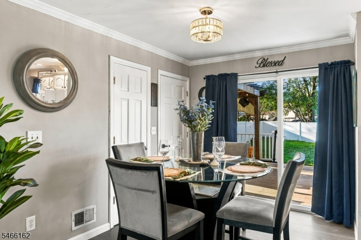
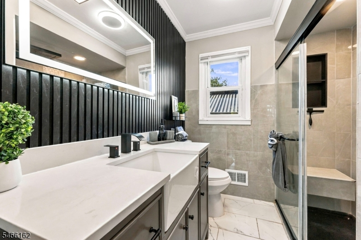
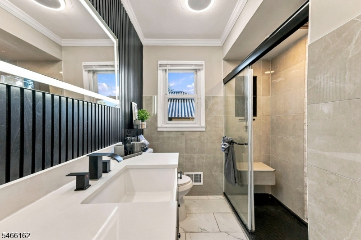
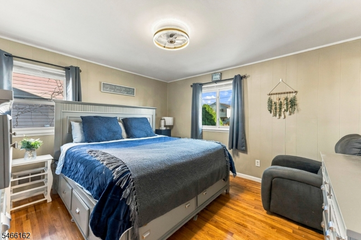
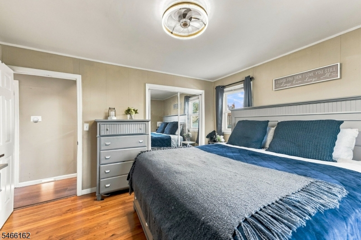
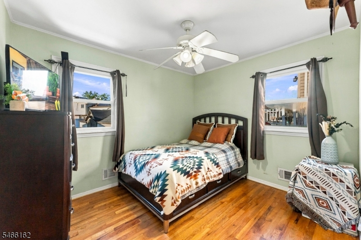
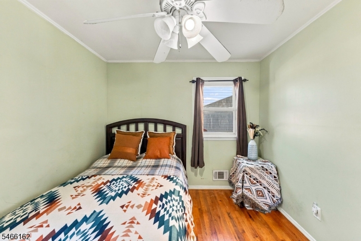
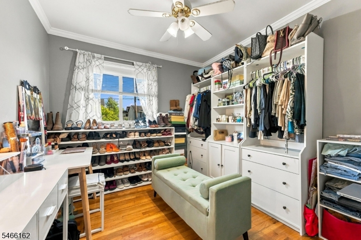
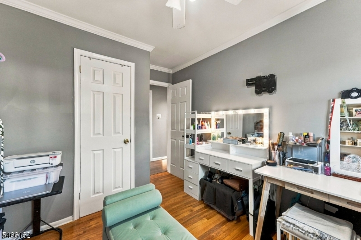
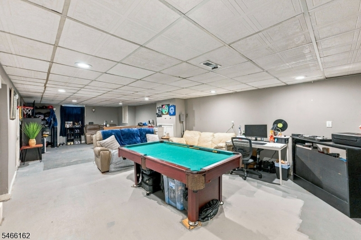
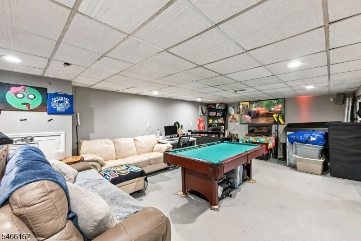
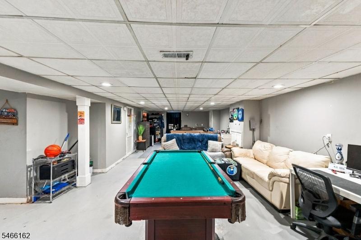
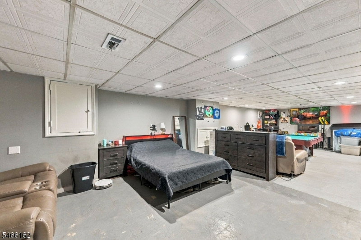
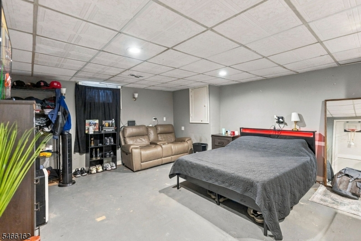
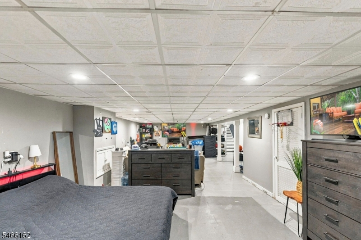
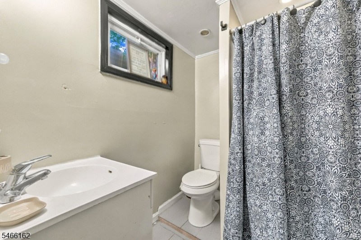
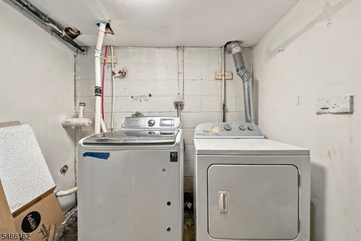
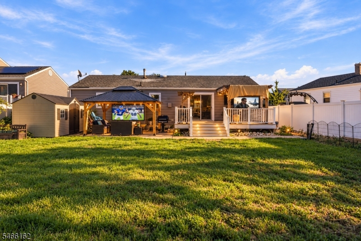
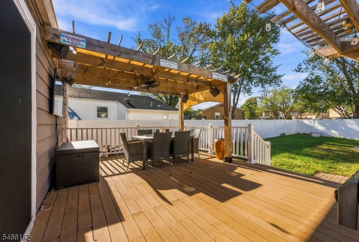
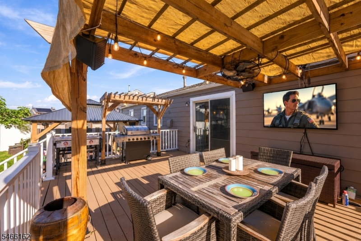
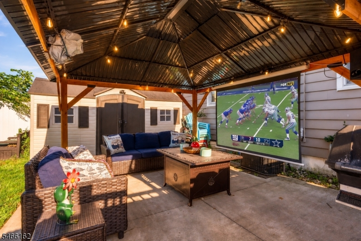
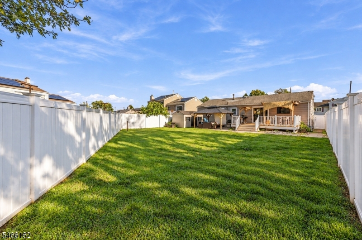
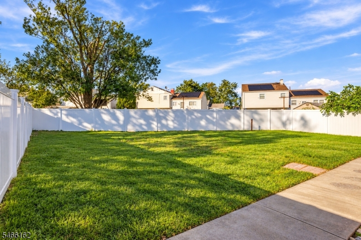
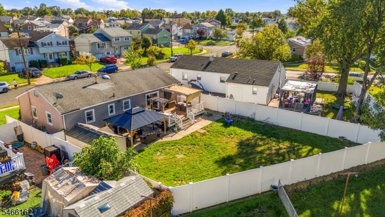
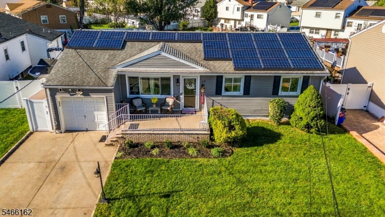
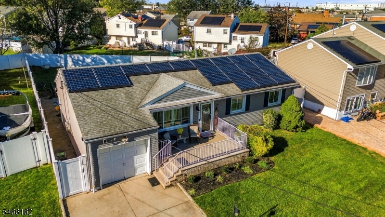
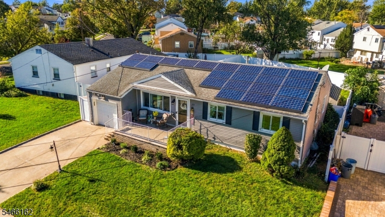
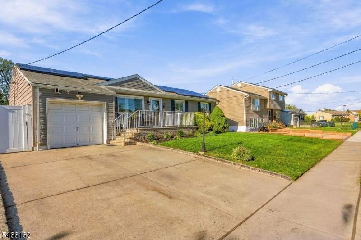
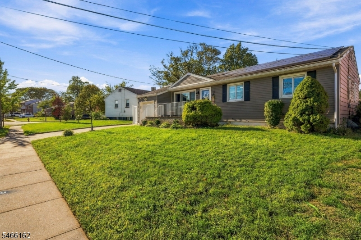
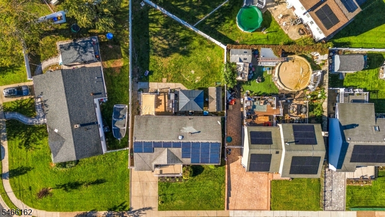
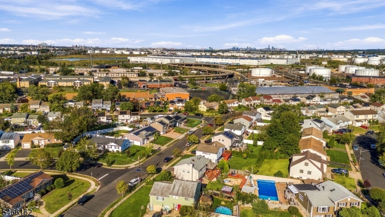
Move right into this 3-bedroom, 2-full-bath ranch offering low taxes, flexible living space and an incredible backyard built for entertaining! The bright main level features an updated kitchen with abundant cabinetry, center island and open flow to the dining and living areas. The spacious living room is highlighted by a custom stone-accent entertainment wall with built-in electric fireplace and TV, creating an impressive focal point. The renovated main bath features a glass-enclosed shower and contemporary finishes, while hardwood floors run through the bedrooms. The third bedroom is currently customized as an impressive dressing room/closet and can easily be returned to bedroom use. Downstairs, the finished basement dramatically expands the living space with a large recreation area, second full bath, laundry, storage and separate exterior entrance. Step outside to a large fenced backyard designed for entertaining, featuring a spacious Trex deck with pergola and outdoor TV, plus a separate covered gazebo/patio with a large projector screenperfect for game days, movie nights and gatherings. A front Trex deck provides another outdoor sitting area, while the attached 1-car garage adds everyday convenience. Solar PV helps reduce energy costs. Convenient to major highways and NYC, with Carteret's new multimodal ferry terminal currently under construction for future ferry service to Manhattan. This is the full package!Rooms Sizes
Kitchen:
13x9 First
Dining Room:
8x10 First
Living Room:
16x15 First
Family Room:
n/a
Den:
n/a
Bedroom 1:
12x10 First
Bedroom 2:
11x9 First
Bedroom 3:
9x12 First
Bedroom 4:
n/a
Room Levels
Basement:
Bath(s) Other, Laundry Room, Rec Room, Storage Room
Ground:
n/a
Level 1:
n/a
Level 2:
3 Bedrooms, Bath Main, Dining Room, Kitchen, Living Room
Level 3:
n/a
Level Other:
n/a
Room Features
Kitchen:
Center Island, Eat-In Kitchen, Pantry, Separate Dining Area
Dining Room:
Living/Dining Combo
Master Bedroom:
1st Floor
Bath:
n/a
Interior Features
Square Foot:
n/a
Year Renovated:
2025
Basement:
Yes - Finished, Full, Walkout
Full Baths:
2
Half Baths:
0
Appliances:
Dishwasher, Dryer, Microwave Oven, Range/Oven-Gas, Refrigerator, Washer
Flooring:
Tile, Vinyl-Linoleum, Wood
Fireplaces:
1
Fireplace:
Heatolator, Living Room
Interior:
n/a
Exterior Features
Garage Space:
1-Car
Garage:
Attached Garage
Driveway:
2 Car Width, Concrete
Roof:
Asphalt Shingle
Exterior:
Vinyl Siding
Swimming Pool:
n/a
Pool:
n/a
Utilities
Heating System:
1 Unit, Forced Hot Air
Heating Source:
Gas-Natural
Cooling:
1 Unit, Central Air
Water Heater:
Gas
Water:
Public Water
Sewer:
Public Sewer
Services:
Cable TV, Fiber Optic, Garbage Included
Lot Features
Acres:
0.17
Lot Dimensions:
63X116
Lot Features:
n/a
School Information
Elementary:
n/a
Middle:
n/a
High School:
n/a
Community Information
County:
Middlesex
Town:
Carteret Boro
Neighborhood:
n/a
Application Fee:
n/a
Association Fee:
n/a
Fee Includes:
n/a
Amenities:
n/a
Pets:
n/a
Financial Considerations
List Price:
$597,000
Tax Amount:
$8,867
Land Assessment:
$347,700
Build. Assessment:
$217,800
Total Assessment:
$565,500
Tax Rate:
1.57
Tax Year:
2025
Ownership Type:
Fee Simple
Listing Information
MLS ID:
4057521
List Date:
10-07-2026
Days On Market:
1
Listing Broker:
UNITED REAL ESTATE
Listing Agent:
William T. Helfricht


Request More Information
Shawn and Diane Fox
RE/MAX American Dream
3108 Route 10 West
Denville, NJ 07834
Call: (973) 277-7853
Web: EdenLaneLiving.com
