12 Norfolk Road
Franklin Twp, NJ 08873
Price: $624,900
GSMLS: 4057582Type: Single Family
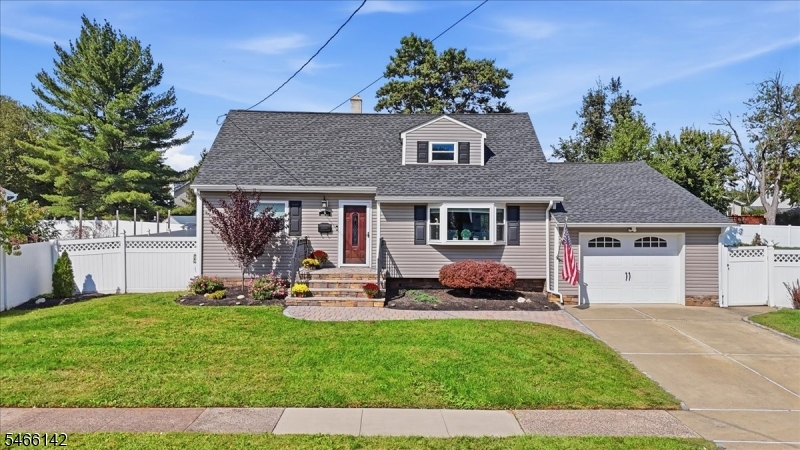
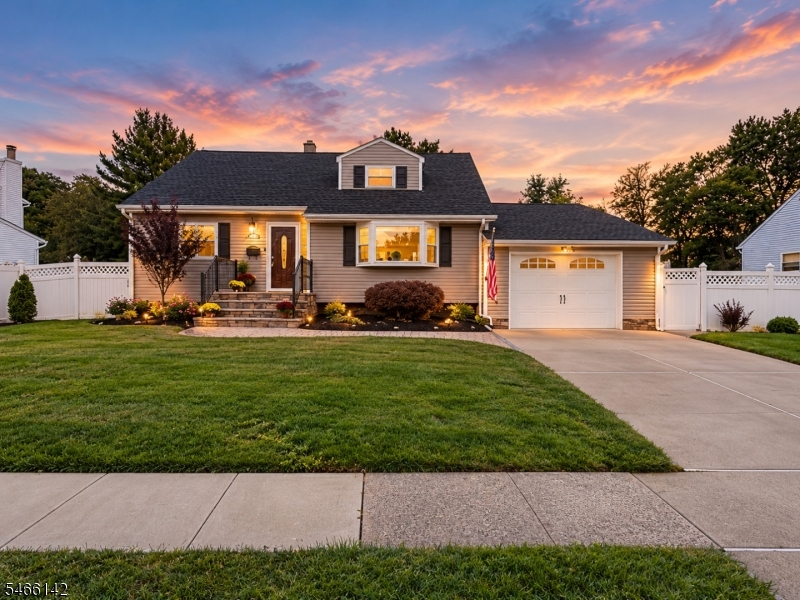
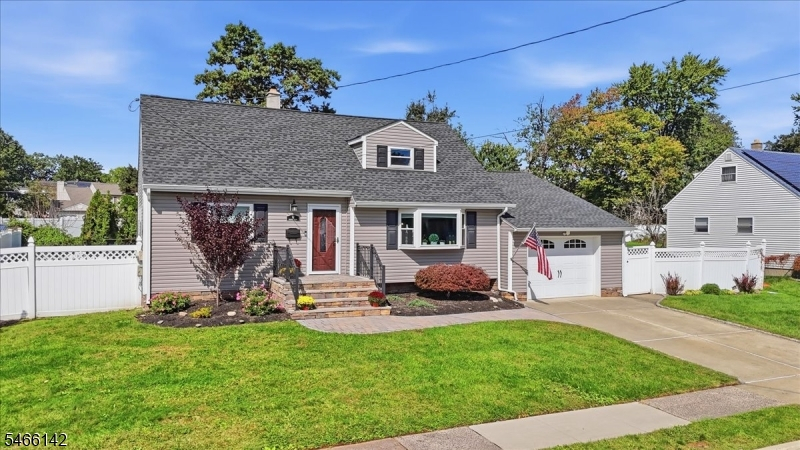
Style: Cape Cod
Beds: 4
Baths: 2 Full
Garage: 1-Car
Year Built: 1957
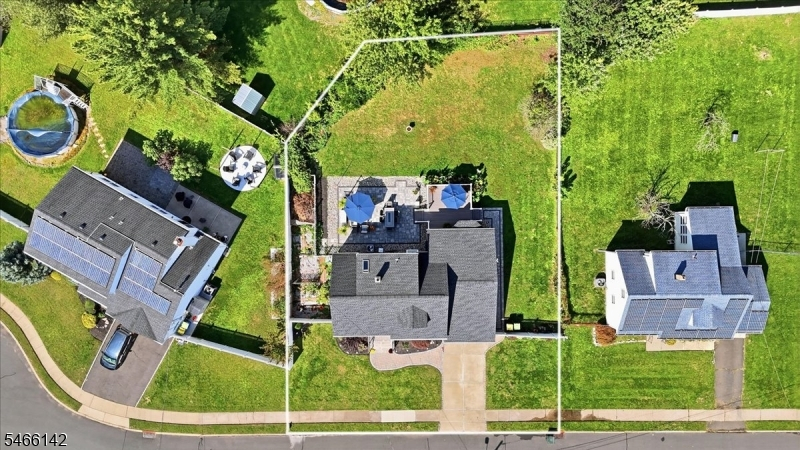
Acres: 0.20
Property Tax: $9,256
Description
Open House Saturday 12PM–3PM.
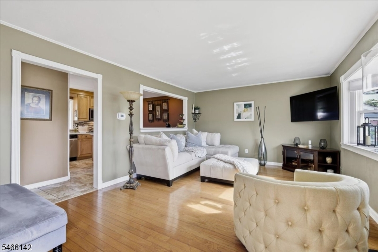
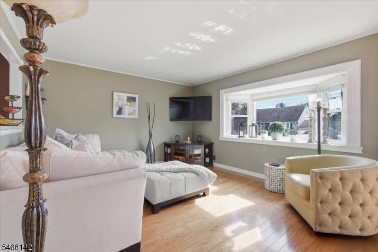
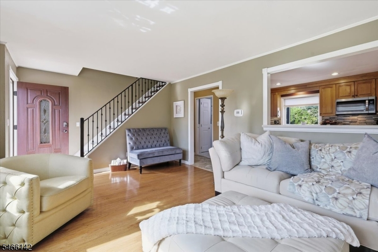
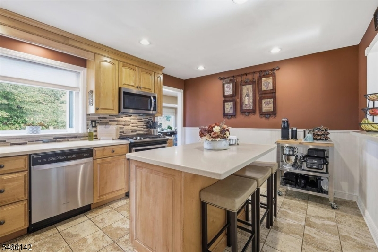
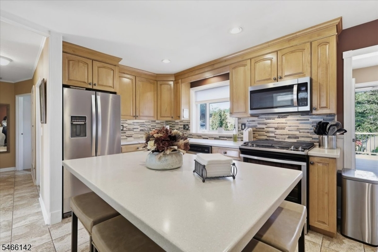
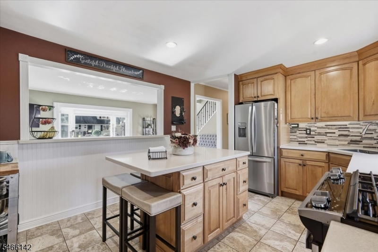
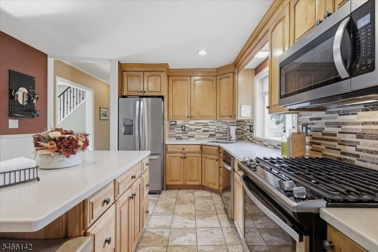
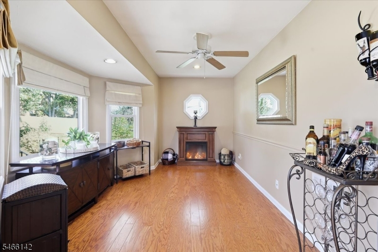
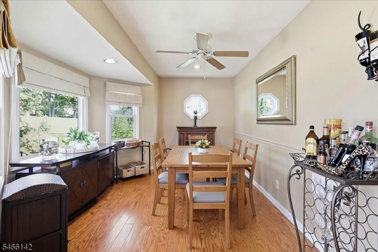
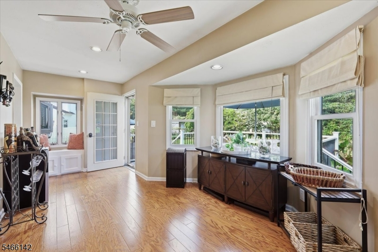
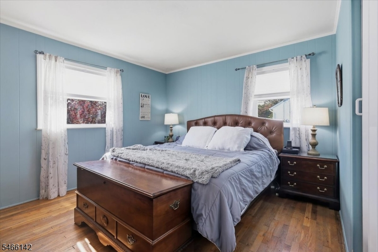
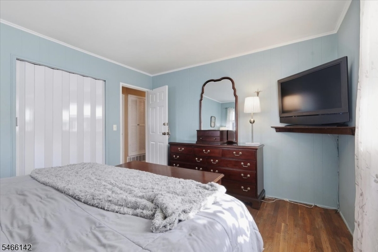
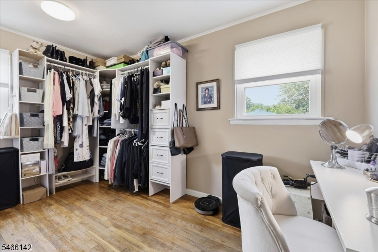
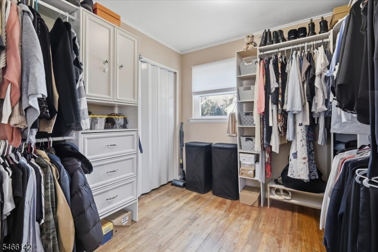
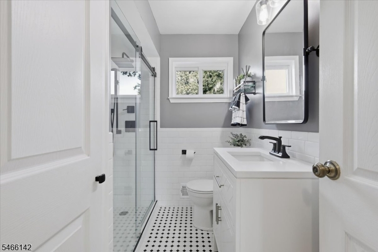
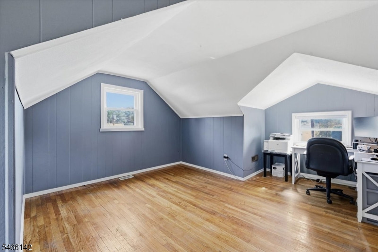
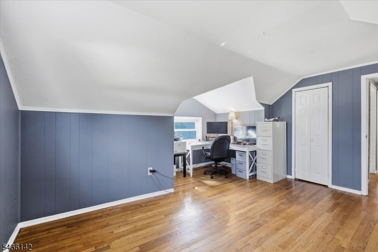
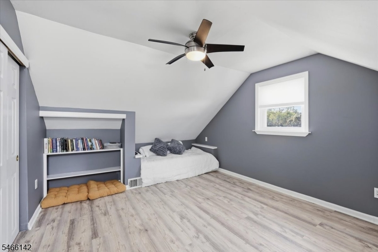
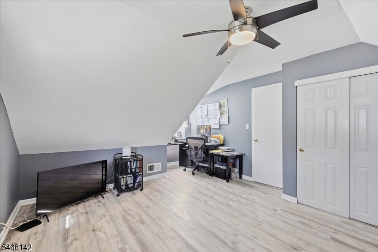
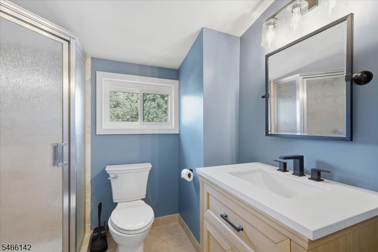
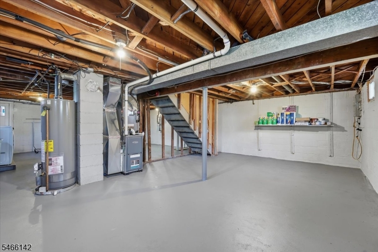
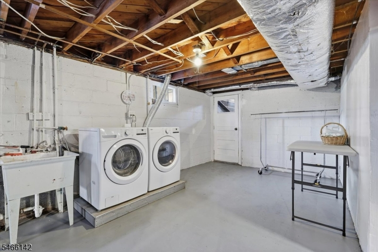
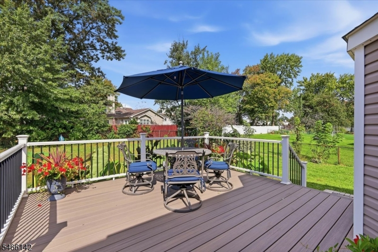
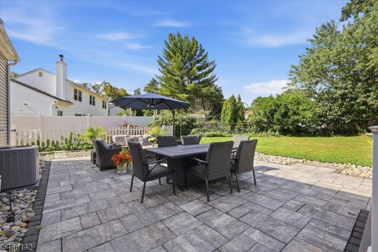
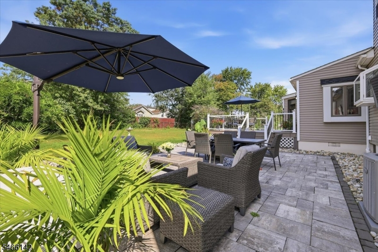
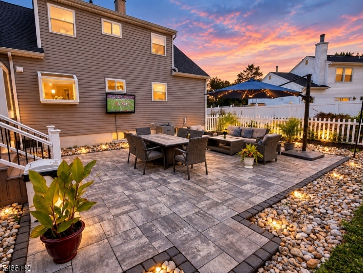
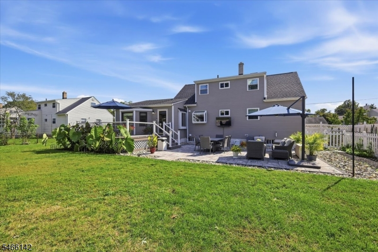
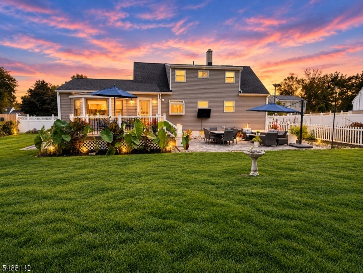
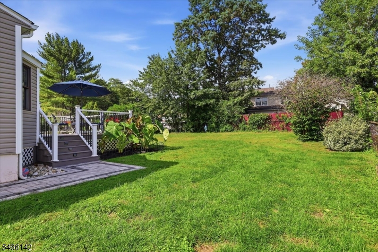
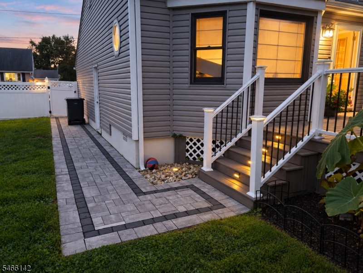
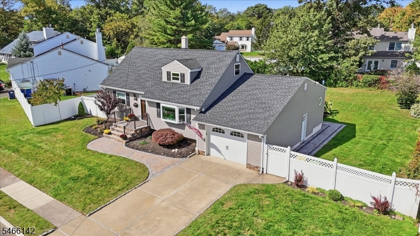
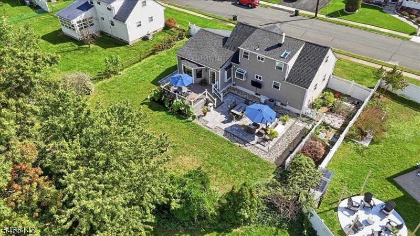
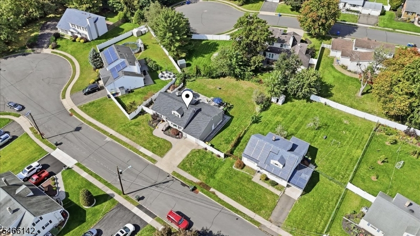
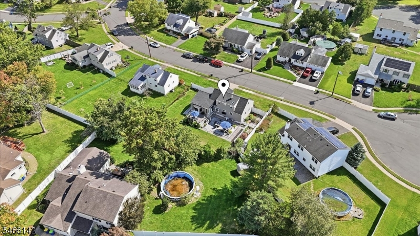
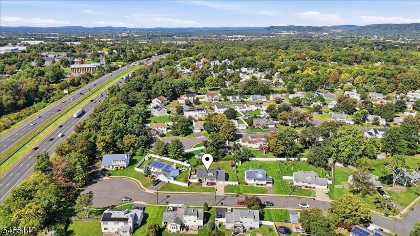
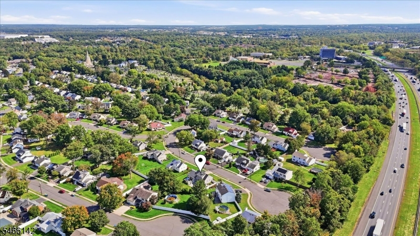
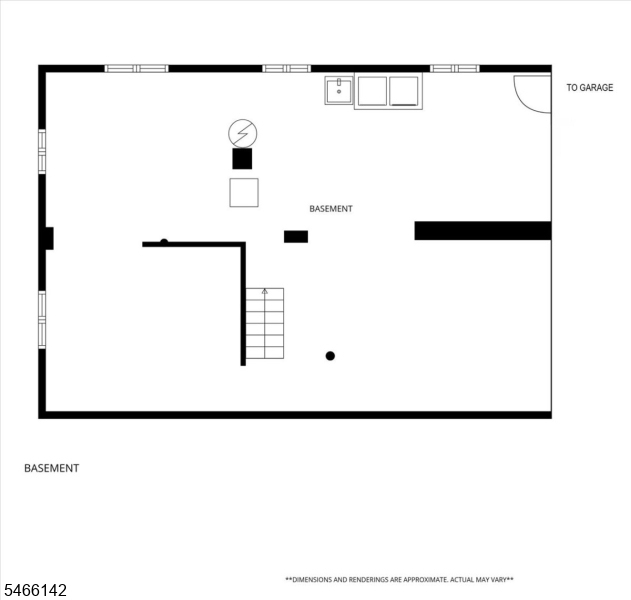
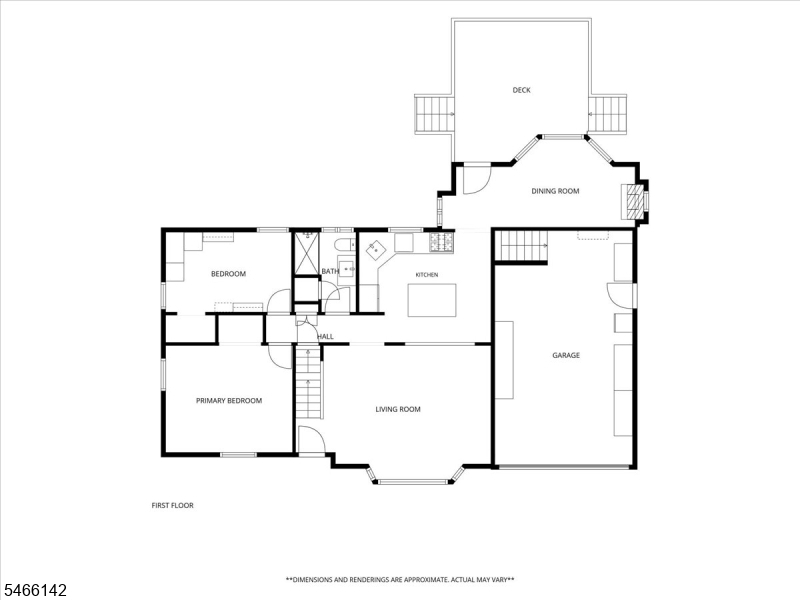
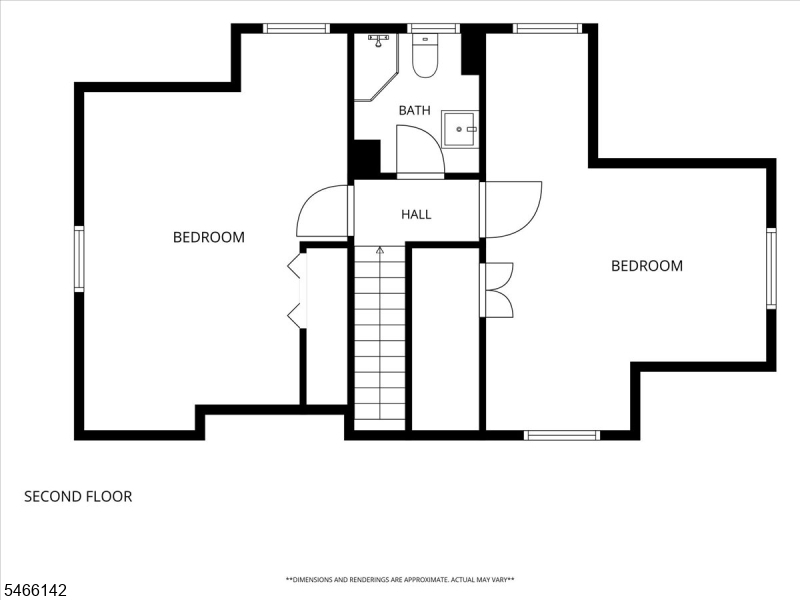
Pride of Ownership Shines Throughout this Beautifully Updated 4 BR, 2 Full Bath Cape Cod, Ideally Situated on a Cul-De-Sac with Sidewalks in a Quiet Somerset Hills Neighborhood! The Spacious 1st Floor Features an Inviting Living Room, Dining Room, Updated Kitchen, 2 Bedrooms & Renovated Full Bath ('24), Offering Flexible First Floor Living. The Kitchen was Remodeled in 2019 with Quartz Counters, Updated Cabinetry & Stainless Steel Appliances, with a Center Island & Tile Flooring Added in 2022. Upstairs are 2 Generously Sized Bedrooms, Including an Impressive 21x15 BR, plus a Full Bath Remodeled in 2023. A Full Unfinished Basement, with Inside Access to the Garage, Offers Abundant Storage & Future Finishing Possibilities. Enjoy Exceptional Outdoor Entertaining with Lighted Trex Deck & Expansive Stone Patio, Both Upgraded in 2022, Plus Outdoor TV & Sound Bar. Additional Highlights Include a Welcoming Front Porch, Oversized 1 Car Garage w/ Opener, Roof, Gutters, Leaf Guards & Vinyl Siding (2019). Major 2026 Improvements Include Central A/C, Hot Water Heater, Air Purifier, Washer & Dryer. Commuter Friendly Location Convenient to Rt 287, NJ Transit, Rutgers University, New Brunswick, Area Hospitals, Shopping, Dining, Parks, Golf and So Much More! Move-in ready just unpack & enjoy!Rooms Sizes
Kitchen:
15x12 First
Dining Room:
20x10 First
Living Room:
21x13 First
Family Room:
n/a
Den:
n/a
Bedroom 1:
13x12 First
Bedroom 2:
13x9 First
Bedroom 3:
21x15 Second
Bedroom 4:
17x13 Second
Room Levels
Basement:
GarEnter,Laundry,Storage,Utility,Workshop
Ground:
n/a
Level 1:
2 Bedrooms, Bath Main, Dining Room, Kitchen, Living Room
Level 2:
2 Bedrooms, Bath(s) Other
Level 3:
n/a
Level Other:
n/a
Room Features
Kitchen:
Breakfast Bar, Center Island
Dining Room:
Formal Dining Room
Master Bedroom:
1st Floor
Bath:
n/a
Interior Features
Square Foot:
1,500
Year Renovated:
2022
Basement:
Yes - Full, Unfinished, Walkout
Full Baths:
2
Half Baths:
0
Appliances:
Carbon Monoxide Detector, Dishwasher, Disposal, Dryer, Microwave Oven, Range/Oven-Gas, Refrigerator, Washer
Flooring:
Laminate, Tile, Wood
Fireplaces:
No
Fireplace:
n/a
Interior:
Blinds,CODetect,SmokeDet,StallShw
Exterior Features
Garage Space:
1-Car
Garage:
Attached,DoorOpnr,InEntrnc,Oversize
Driveway:
1 Car Width, Concrete, Driveway-Exclusive, Off-Street Parking, On-Street Parking
Roof:
Asphalt Shingle
Exterior:
Vinyl Siding
Swimming Pool:
No
Pool:
n/a
Utilities
Heating System:
1 Unit, Forced Hot Air
Heating Source:
Gas-Natural
Cooling:
1 Unit, Ceiling Fan, Central Air
Water Heater:
Gas
Water:
Public Water, Water Charge Extra
Sewer:
Public Sewer, Sewer Charge Extra
Services:
Cable TV Available, Fiber Optic Available, Garbage Extra Charge
Lot Features
Acres:
0.20
Lot Dimensions:
70 X 125
Lot Features:
Cul-De-Sac, Level Lot
School Information
Elementary:
ELIZABETH
Middle:
FRANKLIN
High School:
FRANKLIN
Community Information
County:
Somerset
Town:
Franklin Twp.
Neighborhood:
Somerset Hills
Application Fee:
n/a
Association Fee:
n/a
Fee Includes:
n/a
Amenities:
n/a
Pets:
n/a
Financial Considerations
List Price:
$624,900
Tax Amount:
$9,256
Land Assessment:
$367,400
Build. Assessment:
$214,900
Total Assessment:
$582,300
Tax Rate:
1.68
Tax Year:
2025
Ownership Type:
Fee Simple
Listing Information
MLS ID:
4057582
List Date:
10-07-2026
Days On Market:
1
Listing Broker:
KELLER WILLIAMS TOWNE SQUARE REAL
Listing Agent:
Matthew M. Zavatsky


Request More Information
Shawn and Diane Fox
RE/MAX American Dream
3108 Route 10 West
Denville, NJ 07834
Call: (973) 277-7853
Web: EdenLaneLiving.com
