27 Hewitt Aka Garwood Rd
West Milford Twp, NJ 07421
Price: $550,000
GSMLS: 4057587Type: Single Family
Style: Custom Home
Beds: 3
Baths: 2 Full
Garage: 1-Car
Year Built: 1965
Acres: 0.20
Property Tax: $8,653
Description
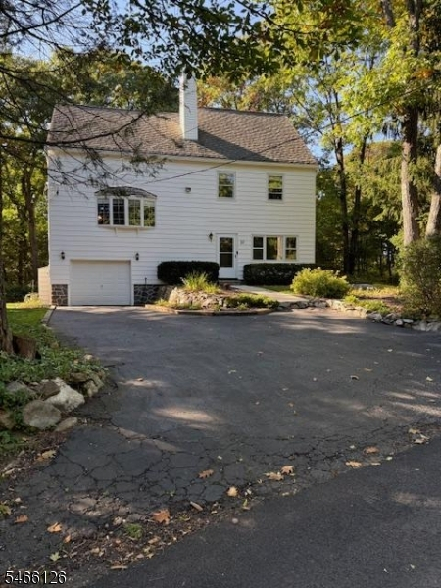
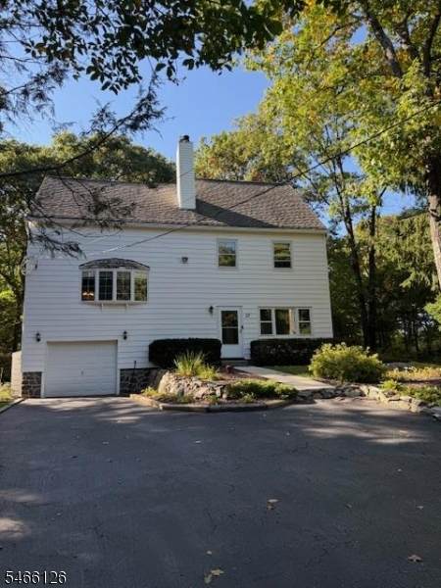
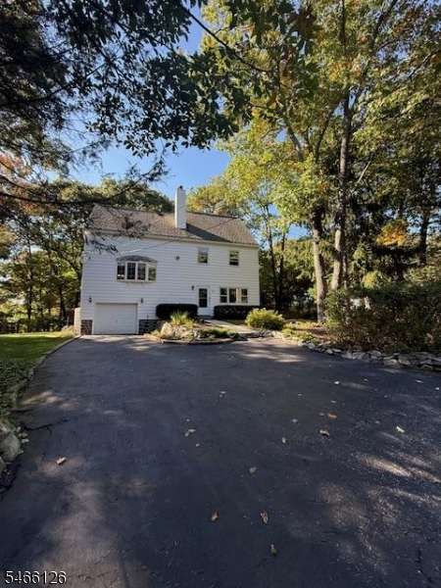
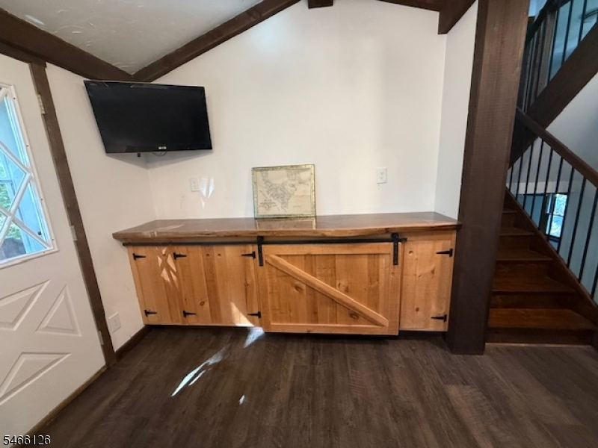
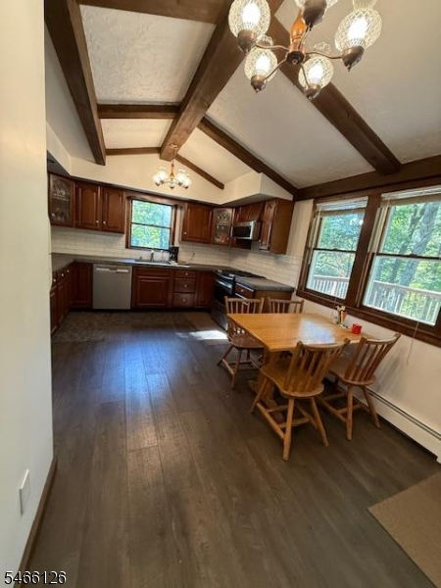
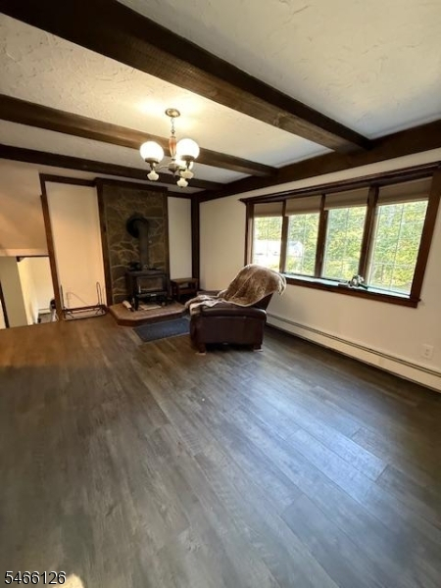
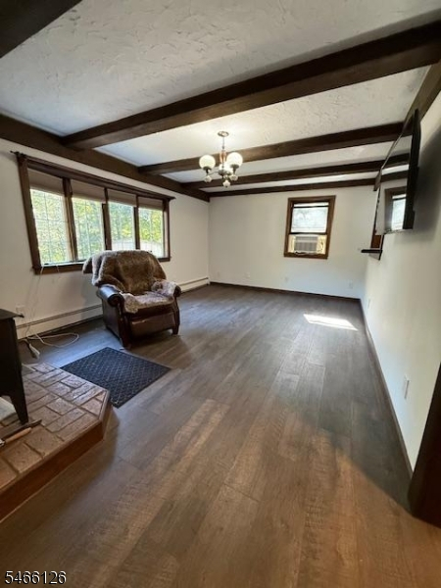
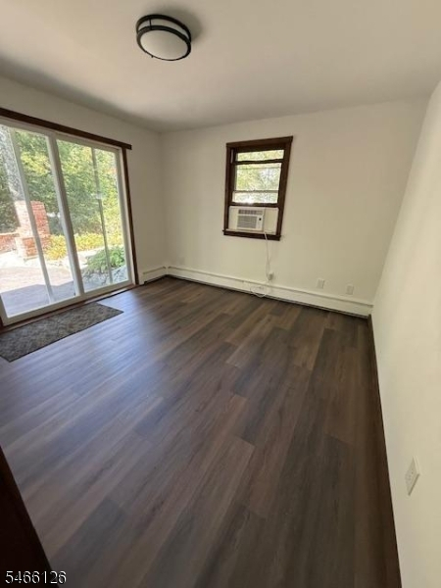
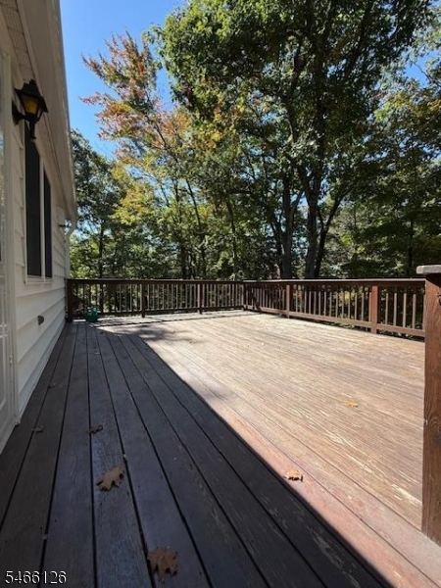
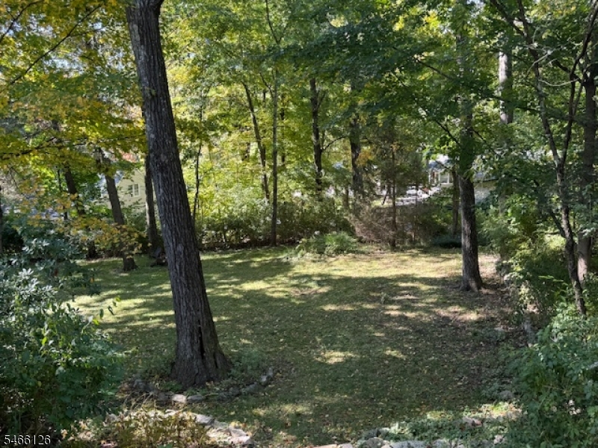
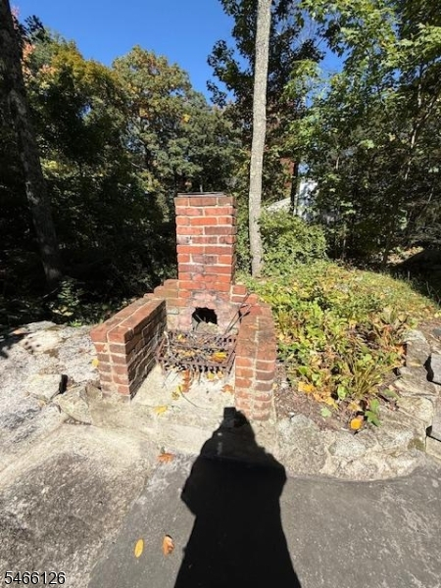
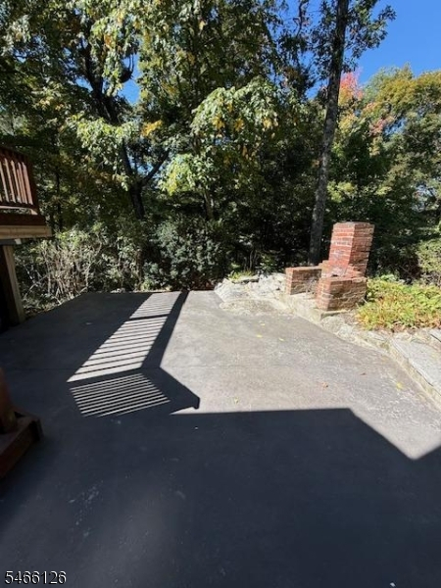
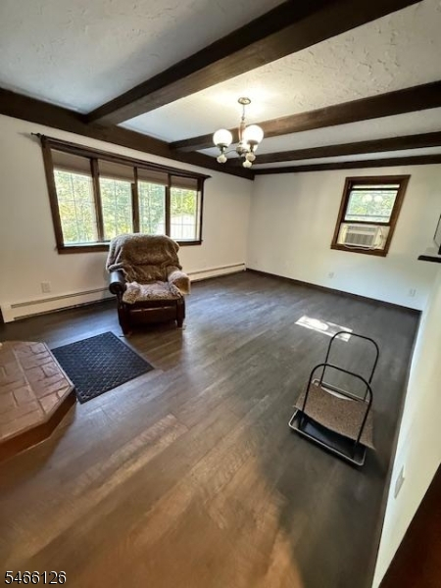
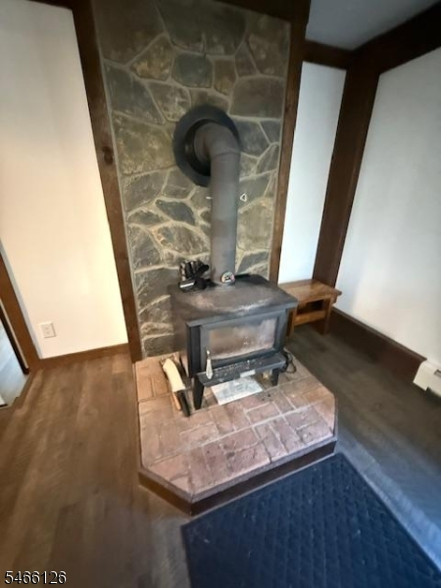
Professional photos coming soon. Welcome to this distinctive multi-level home, offering unique design, thoughtful layout, and lots of flexible space. Enter through the living room, where you'll find an easy flow into a gathering areas, enhanced by sliders that bring in natural light and provide seamless indoor-outdoor access. Up a level, the family room is the true centerpiece, featuring a stunning beamed ceiling and a cozy wood-burning stove'perfect for relaxing evenings. The home includes a spacious large eat-in kitchen with custom concrete and walnut countertops, combining modern craftsmanship with warmth and character which leads to the deck, making entertaining effortless and giving you multiple ways to enjoy the outdoors. You'll find two full baths, three bedrooms, and an additional flexible room that can serve as a fourth bedroom or adapt to your needs as an office, guest room, or bonus space. With lots of closets, plus a one-car garage and an attic, there's storage for everything. Enjoy outdoor living with a deck and patio featuring custom steps leading down to a private, level yard'a true standout. And if you're looking for room to grow, there's an optional acreage available right next door, with the option to a combine. If you want a home with distinctive levels, real flexibility, and inviting indoor-outdoor living, this one deserves your attention.
Rooms Sizes
Kitchen:
n/a
Dining Room:
n/a
Living Room:
n/a
Family Room:
n/a
Den:
n/a
Bedroom 1:
n/a
Bedroom 2:
n/a
Bedroom 3:
n/a
Bedroom 4:
n/a
Room Levels
Basement:
GarEnter,Laundry,Utility,Walkout
Ground:
Bath Main, Dining Room, Living Room, Walkout
Level 1:
Family Room, Kitchen
Level 2:
2 Bedrooms, Bath Main
Level 3:
1 Bedroom
Level Other:
Other Room(s)
Room Features
Kitchen:
Country Kitchen, Eat-In Kitchen, Pantry
Dining Room:
Formal Dining Room
Master Bedroom:
n/a
Bath:
n/a
Interior Features
Square Foot:
n/a
Year Renovated:
n/a
Basement:
Yes - Partial, Walkout
Full Baths:
2
Half Baths:
0
Appliances:
Dishwasher, Microwave Oven, Range/Oven-Gas, Refrigerator
Flooring:
n/a
Fireplaces:
1
Fireplace:
Family Room, Wood Stove-Freestanding
Interior:
CeilBeam,StallShw,TubShowr
Exterior Features
Garage Space:
1-Car
Garage:
Attached Garage
Driveway:
Additional Parking
Roof:
Asphalt Shingle
Exterior:
Aluminum Siding
Swimming Pool:
No
Pool:
n/a
Utilities
Heating System:
Baseboard - Hotwater
Heating Source:
Oil Tank Above Ground - Outside
Cooling:
Window A/C(s)
Water Heater:
n/a
Water:
Well
Sewer:
Septic
Services:
n/a
Lot Features
Acres:
0.20
Lot Dimensions:
n/a
Lot Features:
n/a
School Information
Elementary:
n/a
Middle:
n/a
High School:
n/a
Community Information
County:
Passaic
Town:
West Milford Twp.
Neighborhood:
Upper Greenwood Lak
Application Fee:
$354
Association Fee:
$311 - Annually
Fee Includes:
Maintenance-Common Area
Amenities:
Lake Privileges
Pets:
Yes
Financial Considerations
List Price:
$550,000
Tax Amount:
$8,653
Land Assessment:
$67,200
Build. Assessment:
$132,700
Total Assessment:
$199,900
Tax Rate:
4.21
Tax Year:
2025
Ownership Type:
Fee Simple
Listing Information
MLS ID:
4057587
List Date:
10-07-2026
Days On Market:
1
Listing Broker:
BHGRE GREEN TEAM
Listing Agent:
Kristi Anderson


Request More Information
Shawn and Diane Fox
RE/MAX American Dream
3108 Route 10 West
Denville, NJ 07834
Call: (973) 277-7853
Web: EdenLaneLiving.com
