10 Shelley Ct
Sparta Twp, NJ 07871
Price: $545,000
GSMLS: 4057588Type: Single Family
Style: Split Level
Beds: 4
Baths: 2 Full & 1 Half
Garage: 2-Car
Year Built: 1977
Acres: 0.18
Property Tax: $10,626
Description
Open House Today 5PM–6:30PM.
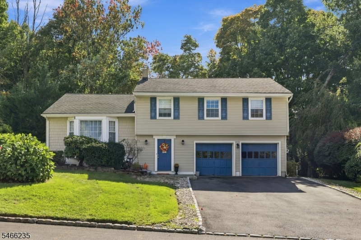
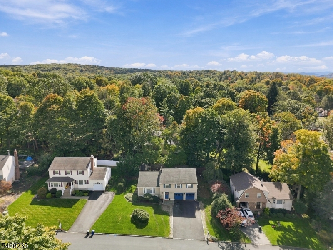
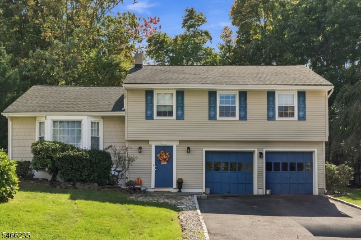
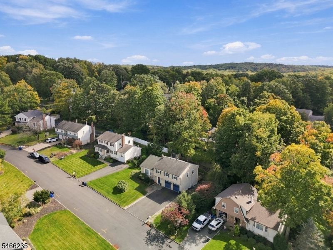
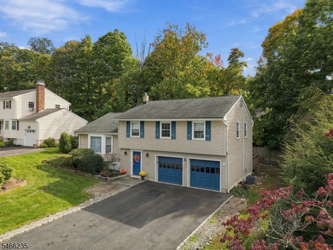
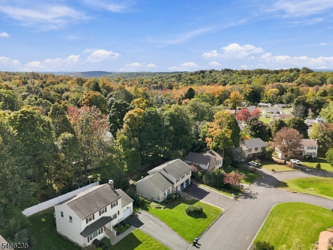
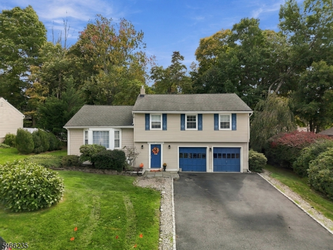
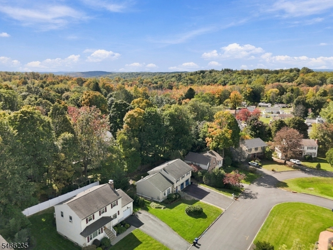
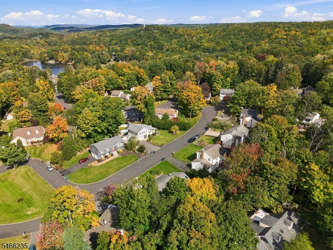
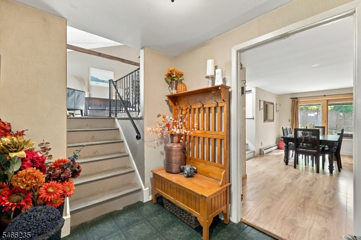
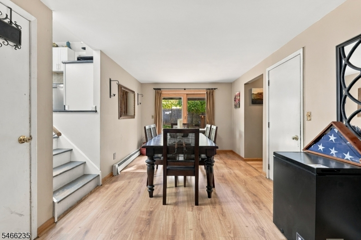
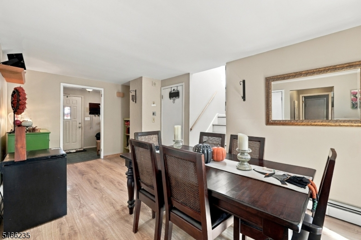
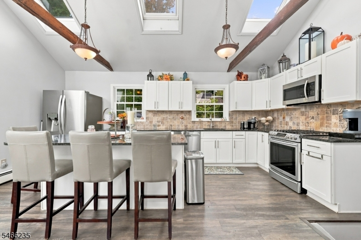
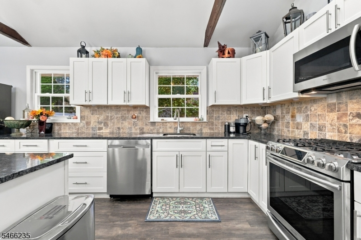
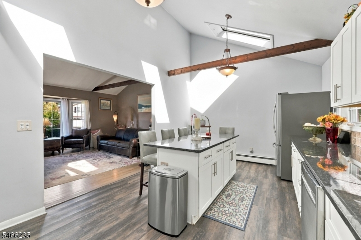
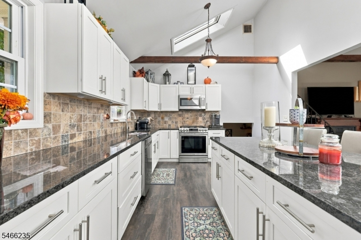
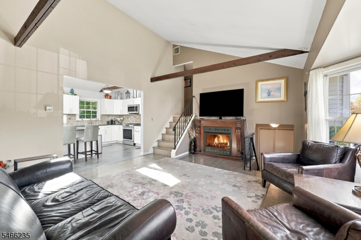
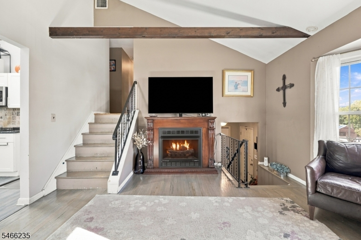
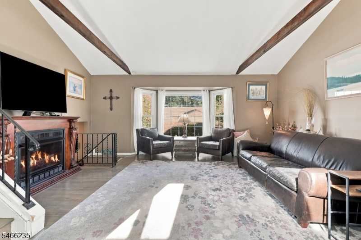
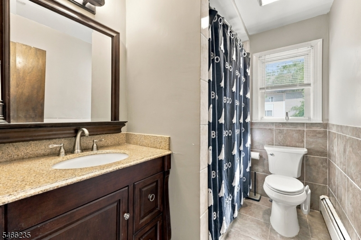
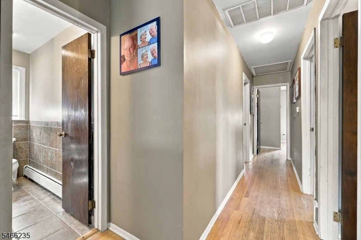
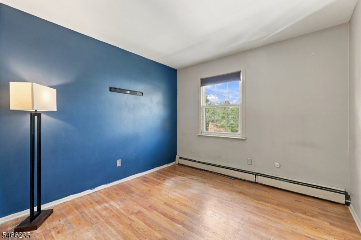
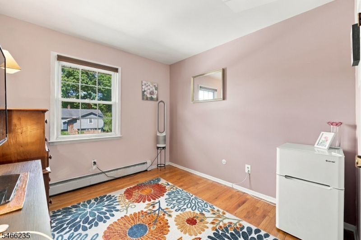
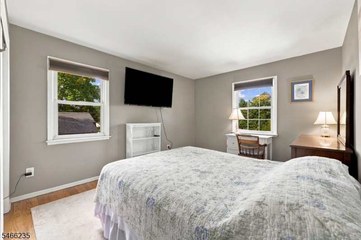
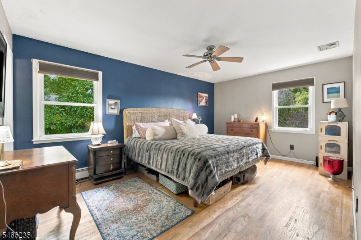
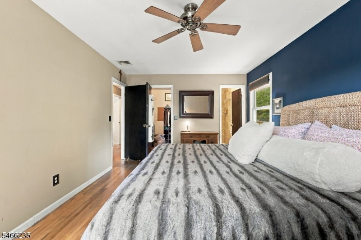
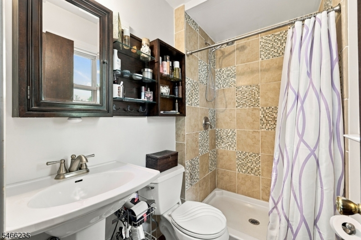
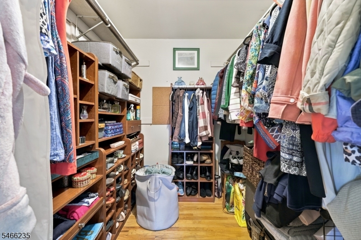
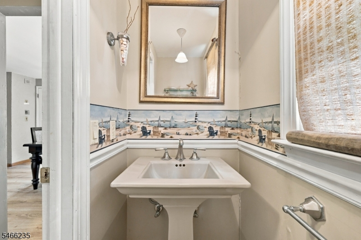
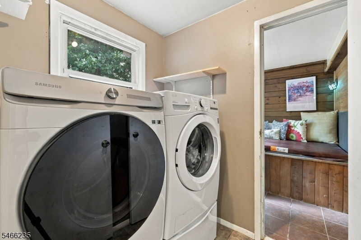
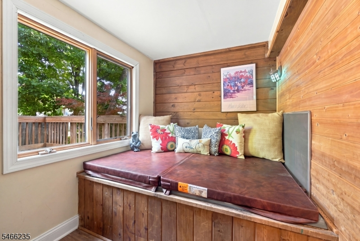
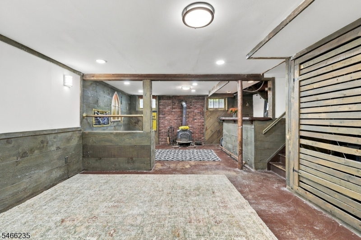
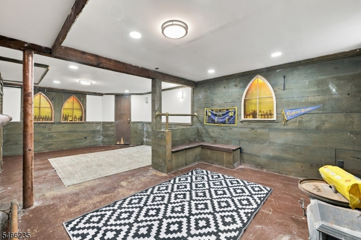
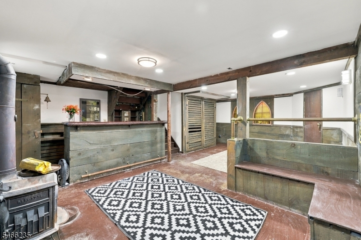
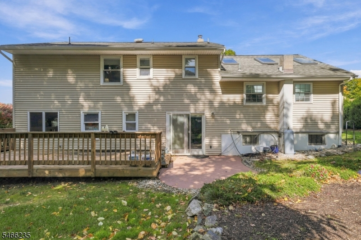
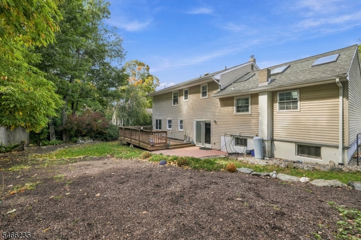
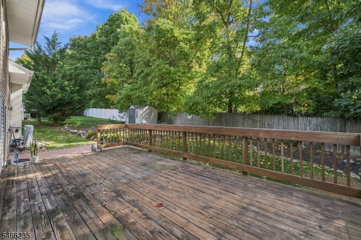
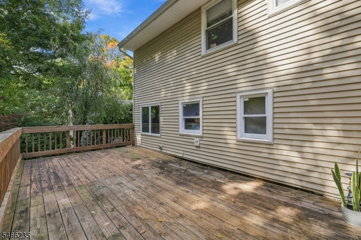
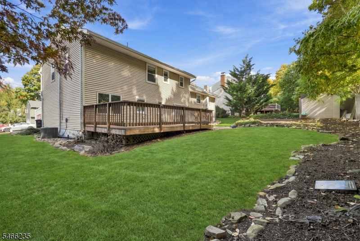
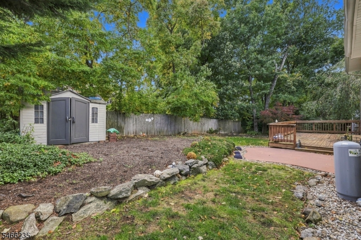
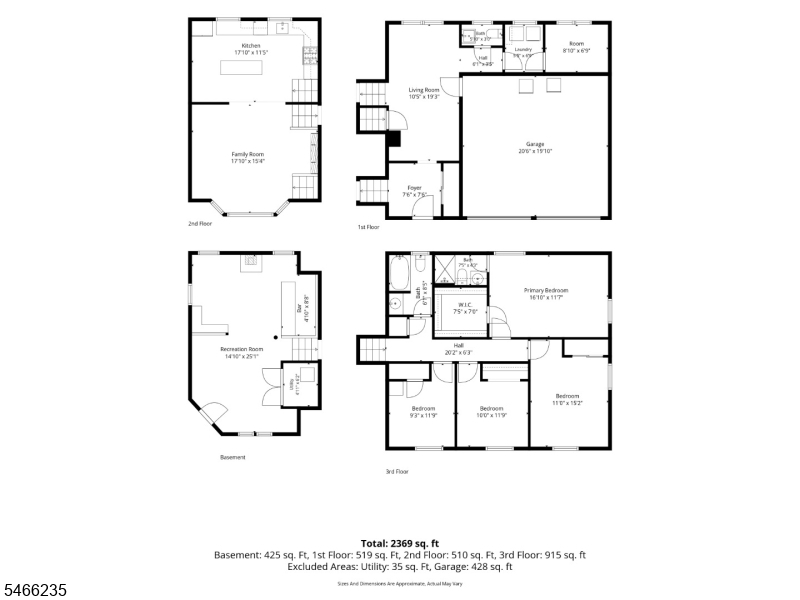
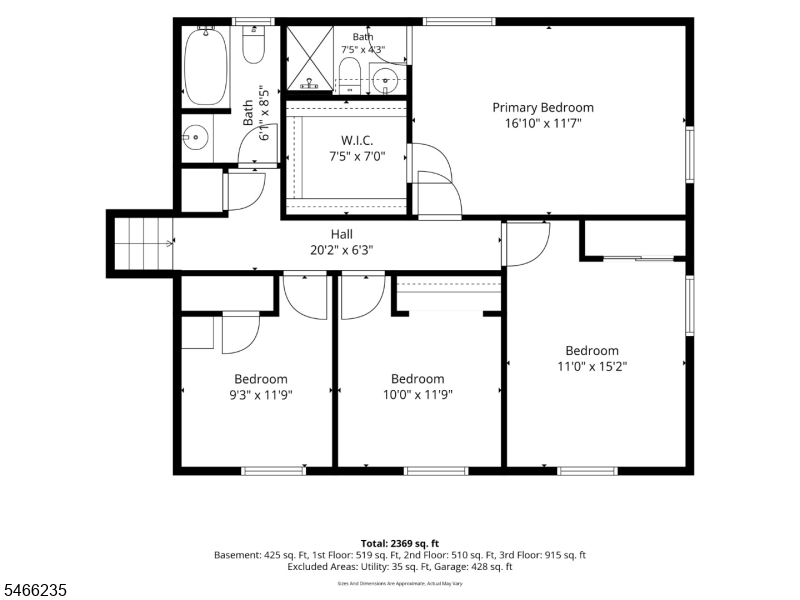
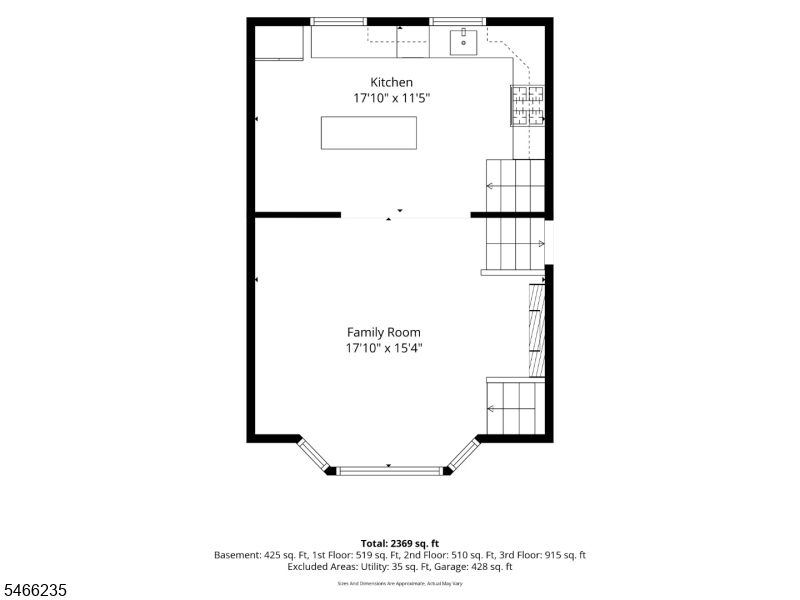
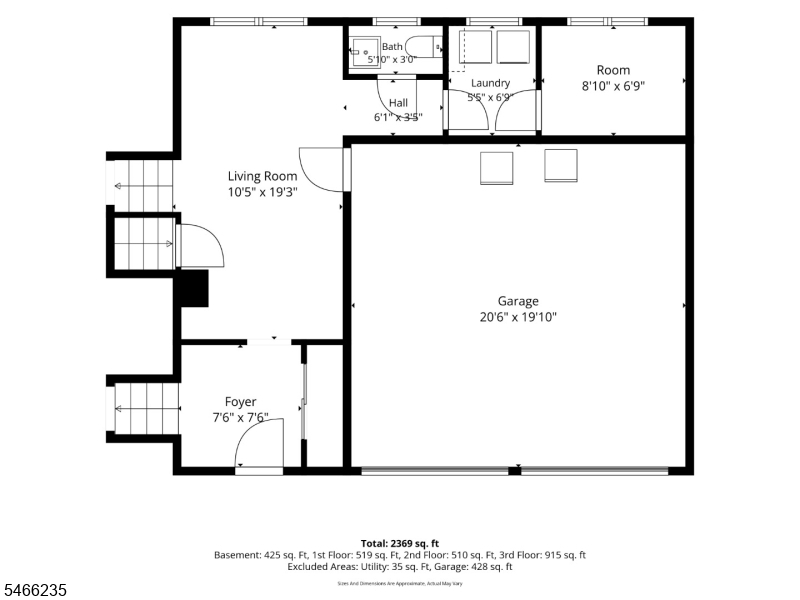
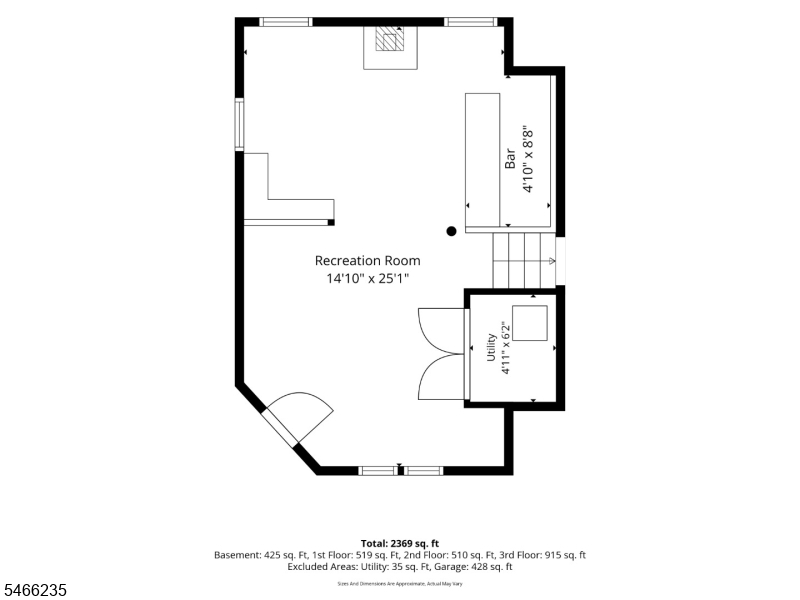
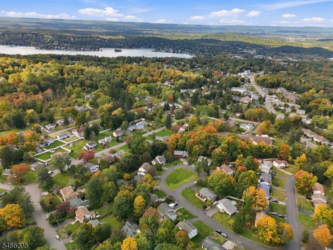
Ideally located home with easy access to RT15, downtown Sparta & beautiful Lake Mohawk, this spacious split-level home offers comfort, versatility, and plenty of room to enjoy everyday living. Optional Lake Saginaw beach membership is available, adding even more recreational possibilities. The main level features an updated kitchen with a large center island, vaulted ceiling, and skylights which opens seamlessly to the living room with a cozy fireplace and laminate flooring. Upstairs you will find 4 BR and 2 full baths with HW floors adding warmth and character thoroughout the bedroom level. Primary bedroom offers large walk in closet and full bath. The ground level offers a large dining room with sliding glass doors which lead directly to the deck and a private, level backyard, perfect for entertaining, relaxing and outdoor enjoyment, also an oversized two car garage, half bath, laundry room and an office space which currently features a hot tub but the room could be used for storage, hobbies or home office. The basement is semi-finished with a freshly painted ceiling and a 5X9 bar for additional entertaining. More highlights include central air, public water and a brand new state of the art 3 BR septic system being installed. A wonderful opportunity in a desirable Sparta location.Rooms Sizes
Kitchen:
18x12 First
Dining Room:
19x11 Ground
Living Room:
18x15 First
Family Room:
15x25 Basement
Den:
n/a
Bedroom 1:
17x12 Second
Bedroom 2:
15x11 Second
Bedroom 3:
12x10 Second
Bedroom 4:
12x9 Second
Room Levels
Basement:
Family Room, Inside Entrance, Utility Room
Ground:
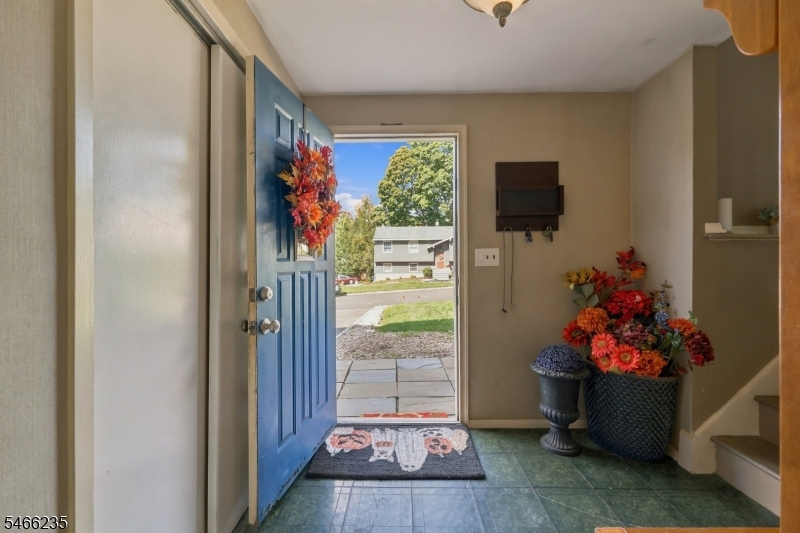
DiningRm,Foyer,GarEnter,Laundry,Office,OutEntrn,PowderRm,Walkout
Level 1:
Kitchen, Living Room
Level 2:
4 Or More Bedrooms, Bath Main, Bath(s) Other
Level 3:
n/a
Level Other:
n/a
Room Features
Kitchen:
Center Island, Country Kitchen, Eat-In Kitchen
Dining Room:
Formal Dining Room
Master Bedroom:
Full Bath, Walk-In Closet
Bath:
Stall Shower
Interior Features
Square Foot:
n/a
Year Renovated:
2021
Basement:
Yes - Finished-Partially
Full Baths:
2
Half Baths:
1
Appliances:
Carbon Monoxide Detector, Dishwasher, Dryer, Freezer-Freestanding, Generator-Hookup, Hot Tub, Microwave Oven, Range/Oven-Gas, Refrigerator, Self Cleaning Oven, Sump Pump, Washer, Water Softener-Own
Flooring:
Laminate, Tile, Vinyl-Linoleum, Wood
Fireplaces:
1
Fireplace:
Imitation, Living Room
Interior:
BarDry,CODetect,CeilCath,FireExtg,CeilHigh,SmokeDet,StallShw,TubShowr,WlkInCls
Exterior Features
Garage Space:
2-Car
Garage:
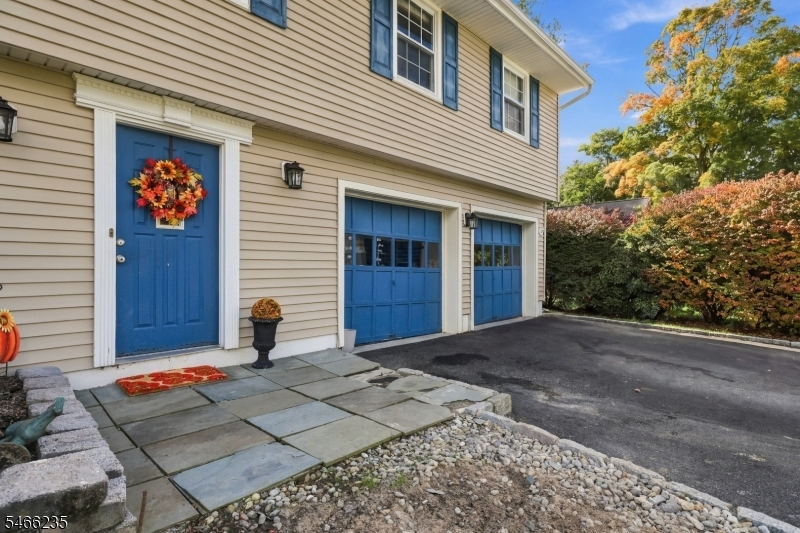
Attached,Built-In,InEntrnc,Oversize
Driveway:
2 Car Width, Blacktop
Roof:
Asphalt Shingle
Exterior:
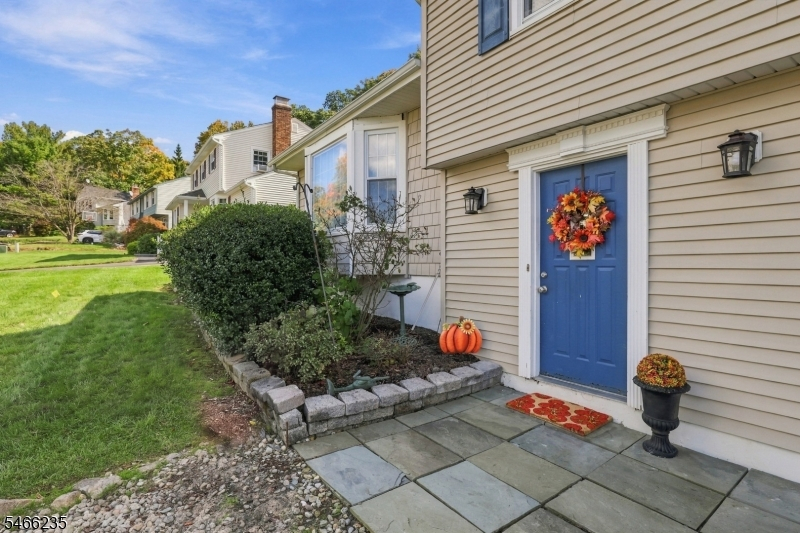
Vertical Siding
Swimming Pool:
No
Pool:
n/a
Utilities
Heating System:
1 Unit, Baseboard - Hotwater
Heating Source:
Gas-Natural
Cooling:
Central Air
Water Heater:
From Furnace, Gas
Water:
Public Water
Sewer:
Septic 3 Bedroom Town Verified
Services:
Cable TV Available, Garbage Extra Charge
Lot Features
Acres:
0.18
Lot Dimensions:
80X100
Lot Features:
Cul-De-Sac, Level Lot, Open Lot
School Information
Elementary:
n/a
Middle:
n/a
High School:
n/a
Community Information
County:
Sussex
Town:
Sparta Twp.
Neighborhood:
Lake Saginaw
Application Fee:
n/a
Association Fee:
n/a
Fee Includes:
n/a
Amenities:
Lake Privileges, Playground
Pets:
Yes
Financial Considerations
List Price:
$545,000
Tax Amount:
$10,626
Land Assessment:
$132,200
Build. Assessment:
$157,500
Total Assessment:
$289,700
Tax Rate:
3.67
Tax Year:
2025
Ownership Type:
Fee Simple
Listing Information
MLS ID:
4057588
List Date:
10-07-2026
Days On Market:
0
Listing Broker:
WEICHERT REALTORS
Listing Agent:
Christine M Eyrich


Request More Information
Shawn and Diane Fox
RE/MAX American Dream
3108 Route 10 West
Denville, NJ 07834
Call: (973) 277-7853
Web: EdenLaneLiving.com
