18 Crystal Ave
West Orange Twp, NJ 07052
Price: $650,000
GSMLS: 4057601Type: Single Family
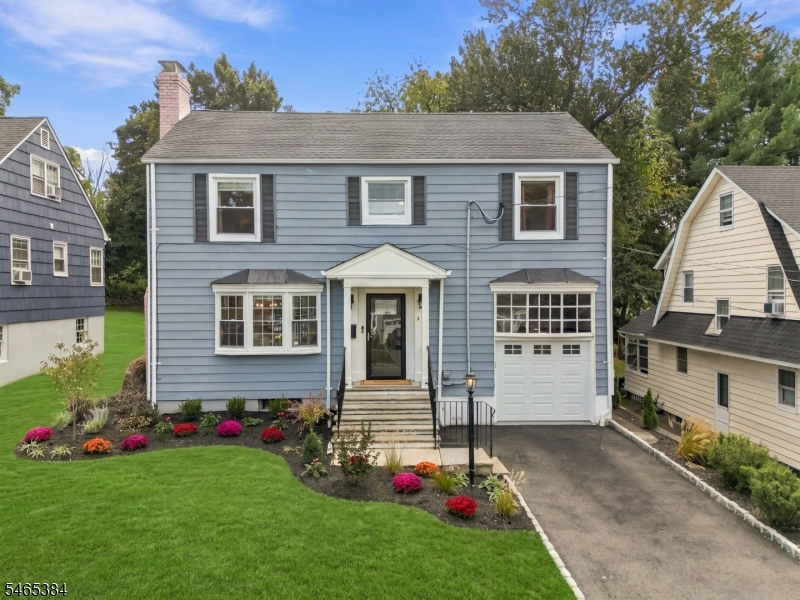
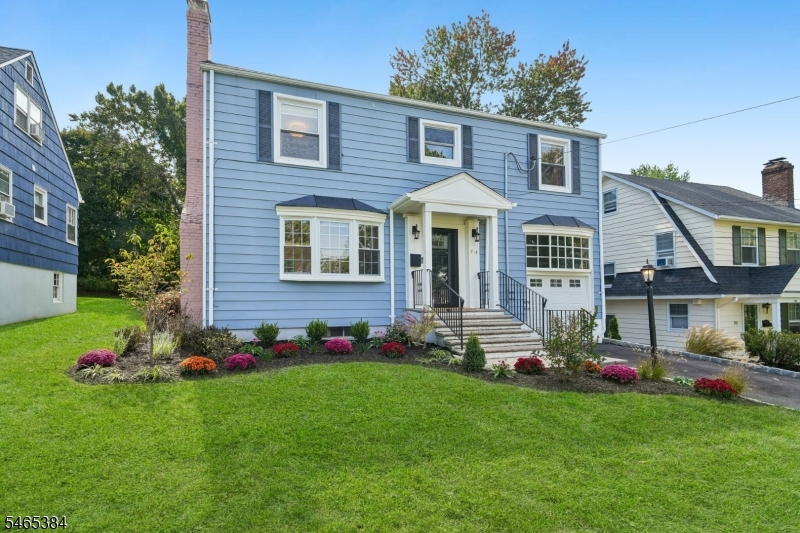
Style: Colonial
Beds: 3
Baths: 2 Full & 1 Half
Garage: 1-Car
Year Built: 1942
Acres: 0.17
Property Tax: $15,462
Description
Open House Saturday 2PM–4PM.
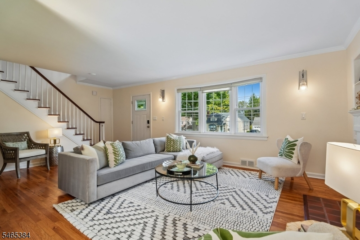
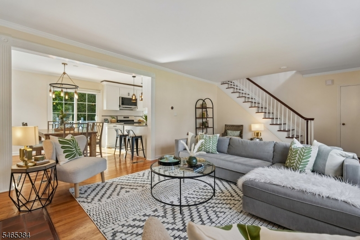
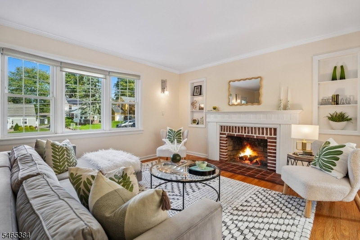
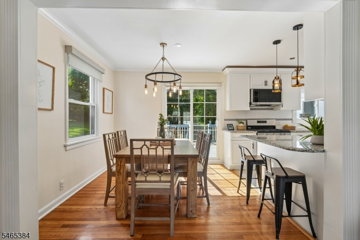
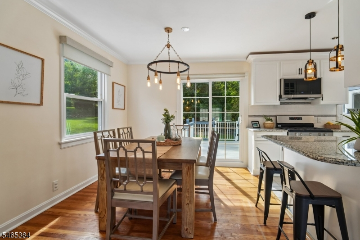
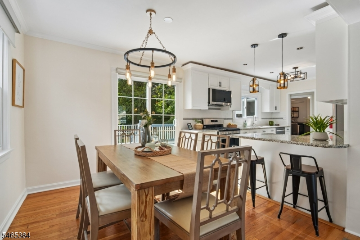
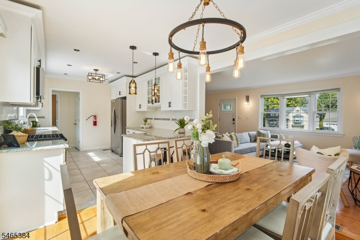
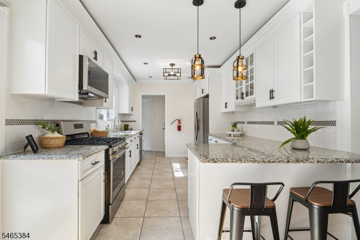
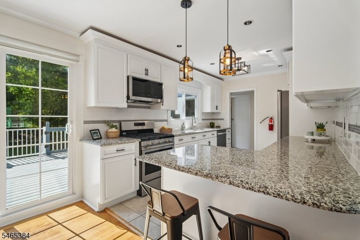
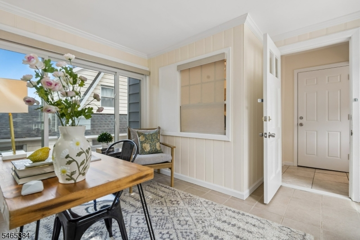
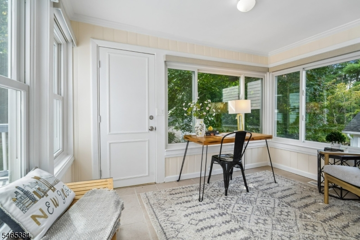
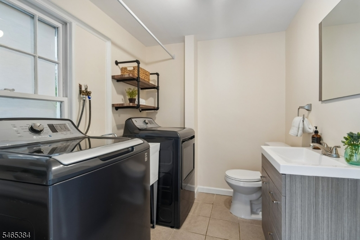
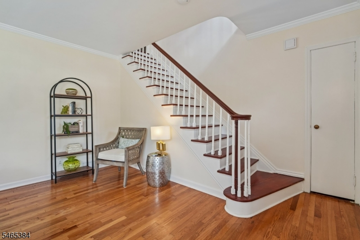
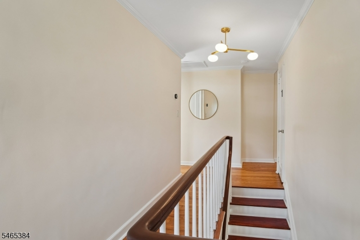
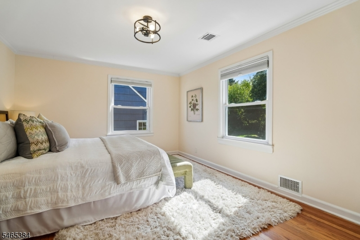
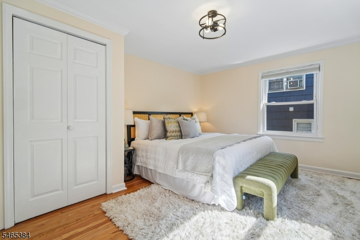
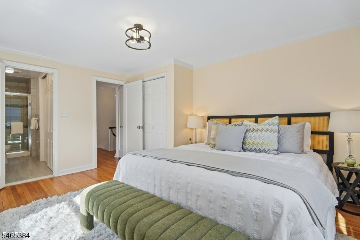
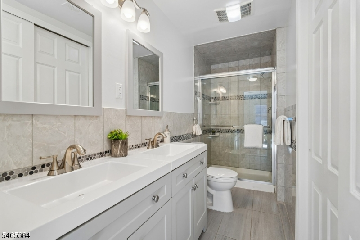
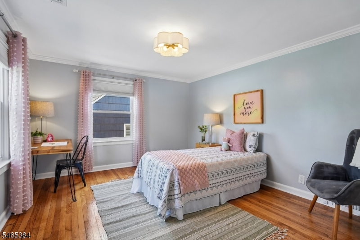
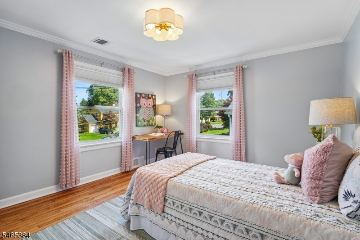
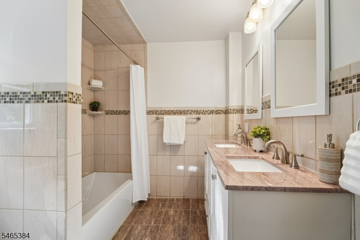
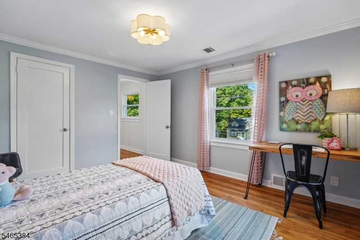
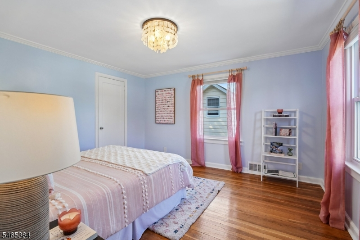
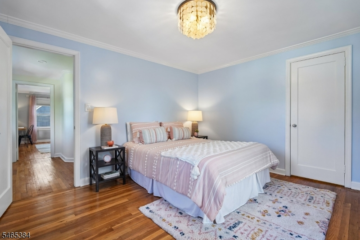
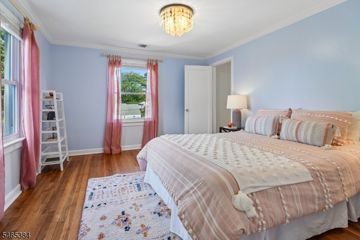
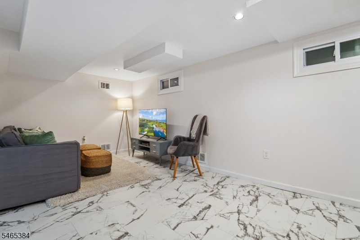
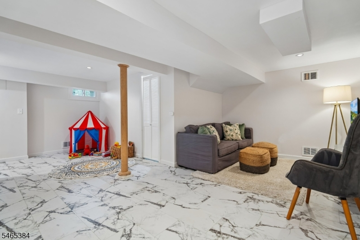
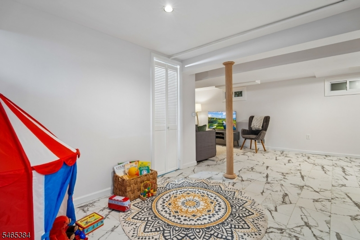
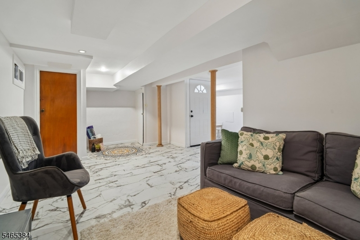
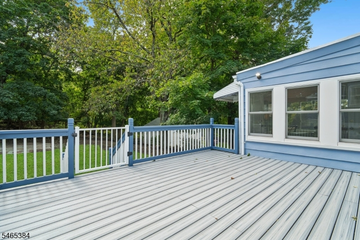
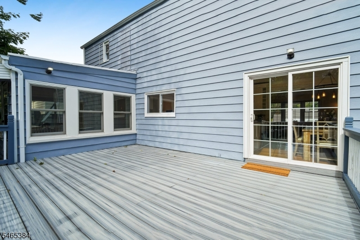
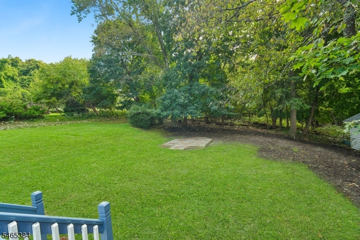
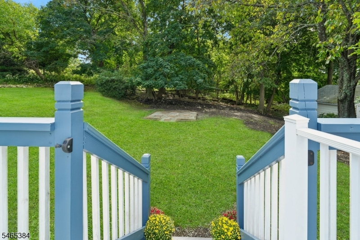
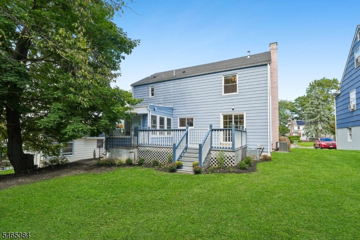
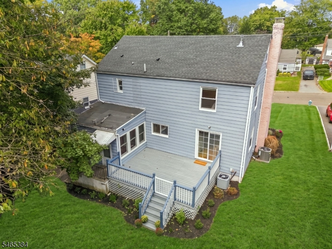
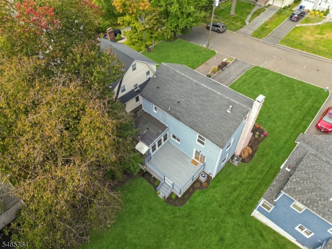
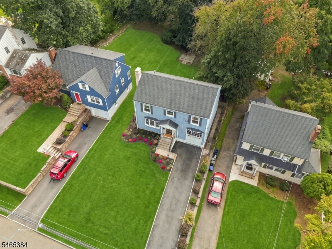
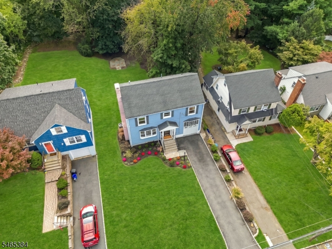
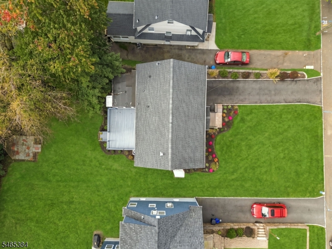
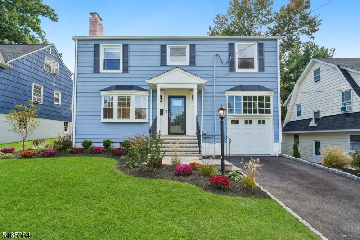
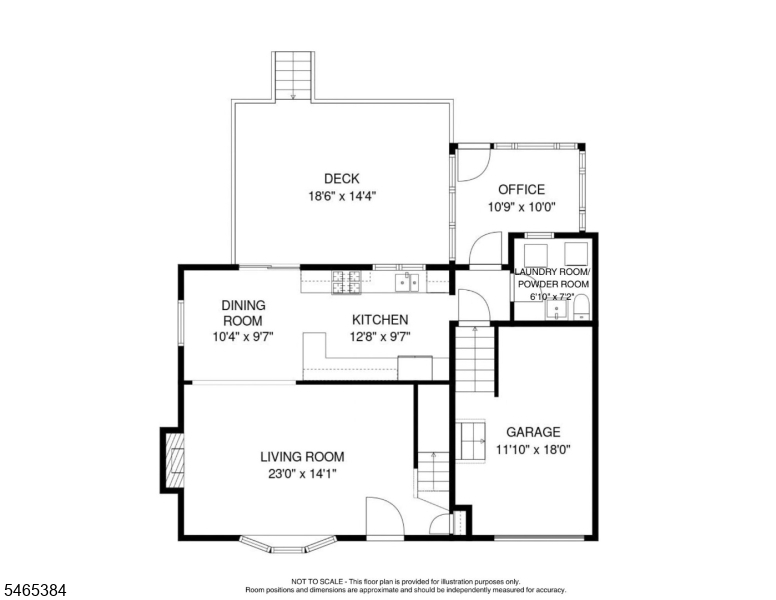
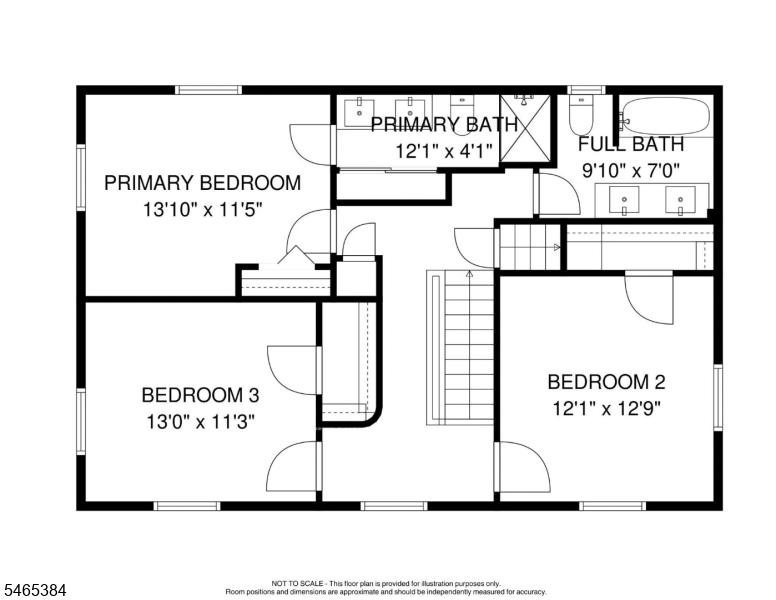
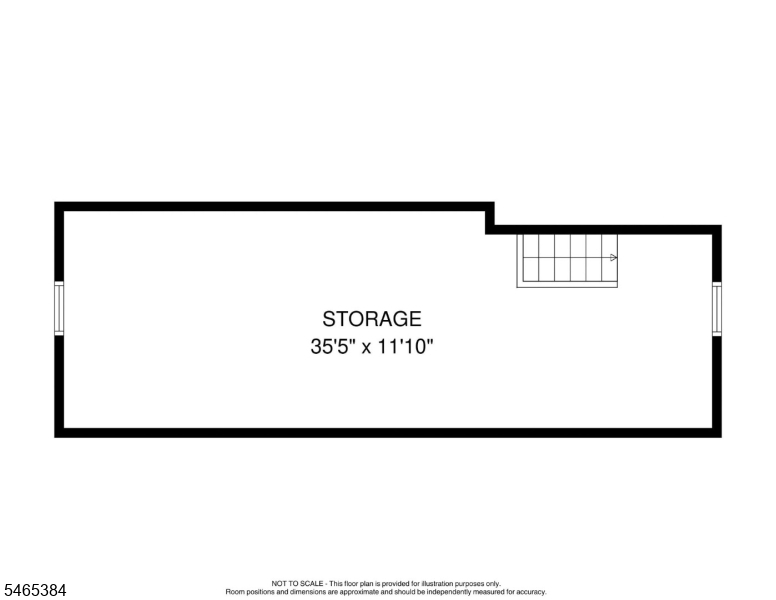
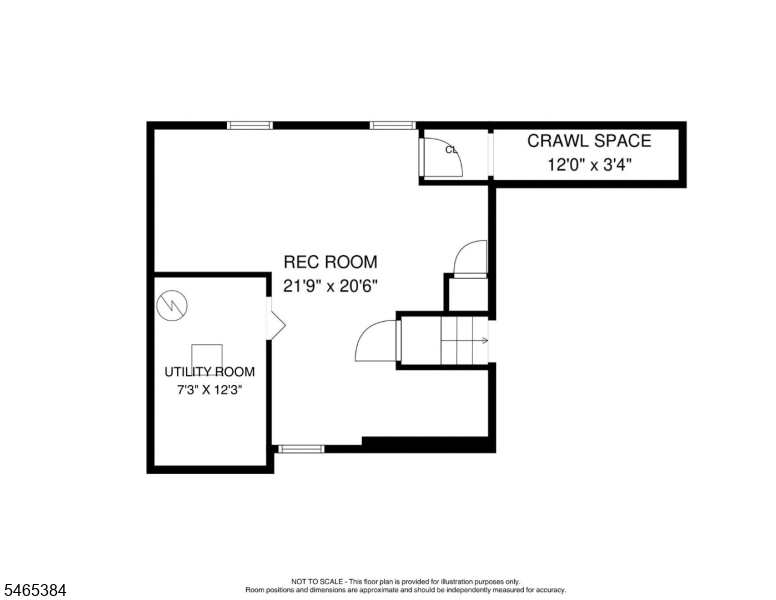
Welcome to this beautifully updated 3-bedroom, 2.1-bath Colonial on a tranquil residential street in West Orange. Set on approximately 0.17 acre with a wooded backdrop, this inviting home pairs modern updates with flexible living spaces. Hardwood floors and newer windows enhance the first and second levels. The open main level features a spacious living room with a wood-burning fireplace, dining room, and updated kitchen with stainless steel appliances, granite countertops, and a breakfast bar. A sunny office with updated windows, insulation, and custom motorized shades offers a comfortable space to work or unwind. A powder room, laundry, and access to the attached one-car garage complete this level. Upstairs, the primary suite features an en-suite bathroom, complemented by two additional bedrooms and an updated hall bath. The renovated lower level offers recreation space and storage. Enjoy outdoor dining on the Trex deck (2025) overlooking a backyard with room for gardening and play. Updates include kitchen, baths, roof, and windows (2019), HVAC (2018/2023), sump pump with hydro backup (2022), basement renovation and expanded driveway (2024), and EV charger hookup (2025). Close to schools, Degnan Park, and South Mountain Reservation, with a free jitney to Orange Train Station just blocks away for convenient NYC access.Rooms Sizes
Kitchen:
13x9 First
Dining Room:
10x9 First
Living Room:
23x14 First
Family Room:
n/a
Den:
n/a
Bedroom 1:
14x11 Second
Bedroom 2:
12x13 Second
Bedroom 3:
13x11 Second
Bedroom 4:
n/a
Room Levels
Basement:
Rec Room, Utility Room
Ground:
n/a
Level 1:
DiningRm,GarEnter,Kitchen,Laundry,LivingRm,Office,PowderRm
Level 2:
3 Bedrooms, Bath Main, Bath(s) Other
Level 3:
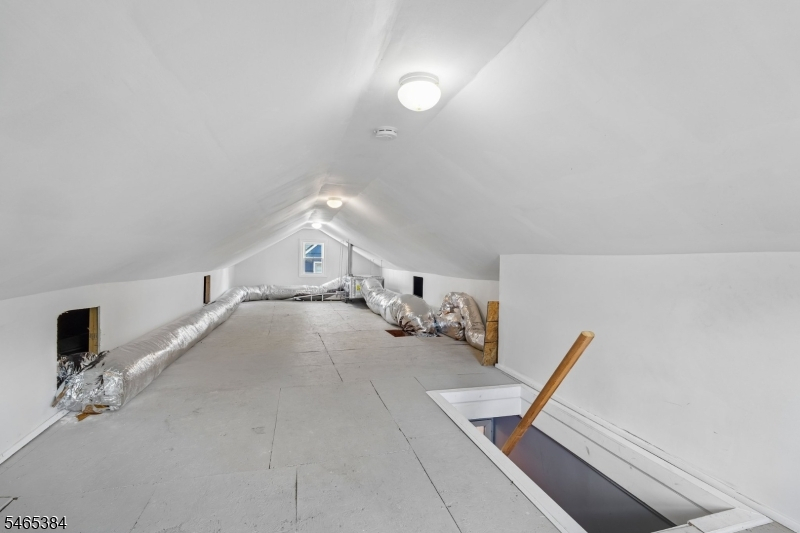
Attic
Level Other:
n/a
Room Features
Kitchen:
Breakfast Bar, Eat-In Kitchen
Dining Room:
n/a
Master Bedroom:
Full Bath
Bath:
Stall Shower And Tub
Interior Features
Square Foot:
n/a
Year Renovated:
2019
Basement:
Yes - Crawl Space, Finished-Partially
Full Baths:
2
Half Baths:
1
Appliances:
Carbon Monoxide Detector, Dishwasher, Dryer, Microwave Oven, Range/Oven-Gas, Refrigerator, Sump Pump, Washer
Flooring:
n/a
Fireplaces:
1
Fireplace:
Living Room
Interior:
n/a
Exterior Features
Garage Space:
1-Car
Garage:
Attached Garage
Driveway:
Blacktop
Roof:
Asphalt Shingle
Exterior:
Aluminum Siding
Swimming Pool:
n/a
Pool:
n/a
Utilities
Heating System:
2 Units, Forced Hot Air
Heating Source:
Gas-Natural
Cooling:
2 Units, Central Air
Water Heater:
n/a
Water:
Public Water
Sewer:
Public Sewer
Services:
n/a
Lot Features
Acres:
0.17
Lot Dimensions:
50X150
Lot Features:
Wooded Lot
School Information
Elementary:
REDWOOD
Middle:
LIBERTY
High School:
W ORANGE
Community Information
County:
Essex
Town:
West Orange Twp.
Neighborhood:
Pleastantdale
Application Fee:
n/a
Association Fee:
n/a
Fee Includes:
n/a
Amenities:
n/a
Pets:
n/a
Financial Considerations
List Price:
$650,000
Tax Amount:
$15,462
Land Assessment:
$207,500
Build. Assessment:
$381,100
Total Assessment:
$588,600
Tax Rate:
2.63
Tax Year:
2025
Ownership Type:
Fee Simple
Listing Information
MLS ID:
4057601
List Date:
10-07-2026
Days On Market:
1
Listing Broker:
PROMINENT PROPERTIES SIR
Listing Agent:
Judith Daniels


Request More Information
Shawn and Diane Fox
RE/MAX American Dream
3108 Route 10 West
Denville, NJ 07834
Call: (973) 277-7853
Web: EdenLaneLiving.com
