768 Springfield Ave
Summit City, NJ 07901
Price: $3,200
GSMLS: 4057626Type: Multi-Family
Beds: 2
Baths: 2 Full & 1 Half
Garage: 1-Car
Basement: Yes
Year Built: 1977
Pets: No
Available: See Remarks
Description
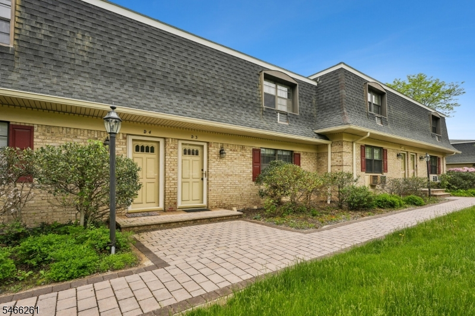
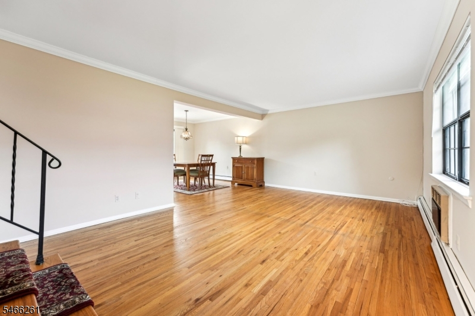
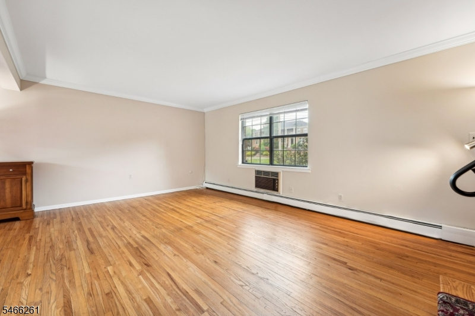
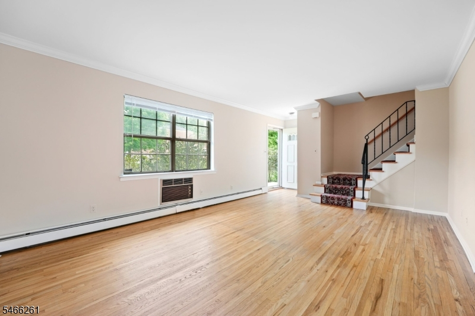
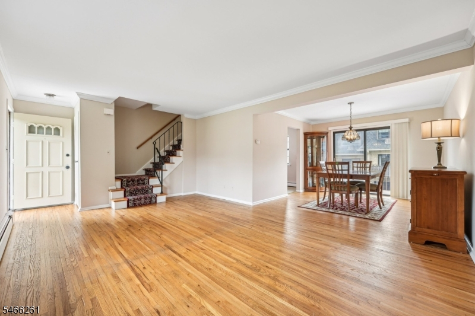
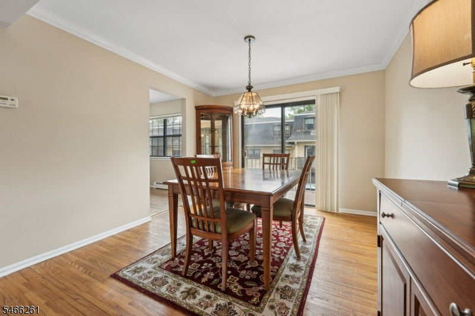
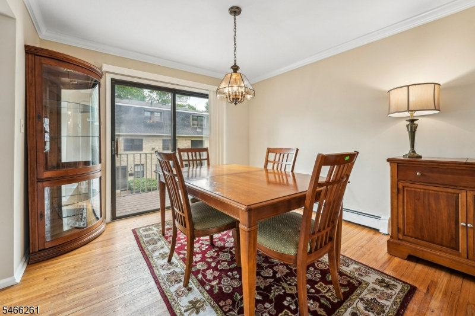
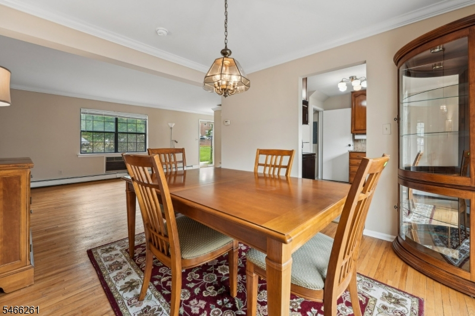
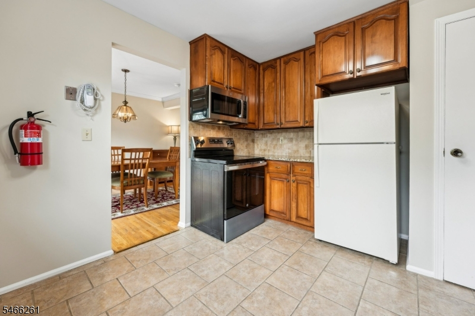
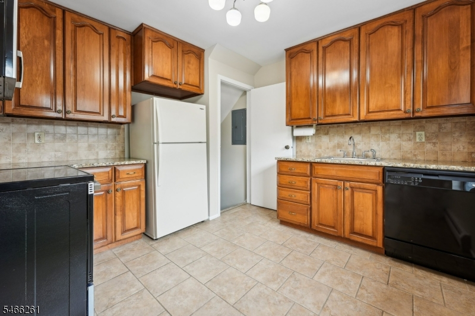
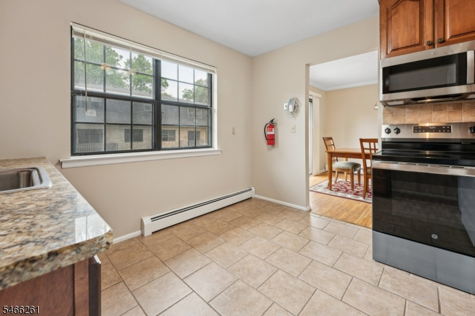
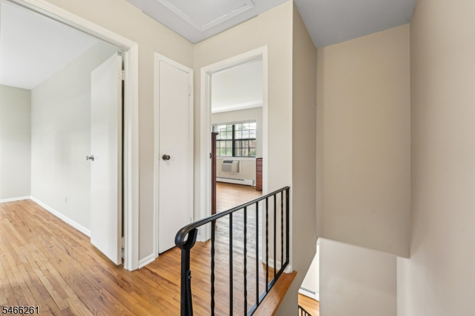
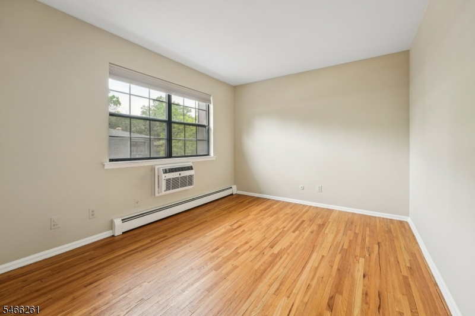
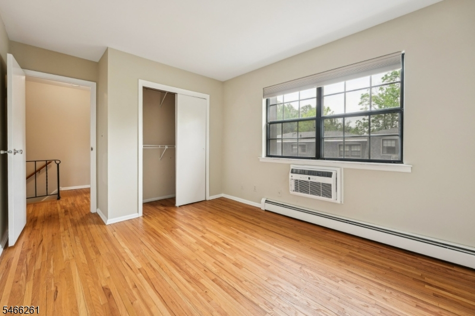
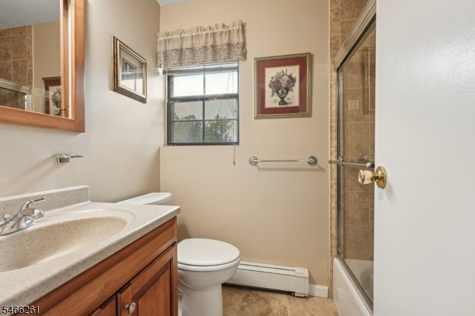
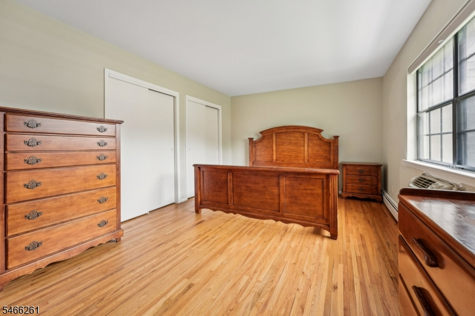
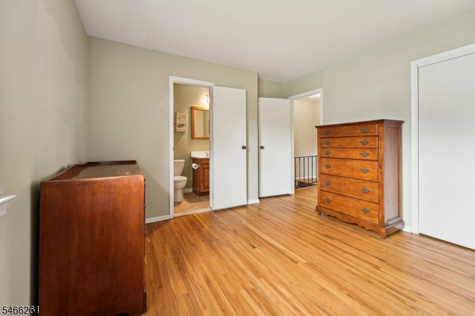
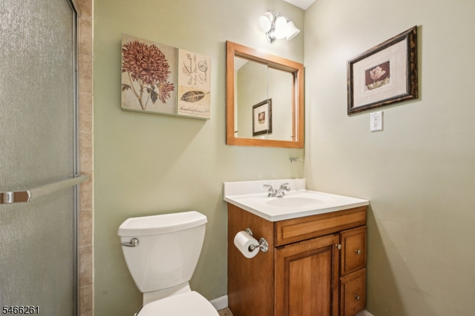
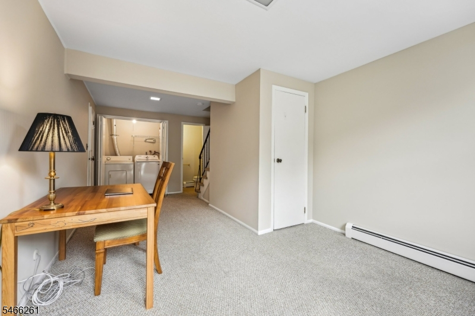
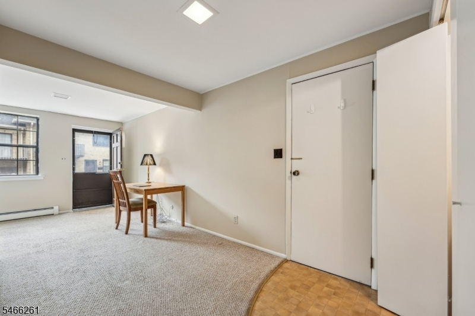
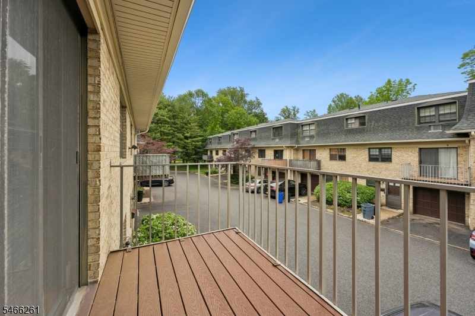
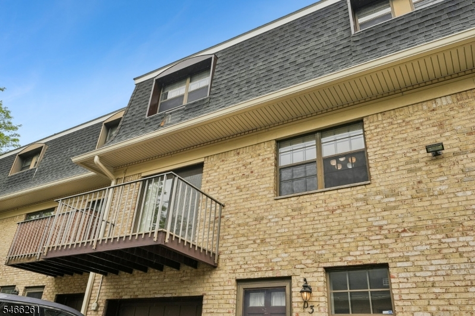
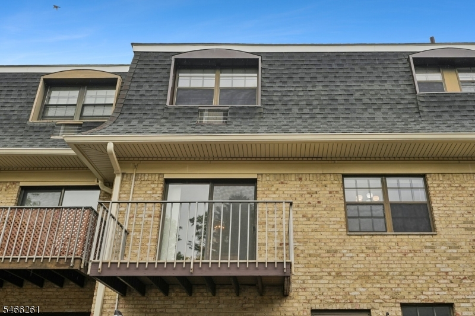
Welcome to this beautifully maintained 2 bedroom, 2.1 bath home! Ideally located just moments from NJ Transit, the Lakeland Bus Stop, King's Supermarket, and several dining & shopping options. This home offers an exceptional combination of comfort and convenience. The first floor offers a spacious open concept living room and dining room featuring a sliding door to private deck, and a sun filled kitchen with a newer range. The second floor provides a large primary bedroom with en-suite bath and 2 closets, as well as an additional bedroom and hall bath. The versatile lower level provides valuable additional living space that can easily be customized to suit your lifestyle ideal for a recreation room, home office, fitness area, or combination of uses. This level also includes a powder room, laundry area, and direct access to the attached one-car garage. Located in the Franklin Elementary School District. No pets. Heat & hot water are included in the rent. Photos from previous listing. Don't miss this great opportunity to call this wonderful unit home!
Rental Info
Lease Terms:
1 Year, 2 Years
Required:
1MthAdvn,1.5MthSy,CredtRpt,IncmVrfy,TenAppl
Tenant Pays:
Cable T.V., Electric
Rent Includes:
Heat, Sewer, Trash Removal, Water
Tenant Use Of:
n/a
Furnishings:
Unfurnished
Age Restricted:
No
Handicap:
No
General Info
Square Foot:
n/a
Renovated:
n/a
Rooms:
6
Room Features:
n/a
Interior:
Blinds, Carbon Monoxide Detector, Fire Extinguisher, Smoke Detector
Appliances:
Carbon Monoxide Detector, Dishwasher, Dryer, Range/Oven-Electric, Refrigerator, Smoke Detector, Washer
Basement:
Yes - Finished, Walkout
Fireplaces:
No
Flooring:
Carpeting, Wood
Exterior:
Deck
Amenities:
n/a
Room Levels
Basement:
n/a
Ground:
GarEnter,Laundry,PowderRm,RecRoom,Walkout
Level 1:
Dining Room, Entrance Vestibule, Kitchen, Living Room
Level 2:
2 Bedrooms, Bath Main, Bath(s) Other
Level 3:
n/a
Room Sizes
Kitchen:
11x11 First
Dining Room:
11x11 First
Living Room:
21x13 First
Family Room:
n/a
Bedroom 1:
18x11 Second
Bedroom 2:
14x10 Second
Bedroom 3:
n/a
Parking
Garage:
1-Car
Description:
Built-In Garage
Parking:
1
Lot Features
Acres:
n/a
Dimensions:
n/a
Lot Description:
Level Lot
Road Description:
n/a
Zoning:
n/a
Utilities
Heating System:
1 Unit, Baseboard - Hotwater
Heating Source:
Gas-Natural
Cooling:
Wall A/C Unit(s)
Water Heater:
Gas
Utilities:
Electric, Gas-Natural
Water:
Public Water
Sewer:
Public Sewer
Services:
Cable TV Available
School Information
Elementary:
n/a
Middle:
Summit MS
High School:
Summit HS
Community Information
County:
Union
Town:
Summit City
Neighborhood:
n/a
Location:
Residential Area
Listing Information
MLS ID:
4057626
List Date:
10-07-2026
Days On Market:
2
Listing Broker:
PROMINENT PROPERTIES SIR
Listing Agent:
Kelly O Kelly


Request More Information
Shawn and Diane Fox
RE/MAX American Dream
3108 Route 10 West
Denville, NJ 07834
Call: (973) 277-7853
Web: EdenLaneLiving.com
