471 Hartford Dr
Nutley Twp, NJ 07110
Price: $649,900
GSMLS: 4057630Type: Condo/Townhouse/Co-op
Style: Multi Floor Unit
Beds: 2
Baths: 2 Full & 1 Half
Garage: 1-Car
Year Built: 2001
Acres: 1.00
Property Tax: $13,670
Description
Open House Sunday 1PM–4PM.
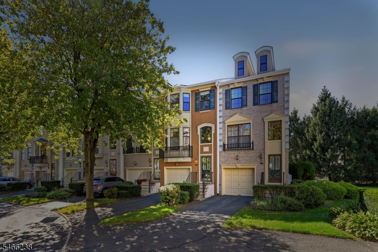
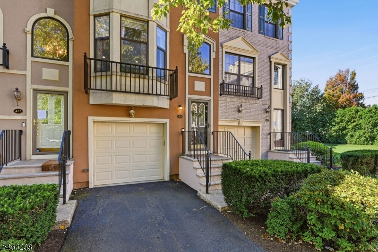
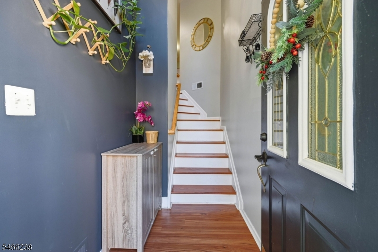
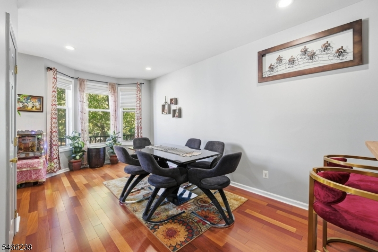
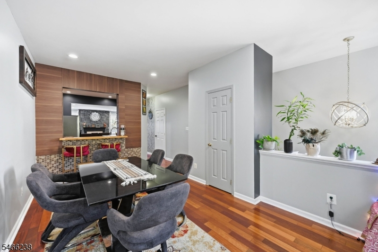
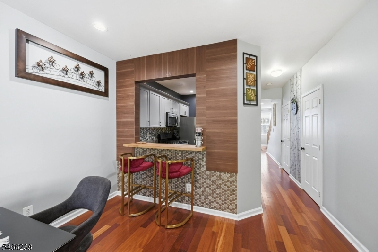
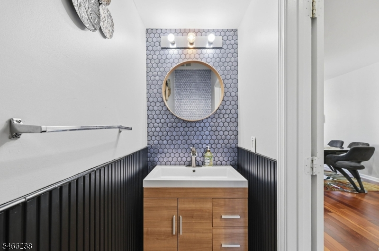
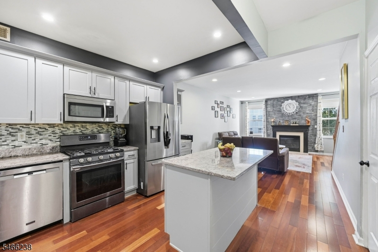
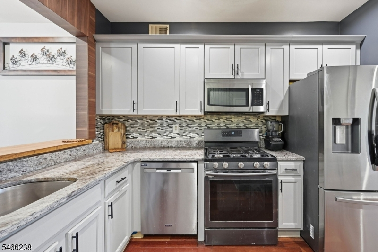
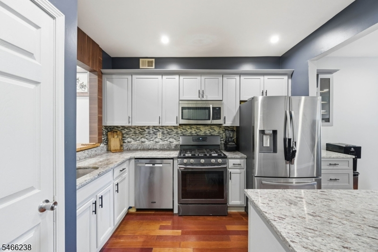
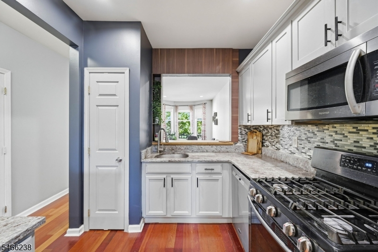
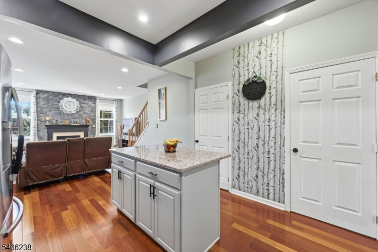
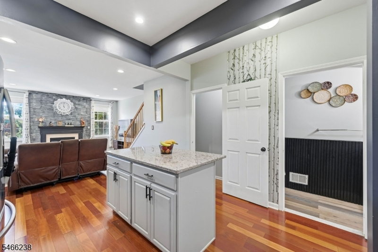
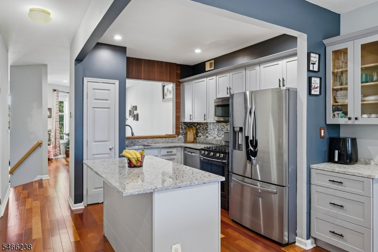
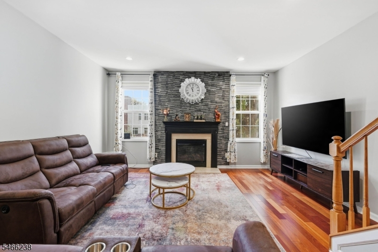
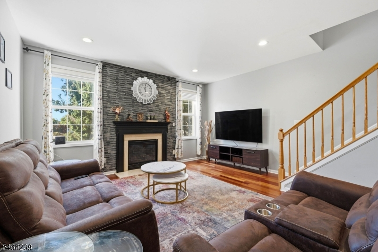
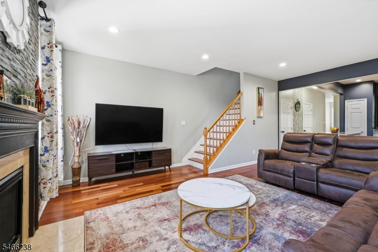
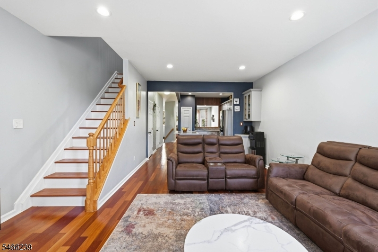
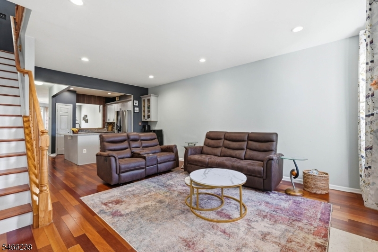
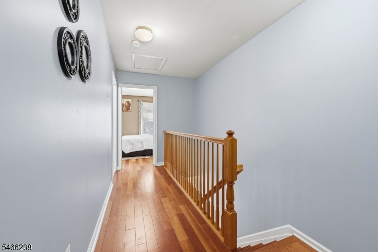
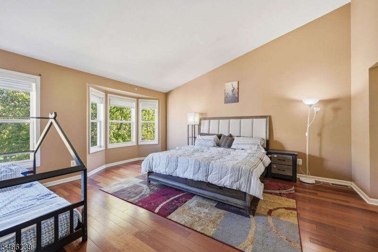
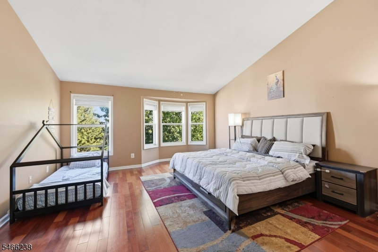
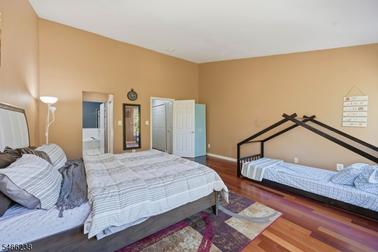
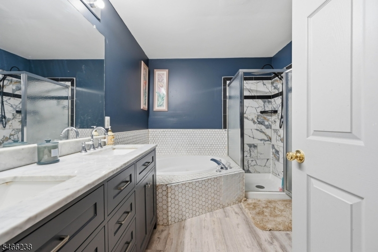
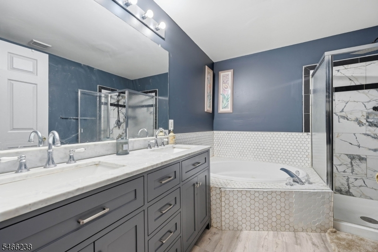
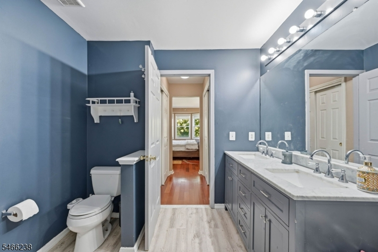
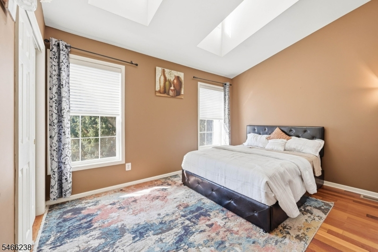
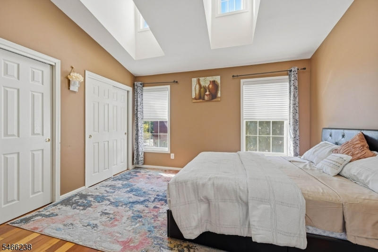
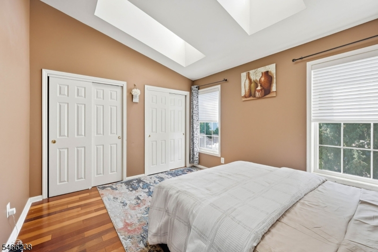
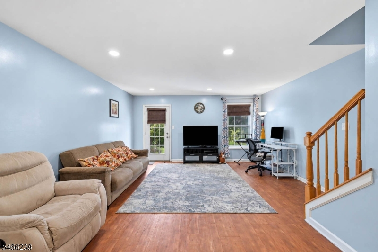
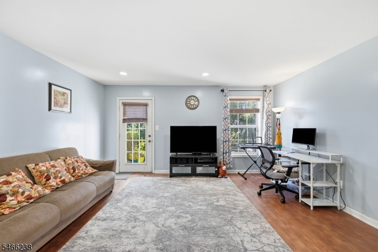
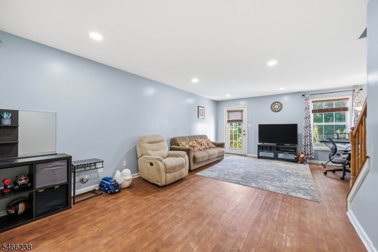
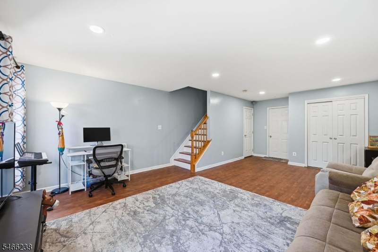
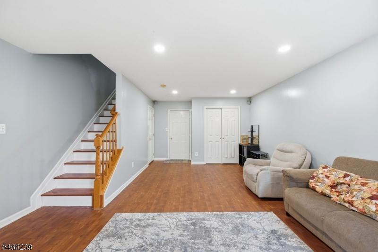
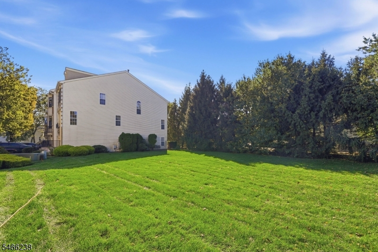
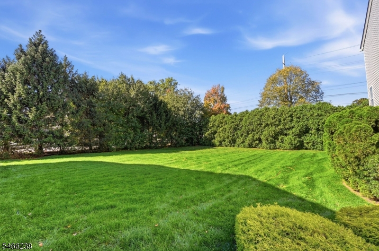
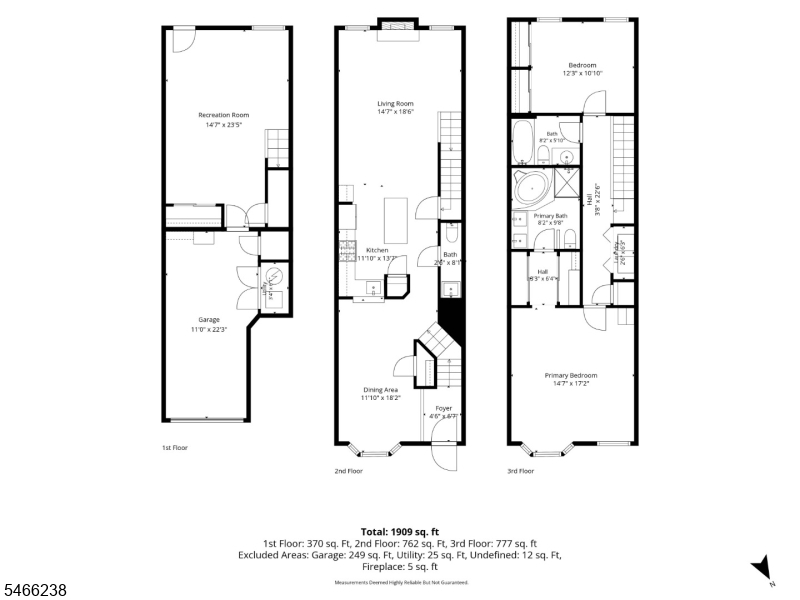
Welcome to a beautifully updated 2,010 sq ft northeast-facing townhome tucked at the end of a quiet cul-de-sac in desirable gated Cambridge Heights. Meticulously cared for and thoughtfully updated, this truly turnkey home features hardwood floors throughout, a modern neutral color palette and three recently updated staircases with wood treads and a coordinating wood entryway. The kitchen, with updated cabinetry and newer appliances, opens to the main living area and features a pass-through with bar seating into the dining room perfect for modern everyday living and effortless entertaining. The primary suite and powder room were refreshed in 2021, and a deep soaking jetted Jacuzzi tub adds a relaxing touch. Updates include HVAC (2024), Samsung refrigerator (2024), Maytag dishwasher (2025) and GE washer (2023). Enjoy a private two-car driveway, visitor parking and a peaceful location with the pedestrian gate, shopping and NYC bus just steps away. Cambridge Heights amenities include a clubhouse, pool, fitness center, tennis and pickleball courts, playground and beautifully maintained grounds. A wonderfully updated home offering modern comfort, convenience and an exceptional community lifestyle.Rooms Sizes
Kitchen:
First
Dining Room:
First
Living Room:
First
Family Room:
Basement
Den:
n/a
Bedroom 1:
Second
Bedroom 2:
Second
Bedroom 3:
n/a
Bedroom 4:
n/a
Room Levels
Basement:
FamilyRm,GarEnter,SeeRem,Utility
Ground:
Foyer
Level 1:
Dining Room, Kitchen, Living Room
Level 2:
2 Bedrooms, Bath Main, Bath(s) Other, Laundry Room
Level 3:
Attic
Level Other:
n/a
Room Features
Kitchen:
Center Island, Pantry
Dining Room:
Formal Dining Room
Master Bedroom:
n/a
Bath:
Jetted Tub, Stall Shower And Tub
Interior Features
Square Foot:
2,010
Year Renovated:
2022
Basement:
Yes - Finished, Full, Walkout
Full Baths:
2
Half Baths:
1
Appliances:
Dishwasher, Dryer, Microwave Oven, Range/Oven-Gas, Refrigerator, Washer
Flooring:
Laminate, Tile, Wood
Fireplaces:
1
Fireplace:
Gas Fireplace, Living Room, See Remarks
Interior:
CODetect,CeilHigh,Skylight,SmokeDet,StallTub,TubShowr
Exterior Features
Garage Space:
1-Car
Garage:
DoorOpnr,Garage,InEntrnc,SeeRem
Driveway:
1 Car Width, Driveway-Exclusive
Roof:
Asphalt Shingle
Exterior:
Stucco
Swimming Pool:
Yes
Pool:
Association Pool
Utilities
Heating System:
1 Unit, Forced Hot Air
Heating Source:
Gas-Natural
Cooling:
1 Unit, Central Air
Water Heater:
n/a
Water:
Public Water
Sewer:
Public Sewer
Services:
Cable TV, Garbage Included
Lot Features
Acres:
1.00
Lot Dimensions:
n/a
Lot Features:
Level Lot
School Information
Elementary:
YANTACAW
Middle:
JOHN H. WA
High School:
NUTLEY
Community Information
County:
Essex
Town:
Nutley Twp.
Neighborhood:
Cambridge Heights
Application Fee:
n/a
Association Fee:
$641 - Monthly
Fee Includes:
Maintenance-Common Area, Maintenance-Exterior, Snow Removal
Amenities:
ClubHous,Exercise,MulSport,Playgrnd,PoolOtdr,Sauna,Tennis
Pets:
Yes
Financial Considerations
List Price:
$649,900
Tax Amount:
$13,670
Land Assessment:
$125,000
Build. Assessment:
$381,500
Total Assessment:
$506,500
Tax Rate:
2.70
Tax Year:
2025
Ownership Type:
Condominium
Listing Information
MLS ID:
4057630
List Date:
10-08-2026
Days On Market:
1
Listing Broker:
COMPASS NEW JERSEY LLC
Listing Agent:
Amy Pejman


Request More Information
Shawn and Diane Fox
RE/MAX American Dream
3108 Route 10 West
Denville, NJ 07834
Call: (973) 277-7853
Web: EdenLaneLiving.com
