38 Averell Dr
Parsippany-Troy Hills Twp, NJ 07950
Price: $745,000
GSMLS: 4057635Type: Condo/Townhouse/Co-op
Style: Townhouse-End Unit
Beds: 3
Baths: 2 Full & 1 Half
Garage: 1-Car
Year Built: 1996
Acres: 0.07
Property Tax: $12,100
Description
Open House Saturday 2PM–5PM.
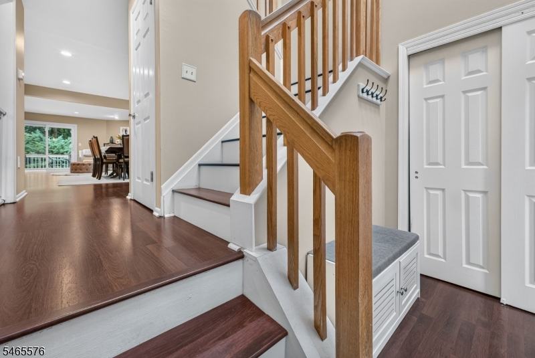
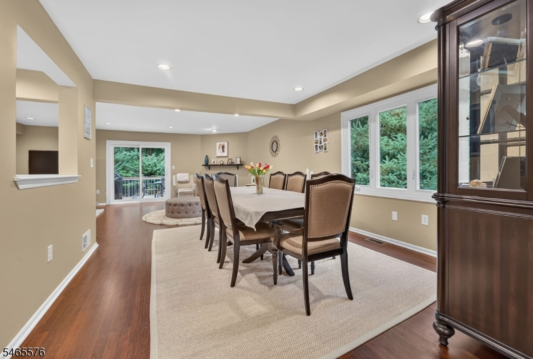
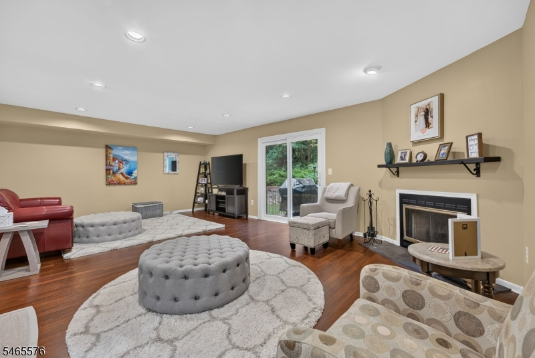
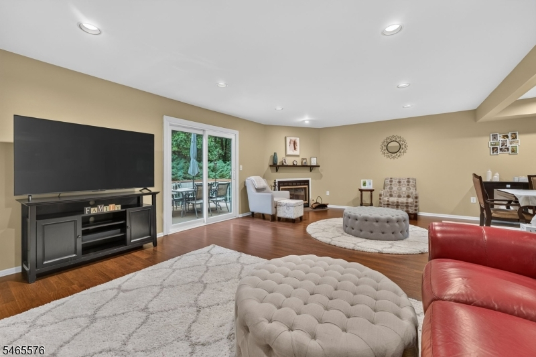
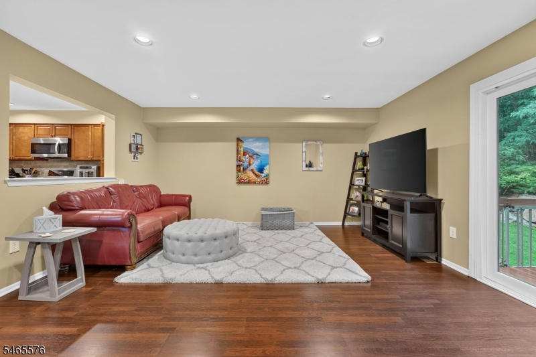
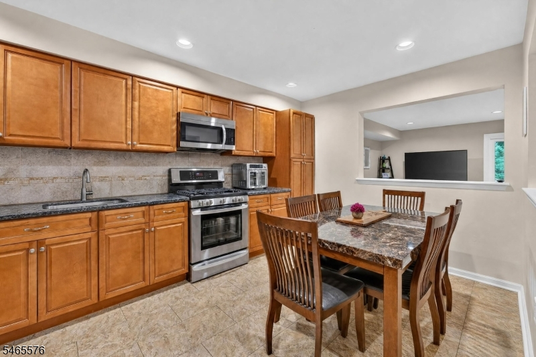
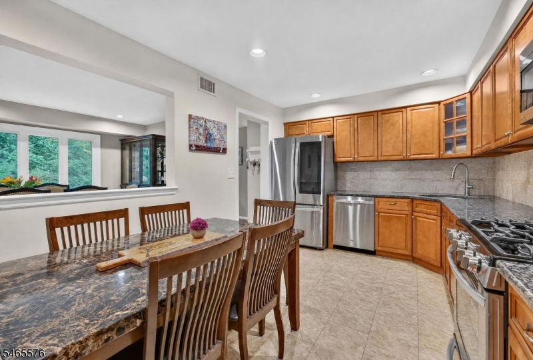
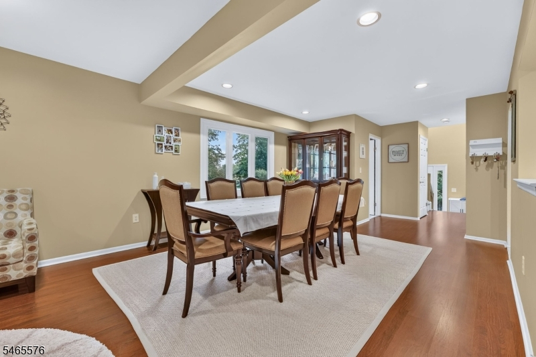
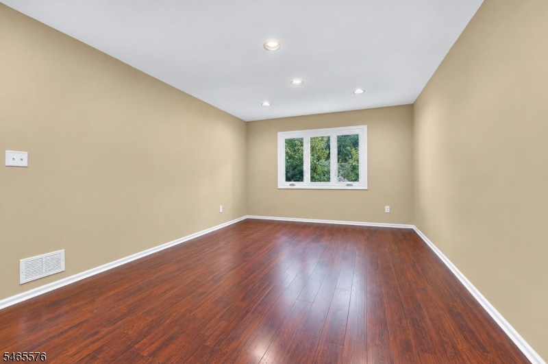
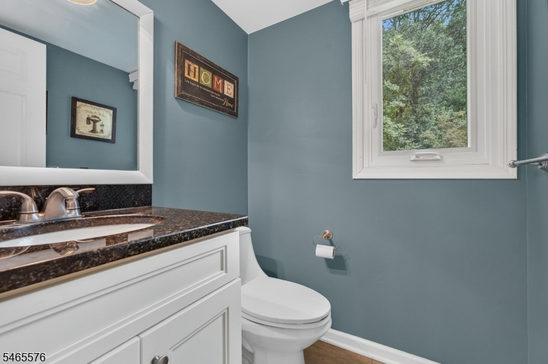
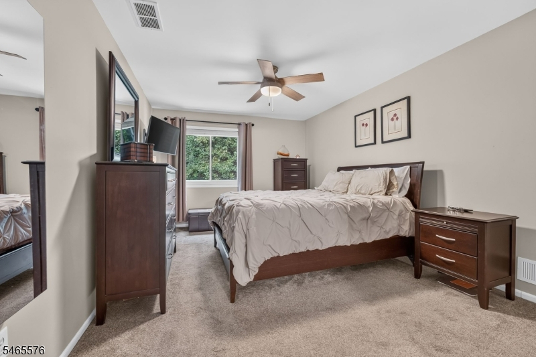
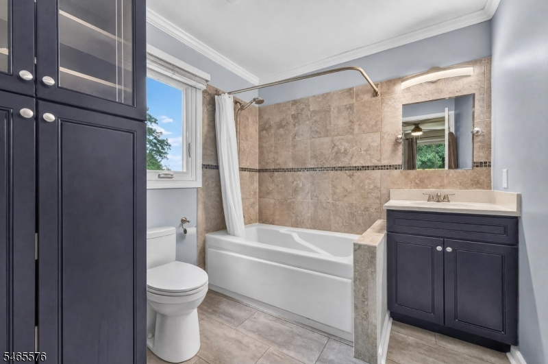
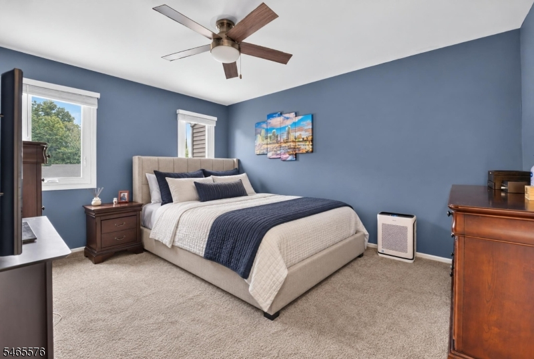
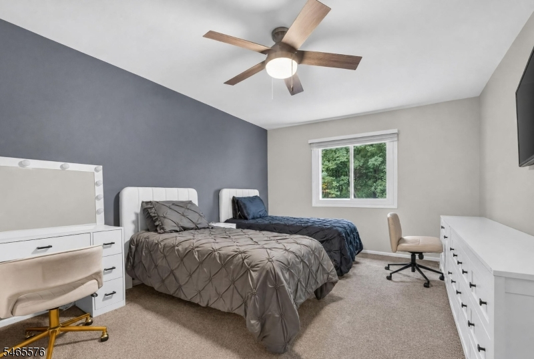
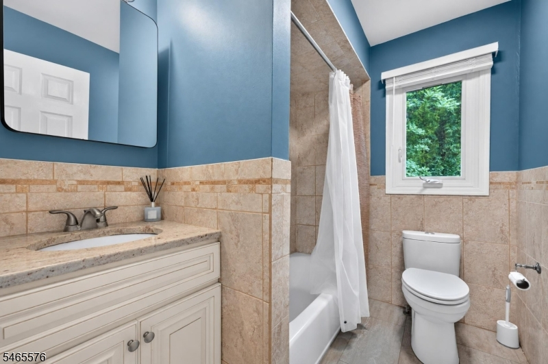
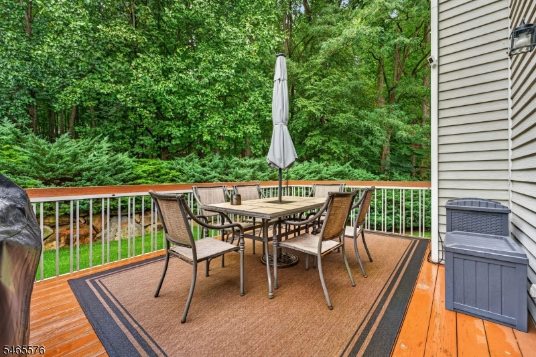
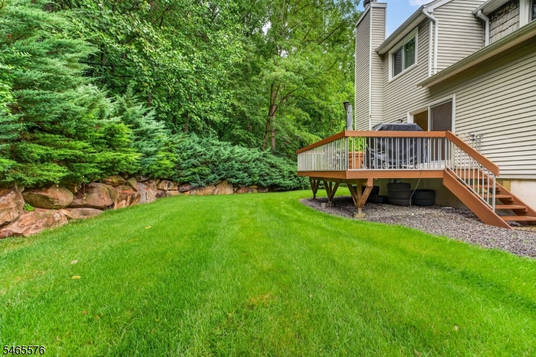
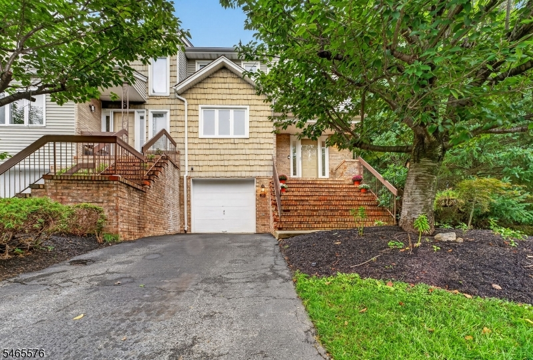
Remarkable 3-bedroom, 2.5-bath end-unit townhome offering 2,168 SF. of exceptional living space in desirable Skyview Heights. Filled with natural light, the main level features new flooring, windows and sliding glass door, an updated powder room, and a rare 11x17 bonus family room. The eat-in kitchen features newer stainless-steel appliances, including LG refrigerator, range, and microwave, plus a Whirlpool dishwasher, and flows into the dining room and huge 15x23 living room with a cozy fireplace ideal for entertaining. Step outside to a private deck perfect for relaxing or dining outdoors. Upstairs, the primary suite features an updated en-suite bath, while two oversized bedrooms each offer walk-in closets and share an updated full bath. The large basement with high ceilings offers tremendous storage and excellent finishing potential, with direct access to the attached garage. Two-car driveway plus on-street parking provides plenty of parking for residents and guests. Enjoy an in-ground pool, tennis courts, and low $220 monthly maintenance. Just 1.2 miles to Midtown Direct train service, with easy access to shopping, dining, and major highways. Highly rated Parsippany schools. Meticulously maintained and presented in immaculate condition. End-unit privacy, incredible space, and a prime commuter location; the convenience of townhome living with the space and feel of a single-family home! Property is being sold as-is. SF and room sizes are approximateRooms Sizes
Kitchen:
13x10 First
Dining Room:
14x12 First
Living Room:
23x15 First
Family Room:
17x11 First
Den:
First
Bedroom 1:
16x11 Second
Bedroom 2:
17x11 Second
Bedroom 3:
14x11 Second
Bedroom 4:
n/a
Room Levels
Basement:
GarEnter,Laundry,Utility
Ground:
n/a
Level 1:
n/a
Level 2:
n/a
Level 3:
Attic
Level Other:
n/a
Room Features
Kitchen:
Eat-In Kitchen
Dining Room:
n/a
Master Bedroom:
Full Bath
Bath:
Jetted Tub
Interior Features
Square Foot:
2,168
Year Renovated:
n/a
Basement:
Yes - Full, Unfinished
Full Baths:
2
Half Baths:
1
Appliances:
Carbon Monoxide Detector, Dishwasher, Microwave Oven, Range/Oven-Gas, Refrigerator
Flooring:
n/a
Fireplaces:
1
Fireplace:
Wood Burning
Interior:
CODetect,CeilCath,JacuzTyp,SmokeDet
Exterior Features
Garage Space:
1-Car
Garage:
Built-In Garage, Garage Door Opener
Driveway:
1 Car Width, Blacktop
Roof:
Asphalt Shingle
Exterior:
Brick, Vinyl Siding
Swimming Pool:
Yes
Pool:
Association Pool
Utilities
Heating System:
1 Unit, Forced Hot Air
Heating Source:
Gas-Natural
Cooling:
1 Unit, Central Air
Water Heater:
Gas
Water:
Public Water
Sewer:
Public Sewer
Services:
n/a
Lot Features
Acres:
0.07
Lot Dimensions:
n/a
Lot Features:
n/a
School Information
Elementary:
Littleton Elementary School (K-5)
Middle:
Brooklawn Middle School (6-8)
High School:
Parsippany Hills High School (9-12)
Community Information
County:
Morris
Town:
Parsippany-Troy Hills Twp.
Neighborhood:
Skyview Heights
Application Fee:
n/a
Association Fee:
$220 - Monthly
Fee Includes:
n/a
Amenities:
MulSport,PoolOtdr,Tennis
Pets:
Yes
Financial Considerations
List Price:
$745,000
Tax Amount:
$12,100
Land Assessment:
$120,700
Build. Assessment:
$218,900
Total Assessment:
$339,600
Tax Rate:
3.45
Tax Year:
2025
Ownership Type:
Fee Simple
Listing Information
MLS ID:
4057635
List Date:
10-08-2026
Days On Market:
0
Listing Broker:
WEICHERT REALTORS
Listing Agent:
Gregory J. Gervasio




Request More Information
Shawn and Diane Fox
RE/MAX American Dream
3108 Route 10 West
Denville, NJ 07834
Call: (973) 277-7853
Web: EdenLaneLiving.com
