104 Bradford Ave
Little Falls Twp, NJ 07424
Price: $694,900
GSMLS: 4057636Type: Single Family
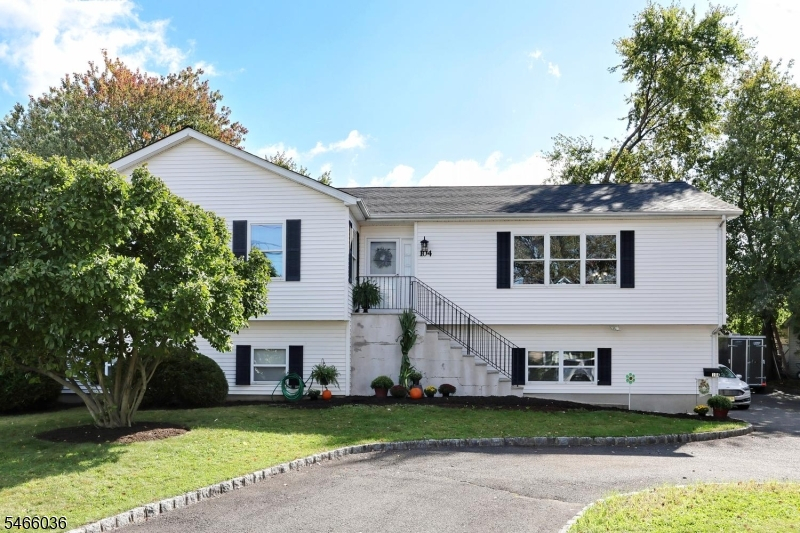
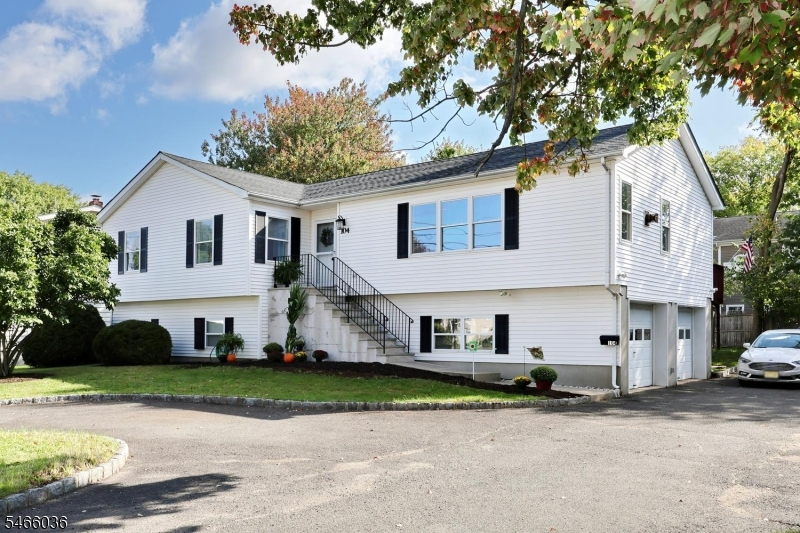
Style: Raised Ranch
Beds: 3
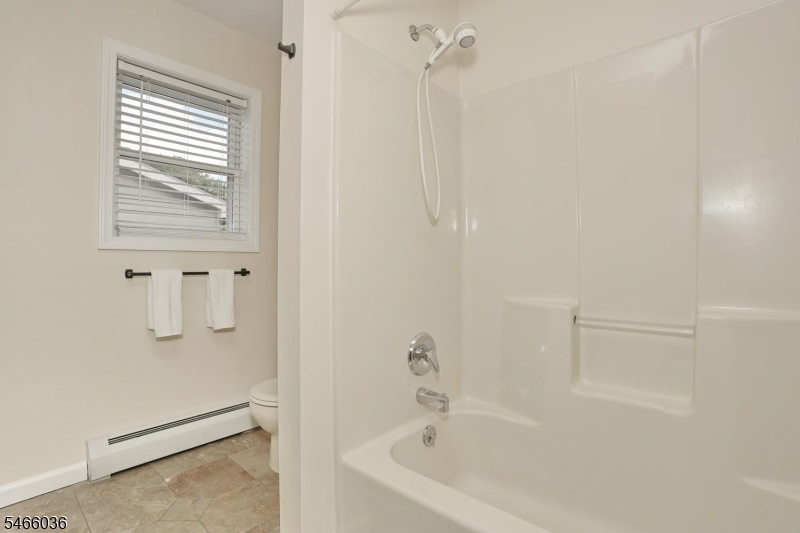
Baths: 2 Full
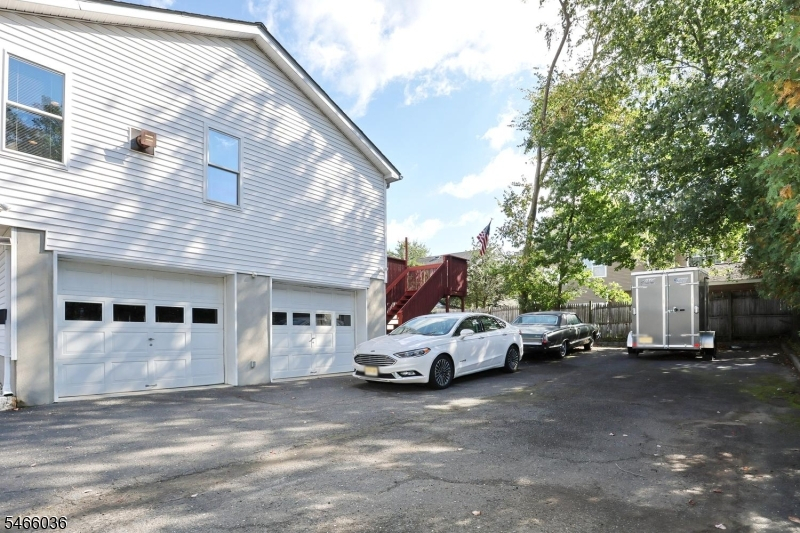
Garage: 3-Car
Year Built: 1995
Acres: 0.23
Property Tax: $11,931
Description
Open House Saturday 12PM–3PM.
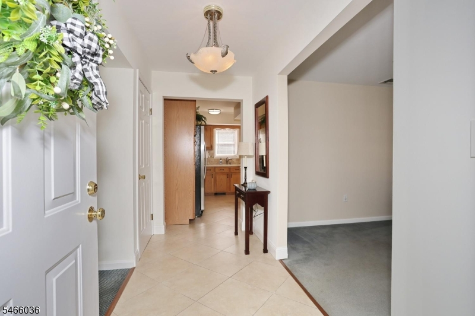
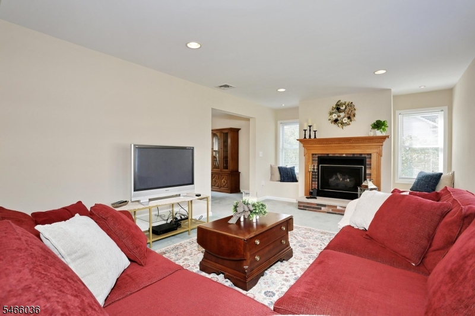
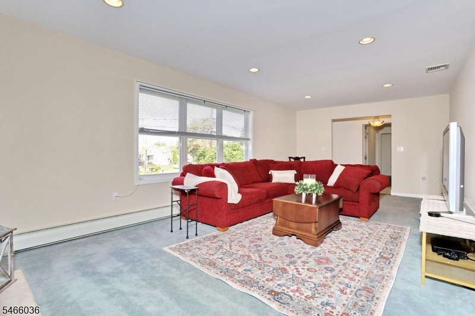
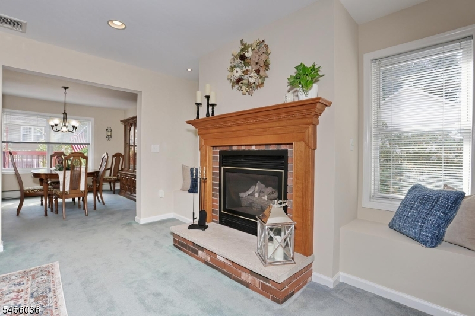
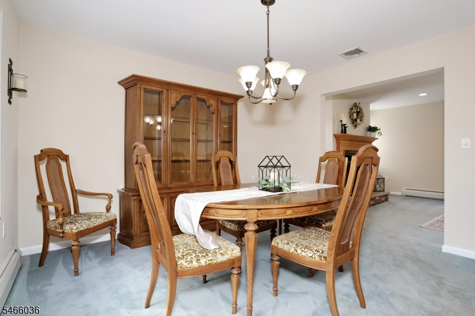
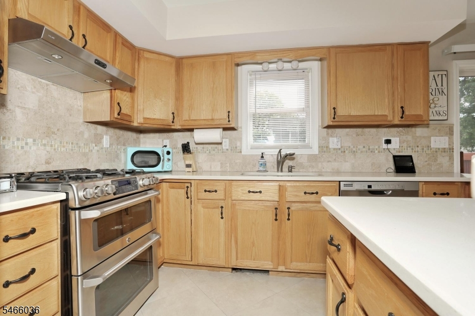
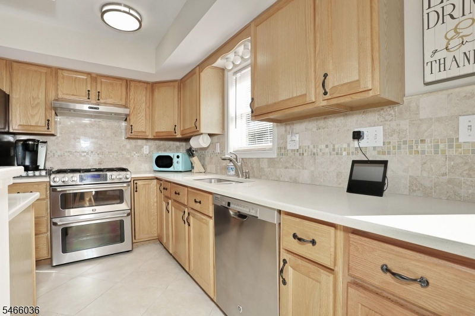
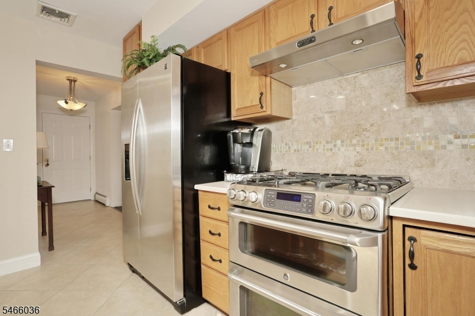
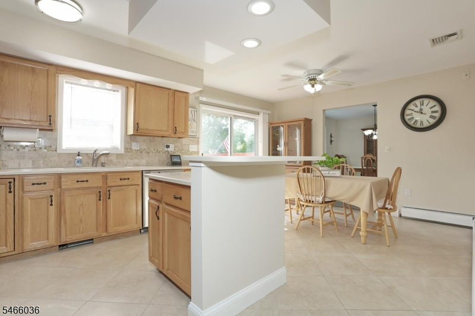
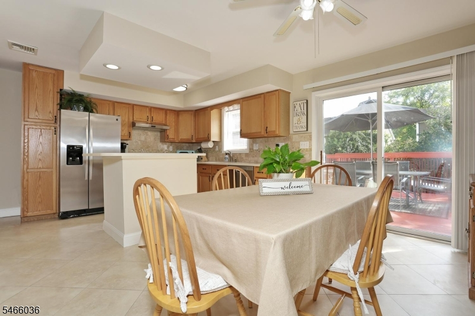
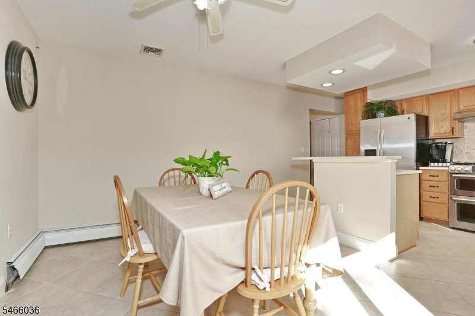
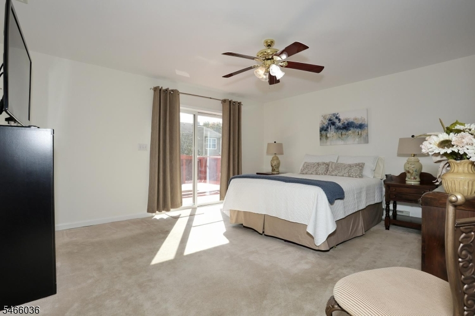
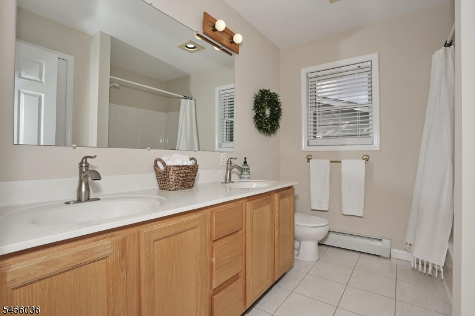
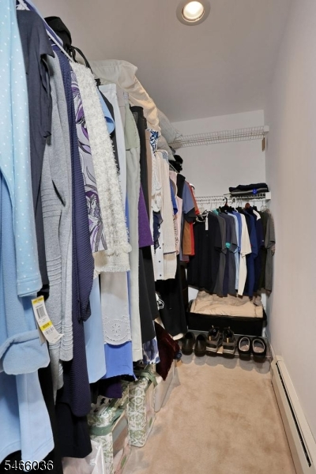
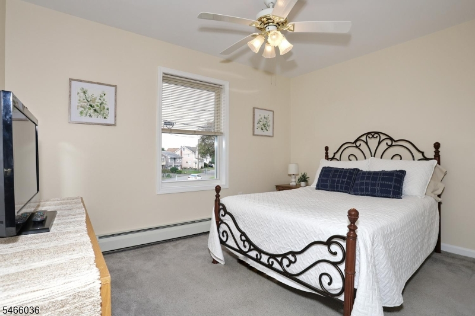
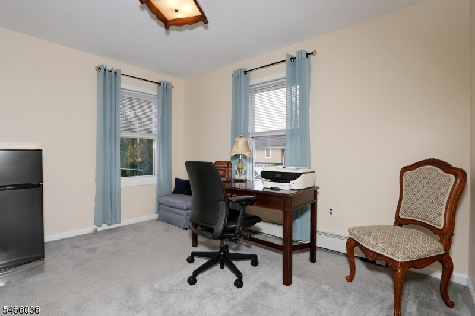
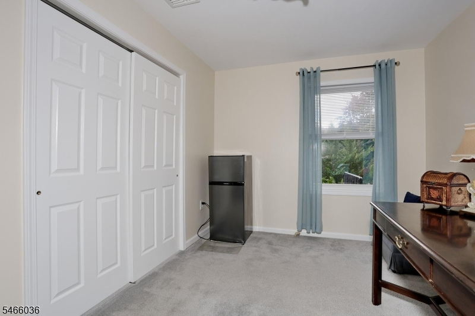
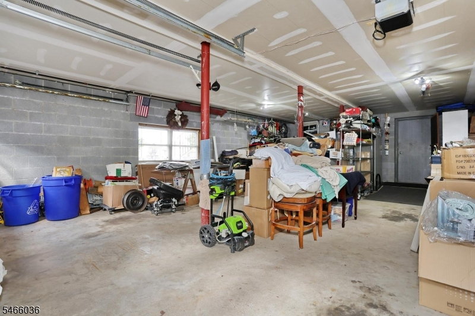
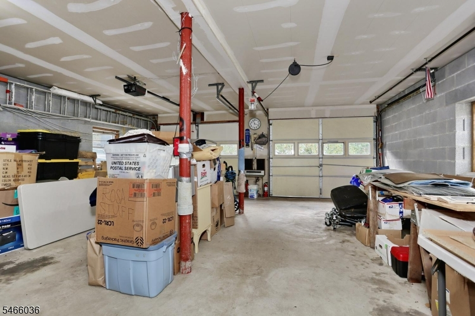
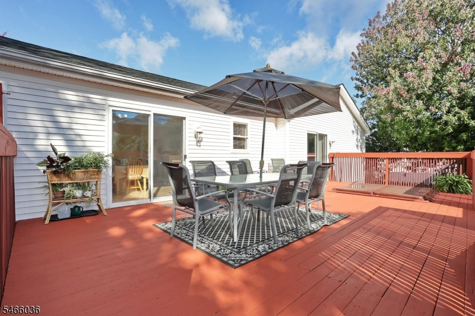
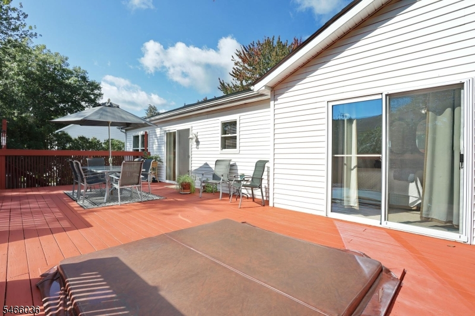
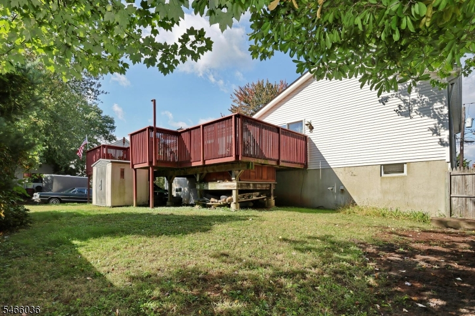
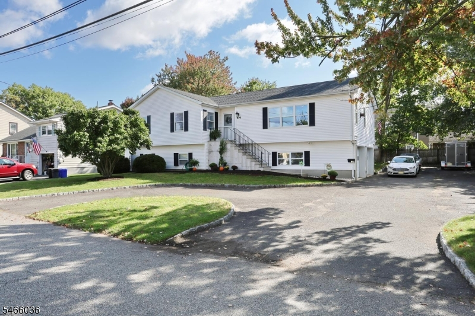
Welcome to 104 Bradford Avenue in Little Falls! This spacious 3-bedroom, 2-bath raised ranch sits on a generous 100 x 100 lot, offering plenty of room for gardening, entertaining, and enjoying the outdoors. Inside, the inviting living room features a cozy fireplace, while the eat-in kitchen offers an island and breakfast area overlooking the deck...an ideal setting for everyday living and entertaining. The spacious primary bedroom features a private full bath and walk-in closet for added comfort and convenience. A full, unfinished walkout basement provides exceptional flexibility for recreation, a home gym, workshop, additional storage, or future living space. Central air ensures year-round comfort. Car enthusiasts, contractors, and hobbyists will appreciate the oversized 3-car garage, offering abundant parking, storage, and workspace. The oversized driveway provides additional parking and is well suited for small utility trailers, work vans, trucks, and other vehicles. Outside, enjoy the spacious yard, deck, and hot tub perfect for relaxing, entertaining, and making the most of the generous property. An added benefit for buyers considering Little Falls: this property is not located in a flood zone. Conveniently located in Little Falls, this well-appointed home offers generous living spaces, excellent storage, ample parking, desirable amenities, and versatile indoor and outdoor spaces.Rooms Sizes
Kitchen:
n/a
Dining Room:
n/a
Living Room:
n/a
Family Room:
n/a
Den:
n/a
Bedroom 1:
n/a
Bedroom 2:
n/a
Bedroom 3:
n/a
Bedroom 4:
n/a
Room Levels
Basement:
Utility Room, Walkout, Workshop
Ground:
GarEnter,Utility,Walkout
Level 1:
3 Bedrooms, Bath Main, Bath(s) Other, Dining Room, Kitchen, Living Room
Level 2:
n/a
Level 3:
n/a
Level Other:
n/a
Room Features
Kitchen:
Center Island, Eat-In Kitchen, Separate Dining Area
Dining Room:
Formal Dining Room
Master Bedroom:
1st Floor, Full Bath, Walk-In Closet
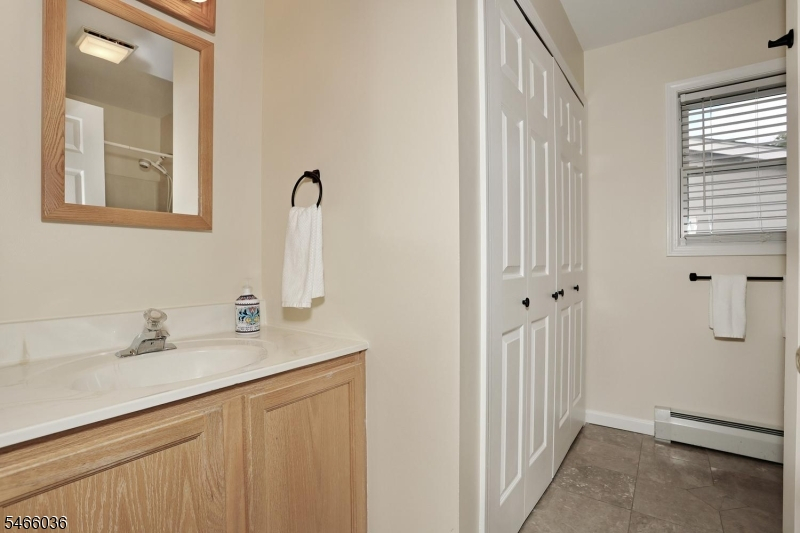
Bath:
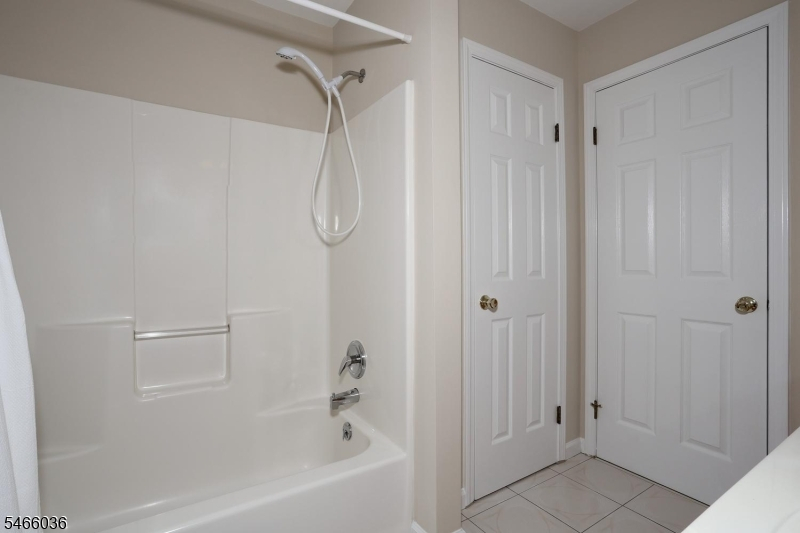
Stall Shower And Tub
Interior Features
Square Foot:
n/a
Year Renovated:
n/a
Basement:
No - Unfinished, Walkout
Full Baths:
2
Half Baths:
0
Appliances:
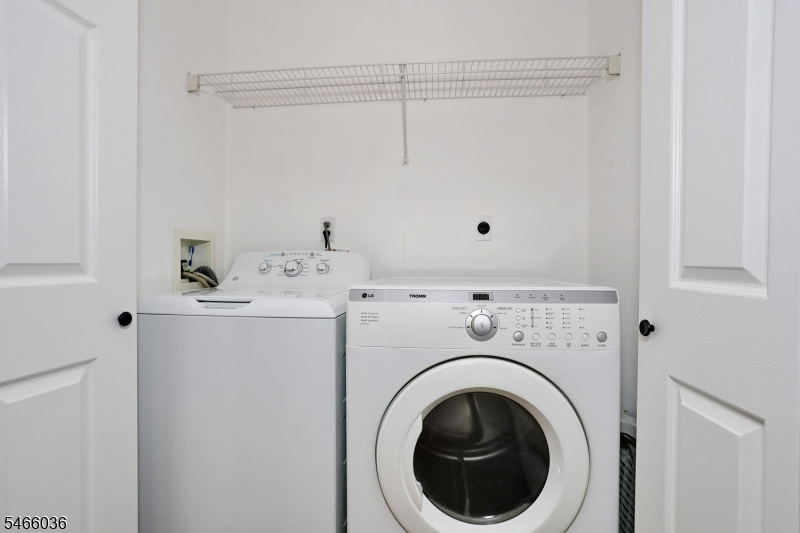
Dishwasher, Dryer, Hot Tub, Range/Oven-Gas, Refrigerator, Washer
Flooring:
n/a
Fireplaces:
1
Fireplace:
Living Room
Interior:
n/a
Exterior Features
Garage Space:
3-Car
Garage:
Attached Garage, Garage Door Opener, Garage Parking, Oversize Garage
Driveway:
2 Car Width, Driveway-Exclusive, Off-Street Parking
Roof:
Asphalt Shingle
Exterior:
Vinyl Siding
Swimming Pool:
No
Pool:
n/a
Utilities
Heating System:
Baseboard - Hotwater
Heating Source:
Gas-Natural
Cooling:
Central Air
Water Heater:
Gas
Water:
Public Water
Sewer:
Public Sewer
Services:
n/a
Lot Features
Acres:
0.23
Lot Dimensions:
100X100
Lot Features:
n/a
School Information
Elementary:
NUMBER 3
Middle:
NUMBER 3
High School:
P V H S
Community Information
County:
Passaic
Town:
Little Falls Twp.
Neighborhood:
n/a
Application Fee:
n/a
Association Fee:
n/a
Fee Includes:
n/a
Amenities:
n/a
Pets:
n/a
Financial Considerations
List Price:
$694,900
Tax Amount:
$11,931
Land Assessment:
$159,100
Build. Assessment:
$182,200
Total Assessment:
$341,300
Tax Rate:
3.50
Tax Year:
2025
Ownership Type:
Fee Simple
Listing Information
MLS ID:
4057636
List Date:
10-08-2026
Days On Market:
0
Listing Broker:
MISSION REALTY, LLC
Listing Agent:
Susan A. Leegwater


Request More Information
Shawn and Diane Fox
RE/MAX American Dream
3108 Route 10 West
Denville, NJ 07834
Call: (973) 277-7853
Web: EdenLaneLiving.com
