3 Locust Drive
Hanover Twp, NJ 07950
Price: $700,000
GSMLS: 4057683Type: Single Family
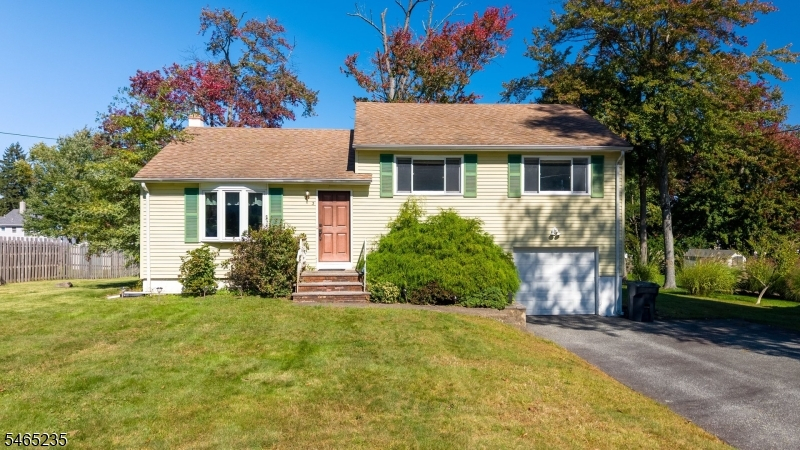
Style: Split Level
Beds: 3
Baths: 2 Full & 1 Half
Garage: 1-Car
Year Built: 1955
Acres: 0.34
Property Tax: $8,978
Description
Open House Saturday 1PM–4PM.
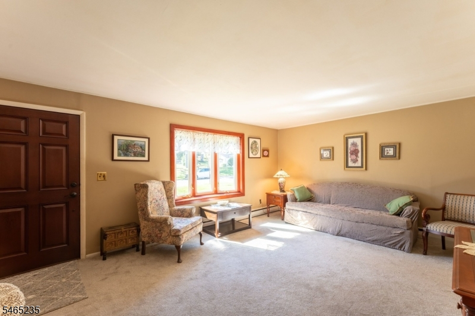
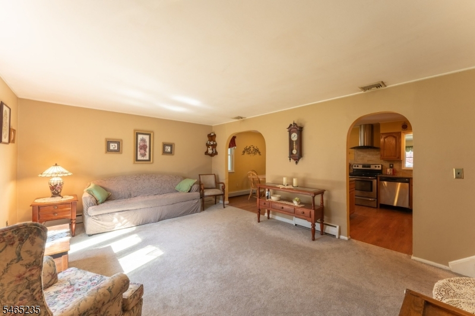
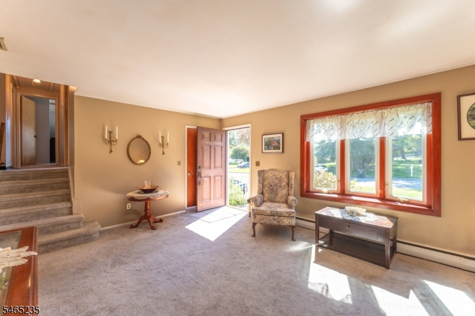
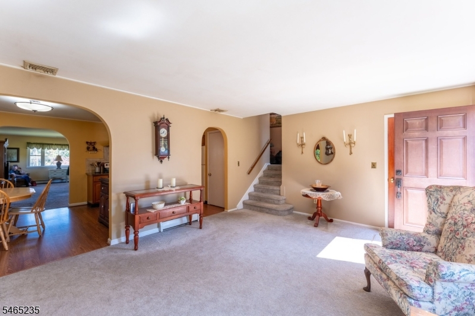
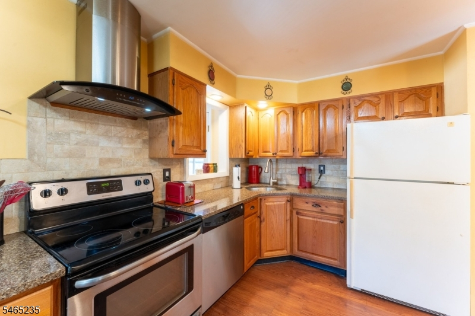
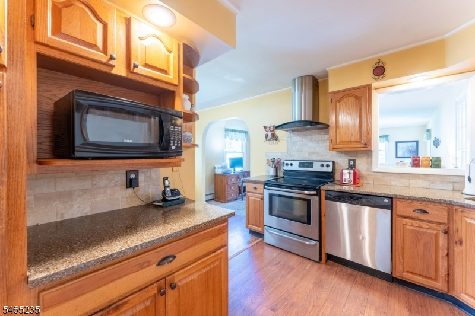
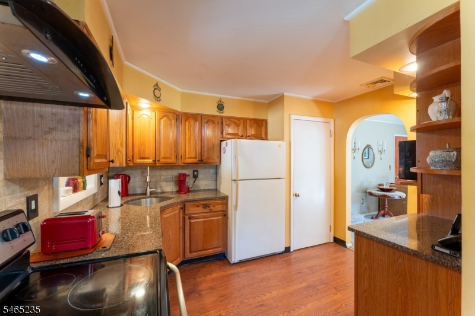
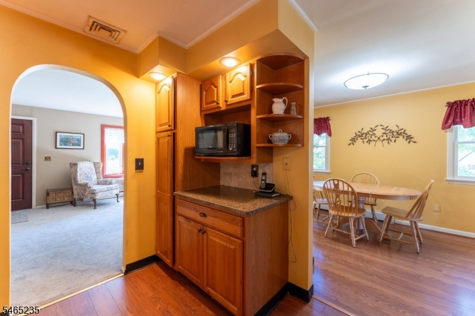
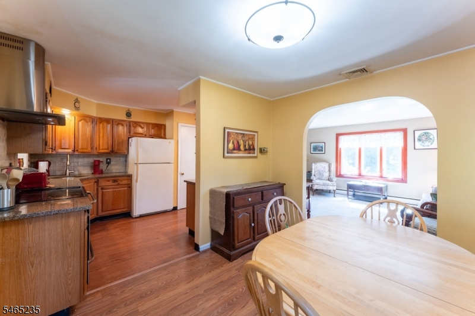
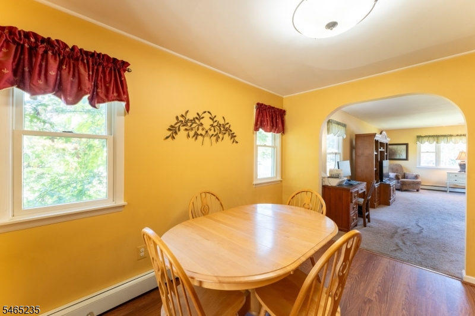
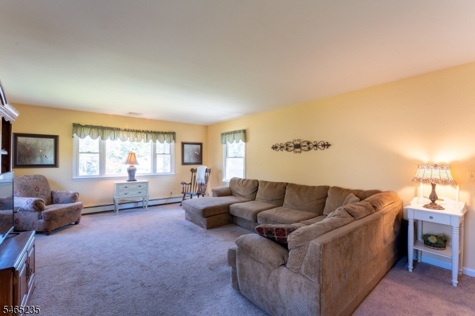
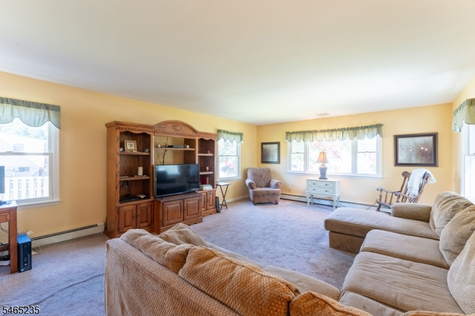
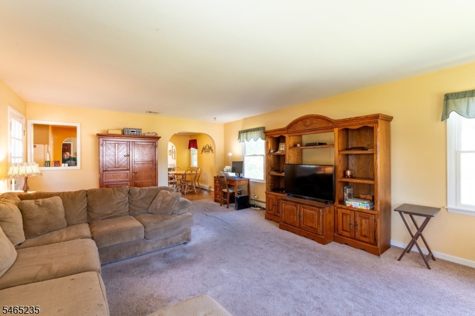
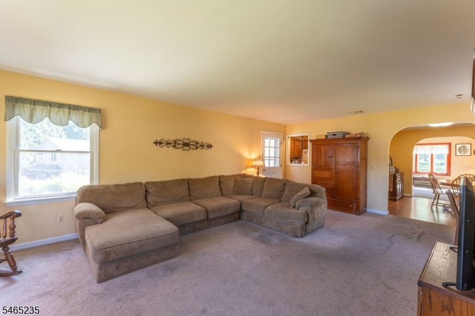
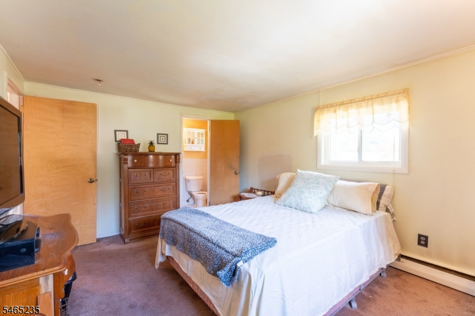
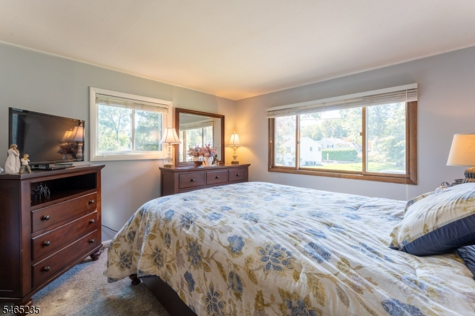
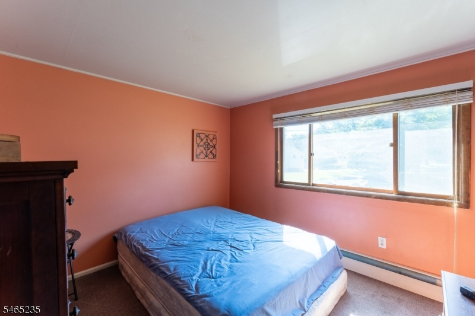
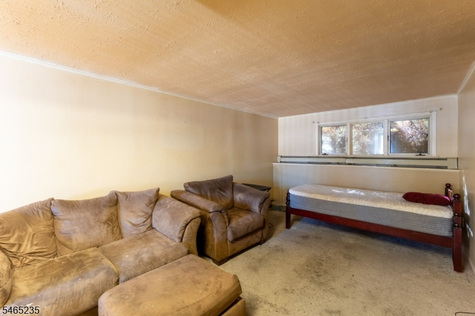
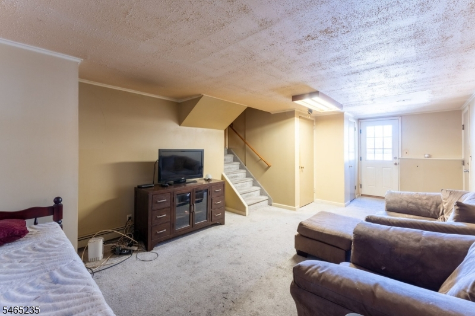
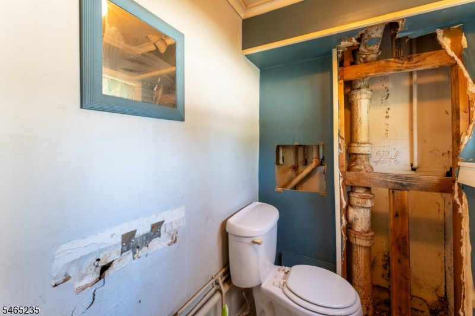
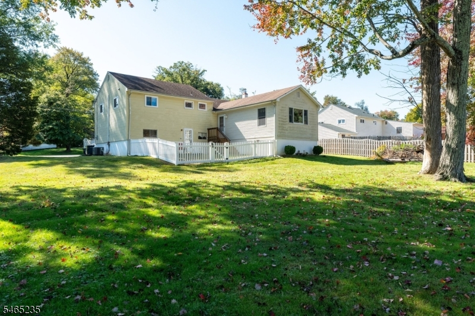
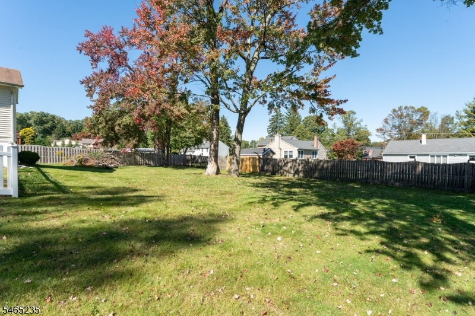
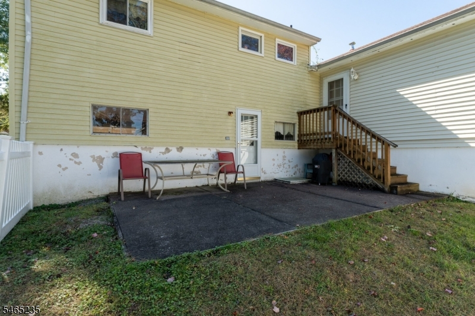
Opportunity awaits in the sought-after Cedar Knolls section of Hanover Township. Bring your Big Screen TV to this expanded split-level featuring a 25' x 14' great room addition built in 1996 with a bay window & direct access to the level rear yard with mature trees. The light and bright interior features an open floor plan ideal for everyday living and holiday gatherings. Updated kitchen w/ quartz countertops, ceramic tile backsplash, wood cabinetry, stainless steel appliances except refrigerator, stainless steel chimney-style vent hood, pantry, ample counter space w/views into the dining room & great room. Hardwood flooring in the kitchen & dining room plus hardwood beneath the wall-to-wall carpeting in the living room, hallway & 3 bedrooms. Formal living room offers a bay window & coat closet. Most windows are updated thermopane. The family room provides direct access to the fenced patio and oversized 1-car garage with window. Primary en-suite w/full bath. Additional storage includes a large unfinished basement, concrete-floored crawlspace, hall linen closet, and pull-down attic stairs. Chimney liner in 2025, Boiler furnace in 2021, HWH in 2014. Just one block from Mountainview Elementary School and close to major highways, restaurants, schools, and the community center. Square footage per tax records. Property sold strictly AS-IS seller will make no repairs or credits. Affordable pricing makes this home perfect to renovate to your personal taste or invest/flip.Rooms Sizes
Kitchen:
10x9 First
Dining Room:
12x10 First
Living Room:
19x13 First
Family Room:
25x13 Ground
Den:
n/a
Bedroom 1:
15x11 Second
Bedroom 2:
11x10 Second
Bedroom 3:
11x11 Second
Bedroom 4:
n/a
Room Levels
Basement:
Laundry,SeeRem,Storage,Utility
Ground:
Bath(s) Other, Family Room
Level 1:
Dining Room, Great Room, Kitchen, Living Room, Pantry
Level 2:
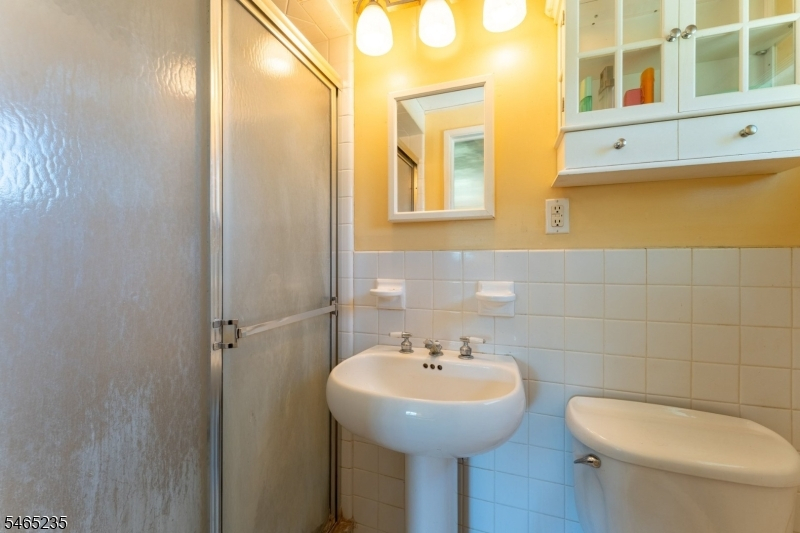
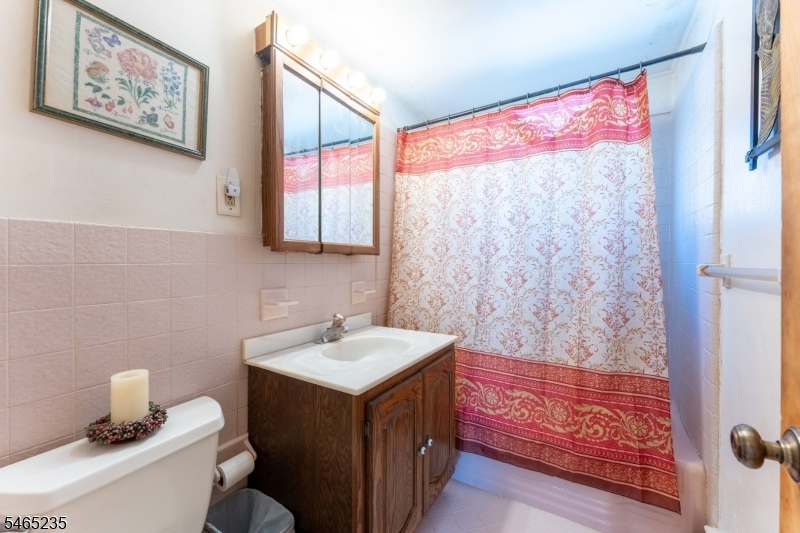
3 Bedrooms, Bath Main, Bath(s) Other
Level 3:
Attic
Level Other:
GarEnter
Room Features
Kitchen:
Pantry, Separate Dining Area
Dining Room:
Formal Dining Room
Master Bedroom:
Full Bath
Bath:
Stall Shower
Interior Features
Square Foot:
1,890
Year Renovated:
1996
Basement:
Yes - Partial, Unfinished
Full Baths:
2
Half Baths:
1
Appliances:
Carbon Monoxide Detector, Dishwasher, Dryer, Kitchen Exhaust Fan, Range/Oven-Electric, Refrigerator, Washer
Flooring:
Carpeting, Tile, Wood
Fireplaces:
No
Fireplace:
n/a
Interior:
Blinds,SmokeDet,StallShw,TubShowr
Exterior Features
Garage Space:
1-Car
Garage:
Attached,DoorOpnr,InEntrnc
Driveway:
2 Car Width, Blacktop
Roof:
Composition Shingle
Exterior:
Vinyl Siding
Swimming Pool:
No
Pool:
n/a
Utilities
Heating System:
Baseboard - Hotwater
Heating Source:
Gas-Natural
Cooling:
1 Unit, Central Air
Water Heater:
Gas
Water:
Public Water
Sewer:
Public Sewer
Services:
Cable TV Available
Lot Features
Acres:
0.34
Lot Dimensions:
n/a
Lot Features:
Level Lot
School Information
Elementary:
Mountainview Road School (K-5)
Middle:
Memorial Junior School (6-8)
High School:
Whippany Park High School (9-12)
Community Information
County:
Morris
Town:
Hanover Twp.
Neighborhood:
Countrywood
Application Fee:
n/a
Association Fee:
n/a
Fee Includes:
n/a
Amenities:
n/a
Pets:
n/a
Financial Considerations
List Price:
$700,000
Tax Amount:
$8,978
Land Assessment:
$232,200
Build. Assessment:
$175,000
Total Assessment:
$407,200
Tax Rate:
2.05
Tax Year:
2025
Ownership Type:
Fee Simple
Listing Information
MLS ID:
4057683
List Date:
10-07-2026
Days On Market:
1
Listing Broker:
COLDWELL BANKER REALTY
Listing Agent:
Miranda Richard




Request More Information
Shawn and Diane Fox
RE/MAX American Dream
3108 Route 10 West
Denville, NJ 07834
Call: (973) 277-7853
Web: EdenLaneLiving.com
