88 Vreeland Rd
West Milford Twp, NJ 07480
Price: $699,000
GSMLS: 4057779Type: Single Family
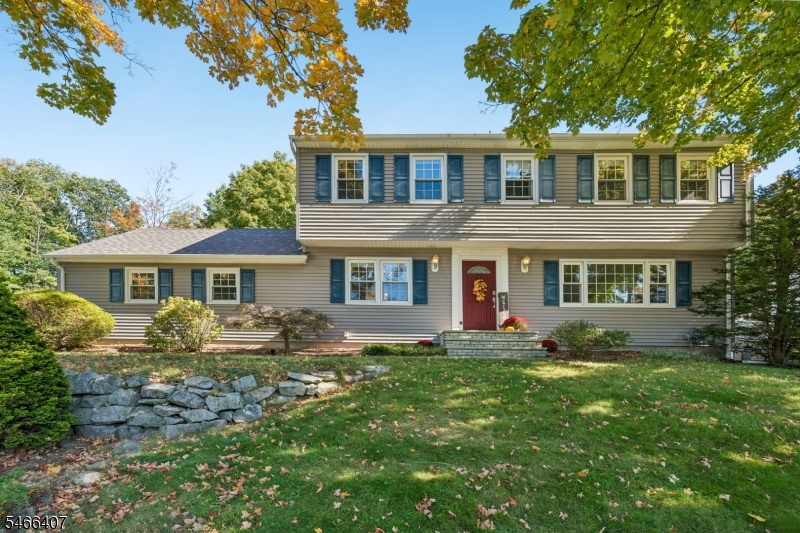
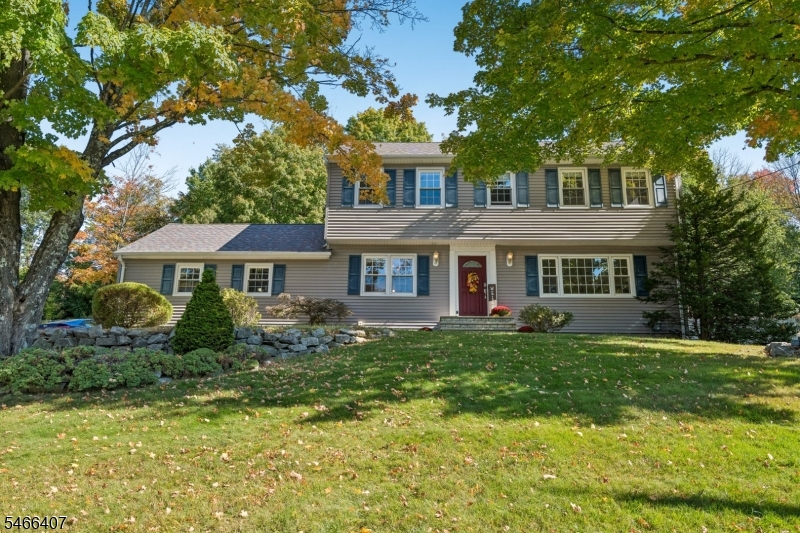
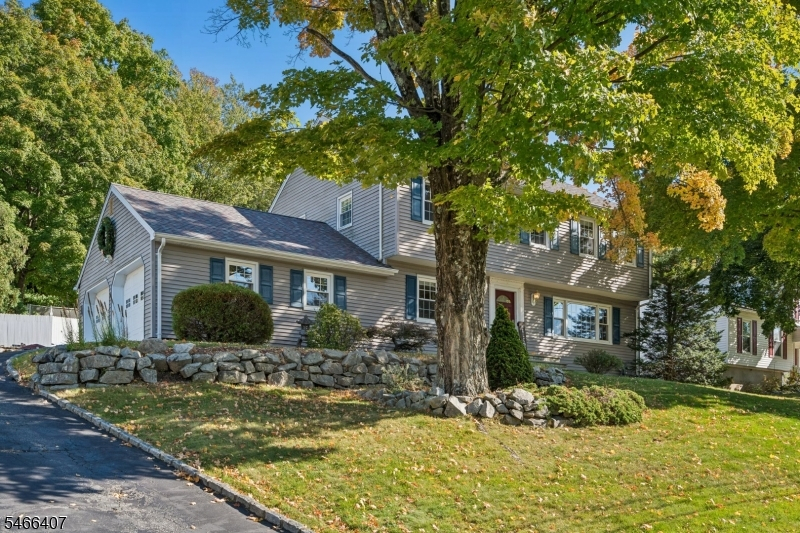
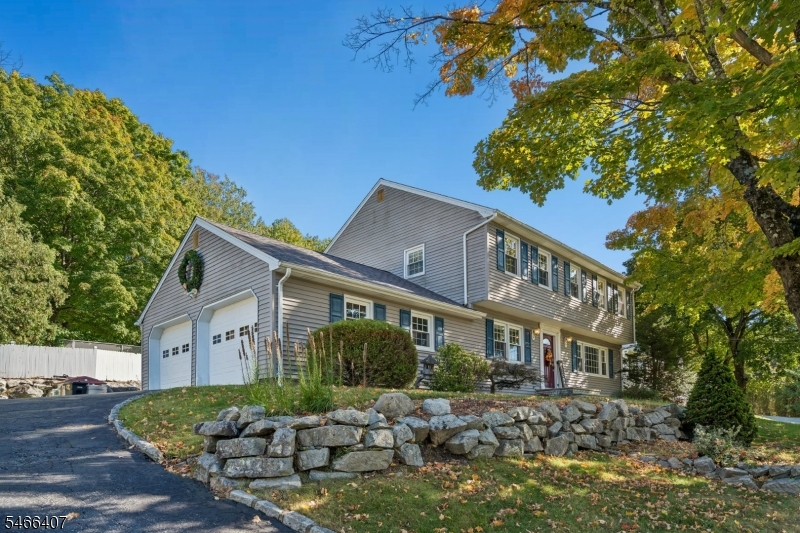
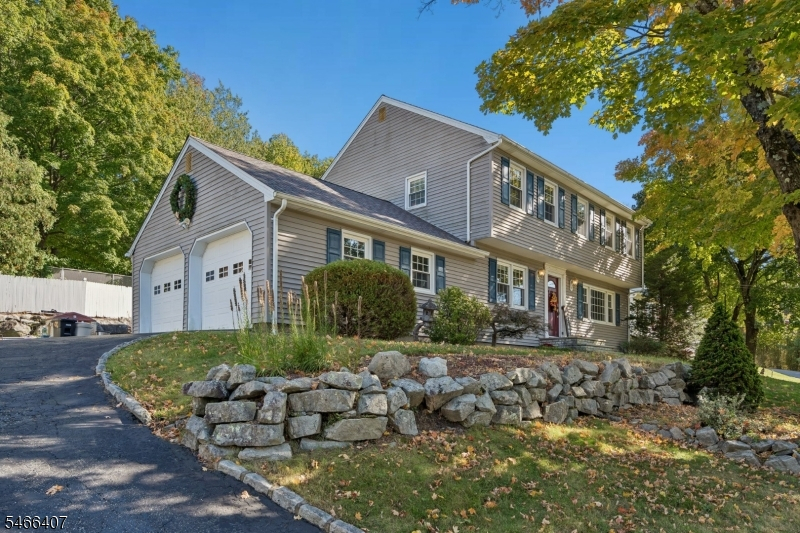
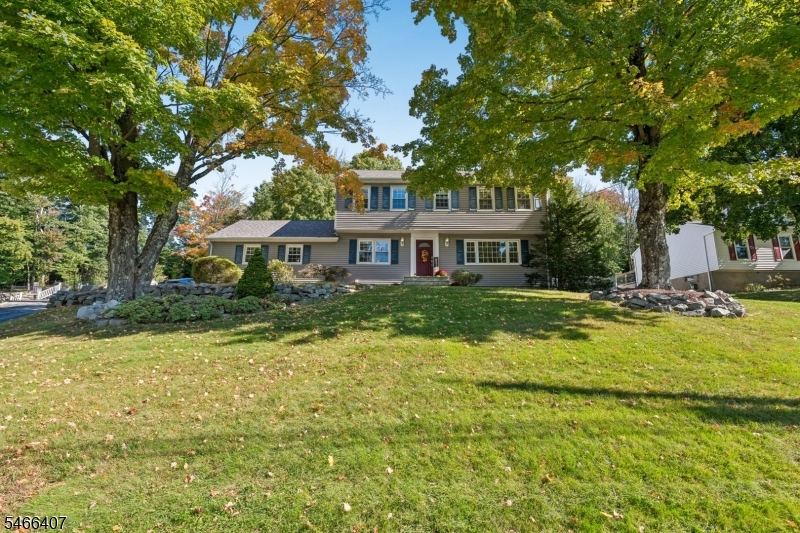
Style: Colonial
Beds: 4
Baths: 2 Full & 1 Half
Garage: 2-Car
Year Built: 1971
Acres: 0.48
Property Tax: $13,571
Description
Open House Saturday 1PM–3PM.
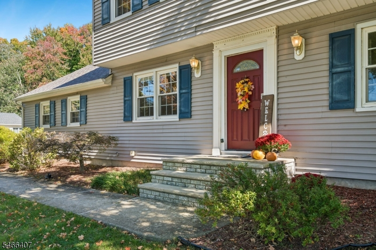
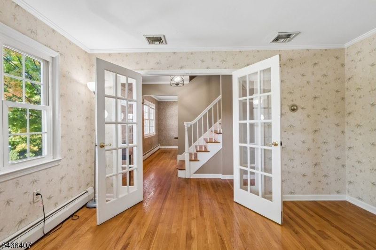
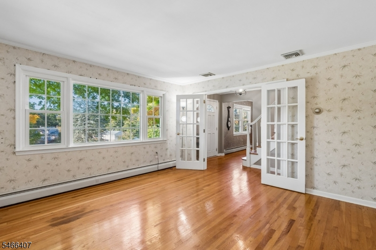
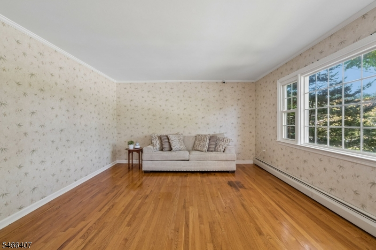
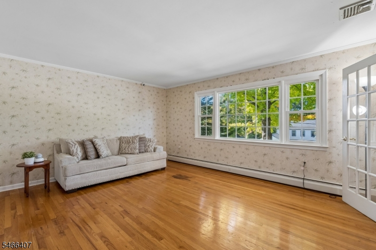
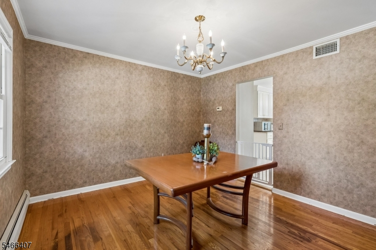
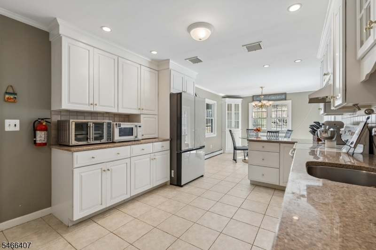
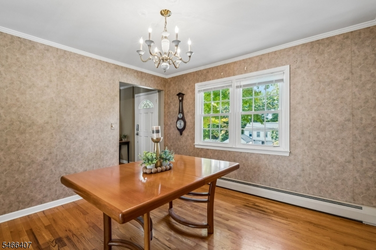
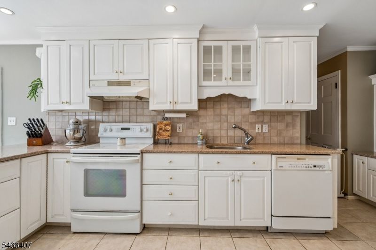
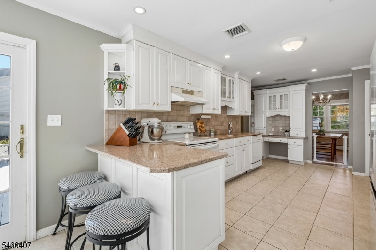
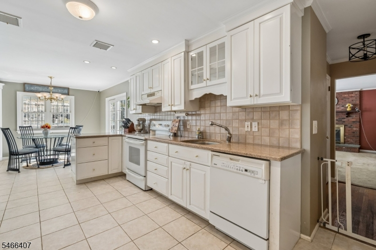
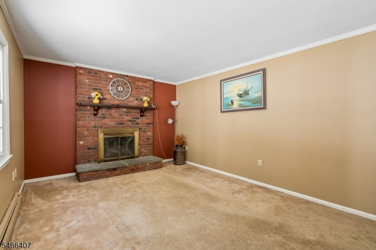
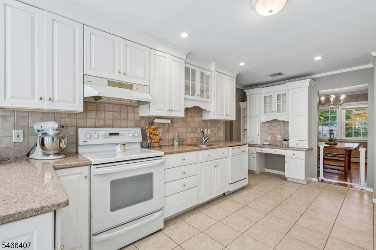
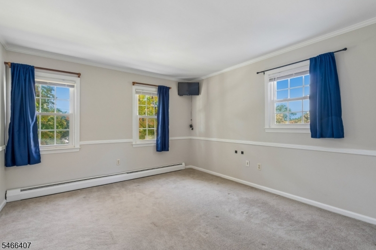
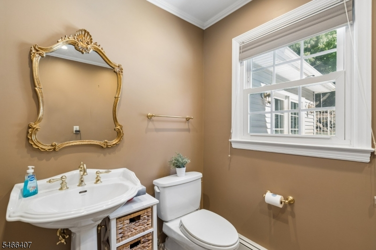
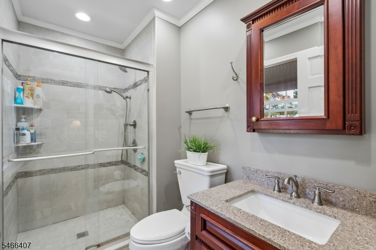
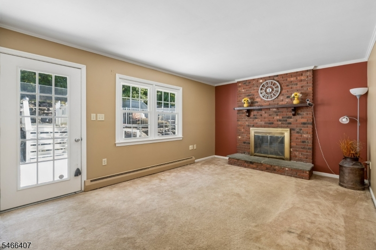
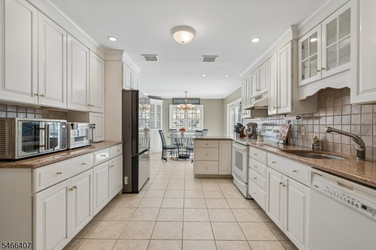
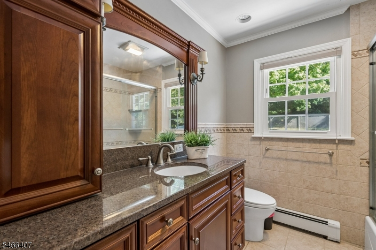
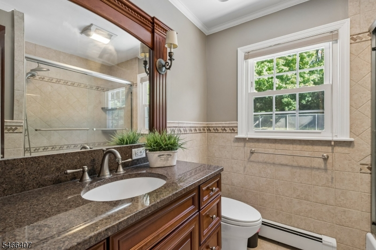
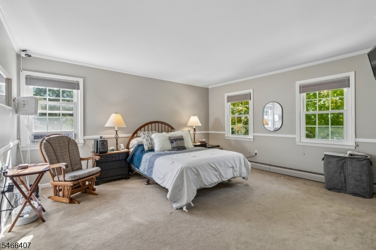
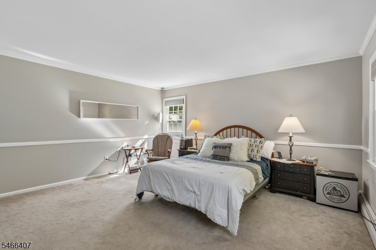
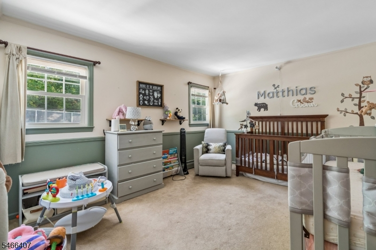
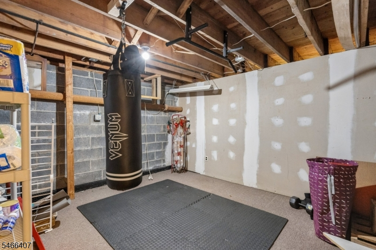
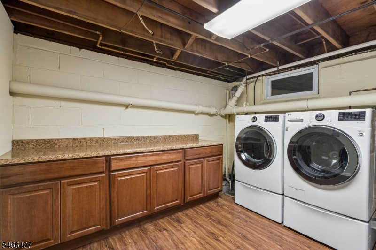
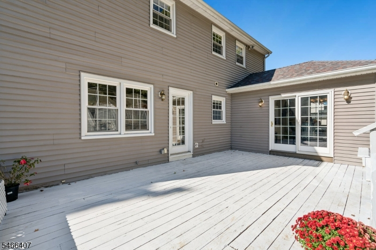
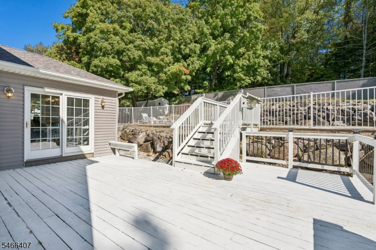
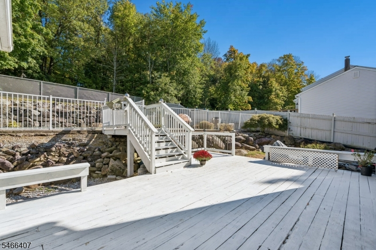
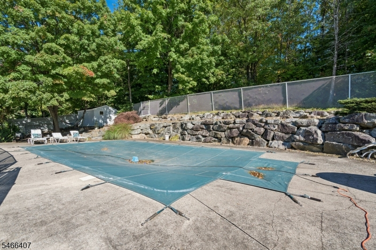
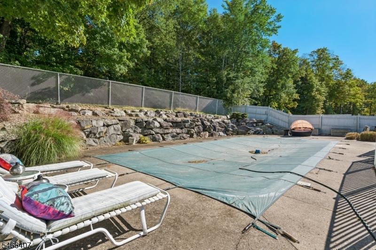
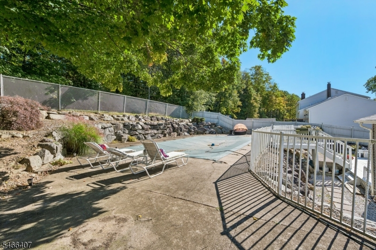
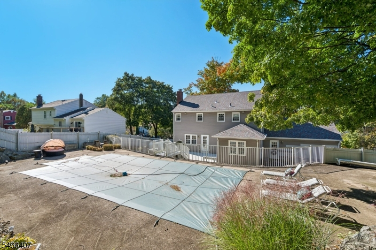
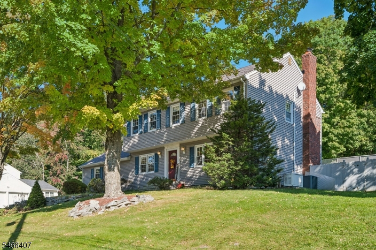
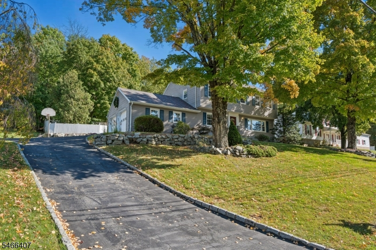
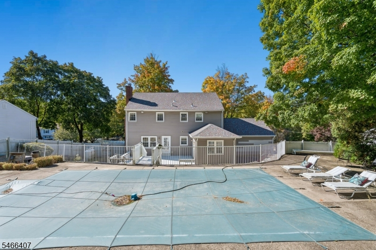
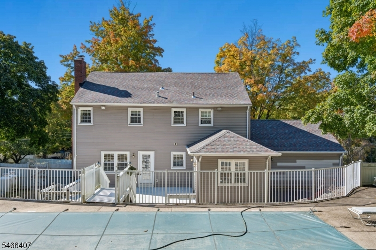
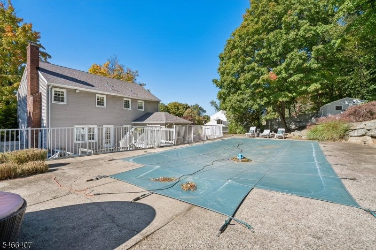
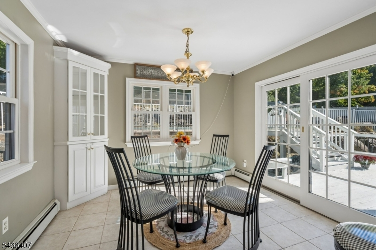
Welcome to your ultimate staycation home! This lovingly maintained Colonial perfectly blends everyday comfort with resort-style outdoor living. Inside, the eat-in kitchen features custom cabinetry and granite countertops, flowing into a formal dining room made for holiday hosting. A spacious living room and a cozy family room with a fireplace round out the main level. Upstairs, the primary bedroom suite offers a walk-in closet and a beautifully updated full bath. Beneath the carpeting across both floors lies pristine, protected hardwood flooring.The finished basement adds incredible versatility with room for a home gym, a recreation area, a laundry center, and deep storage. Outside, your backyard paradise awaits: enjoy an inviting pool area built for entertaining, a dedicated fenced dog run, and extra acreage extending beyond the fence line. Nestled in a desirable neighborhood with public utilities, a whole-house generator, and a 2-car garage, this home sits just 1 hour from Manhattan and minutes from world-class hiking, skiing, and golf.Rooms Sizes
Kitchen:
First
Dining Room:
First
Living Room:
First
Family Room:
First
Den:
Basement
Bedroom 1:
Second
Bedroom 2:
Second
Bedroom 3:
Second
Bedroom 4:
Second
Room Levels
Basement:
Laundry Room, Rec Room, Storage Room, Utility Room
Ground:
n/a
Level 1:
Breakfst,DiningRm,FamilyRm,Foyer,GarEnter,Kitchen,LivingRm,PowderRm
Level 2:
4 Or More Bedrooms, Bath Main, Bath(s) Other
Level 3:
n/a
Level Other:
n/a
Room Features
Kitchen:
Eat-In Kitchen
Dining Room:
Formal Dining Room
Master Bedroom:
Full Bath, Walk-In Closet
Bath:
Stall Shower
Interior Features
Square Foot:
n/a
Year Renovated:
n/a
Basement:
Yes - Finished, Full
Full Baths:
2
Half Baths:
1
Appliances:
Carbon Monoxide Detector, Dishwasher, Dryer, Generator-Hookup, Range/Oven-Electric, Refrigerator, Sump Pump, Washer
Flooring:
Carpeting, Wood
Fireplaces:
1
Fireplace:
Family Room
Interior:
CODetect,FireExtg,StallShw,TubShowr,WlkInCls
Exterior Features
Garage Space:
2-Car
Garage:
Built-In Garage
Driveway:
Blacktop
Roof:
Asphalt Shingle
Exterior:
Vinyl Siding
Swimming Pool:
Yes
Pool:
Heated, In-Ground Pool, Liner
Utilities
Heating System:
Baseboard - Hotwater
Heating Source:
Gas-Natural
Cooling:
Central Air
Water Heater:
From Furnace
Water:
Public Water
Sewer:
Public Sewer
Services:
Cable TV, Garbage Included
Lot Features
Acres:
0.48
Lot Dimensions:
n/a
Lot Features:
Wooded Lot
School Information
Elementary:
WESTBROOK
Middle:
MACOPIN
High School:
W MILFORD
Community Information
County:
Passaic
Town:
West Milford Twp.
Neighborhood:
Olde Milford Estates
Application Fee:
n/a
Association Fee:
n/a
Fee Includes:
n/a
Amenities:
n/a
Pets:
n/a
Financial Considerations
List Price:
$699,000
Tax Amount:
$13,571
Land Assessment:
$104,100
Build. Assessment:
$209,400
Total Assessment:
$313,500
Tax Rate:
4.21
Tax Year:
2025
Ownership Type:
Fee Simple
Listing Information
MLS ID:
4057779
List Date:
10-08-2026
Days On Market:
0
Listing Broker:
COMPASS NEW JERSEY LLC
Listing Agent:
Sandra Bolcar


Request More Information
Shawn and Diane Fox
RE/MAX American Dream
3108 Route 10 West
Denville, NJ 07834
Call: (973) 277-7853
Web: EdenLaneLiving.com
