2319 Colonial Dr
Rahway City, NJ 07065
Price: $819,999
GSMLS: 4057788Type: Single Family
Style: Contemporary
Beds: 4
Baths: 4 Full
Garage: 1-Car
Year Built: 2011
Acres: 0.10
Property Tax: $17,192
Description
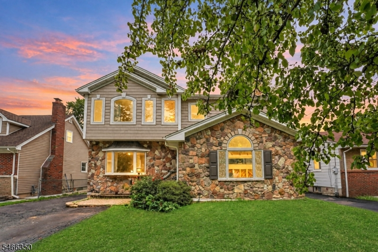
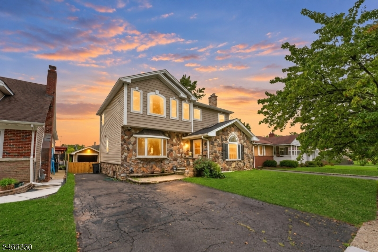
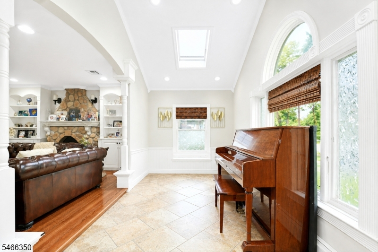
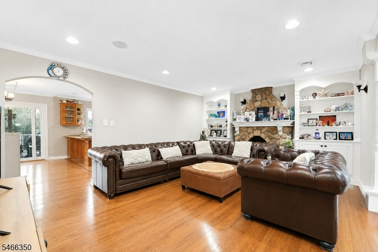
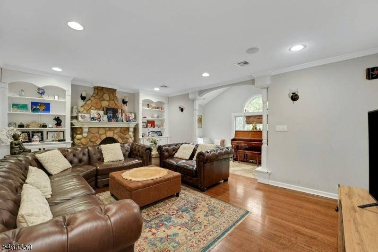
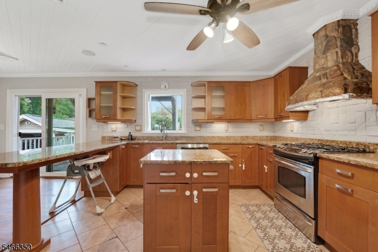
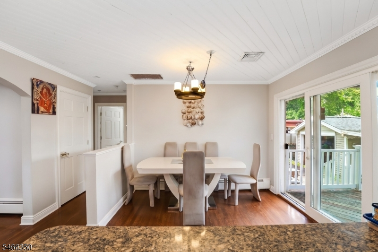
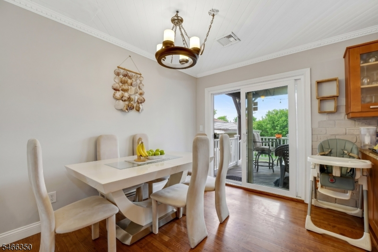
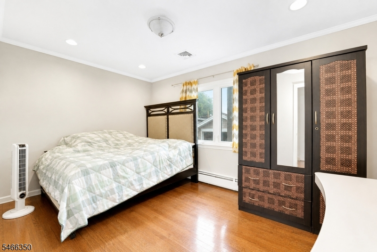
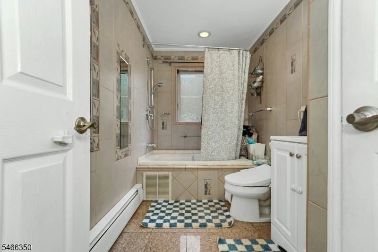
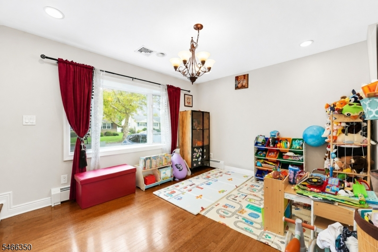
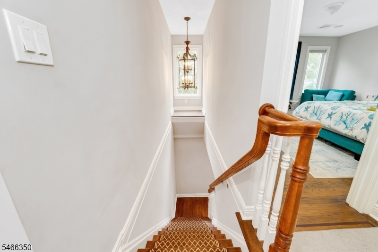
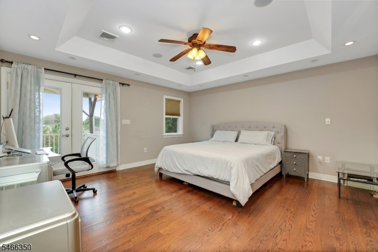
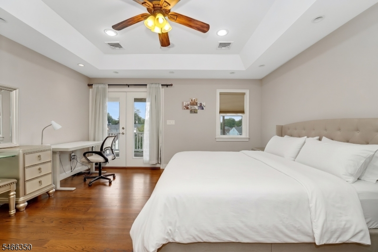
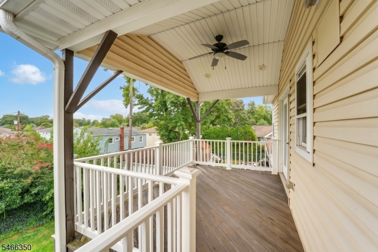
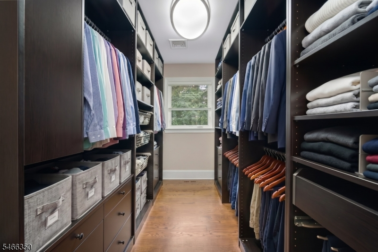
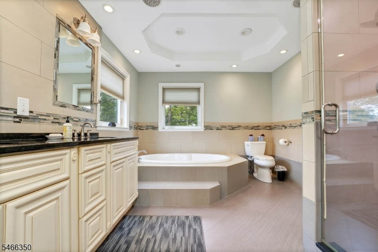
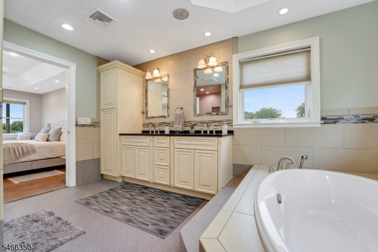
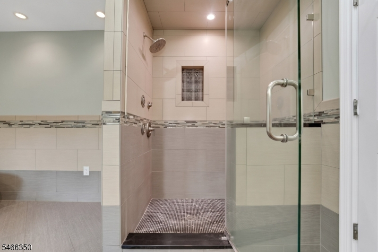
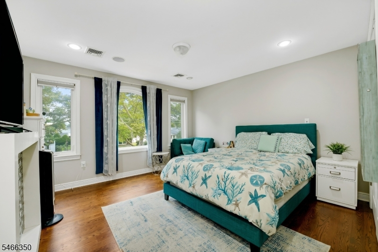
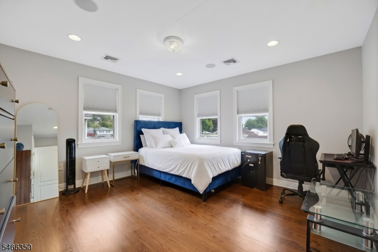
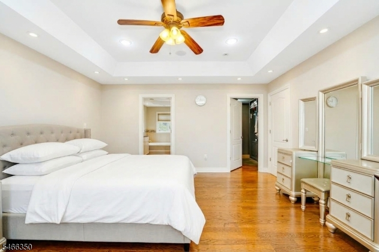
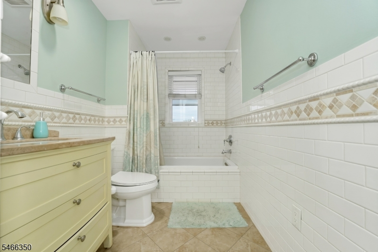
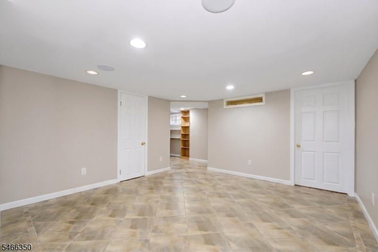
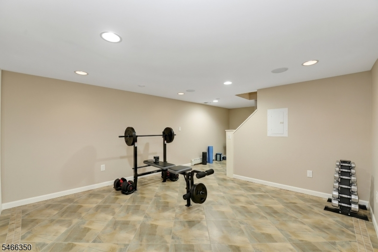
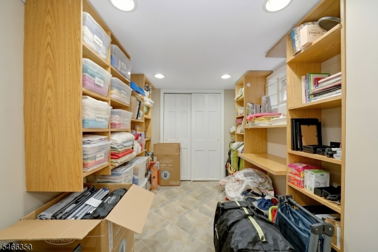
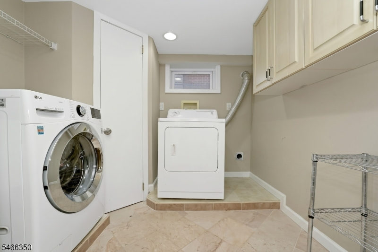
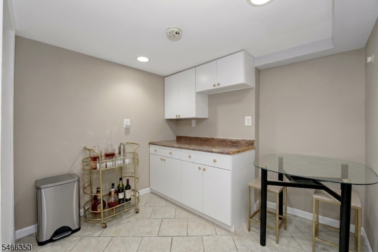
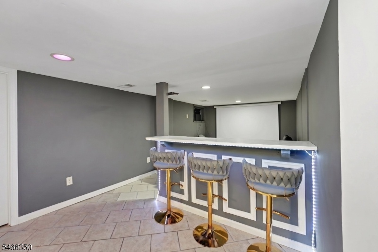
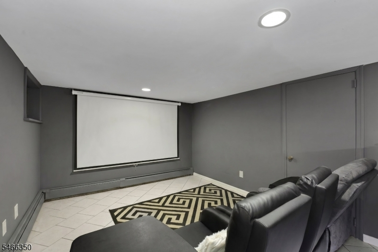
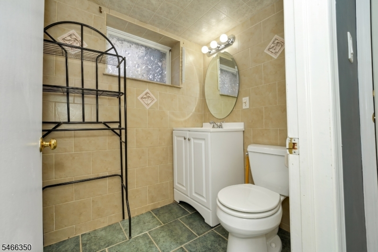
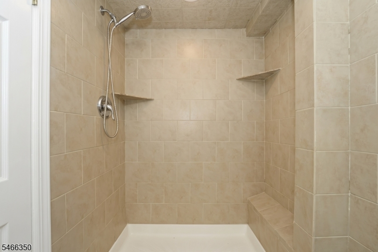
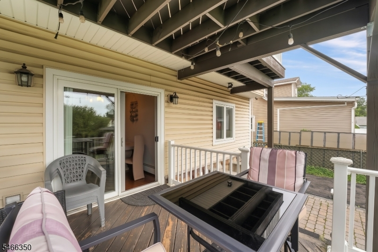
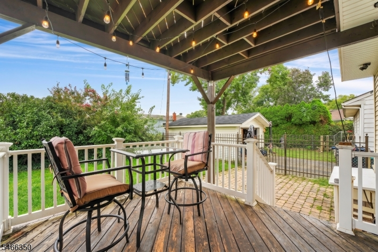
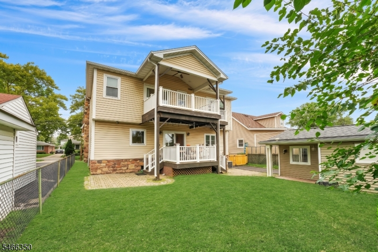
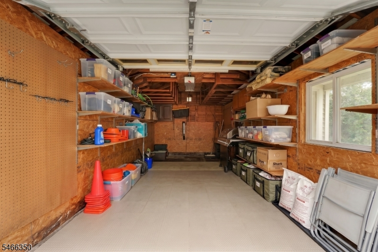
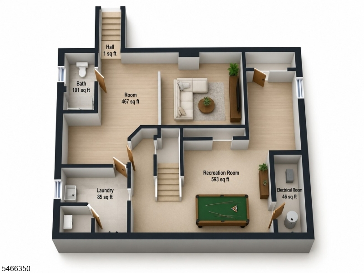
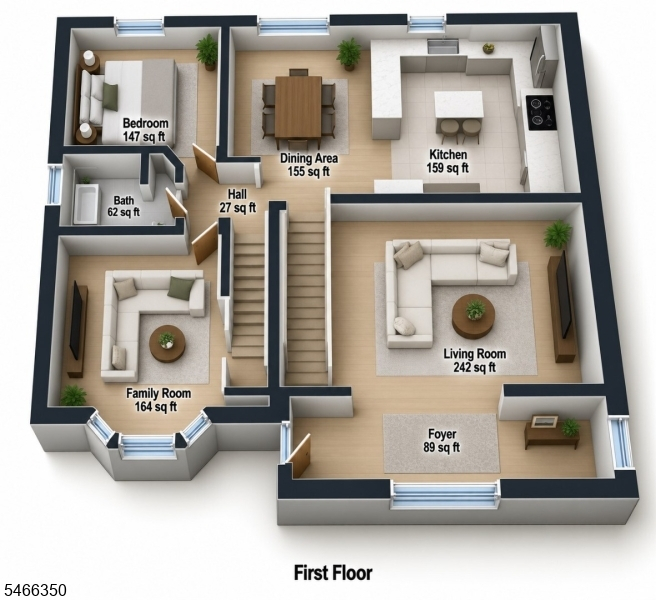
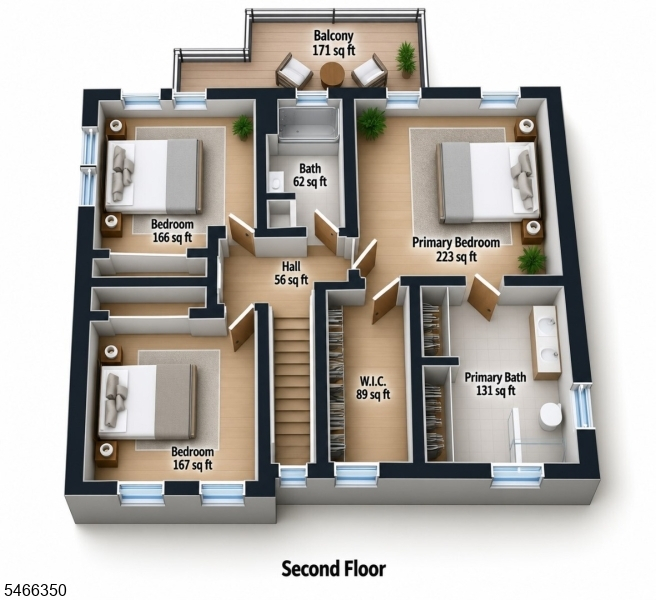
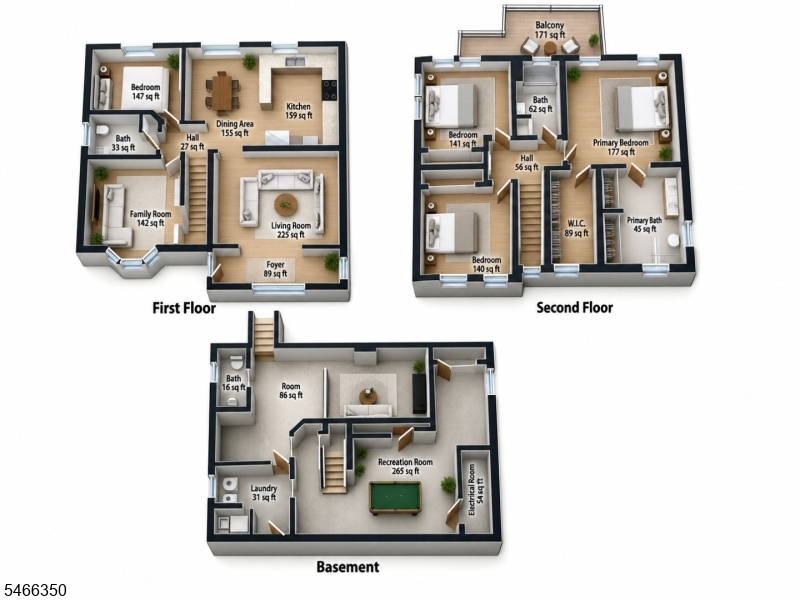
**$20,000 SELLER-PAID 2-1 RATE BUY-DOWN!** The seller is offering $20,000 toward a 2-1 buy-down, which lowers your interest rate by 2% in year one and 1% in year two. Lower your monthly payments while you settle into your new home. Subject to lender approval and loan program guidelines. Buyer to verify terms with lender.Stone-front stunner on the Clark/Linden border: four bedrooms, four full baths, and a skylit entry you won't forget. Built in 2011 with striking stone, 2319 Colonial Dr makes an entrance. Skylights flood the foyer and lead into a bright layout with recessed lighting. Built-in ceiling speakers run through the living room, dining room, kitchen, and three bedrooms. A fireplace anchors the living room.The custom kitchen has a center island, breakfast bar, pantry, and gas range, with a separate dining area. A first-floor bedroom and full bath offer flexible space for guests or an office.Upstairs: three bedrooms and two designer-tiled baths. The primary suite is a retreat: sunlit walk-in closet, soaking tub, stall shower, bidet, and a private balcony with a ceiling fan.The walkout basement adds a den, media room, bathroom and laundry. Double-tier deck suit morning coffee, with a detached garage and large driveway. Natural gas conversion is fully permitted and inspected.Shop at ShopRite, work out at LA Fitness, or browse the Walmart on Route 1&9. NYC-bound trains, buses, and major highways keep commuting simple.
Rooms Sizes
Kitchen:
First
Dining Room:
First
Living Room:
First
Family Room:
First
Den:
First
Bedroom 1:
Second
Bedroom 2:
First
Bedroom 3:
Second
Bedroom 4:
Second
Room Levels
Basement:
Bath(s) Other, Inside Entrance, Laundry Room, Media Room, Outside Entrance, Rec Room, Utility Room, Walkout
Ground:
n/a
Level 1:
1Bedroom,BathOthr,FamilyRm,Foyer,Kitchen,LivingRm,Porch,Walkout
Level 2:
3 Bedrooms, Bath Main, Bath(s) Other, Porch
Level 3:
Attic
Level Other:
n/a
Room Features
Kitchen:
Breakfast Bar, Center Island, Pantry, Separate Dining Area
Dining Room:
n/a
Master Bedroom:
Full Bath, Walk-In Closet
Bath:
Bidet, Soaking Tub, Stall Shower
Interior Features
Square Foot:
2,250
Year Renovated:
2017
Basement:
Yes - Finished, Full, Walkout
Full Baths:
4
Half Baths:
0
Appliances:
Dishwasher, Dryer, Kitchen Exhaust Fan, Microwave Oven, Range/Oven-Gas, Refrigerator, Sump Pump, Washer
Flooring:
n/a
Fireplaces:
1
Fireplace:
Living Room
Interior:
Bidet,Skylight,StereoSy
Exterior Features
Garage Space:
1-Car
Garage:
Detached Garage
Driveway:
Driveway-Exclusive, On-Street Parking
Roof:
See Remarks
Exterior:
See Remarks
Swimming Pool:
No
Pool:
n/a
Utilities
Heating System:
Forced Hot Air
Heating Source:
Gas-Natural
Cooling:
2 Units, Central Air
Water Heater:
n/a
Water:
Public Water
Sewer:
Public Sewer
Services:
n/a
Lot Features
Acres:
0.10
Lot Dimensions:
50X100
Lot Features:
n/a
School Information
Elementary:
n/a
Middle:
n/a
High School:
n/a
Community Information
County:
Union
Town:
Rahway City
Neighborhood:
n/a
Application Fee:
n/a
Association Fee:
n/a
Fee Includes:
n/a
Amenities:
n/a
Pets:
Yes
Financial Considerations
List Price:
$819,999
Tax Amount:
$17,192
Land Assessment:
$66,700
Build. Assessment:
$160,000
Total Assessment:
$226,700
Tax Rate:
7.58
Tax Year:
2025
Ownership Type:
Fee Simple
Listing Information
MLS ID:
4057788
List Date:
10-08-2026
Days On Market:
27
Listing Broker:
PROMINENT PROPERTIES SIR
Listing Agent:
Arpith Roongta


Request More Information
Shawn and Diane Fox
RE/MAX American Dream
3108 Route 10 West
Denville, NJ 07834
Call: (973) 277-7853
Web: EdenLaneLiving.com