16 Xavier Rd
Florham Park Boro, NJ 07932










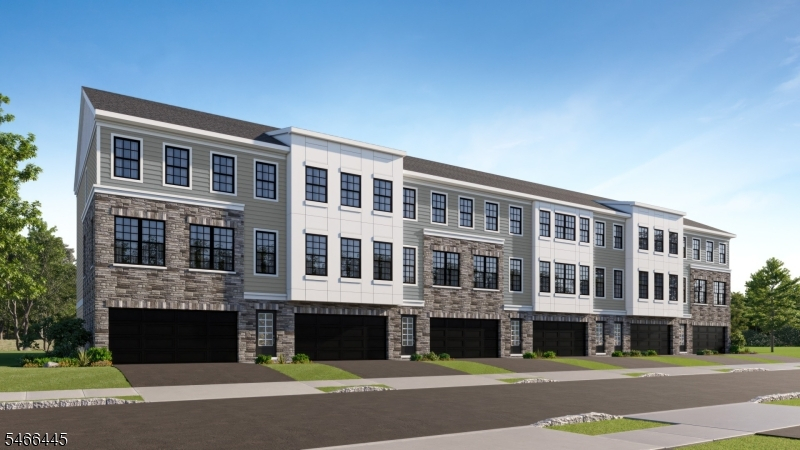
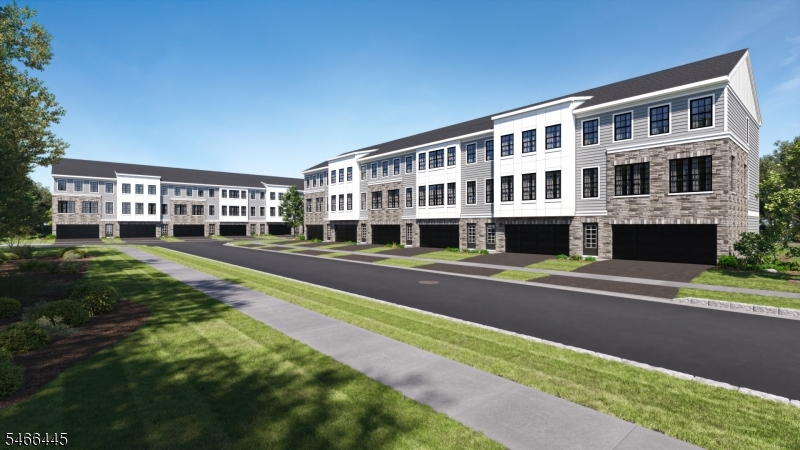
Price: $969,990
GSMLS: 4057822Type: Condo/Townhouse/Co-op
Style: Townhouse-Interior
Beds: 3
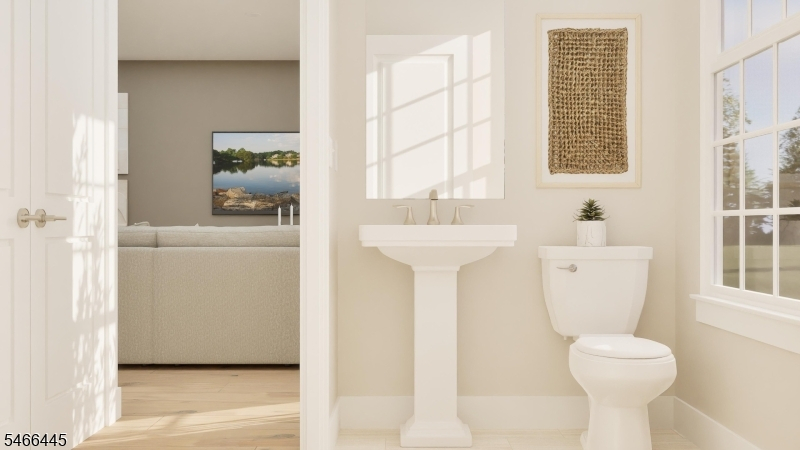
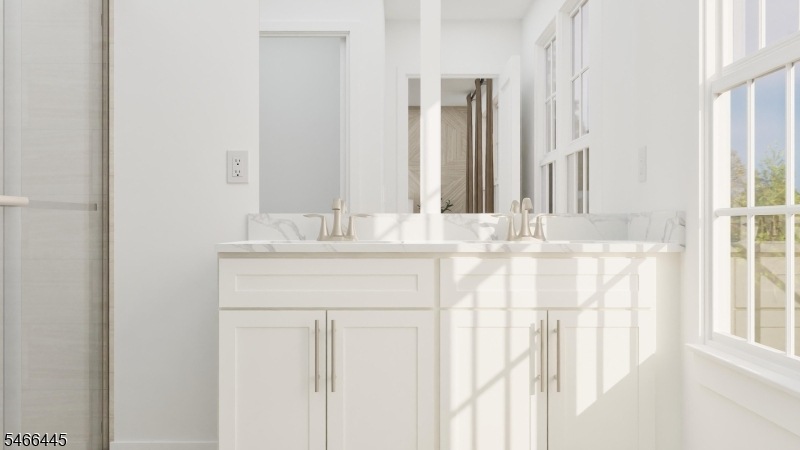
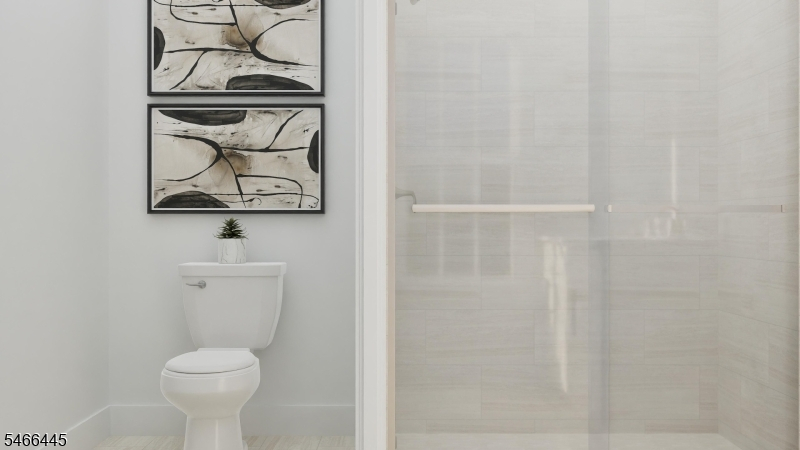
Baths: 3 Full & 1 Half
Garage: 2-Car
Year Built: 2026
Acres: 0.08
Property Tax: $0
Description
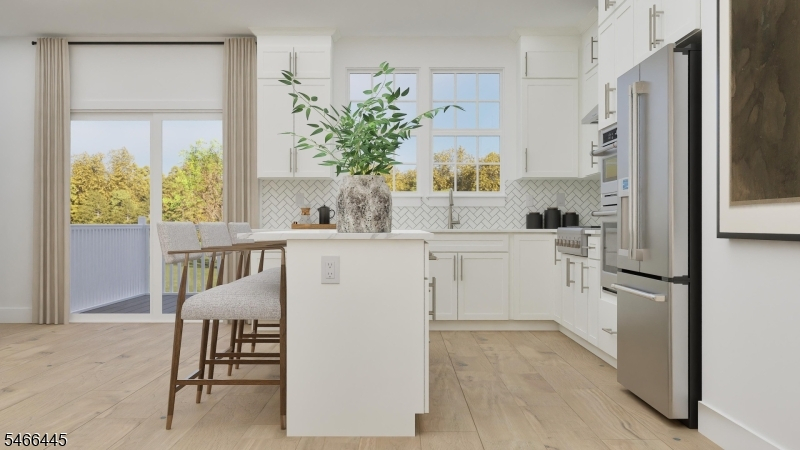
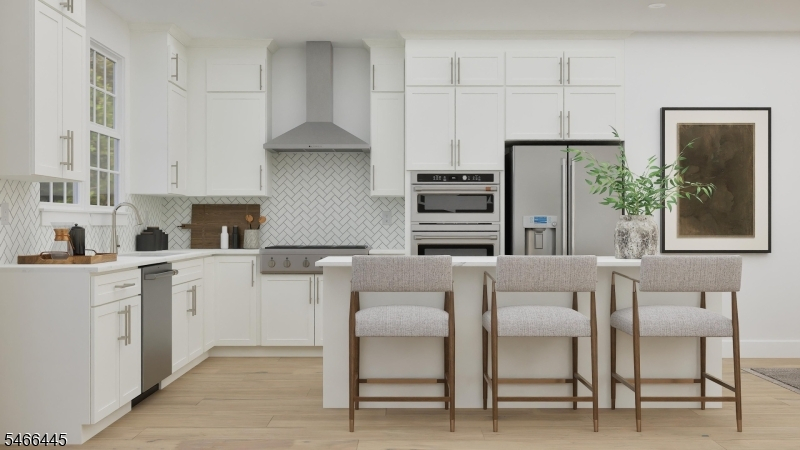
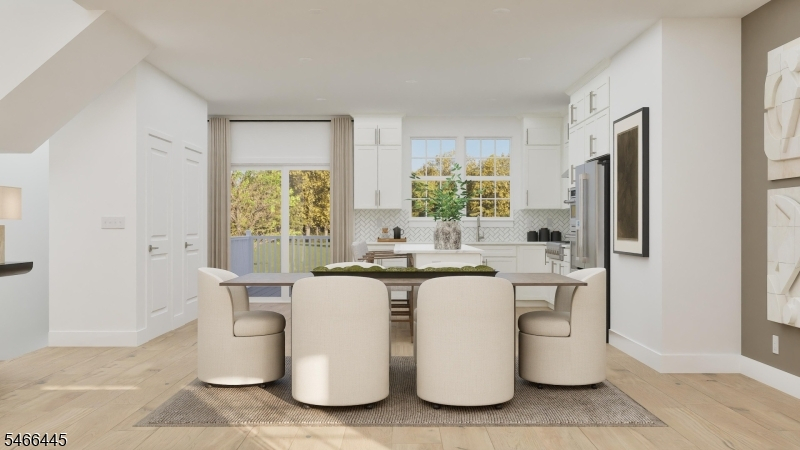
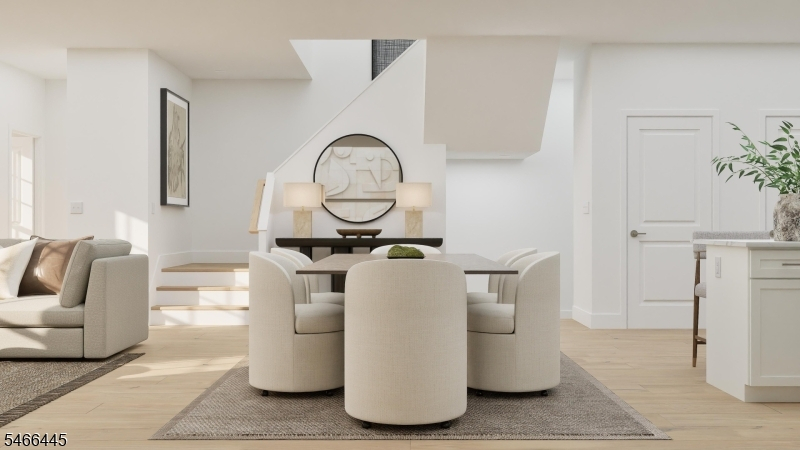
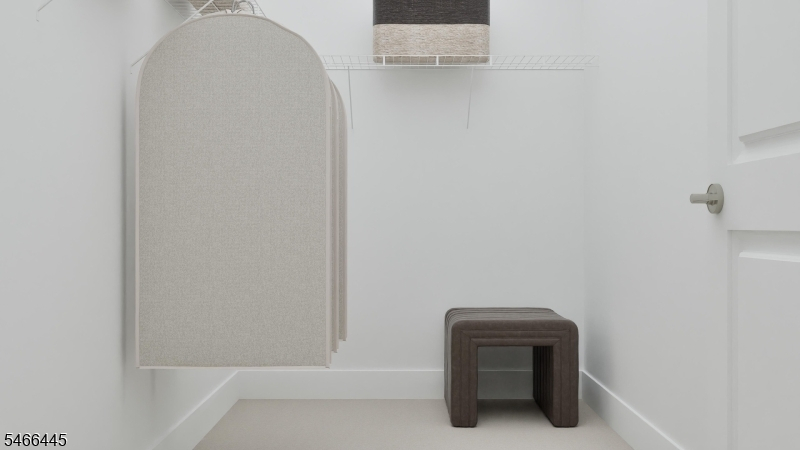
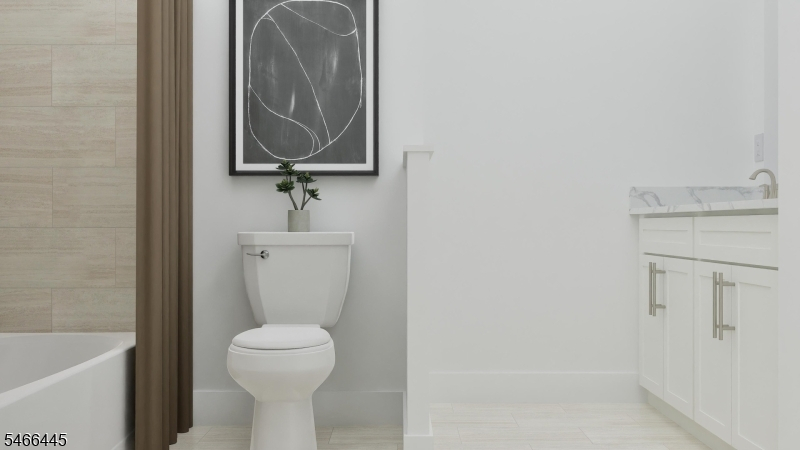
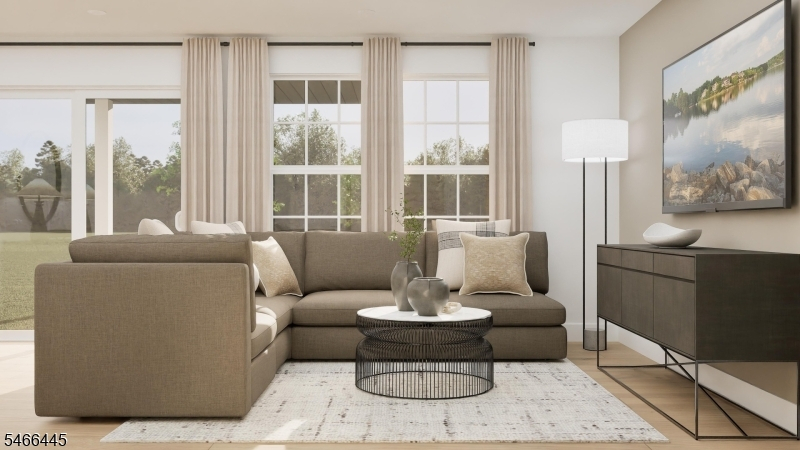
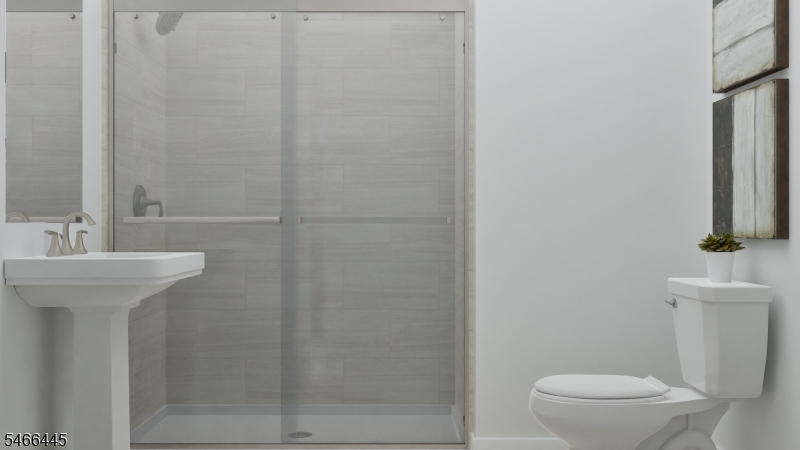
Luxury Townhome Living Arrives in Florham Park!Discover luxury, low-maintenance living in this stunning new construction Pershing townhome in sought-after Florham Park, NJ. Offering 3 bedrooms, 3.5 bathrooms, and a versatile first-floor bonus room, this thoughtfully designed home blends modern style with everyday functionality. The open-concept main living area features a spacious designer kitchen, dining area, and inviting great room, creating the perfect space for entertaining and daily living. Upstairs, the elegant owner's suite is complemented by generously sized secondary bedrooms and well-appointed baths. Ideally located near premier shopping, dining, parks, major highways, and NYC commuter routes, this home delivers the perfect balance of convenience and sophistication. Be the first to own a brand-new home in High Pointe at Florham Park, one of Morris County's most desirable communities!
Rooms Sizes
Kitchen:
n/a
Dining Room:
17x10 Second
Living Room:
n/a
Family Room:
17x16 Second
Den:
n/a
Bedroom 1:
13x14 Third
Bedroom 2:
12x12 Third
Bedroom 3:
10x12 Third
Bedroom 4:
n/a
Room Levels
Basement:
n/a
Ground:
n/a
Level 1:
GarEnter,RecRoom
Level 2:
Dining Room, Family Room, Kitchen, Office, Porch
Level 3:
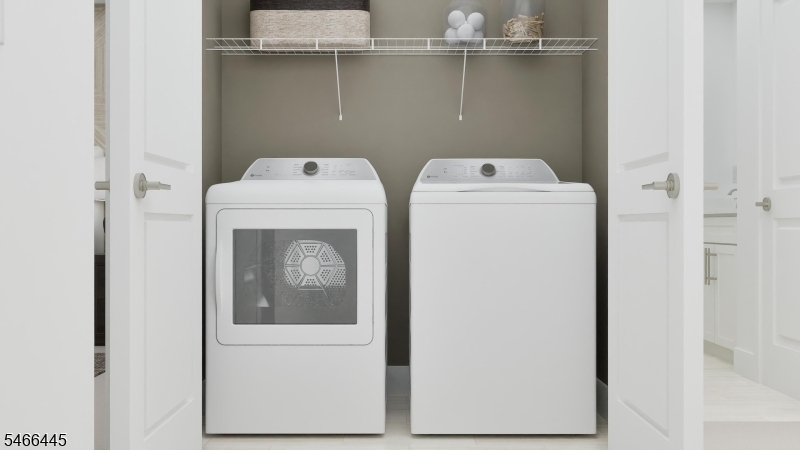
3 Bedrooms, Bath Main, Bath(s) Other, Laundry Room
Level Other:
n/a
Room Features
Kitchen:
Center Island, Eat-In Kitchen, Pantry, Separate Dining Area
Dining Room:
Living/Dining Combo
Master Bedroom:
Full Bath, Walk-In Closet
Bath:
n/a
Interior Features
Square Foot:
2,453
Year Renovated:
n/a
Basement:
No
Full Baths:
3
Half Baths:
1
Appliances:
Carbon Monoxide Detector, Cooktop - Gas, Dishwasher, Disposal, Dryer, Microwave Oven, Range/Oven-Gas, Refrigerator, Washer
Flooring:
Carpeting, Wood
Fireplaces:
No
Fireplace:
n/a
Interior:
Carbon Monoxide Detector, Fire Alarm Sys, Smoke Detector, Walk-In Closet
Exterior Features
Garage Space:
2-Car
Garage:
Attached Garage, Garage Door Opener
Driveway:
2 Car Width, Driveway-Exclusive
Roof:
See Remarks
Exterior:
Stone, Vinyl Siding
Swimming Pool:
Yes
Pool:
Association Pool
Utilities
Heating System:
Forced Hot Air, Multi-Zone
Heating Source:
Gas-Natural
Cooling:
Central Air
Water Heater:
Gas
Water:
Public Water
Sewer:
Public Sewer
Services:
n/a
Lot Features
Acres:
0.08
Lot Dimensions:
n/a
Lot Features:
n/a
School Information
Elementary:
Briarwood Elementary School (K-2)
Middle:
Ridgedale Middle School (6-8)
High School:
Hanover Park High School (9-12)
Community Information
County:
Morris
Town:
Florham Park Boro
Neighborhood:
High Pointe at Florh
Application Fee:
n/a
Association Fee:
$457 - Monthly
Fee Includes:
Maintenance-Common Area, Snow Removal
Amenities:
Playground, Pool-Outdoor
Pets:
Cats OK, Dogs OK, Number Limit
Financial Considerations
List Price:
$969,990
Tax Amount:
$0
Land Assessment:
$175,000
Build. Assessment:
$0
Total Assessment:
$175,000
Tax Rate:
1.69
Tax Year:
2026
Ownership Type:
Fee Simple
Listing Information
MLS ID:
4057822
List Date:
10-08-2026
Days On Market:
2
Listing Broker:
LENNAR
Listing Agent:
Debra A. Glatz




Request More Information
Shawn and Diane Fox
RE/MAX American Dream
3108 Route 10 West
Denville, NJ 07834
Call: (973) 277-7853
Web: EdenLaneLiving.com
