65 Parks Rd
Denville Twp, NJ 07834
Price: $665,000
GSMLS: 4057835Type: Single Family
Style: Split Level
Beds: 3
Baths: 2 Full & 1 Half
Garage: No
Year Built: 1958
Acres: 0.23
Property Tax: $8,537
Description
Open House Sunday 1PM–3PM.
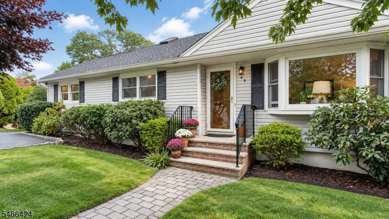
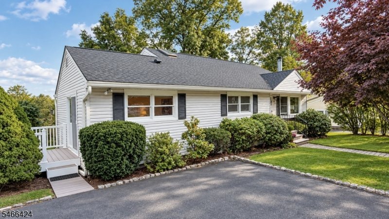
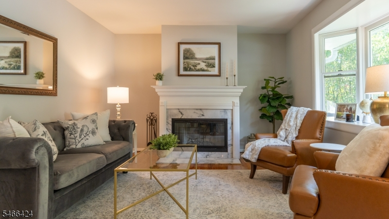
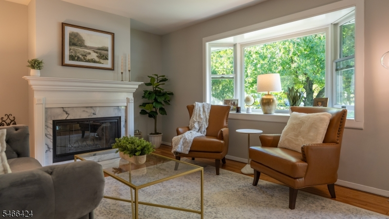
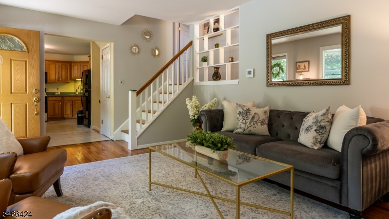
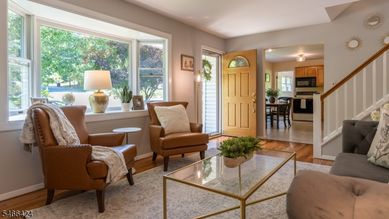
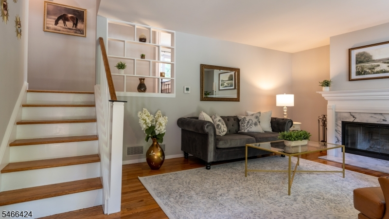
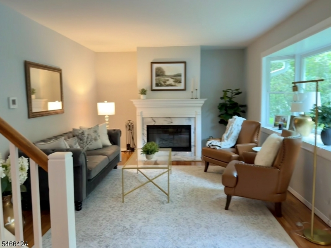
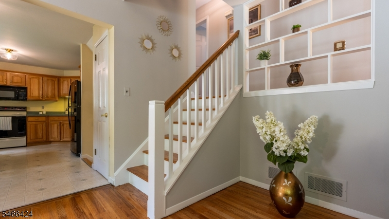
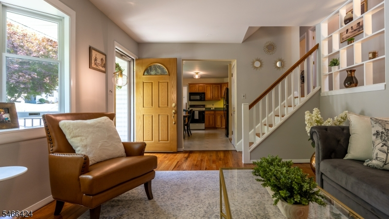
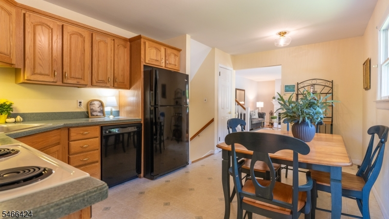
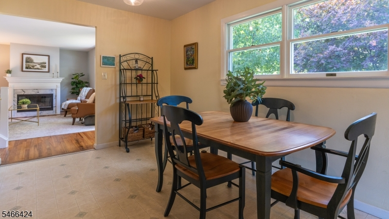
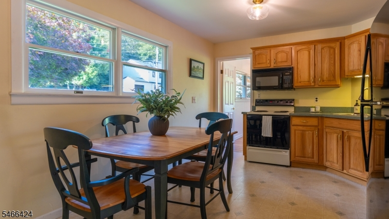
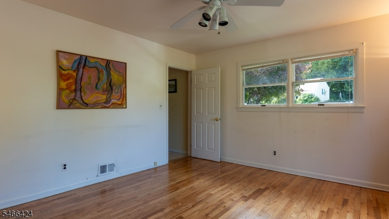
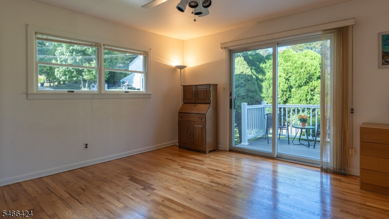
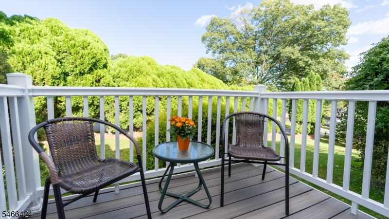
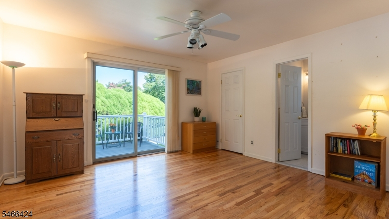
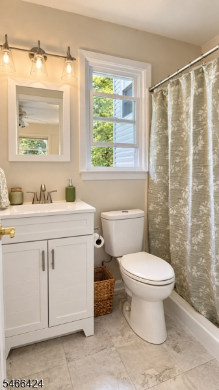
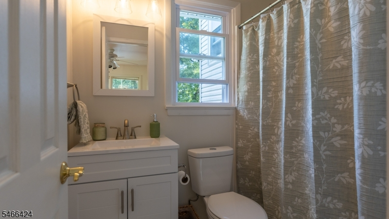
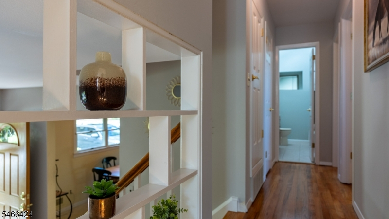
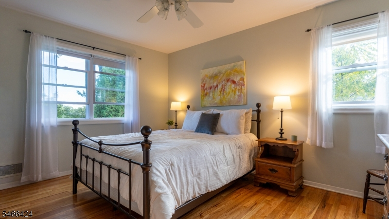
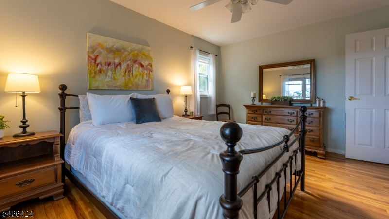
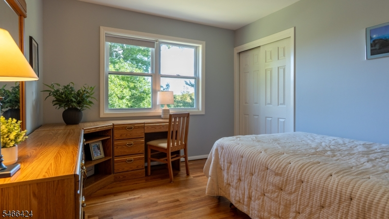
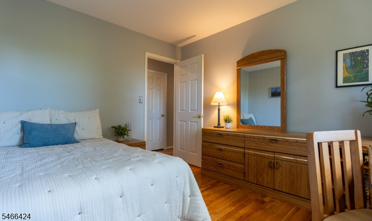
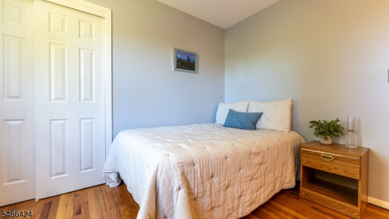
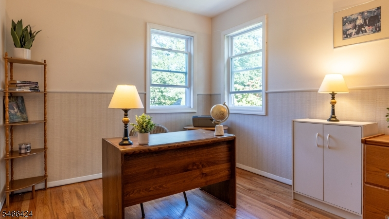
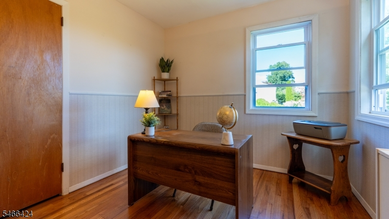
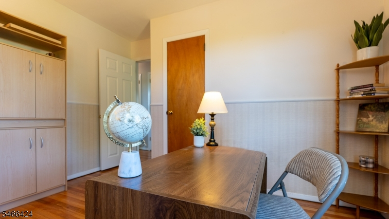
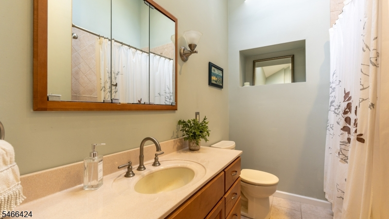
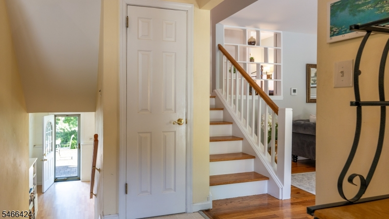
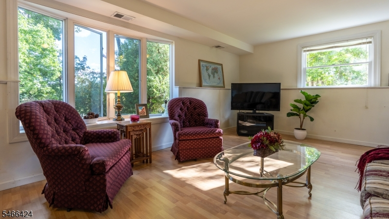
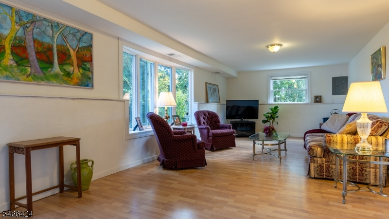
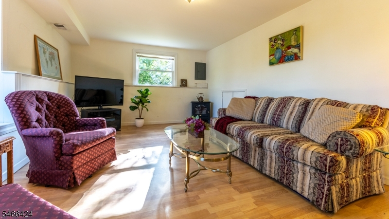
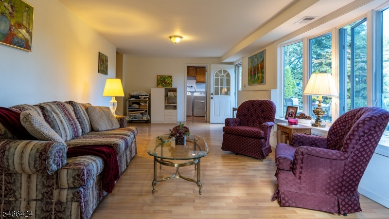
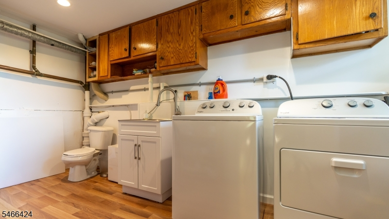
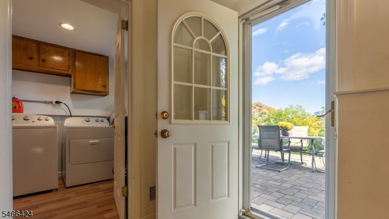
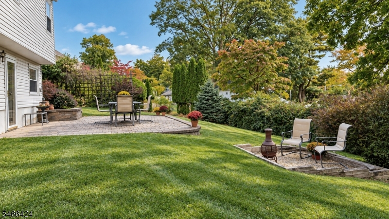
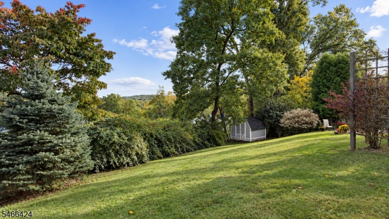
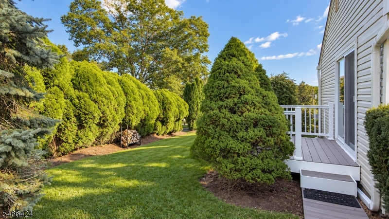
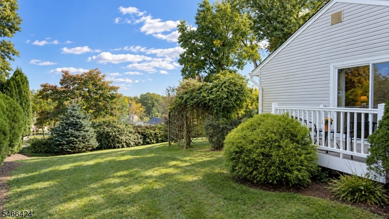
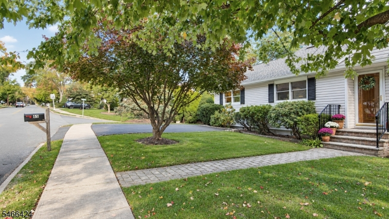
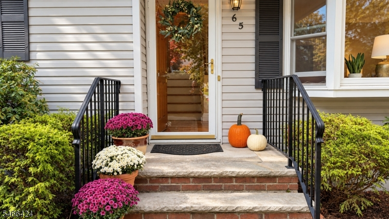
Located on a spacious corner lot with mature trees providing privacy and a peaceful backyard, 65 Parks Rd. offers comfort and convenience just minutes from vibrant downtown Denville. Upon entering this charming split-level home, you'll find the freshly painted living room with a large bay window to let the sunlight in and a wood-burning fireplace for cozy nights. The accommodating main level also features an eat-in kitchen with stylish new light fixtures and faucet, as well as a bonus room - with remodeled full bathroom, generously sized walk-in closet and sliding glass doors to a small deck for enjoying morning coffee - that would be ideal as a dining room or primary bedroom. Newly refinished hardwood floors in that room and the living room continue upstairs and into all three bedrooms, which look out on the leafy skyline vista and are served by a full bathroom showcasing a soaring ceiling and skylight. Down the stairs from the kitchen is the expansive family room with a bay window to take in the serene views of the yard, laminate wood flooring and a laundry room with half bath and storage. Open the back door and walk right onto a lovely patio with plenty of room for dining and entertaining. Close to shops, restaurants, parks and downtown, 65 Parks Rd. gives you the opportunity to enjoy all that popular Denville provides, along with easy access to major highways, NJ Transit and only 42 miles to NYC!Rooms Sizes
Kitchen:
n/a
Dining Room:
n/a
Living Room:
n/a
Family Room:
n/a
Den:
n/a
Bedroom 1:
n/a
Bedroom 2:
n/a
Bedroom 3:
n/a
Bedroom 4:
n/a
Room Levels
Basement:
n/a
Ground:
n/a
Level 1:
n/a
Level 2:
n/a
Level 3:
n/a
Level Other:
n/a
Room Features
Kitchen:
Eat-In Kitchen, Separate Dining Area
Dining Room:
Formal Dining Room
Master Bedroom:
n/a
Bath:
Tub Shower
Interior Features
Square Foot:
n/a
Year Renovated:
n/a
Basement:
Yes - Crawl Space, Finished, Walkout
Full Baths:
2
Half Baths:
1
Appliances:
Dishwasher, Dryer, Microwave Oven, Range/Oven-Gas, Refrigerator, Washer
Flooring:
Laminate, Tile, Vinyl-Linoleum, Wood
Fireplaces:
1
Fireplace:
Living Room, Wood Burning
Interior:
StallShw,TubShowr,WlkInCls
Exterior Features
Garage Space:
No
Garage:
None
Driveway:
2 Car Width, Blacktop
Roof:
Asphalt Shingle
Exterior:
Aluminum Siding
Swimming Pool:
No
Pool:
n/a
Utilities
Heating System:
Forced Hot Air
Heating Source:
Gas-Natural
Cooling:
Attic Fan, Ceiling Fan, Window A/C(s)
Water Heater:
Electric
Water:
Public Water
Sewer:
Public Sewer
Services:
n/a
Lot Features
Acres:
0.23
Lot Dimensions:
n/a
Lot Features:
Corner
School Information
Elementary:
Lakeview Elementary (K-5)
Middle:
Valley View Middle (6-8)
High School:
Morris Knolls High School (9-12)
Community Information
County:
Morris
Town:
Denville Twp.
Neighborhood:
Beacon Hill
Application Fee:
n/a
Association Fee:
n/a
Fee Includes:
n/a
Amenities:
n/a
Pets:
Yes
Financial Considerations
List Price:
$665,000
Tax Amount:
$8,537
Land Assessment:
$149,600
Build. Assessment:
$156,500
Total Assessment:
$306,100
Tax Rate:
2.79
Tax Year:
2025
Ownership Type:
Fee Simple
Listing Information
MLS ID:
4057835
List Date:
10-08-2026
Days On Market:
1
Listing Broker:
BHHS FOX & ROACH
Listing Agent:
Aimee Golden




Request More Information
Shawn and Diane Fox
RE/MAX American Dream
3108 Route 10 West
Denville, NJ 07834
Call: (973) 277-7853
Web: EdenLaneLiving.com
