5 Downstream Dr
Mount Olive Twp, NJ 07836
Price: $560,000
GSMLS: 4057838Type: Single Family
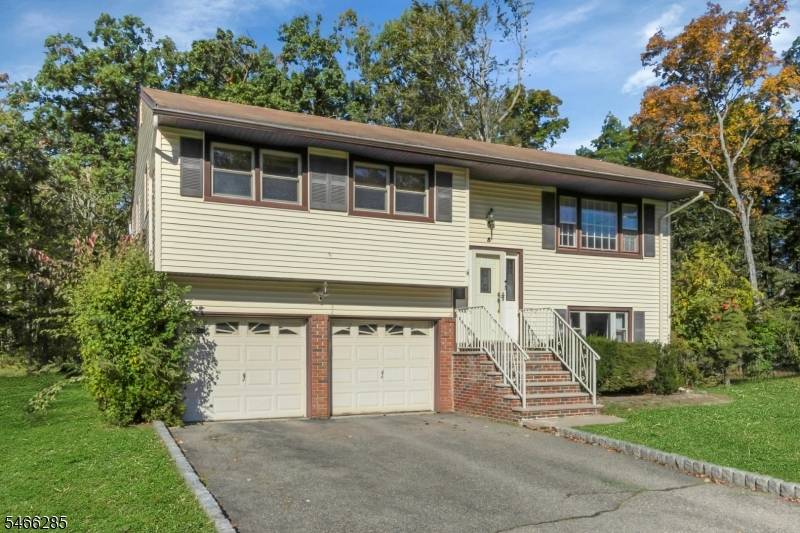
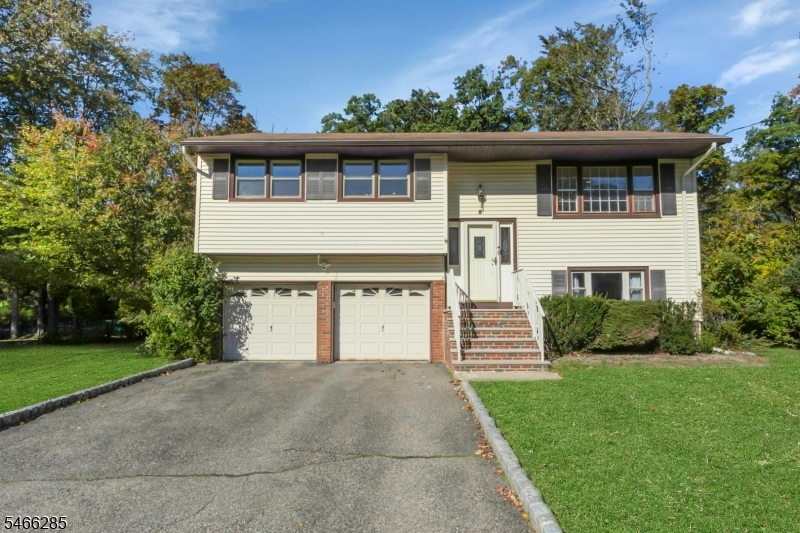
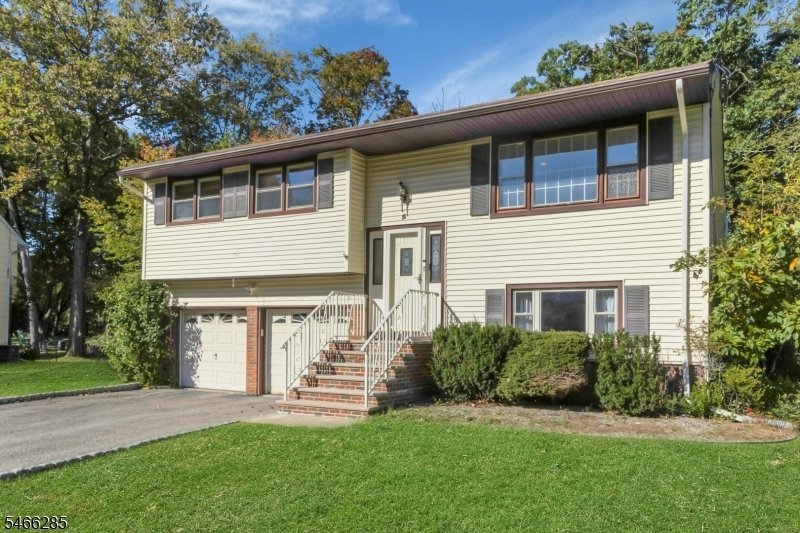
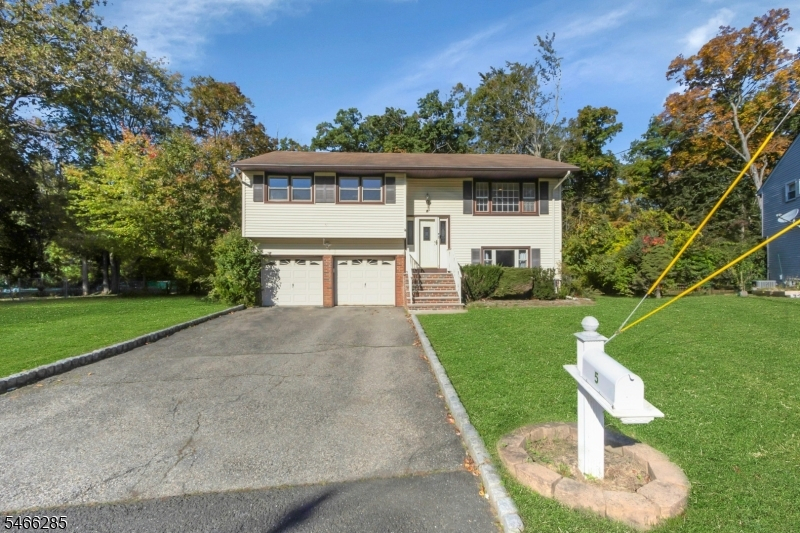
Style: Bi-Level
Beds: 3
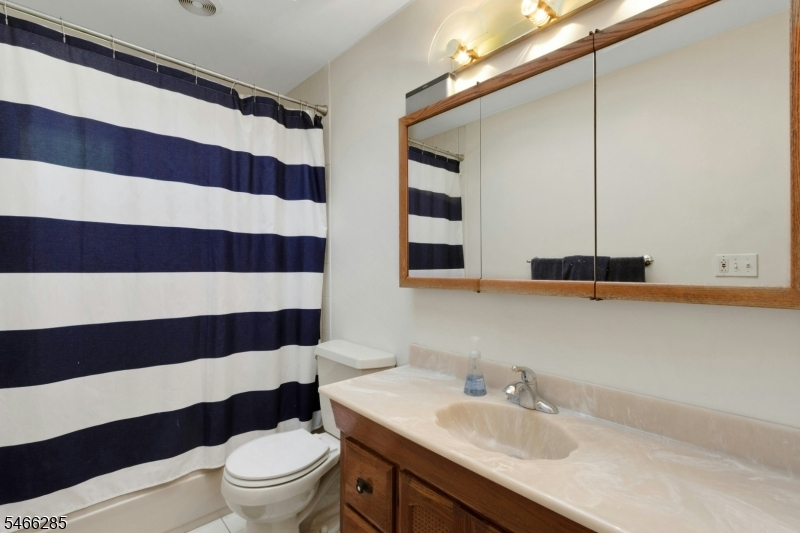
Baths: 1 Full & 1 Half
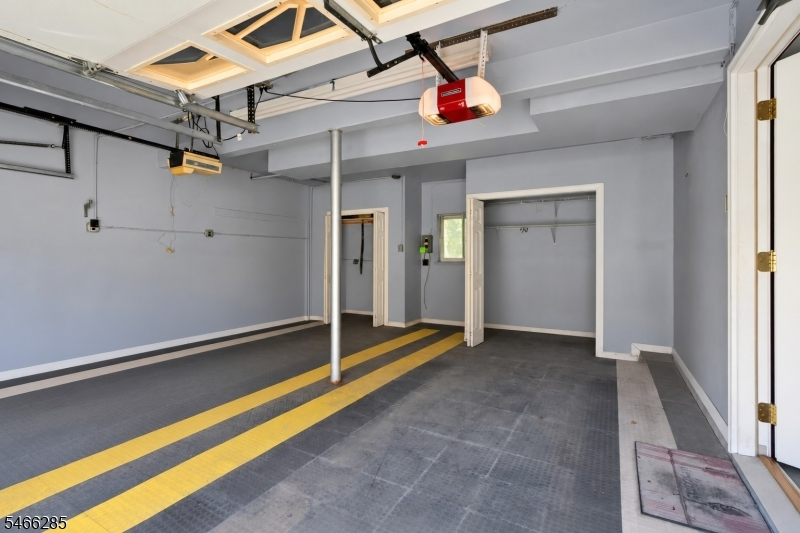
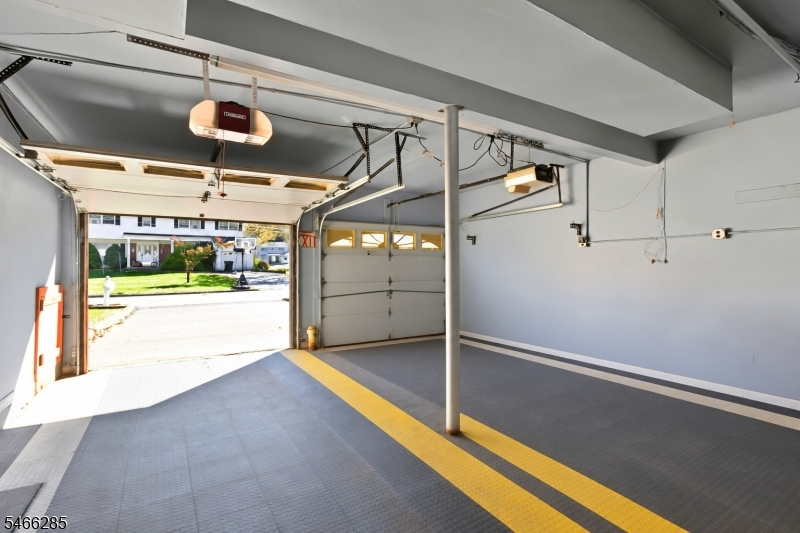
Garage: 2-Car
Year Built: 1968
Acres: 0.43
Property Tax: $9,610
Description
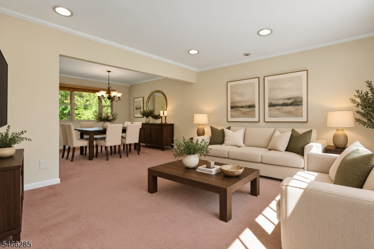
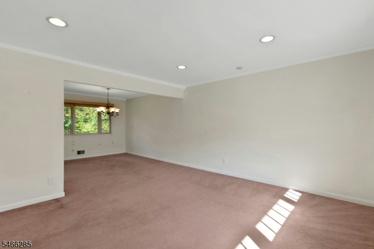
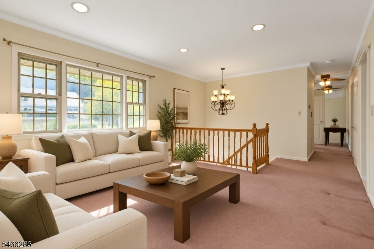
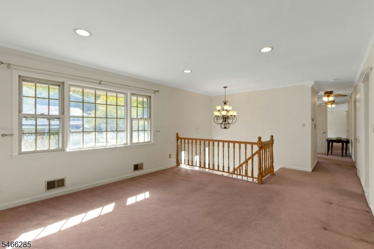
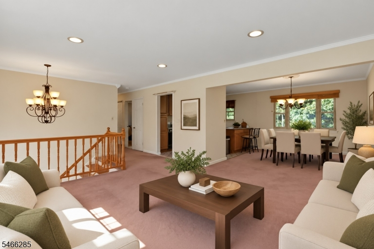
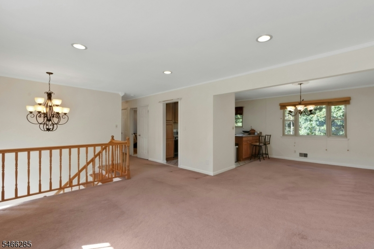
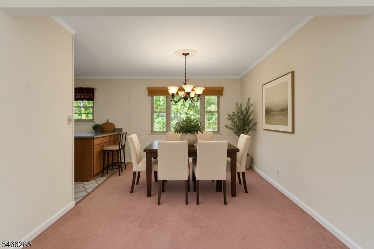
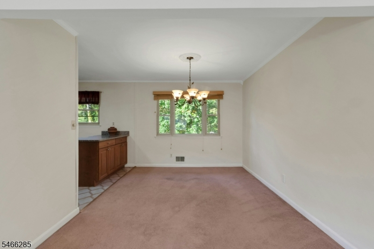
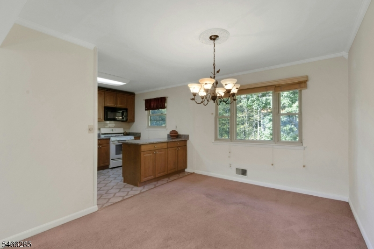
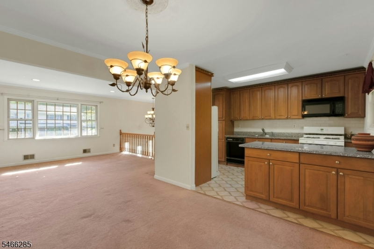
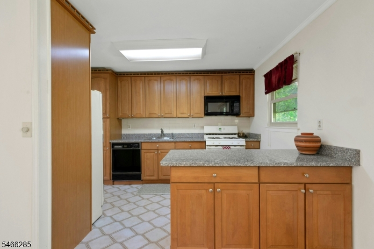
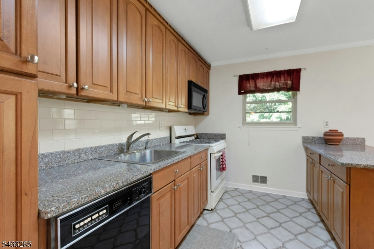
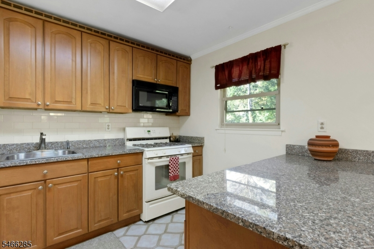
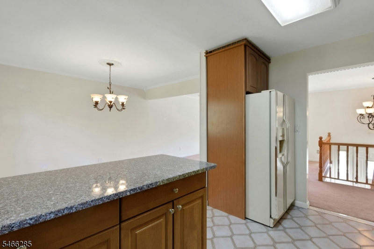
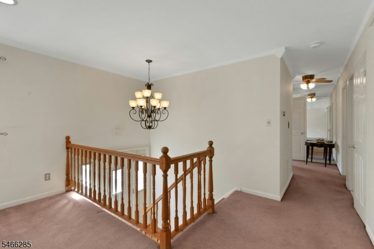
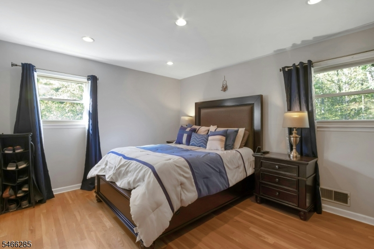
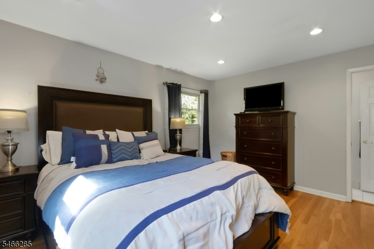
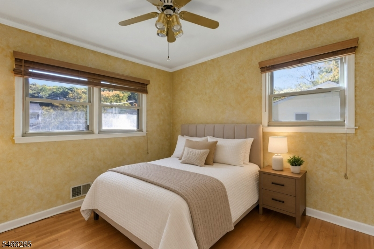
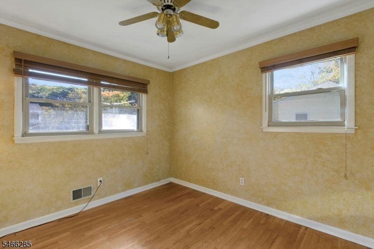
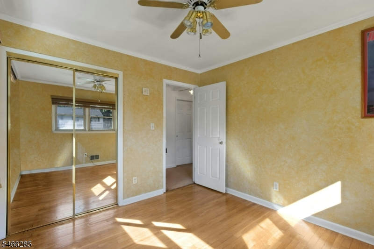
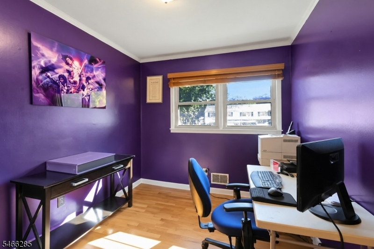
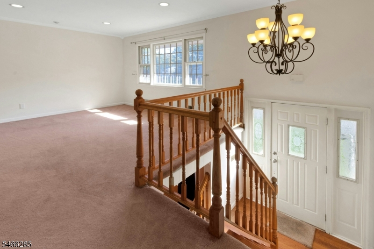
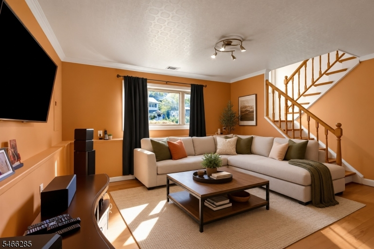
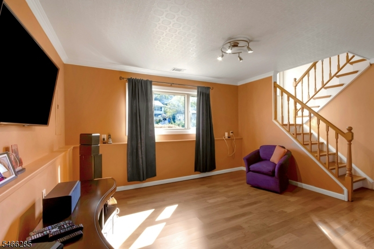
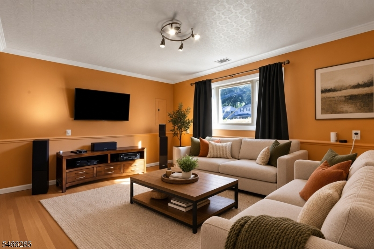
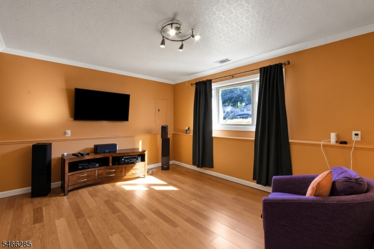
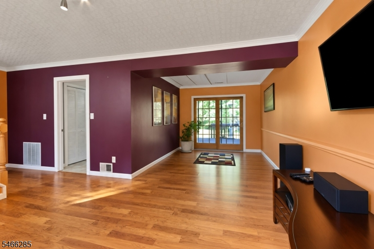
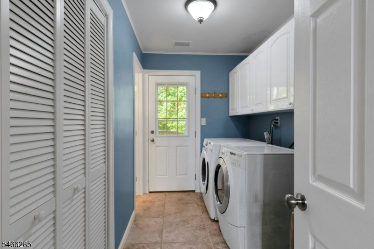
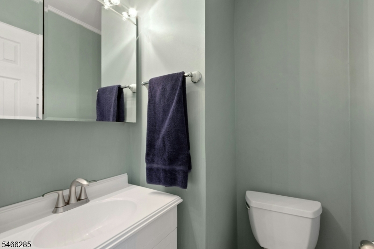
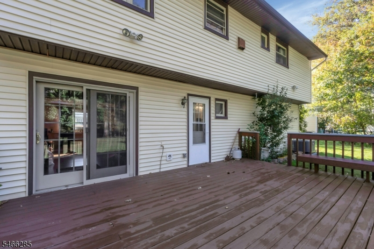
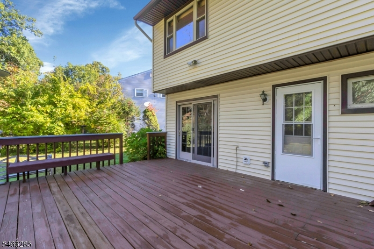
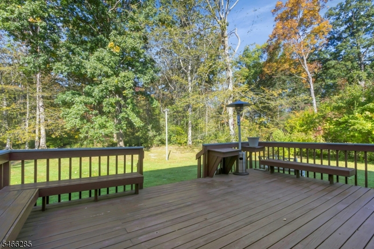
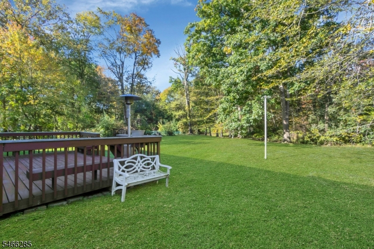
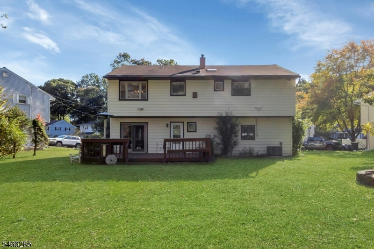
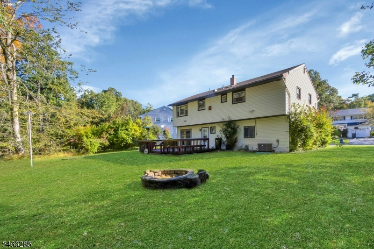
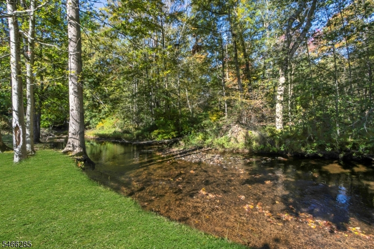
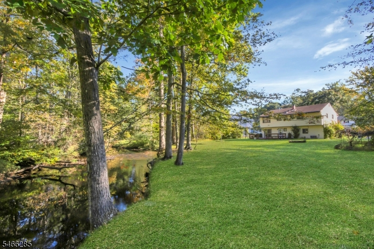
Set on a quiet, treelined block, 5 Downstream Drive is the home you've been waiting for! This inviting 3 bedroom, 1.5-bath home welcomes you from the moment you step inside and offers a comfortable layout with plenty of space for everyday living and entertaining. The first floor features a cozy living room with a large picture window overlooking the neighborhood, a corner dining area, and a well appointed kitchen that flows seamlessly into the main living spaces. Three comfortable bedrooms offer generous closet space, with the primary bedroom featuring direct access to the full bathroom, along with a separate hallway entrance creating a convenient Jack-and-Jill-style setup. The lower level adds even more versatility with a large, comfortable den, perfect for entertaining, relaxing, or creating a dedicated recreation space. The lower level also offers access to the garage, laundry room, and a convenient half bath, along with access to the large rear deck, making gatherings unforgettable. Then there's the backyard! Enjoy a spacious yard that extends toward a peaceful, relaxing stream offering a wonderful setting for outdoor activities, entertaining, or simply enjoying the tranquility of your surroundings. Additional highlights include central heating and cooling, attached garage, ample storage, and a fantastic location close to major highways, shopping, dining, and everyday conveniences. Come see why 5 Downstream Drive feels like home from the very beginning
Rooms Sizes
Kitchen:
11x9 First
Dining Room:
11x10 First
Living Room:
14x13 First
Family Room:
22x13 Ground
Den:
n/a
Bedroom 1:
14x11 First
Bedroom 2:
10x10
Bedroom 3:
9x8 First
Bedroom 4:
n/a
Room Levels
Basement:
n/a
Ground:
n/a
Level 1:
n/a
Level 2:
n/a
Level 3:
n/a
Level Other:
n/a
Room Features
Kitchen:
Breakfast Bar, Center Island, Eat-In Kitchen, See Remarks
Dining Room:
Living/Dining Combo
Master Bedroom:
1st Floor
Bath:
n/a
Interior Features
Square Foot:
n/a
Year Renovated:
n/a
Basement:
No - Slab
Full Baths:
1
Half Baths:
1
Appliances:
Carbon Monoxide Detector, Dishwasher, Dryer, Kitchen Exhaust Fan, Microwave Oven, Range/Oven-Gas, Refrigerator, See Remarks, Washer
Flooring:
Carpeting, Tile, Vinyl-Linoleum, Wood
Fireplaces:
No
Fireplace:
n/a
Interior:
CODetect,Drapes,Skylight,SmokeDet,TubShowr,WndwTret
Exterior Features
Garage Space:
2-Car
Garage:
Attached Garage, Garage Door Opener, Garage Parking, See Remarks
Driveway:
2 Car Width, Blacktop, Off-Street Parking, On-Street Parking, See Remarks
Roof:
Asphalt Shingle
Exterior:
Brick, Vinyl Siding
Swimming Pool:
No
Pool:
n/a
Utilities
Heating System:
1 Unit, Forced Hot Air
Heating Source:
Gas-Natural
Cooling:
1 Unit, Central Air
Water Heater:
Gas
Water:
Public Water
Sewer:
Public Sewer
Services:
Garbage Included
Lot Features
Acres:
0.43
Lot Dimensions:
63X168
Lot Features:
Stream On Lot, Wooded Lot
School Information
Elementary:
Mountain View School (K-5)
Middle:
n/a
High School:
n/a
Community Information
County:
Morris
Town:
Mount Olive Twp.
Neighborhood:
n/a
Application Fee:
n/a
Association Fee:
n/a
Fee Includes:
n/a
Amenities:
n/a
Pets:
n/a
Financial Considerations
List Price:
$560,000
Tax Amount:
$9,610
Land Assessment:
$174,800
Build. Assessment:
$102,400
Total Assessment:
$277,200
Tax Rate:
3.37
Tax Year:
2025
Ownership Type:
Fee Simple
Listing Information
MLS ID:
4057838
List Date:
10-08-2026
Days On Market:
0
Listing Broker:
PROMINENT PROPERTIES SIR
Listing Agent:
Alexander Fayn




Request More Information
Shawn and Diane Fox
RE/MAX American Dream
3108 Route 10 West
Denville, NJ 07834
Call: (973) 277-7853
Web: EdenLaneLiving.com
