45 Wayland Dr
Verona Twp, NJ 07044
Price: $1,079,000
GSMLS: 4058394Type: Single Family
Style: Colonial
Beds: 4
Baths: 2 Full & 1 Half
Garage: 1-Car
Year Built: 1941
Acres: 0.21
Property Tax: $24,592
Description
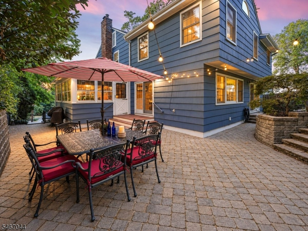
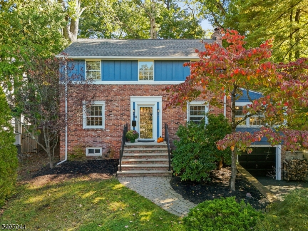
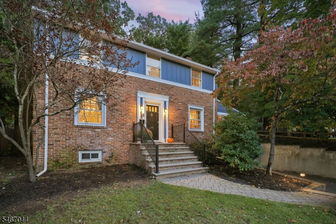
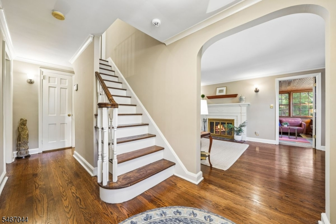
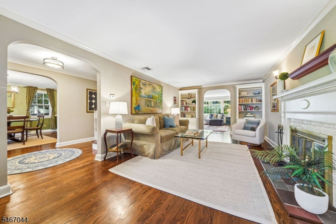
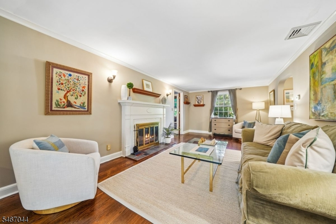
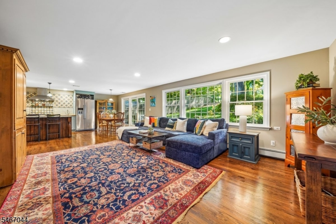
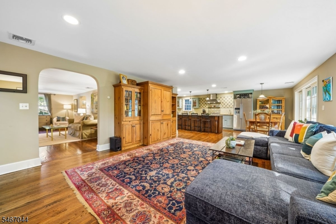
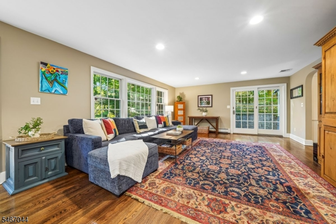
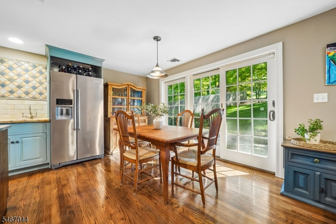
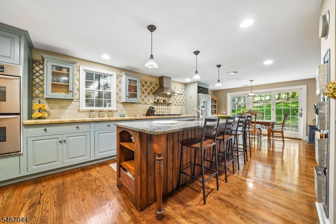
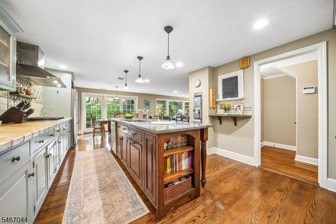
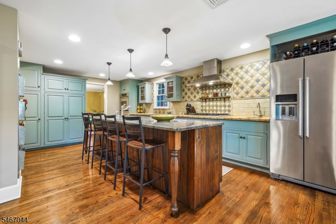
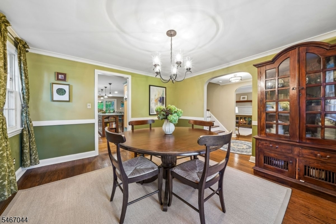
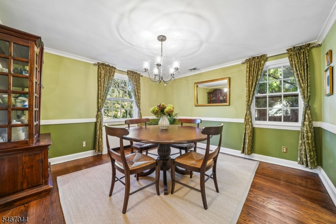
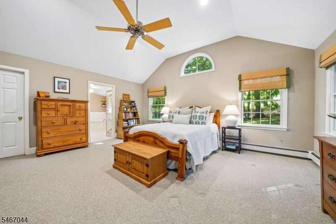
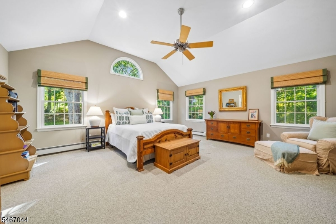
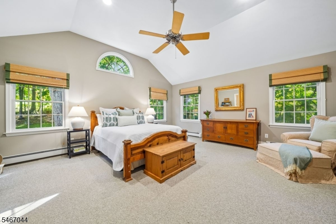
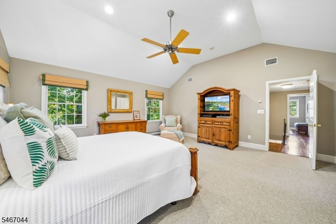
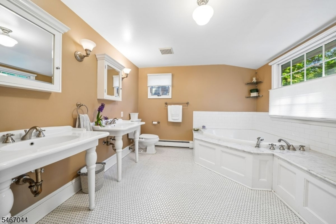
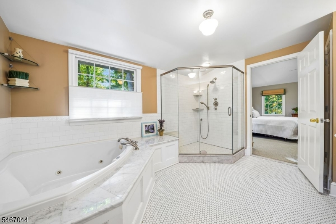
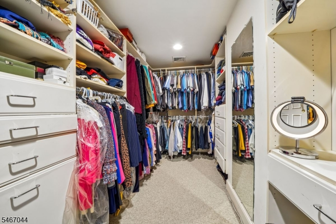
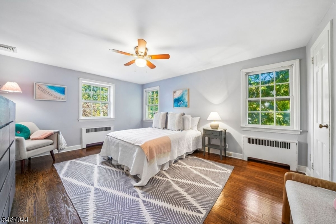
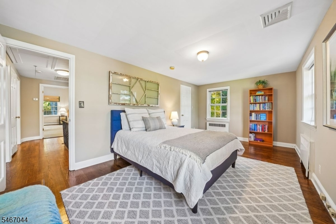
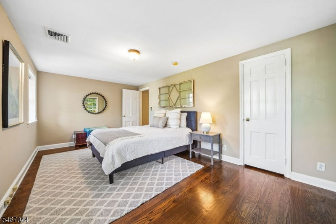
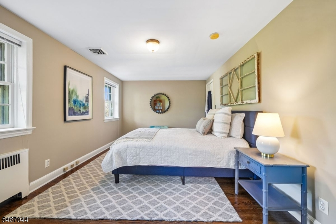
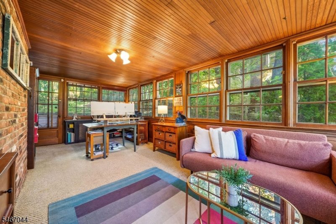
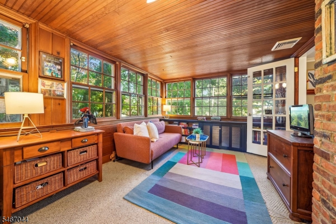
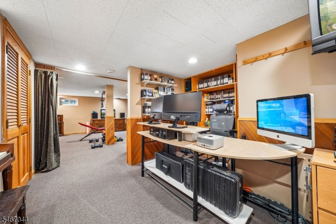
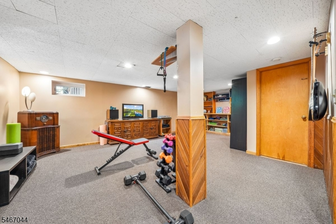
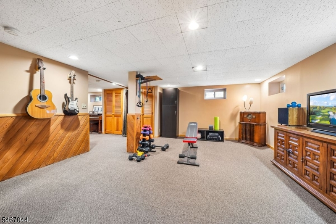
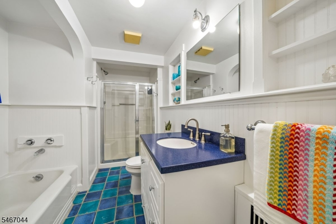
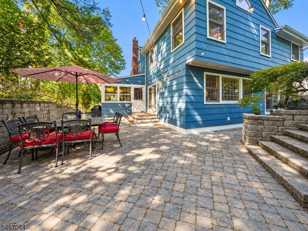
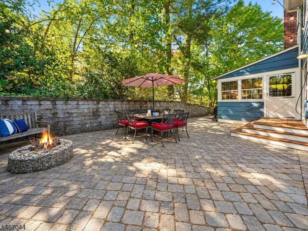
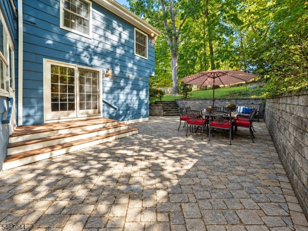
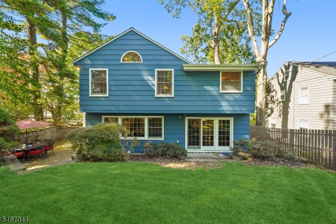
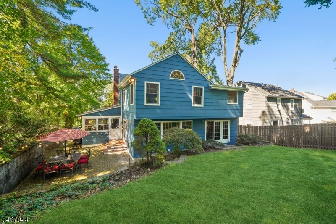
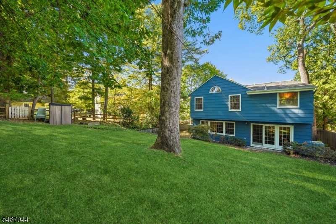
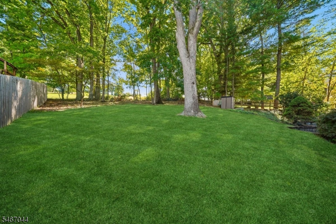
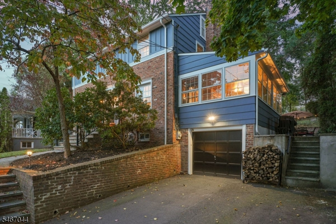
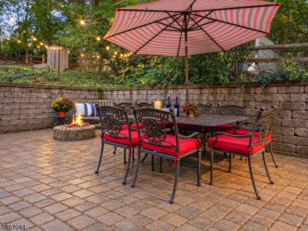
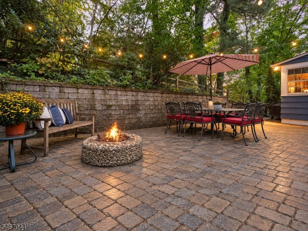
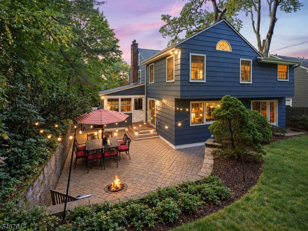
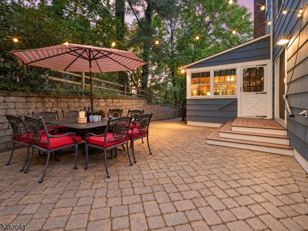
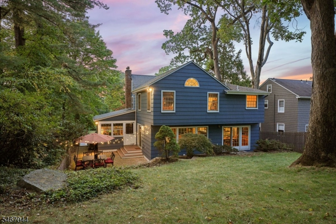
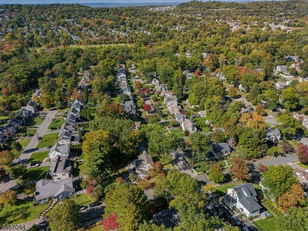
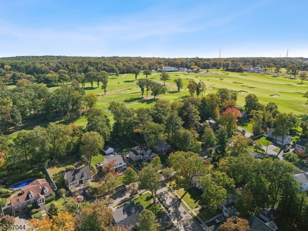
Prepare to be captivated by this sun-drenched 4-bed, 2.5-bath Colonial masterpiece in Verona's highly coveted, tucked-away Wayland section! Known for its manicured lawns and incredible curb appeal, this private neighborhood of pristine, well-kept homes offers an unparalleled lifestyle of quiet luxury.Inside, gleaming hardwood floors flow through an expansive main level featuring a window-wrapped home office, a sophisticated formal dining room, and an updated chef's kitchen with premium granite and stainless steel appliances. The kitchen flows seamlessly into a bright, window-filled family room. Slide open the glass doors to discover your own private oasis: a tranquil backyard and spacious patio backing right up to the prestigious Montclair Golf Club for ultimate privacy and a serene backdrop.Upstairs, luxury awaits in the sprawling primary suite sanctuary, boasting a massive walk-in closet and a spa-like en-suite bath with a jetted soaking tub, alongside three additional generous bedrooms and a pristine full bath. The fully finished basement adds versatile space for a gym, playroom, or secondary home office, plus a large laundry room. Situated on a quiet street near Verona Park, NYC transit, and Verona's top-rated schools, this meticulously maintained home is a rare find in a premier enclave.
Rooms Sizes
Kitchen:
First
Dining Room:
First
Living Room:
First
Family Room:
First
Den:
First
Bedroom 1:
Second
Bedroom 2:
Second
Bedroom 3:
Second
Bedroom 4:
Second
Room Levels
Basement:
Exercise Room, Laundry Room, Office, Outside Entrance, Utility Room
Ground:
n/a
Level 1:
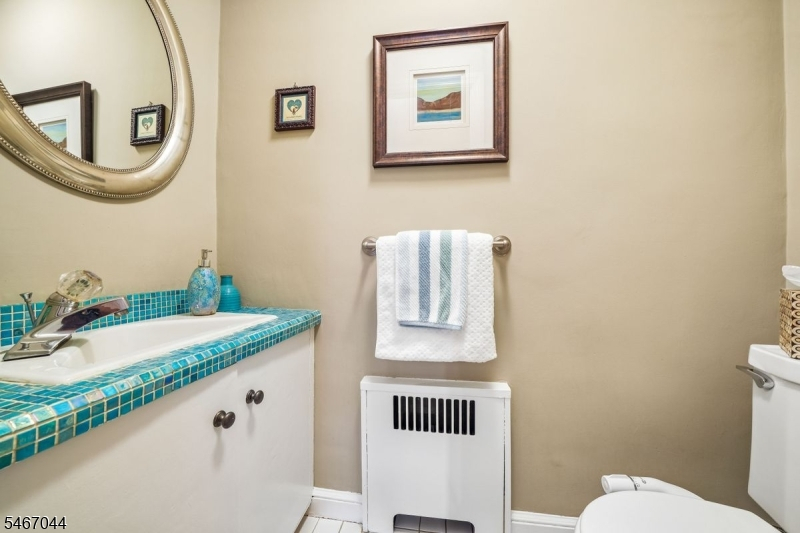
Dining Room, Foyer, Great Room, Kitchen, Living Room, Office, Powder Room
Level 2:
4 Or More Bedrooms, Bath Main, Bath(s) Other
Level 3:
Attic
Level Other:
n/a
Room Features
Kitchen:
Center Island, Eat-In Kitchen, Pantry
Dining Room:
n/a
Master Bedroom:
Full Bath, Walk-In Closet
Bath:
Jetted Tub, Stall Shower
Interior Features
Square Foot:
2,001
Year Renovated:
2001
Basement:
Yes - Finished, Full, Walkout
Full Baths:
2
Half Baths:
1
Appliances:
Carbon Monoxide Detector, Cooktop - Gas, Dishwasher, Disposal, Dryer, Kitchen Exhaust Fan, Microwave Oven, Refrigerator, Wall Oven(s) - Electric, Washer
Flooring:
Carpeting, Tile, Wood
Fireplaces:
1
Fireplace:
Living Room, Wood Burning
Interior:
Blinds,CODetect,JacuzTyp,SecurSys,Shades,SmokeDet,SoakTub,StallShw,StallTub,WlkInCls
Exterior Features
Garage Space:
1-Car
Garage:
Attached,DoorOpnr,Garage,InEntrnc
Driveway:
2 Car Width, Blacktop
Roof:
Asphalt Shingle
Exterior:
Brick, Clapboard, Wood Shingle
Swimming Pool:
No
Pool:
n/a
Utilities
Heating System:
1 Unit
Heating Source:
Gas-Natural
Cooling:
1 Unit, Ceiling Fan, Central Air
Water Heater:
Gas
Water:
Public Water
Sewer:
Public Sewer
Services:
n/a
Lot Features
Acres:
0.21
Lot Dimensions:
65X140
Lot Features:
Backs to Golf Course
School Information
Elementary:
BROOKDALE
Middle:
WHITEHORNE
High School:
VERONA
Community Information
County:
Essex
Town:
Verona Twp.
Neighborhood:
n/a
Application Fee:
n/a
Association Fee:
n/a
Fee Includes:
n/a
Amenities:
n/a
Pets:
n/a
Financial Considerations
List Price:
$1,079,000
Tax Amount:
$24,592
Land Assessment:
$569,500
Build. Assessment:
$653,500
Total Assessment:
$1,223,000
Tax Rate:
3.17
Tax Year:
2025
Ownership Type:
Fee Simple
Listing Information
MLS ID:
4058394
List Date:
10-12-2026
Days On Market:
24
Listing Broker:
PROMINENT PROPERTIES SIR
Listing Agent:
Melissa Giordano


Request More Information
Shawn and Diane Fox
RE/MAX American Dream
3108 Route 10 West
Denville, NJ 07834
Call: (973) 277-7853
Web: EdenLaneLiving.com