59A Bleecker St
Jersey City, NJ 07307
Price: $4,300
GSMLS: 4058699Type: Multi-Family
Beds: 3
Baths: 2 Full & 1 Half
Garage: No
Basement: No
Year Built: 2016
Pets: No
Available: Immediately
Description
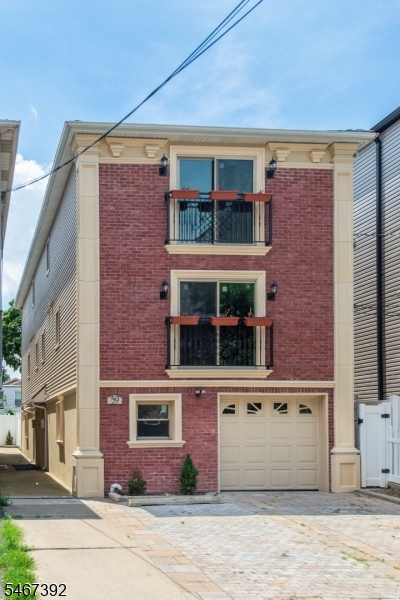
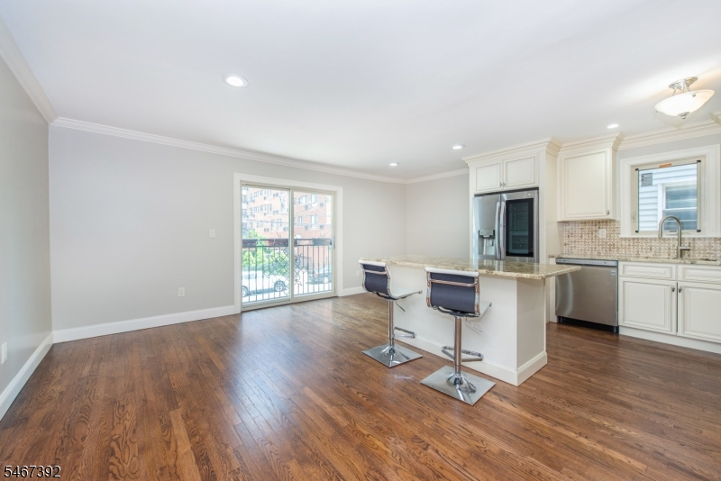
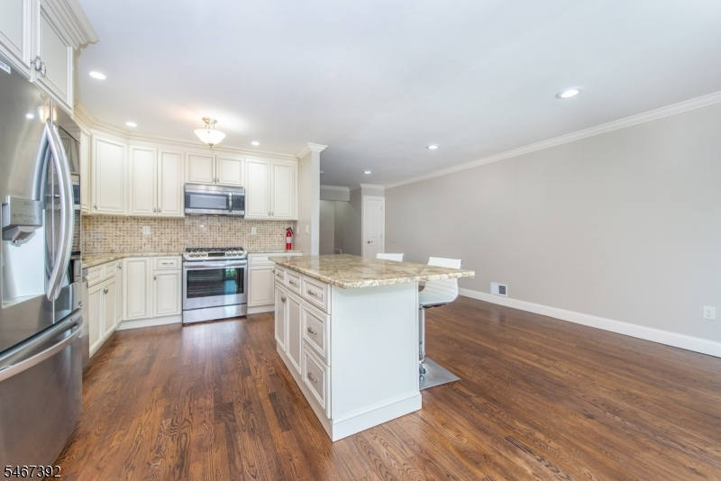
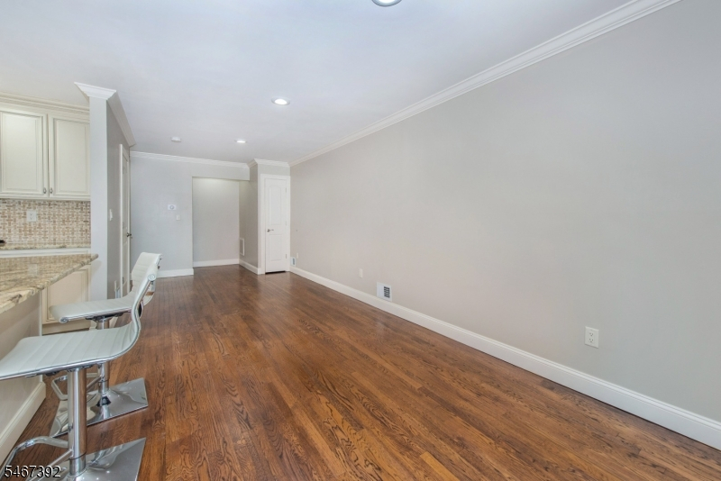
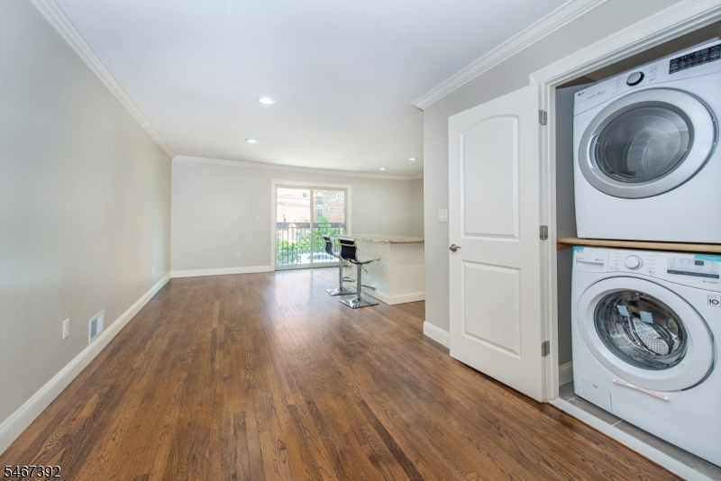
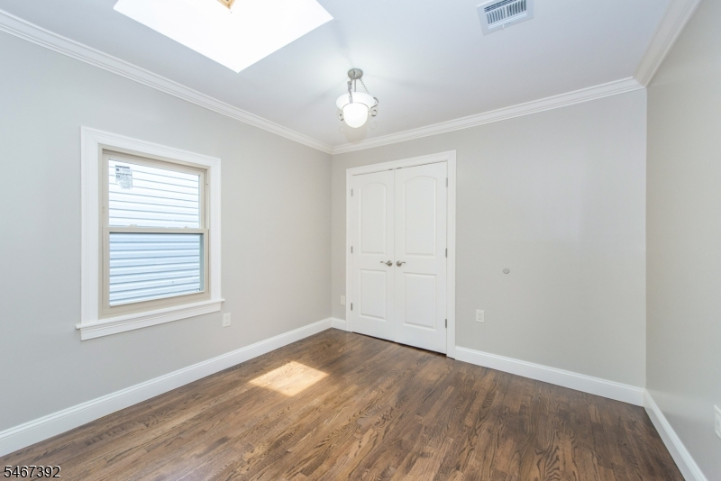
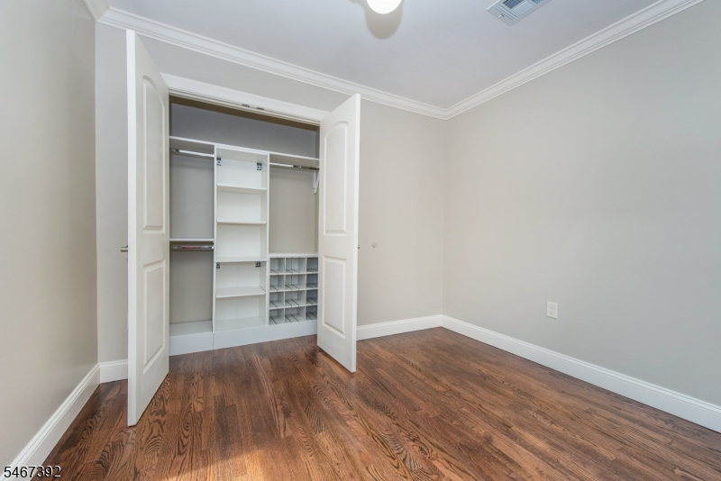
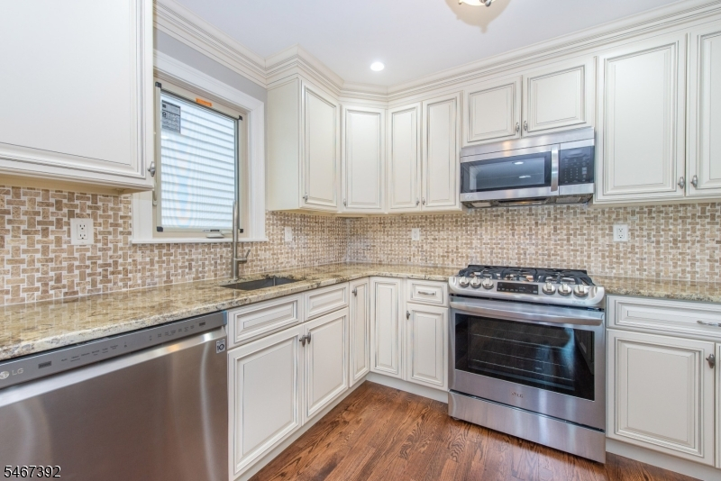
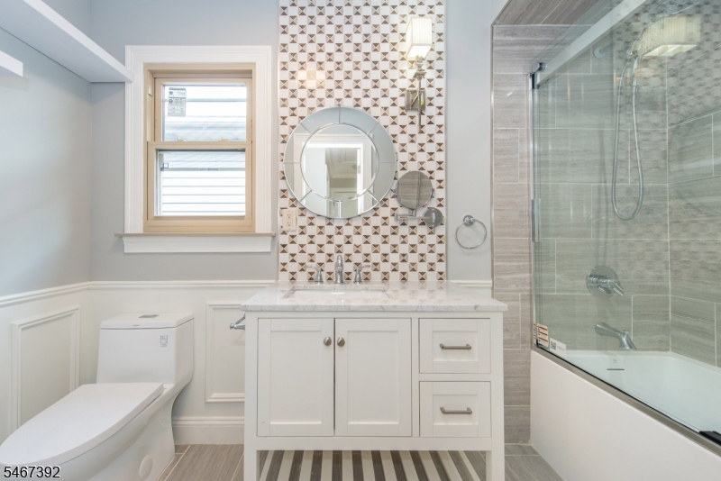
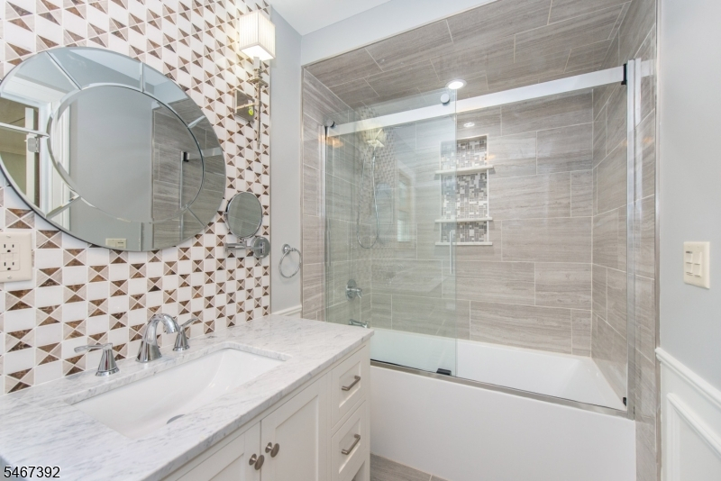
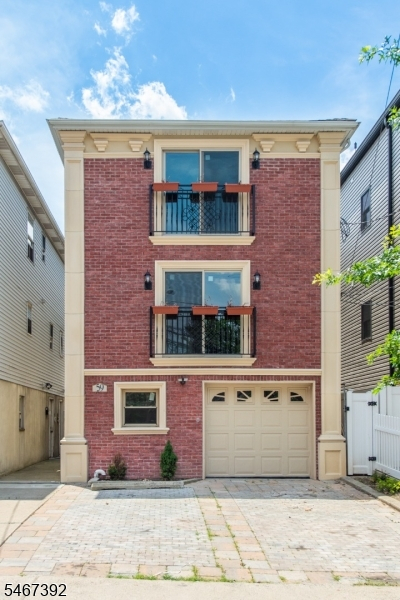
Enjoy spacious townhouse living in the heart of Jersey City Heights! Built in 2016, 59A Bleecker Street offers approximately 2,500 square feet across multiple levels, with 3 bedrooms, 2 full bathrooms, and a half bath. Bright, open living and dining areas provide an inviting setting for entertaining or relaxing, complemented by hardwood floors, high ceilings, and recessed lighting. The chef-inspired kitchen features granite countertops, stainless steel appliances, and generous workspace. A versatile additional living area offers flexibility for a home office, guest space, or private retreat. Central heating and air conditioning, an in-unit washer and dryer, and ample closet space add everyday convenience. An attached one-car garage and private driveway make city parking a breeze. Conveniently located near neighborhood dining, caf s, shops, and NJ Transit bus service along Summit Avenue. A rare opportunity to enjoy generous space and private parking in a vibrant Heights location. Available October 16.
Rental Info
Lease Terms:
1 Year, New Lease Required, Renewal Option, See Remarks
Required:
1MthAdvn,1.5MthSy,CredtRpt,IncmVrfy,TenAppl
Tenant Pays:
Electric, Gas, Heat, Water
Rent Includes:
Maintenance-Building, Maintenance-Common Area, See Remarks, Sewer, Trash Removal
Tenant Use Of:
See Remarks
Furnishings:
Unfurnished
Age Restricted:
No
Handicap:
n/a
General Info
Square Foot:
n/a
Renovated:
2016
Rooms:
7
Room Features:
See Remarks
Interior:
Bar-Wet, Cathedral Ceiling, Cedar Closets, High Ceilings, Skylight, Smoke Detector, Walk-In Closet, Window Treatments
Appliances:
Carbon Monoxide Detector, Dishwasher, Dryer, Microwave Oven, Range/Oven-Gas, Refrigerator, Smoke Detector, Washer
Basement:
No
Fireplaces:
No
Flooring:
See Remarks, Tile, Wood
Exterior:
Sidewalk,ThrmlW&D,FencVnyl
Amenities:
n/a
Room Levels
Basement:
n/a
Ground:
1Bedroom,BathOthr,GarEnter,OutEntrn,Utility,Walkout
Level 1:
Bath(s) Other, Dining Room, Kitchen, Laundry Room, Living Room
Level 2:
2 Bedrooms, Bath Main
Level 3:
n/a
Room Sizes
Kitchen:
First
Dining Room:
First
Living Room:
First
Family Room:
First
Bedroom 1:
Second
Bedroom 2:
Second
Bedroom 3:
Ground
Parking
Garage:
No
Description:
n/a
Parking:
2
Lot Features
Acres:
0.06
Dimensions:
25X100
Lot Description:
Level Lot
Road Description:
City/Town Street
Zoning:
n/a
Utilities
Heating System:
Forced Hot Air
Heating Source:
Gas-Natural
Cooling:
1 Unit, Central Air, See Remarks
Water Heater:
Gas
Utilities:
Electric, Gas-Natural
Water:
Public Water
Sewer:
Public Sewer
Services:
Cable TV Available, Fiber Optic Available
School Information
Elementary:
n/a
Middle:
n/a
High School:
n/a
Community Information
County:
Hudson
Town:
Jersey City
Neighborhood:
n/a
Location:
Residential Area, See Remarks
Listing Information
MLS ID:
4058699
List Date:
10-13-2026
Days On Market:
0
Listing Broker:
COLDWELL BANKER REALTY
Listing Agent:
Luis Davila


Request More Information
Shawn and Diane Fox
RE/MAX American Dream
3108 Route 10 West
Denville, NJ 07834
Call: (973) 277-7853
Web: EdenLaneLiving.com
