202 Brunswick Ave
Lambertville City, NJ 08530
Price: $499,000
GSMLS: 4060917Type: Single Family
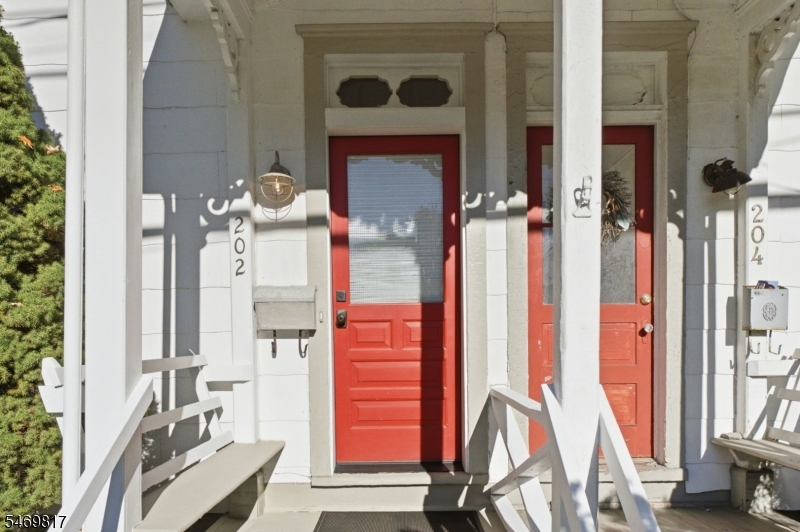
Style: 1/2 Duplex
Beds: 2
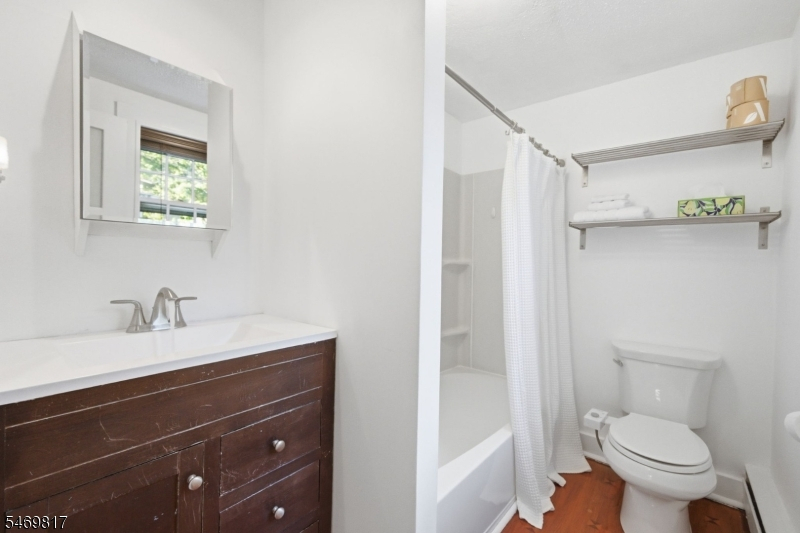
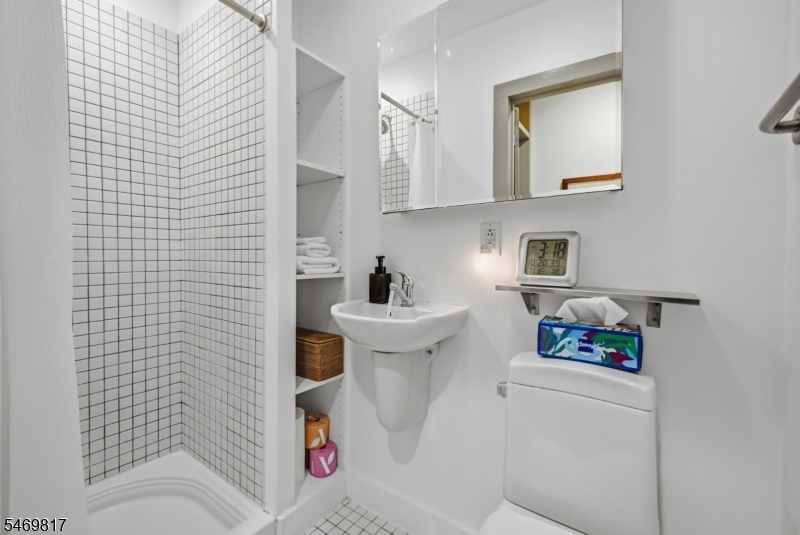
Baths: 2 Full
Garage: No
Year Built: 1890
Acres: 0.26
Property Tax: $6,981
Description
Open House Saturday 1PM–4PM.
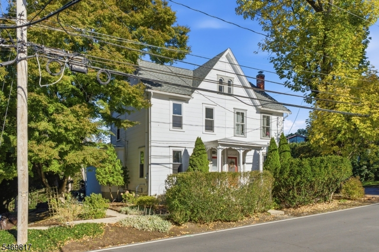
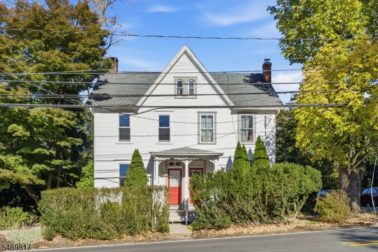
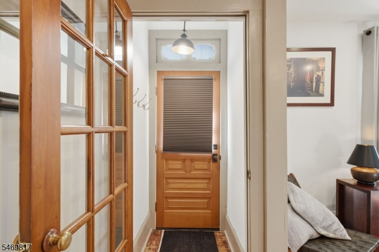
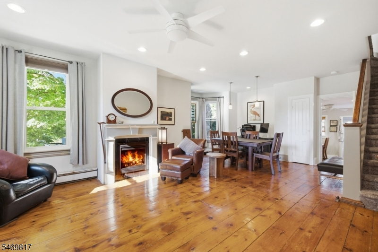
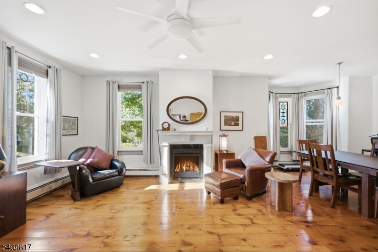
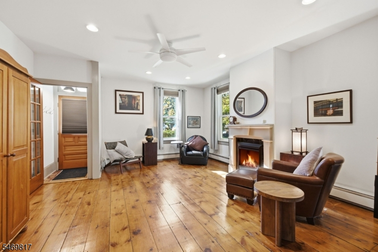
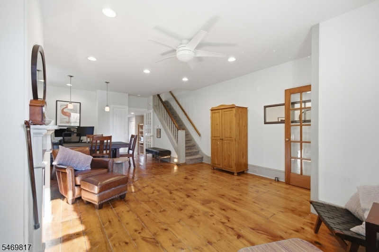
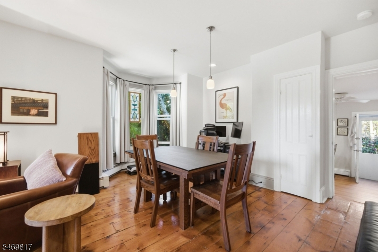
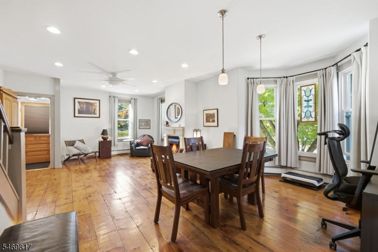
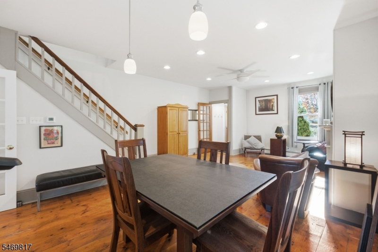
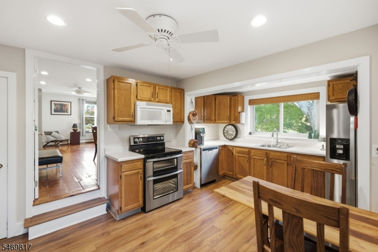
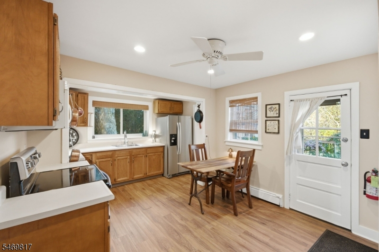
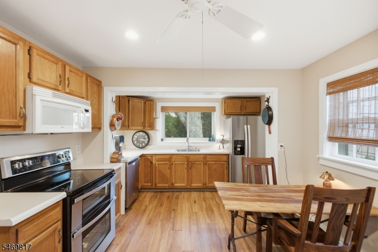
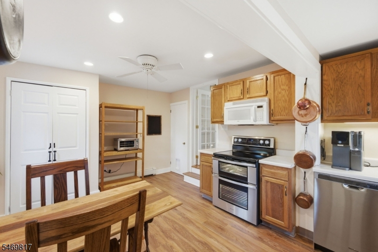
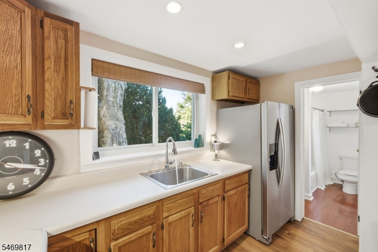
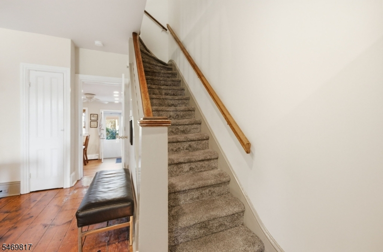
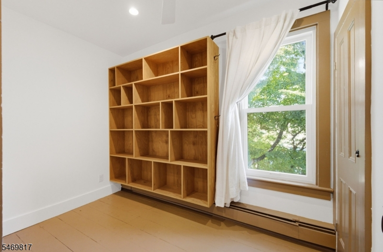
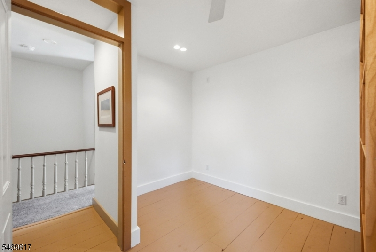
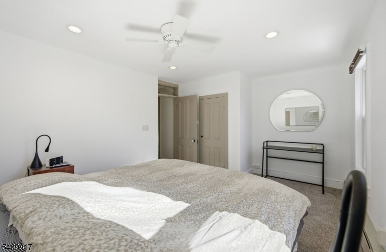
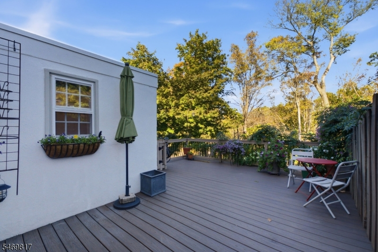
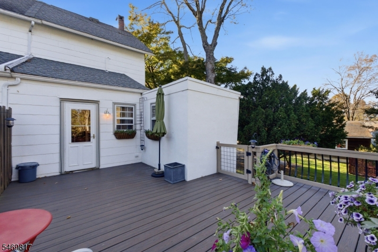
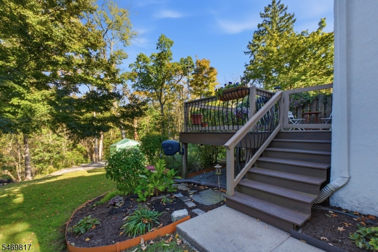
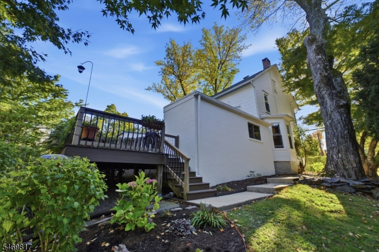
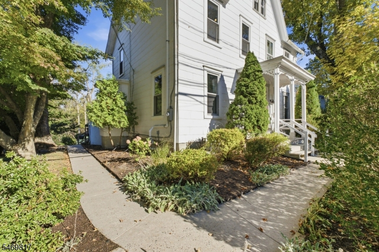
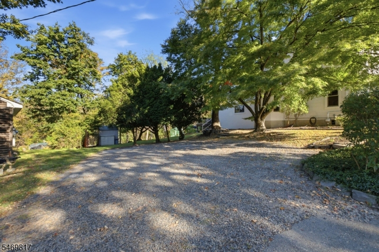
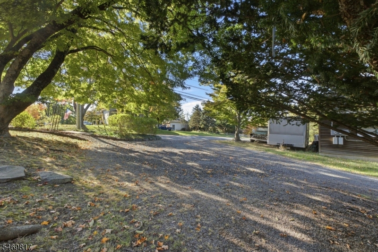
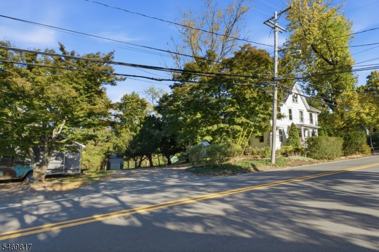
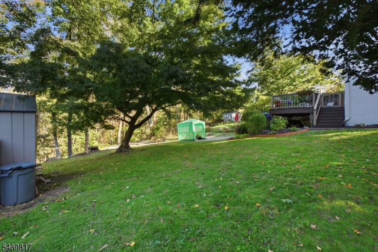
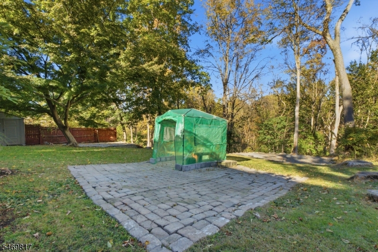
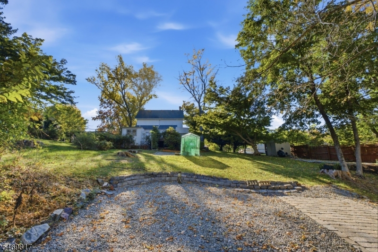
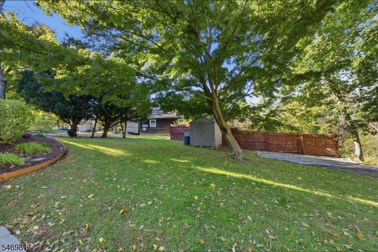
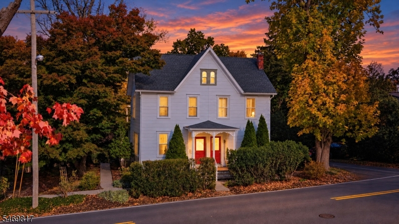
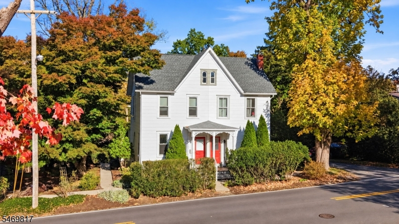
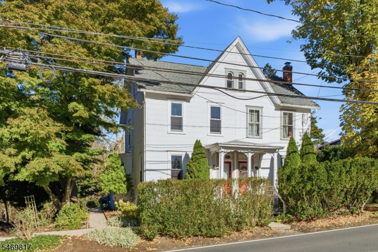
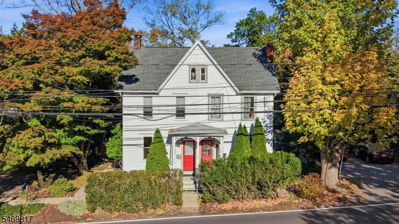
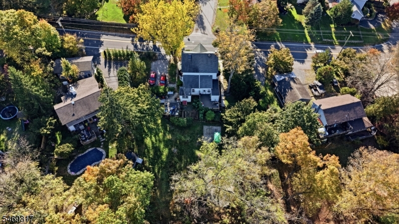
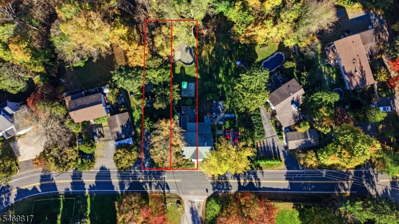
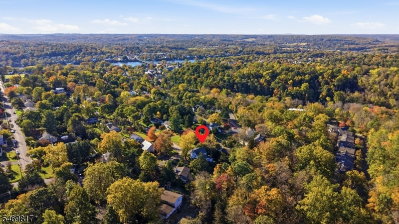
SELLER IS OFFERING UP TO $10,000 toward a mortgage interest rate buy-down to help make monthly payments more affordable - A GREAT OPPORTUNITY for buyers!! Two parcels, generous outdoor space, and ample off-street parking make this charming 2-bedroom, 2-full-bath Lambertville twin a special opportunity! Beautifully finished original wood floors grace the living and dining rooms, with an electric fireplace insert adding warmth. Oversized dining room windows frame a magnificent mature tree. The spacious eat-in kitchen offers a large pantry and opens to a composite deck overlooking the backyard and woods. The adjoining parcel at 198 Brunswick Avenue provides off-street parking and additional space for gardening, entertaining, or other possibilities to explore. A large walk-up attic offers ample storage and potential future use, subject to municipal approvals. Improvements include replacement pitched and flat roofs, newer kitchen appliances, many Andersen replacement windows, and a replaced cast-iron sewer line from the house to the street. A portable generator connection adds convenience. Located on Brunswick Avenue directly across from Lincoln Avenue, a charming residential street in the Cottage Hill neighborhood, the property is minutes from downtown Lambertville and New Hope. See floor plans for room dimensions. (Sale includes 2 separate parcels. 2025 total taxes for both properties $10,801.31 - Buyers to verify property size & taxes for both parcels. Sq ft is approximate)Rooms Sizes
Kitchen:
17x12 First
Dining Room:
15x11 First
Living Room:
16x12 First
Family Room:
n/a
Den:
n/a
Bedroom 1:
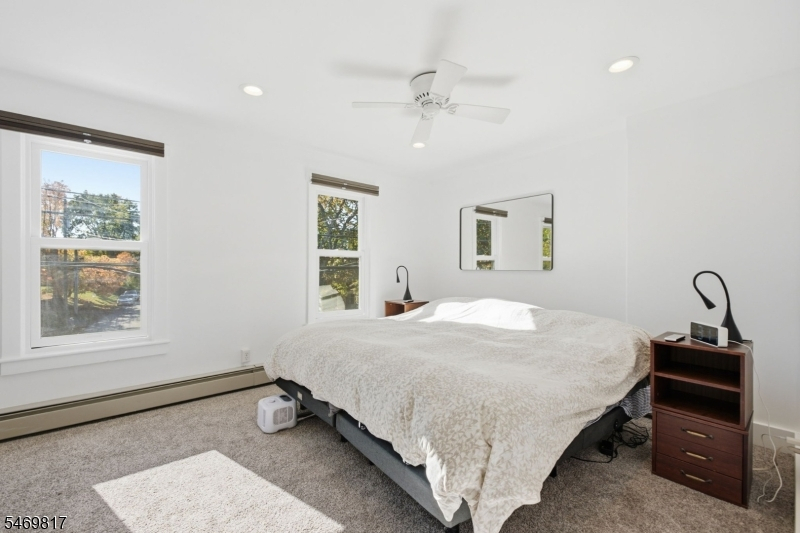
16x11 Second
Bedroom 2:
10x10 Second
Bedroom 3:
n/a
Bedroom 4:
n/a
Room Levels
Basement:
Laundry Room, Storage Room, Utility Room
Ground:
n/a
Level 1:
BathOthr,Foyer,Kitchen,LivDinRm,Pantry
Level 2:
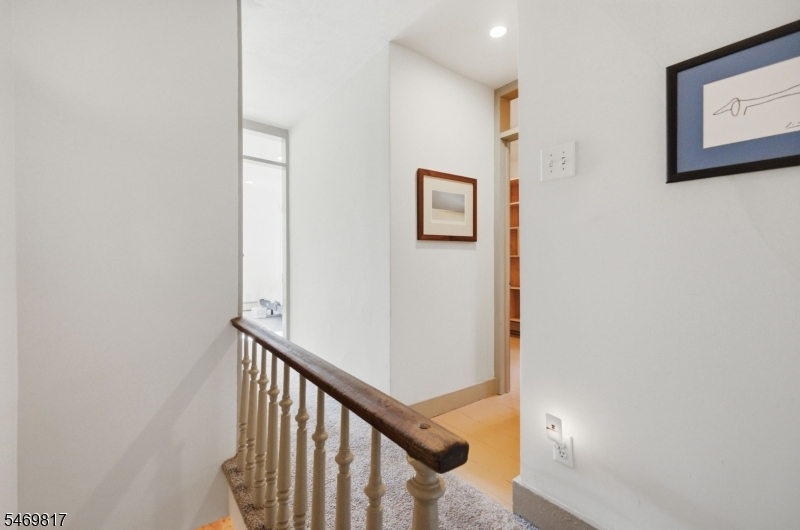
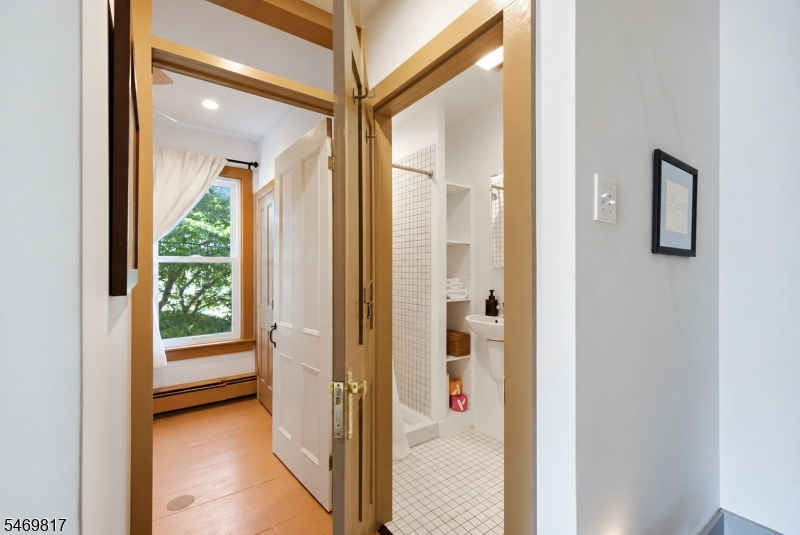
2 Bedrooms, Bath Main
Level 3:
Storage Room
Level Other:
n/a
Room Features
Kitchen:
Eat-In Kitchen, Pantry
Dining Room:
Formal Dining Room
Master Bedroom:
n/a
Bath:
n/a
Interior Features
Square Foot:
n/a
Year Renovated:
n/a
Basement:
Yes - Unfinished
Full Baths:
2
Half Baths:
0
Appliances:
Carbon Monoxide Detector, Dishwasher, Dryer, Generator-Hookup, Microwave Oven, Range/Oven-Electric, Refrigerator, Washer
Flooring:
Carpeting, Vinyl-Linoleum, Wood
Fireplaces:
1
Fireplace:
Insert, See Remarks
Interior:
CODetect,FireExtg,SmokeDet,StallShw,TubShowr,WndwTret
Exterior Features
Garage Space:
No
Garage:
n/a
Driveway:
2 Car Width, Gravel
Roof:
Asphalt Shingle
Exterior:
Composition Shingle
Swimming Pool:
No
Pool:
n/a
Utilities
Heating System:
1 Unit, Baseboard - Hotwater
Heating Source:
Oil Tank Above Ground - Inside
Cooling:
Ceiling Fan, Window A/C(s)
Water Heater:
From Furnace
Water:
Well
Sewer:
Public Sewer
Services:
Cable TV Available
Lot Features
Acres:
0.26
Lot Dimensions:
75X150
Lot Features:
Wooded Lot
School Information
Elementary:
LAMBERTVLE
Middle:
S.HUNTERDN
High School:
S.HUNTERDN
Community Information
County:
Hunterdon
Town:
Lambertville City
Neighborhood:
n/a
Application Fee:
n/a
Association Fee:
n/a
Fee Includes:
n/a
Amenities:
n/a
Pets:
n/a
Financial Considerations
List Price:
$499,000
Tax Amount:
$6,981
Land Assessment:
$272,500
Build. Assessment:
$81,700
Total Assessment:
$354,200
Tax Rate:
2.13
Tax Year:
2025
Ownership Type:
Fee Simple
Listing Information
MLS ID:
4060917
List Date:
10-23-2026
Days On Market:
20
Listing Broker:
COLDWELL BANKER REALTY
Listing Agent:
Fiona Bradshaw


Request More Information
Shawn and Diane Fox
RE/MAX American Dream
3108 Route 10 West
Denville, NJ 07834
Call: (973) 277-7853
Web: EdenLaneLiving.com
