297 Ann St
Randolph Twp, NJ 07869
Price: $490,000
GSMLS: 4062294Type: Single Family
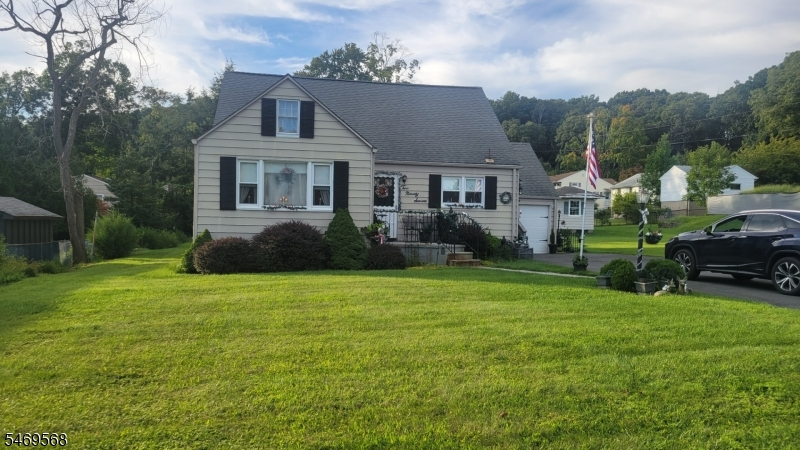
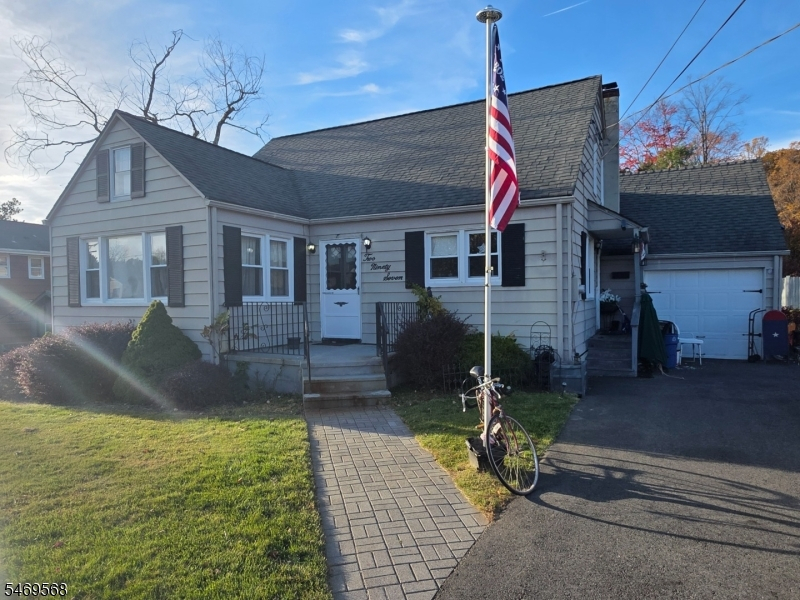
Style: Cape Cod
Beds: 2
Baths: 1 Full
Garage: 1-Car
Year Built: 1954
Acres: 0.26
Property Tax: $8,634
Description
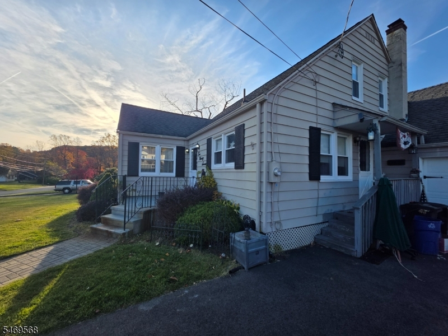
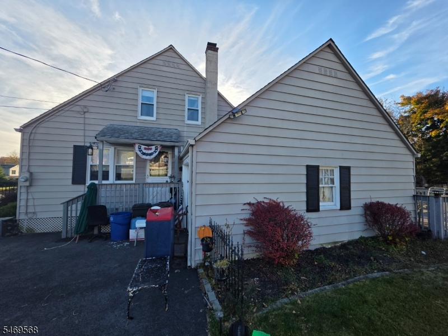
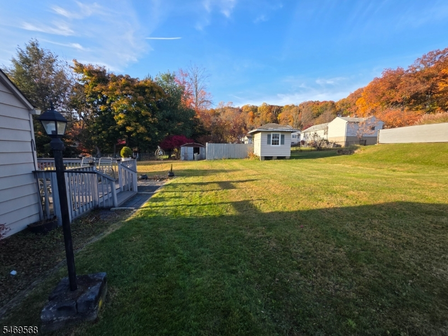
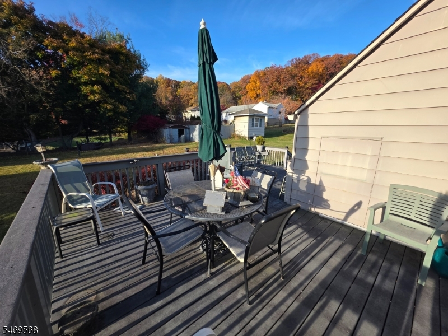
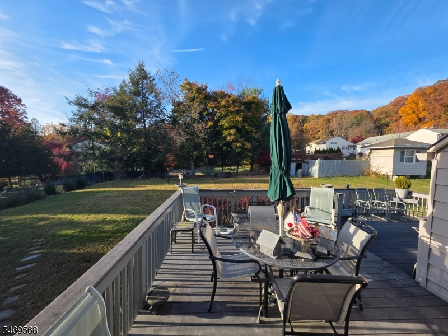
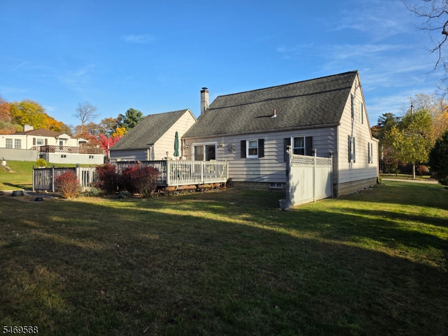
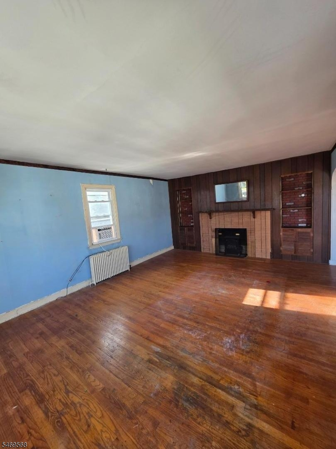
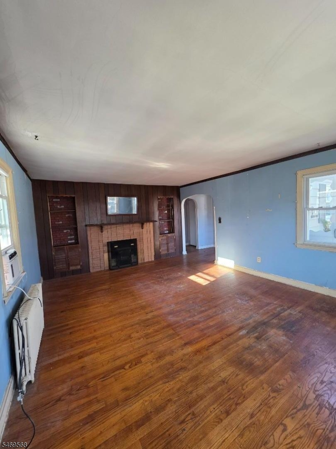
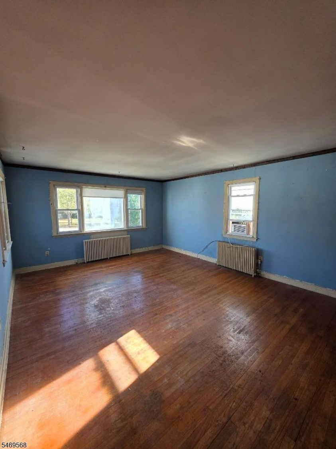
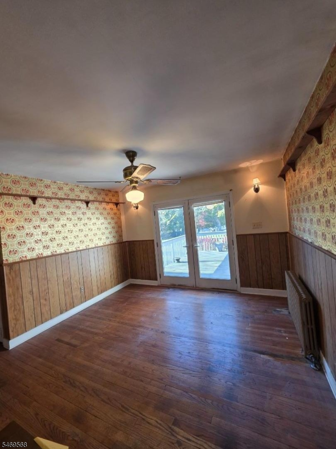
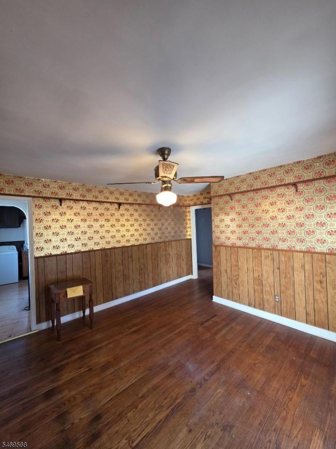
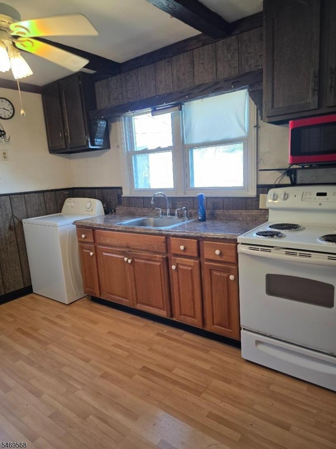
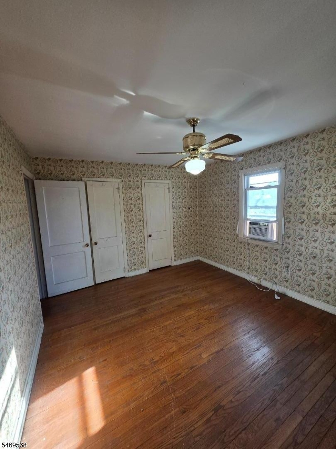
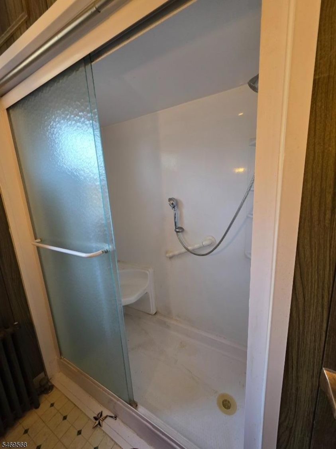
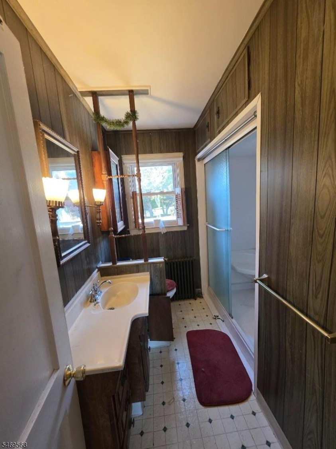
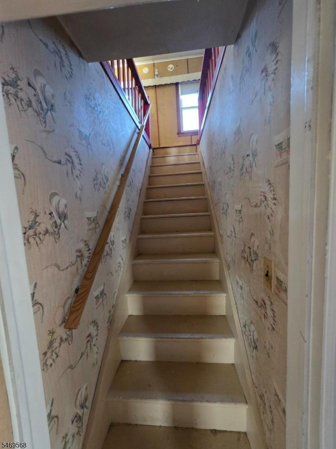
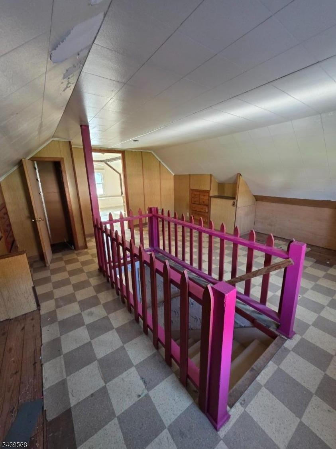
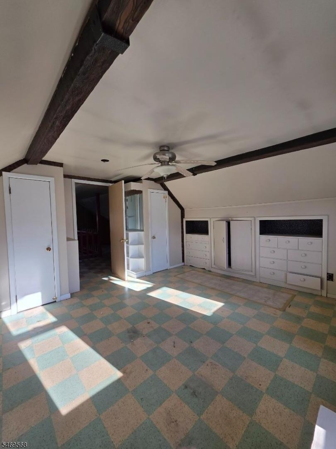
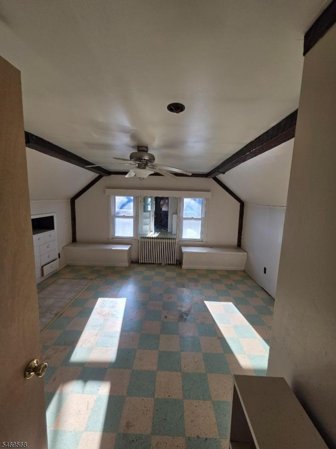
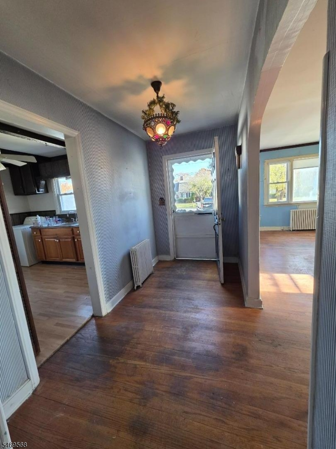
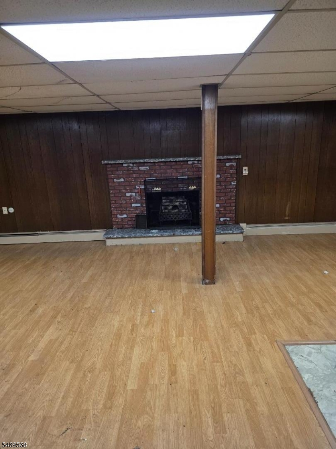
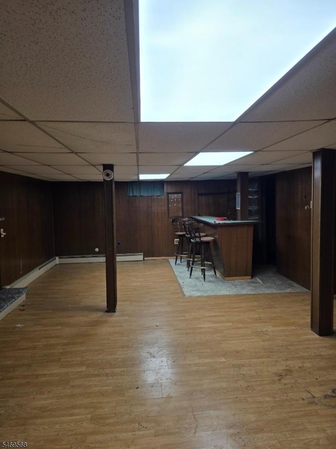
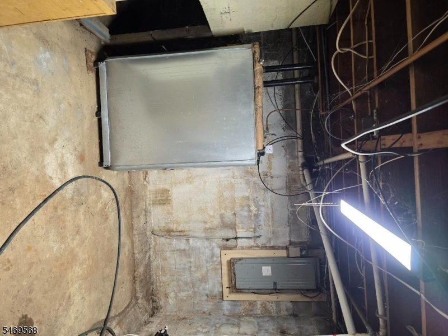
Charming Cape Cod nestled in a desirable neighborhood surrounded by higher-priced homes, offering a rare opportunity to add your own style & build equity in a premier location. Comfortable & move-in ready as it is, this home provides the perfect canvas for buyers who want to settle in right away & make updates over time at their own pace. A welcoming entrance foyer leads to a spacious living room, ideal for gathering with guests. The formal dining room features sliders opening to a deck overlooking the rear yard. The kitchen includes a double pantry for storage. A first-floor bedroom with two closets provides convenience and flexibility, complemented by a full hall bath with a double-stall shower. Upstairs, you'll find an additional room with stairway access and a second bedroom, offering cozy spaces with classic Cape Cod character. Oak hardwood floors add warmth throughout. The full basement has a finished rec room, a dry bar, a dedicated storage area, and a utility room. Outside, enjoy a generous rear yard complete with a deck and storage shed, perfect for gardening, play, or quiet evenings outdoors. Whether you're looking to move right in or gradually transform the home into your dream residence, this property offers comfort today and exceptional potential for the future. Combined with its location among more expensive homes, it presents a unique opportunity to personalize a home while benefiting from the value and appeal of a sought-after neighborhood.
Rooms Sizes
Kitchen:
11x10 First
Dining Room:
13x12
Living Room:
18x15 First
Family Room:
26x24 Basement
Den:
n/a
Bedroom 1:
13x11 First
Bedroom 2:
14x13 Second
Bedroom 3:
n/a
Bedroom 4:
n/a
Room Levels
Basement:
Family Room, Storage Room, Utility Room
Ground:
n/a
Level 1:
1Bedroom,BathMain,DiningRm,Foyer,Kitchen,LivingRm,Walkout
Level 2:
1 Bedroom, Office
Level 3:
n/a
Level Other:
n/a
Room Features
Kitchen:
Not Eat-In Kitchen, Pantry
Dining Room:
Formal Dining Room
Master Bedroom:
1st Floor
Bath:
n/a
Interior Features
Square Foot:
1,600
Year Renovated:
n/a
Basement:
Yes - Finished-Partially, Full
Full Baths:
1
Half Baths:
0
Appliances:
Range/Oven-Electric, Refrigerator, Washer
Flooring:
Vinyl-Linoleum, Wood
Fireplaces:
No
Fireplace:
n/a
Interior:
BarDry,StallShw
Exterior Features
Garage Space:
1-Car
Garage:
Attached Garage
Driveway:
1 Car Width, Blacktop
Roof:
Asphalt Shingle
Exterior:
Aluminum Siding
Swimming Pool:
No
Pool:
n/a
Utilities
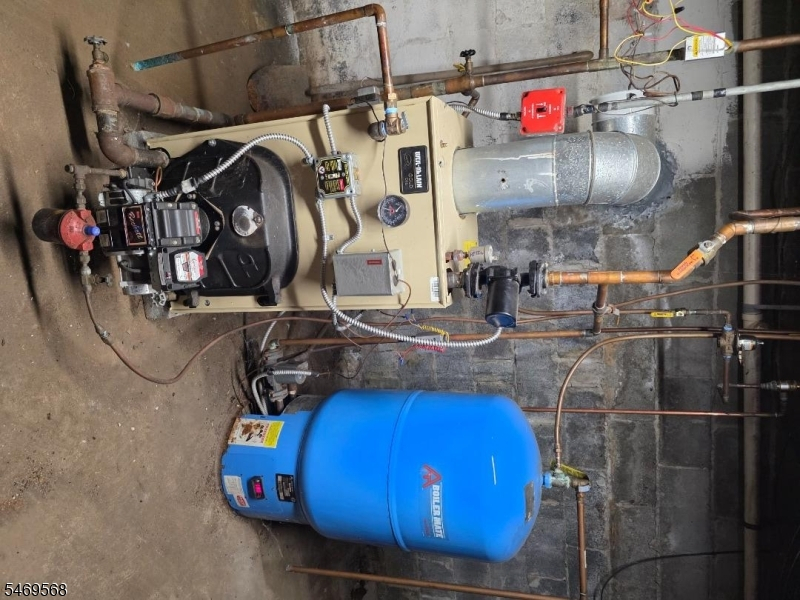
Heating System:
1 Unit, Radiators - Hot Water
Heating Source:
Oil Tank Above Ground - Inside
Cooling:
Window A/C(s)
Water Heater:
From Furnace
Water:
Public Water
Sewer:
Septic
Services:
Cable TV Available
Lot Features
Acres:
0.26
Lot Dimensions:
n/a
Lot Features:
Level Lot, Open Lot
School Information
Elementary:
n/a
Middle:
n/a
High School:
Randolph High School (9-12)
Community Information
County:
Morris
Town:
Randolph Twp.
Neighborhood:
n/a
Application Fee:
n/a
Association Fee:
n/a
Fee Includes:
n/a
Amenities:
n/a
Pets:
n/a
Financial Considerations
List Price:
$490,000
Tax Amount:
$8,634
Land Assessment:
$135,500
Build. Assessment:
$159,000
Total Assessment:
$294,500
Tax Rate:
2.93
Tax Year:
2025
Ownership Type:
Fee Simple
Listing Information
MLS ID:
4062294
List Date:
11-01-2026
Days On Market:
8
Listing Broker:
RE/MAX PINNACLE
Listing Agent:
Brent Franklin



Request More Information
Shawn and Diane Fox
RE/MAX American Dream
3108 Route 10 West
Denville, NJ 07834
Call: (973) 277-7853
Web: EdenLaneLiving.com
