51 Crab Apple Hill Rd
Holland Twp, NJ 08848
Price: $375,000
GSMLS: 4062335Type: Single Family
Style: Detached
Beds: 3
Baths: 2 Full
Garage: No
Year Built: 1786
Acres: 6.44
Property Tax: $7,866
Description
Open House Sunday 12PM–2PM.
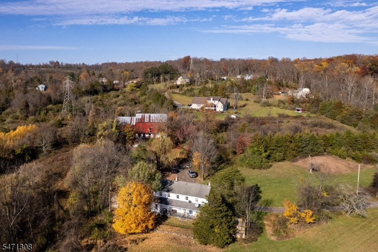
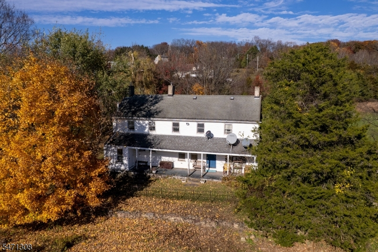
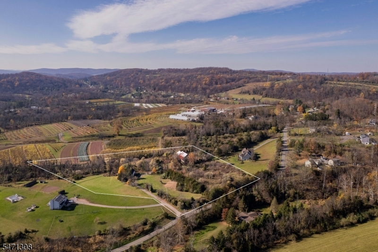
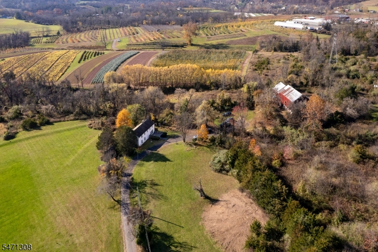
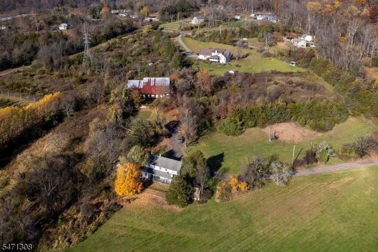
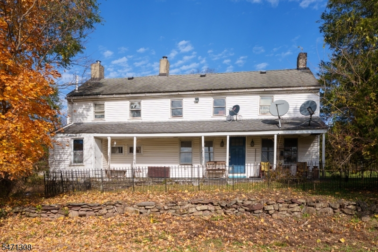
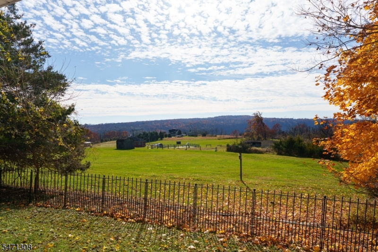
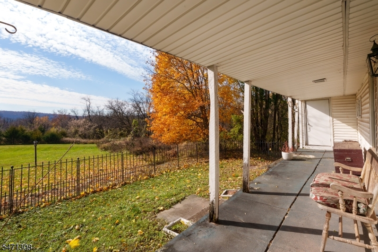
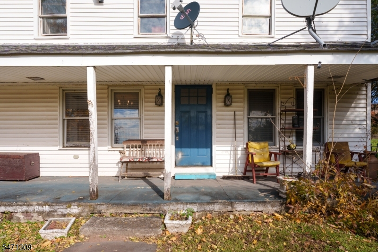
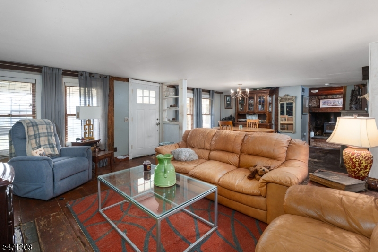
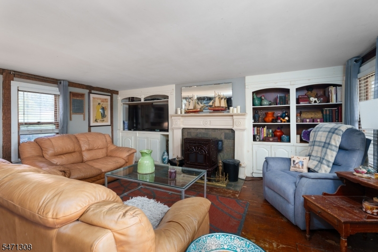
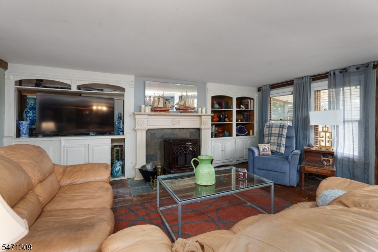
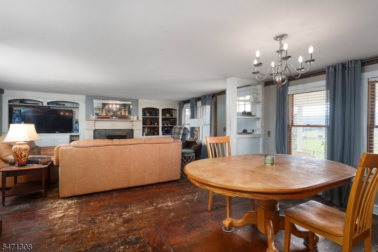
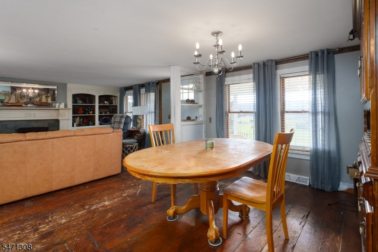
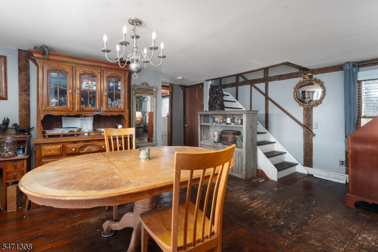
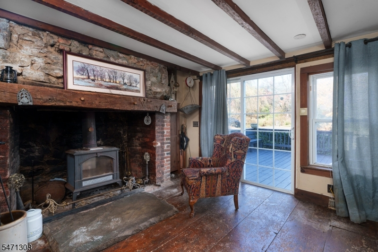
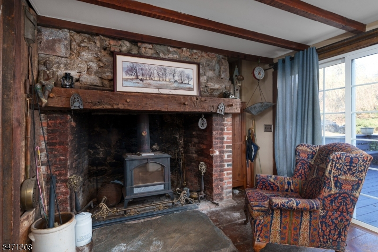
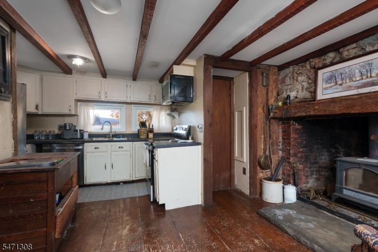
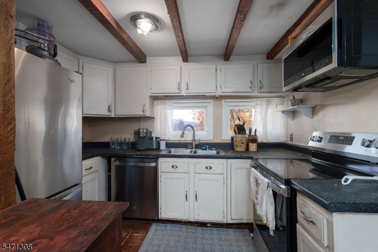
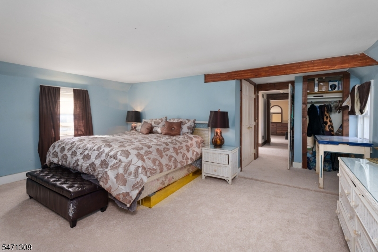
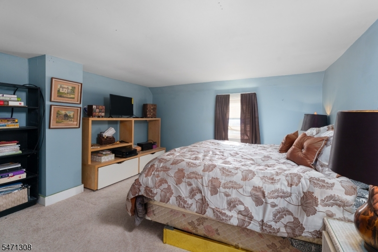
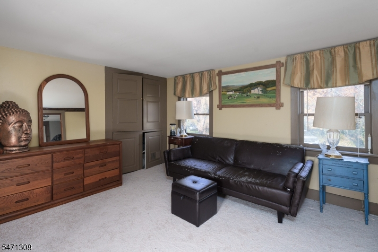
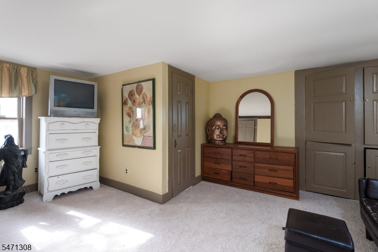
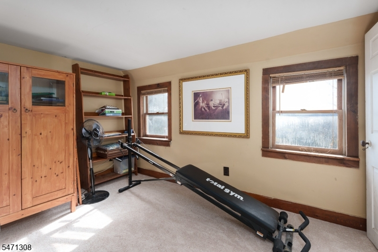
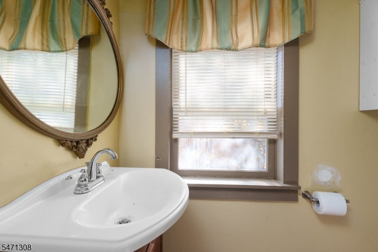
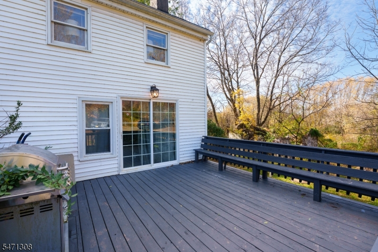
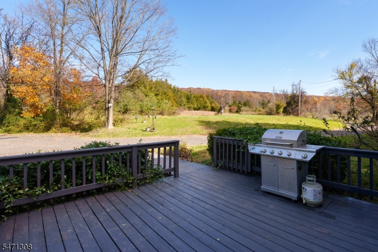
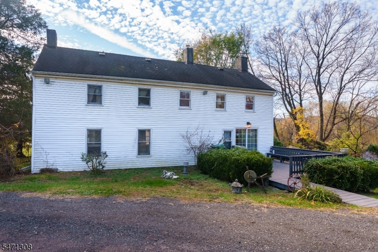
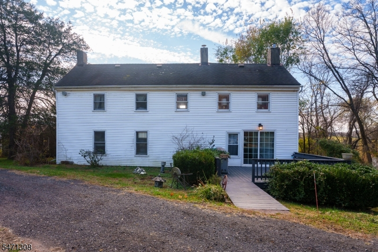
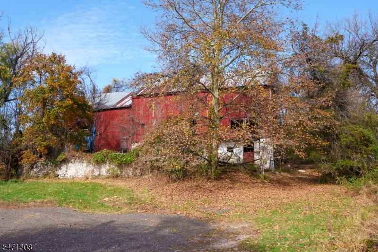
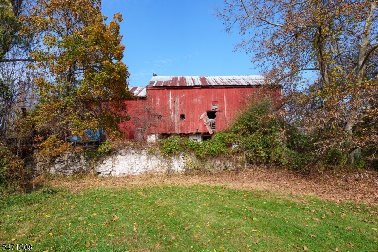
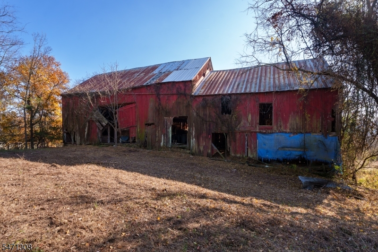
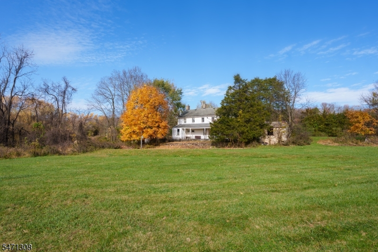
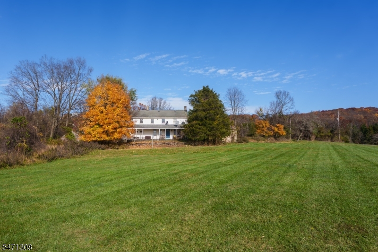
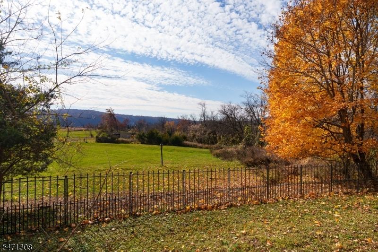
There's something undeniably romantic about this late-1700s cottage, set amid 6.4 acres of rolling countryside in bucolic Holland Township. With scenic views and plenty of land to explore, the property offers a beautiful connection to nature. An old barn and the stone remains of other structures provide a glimpse into the past. The three-bedroom, two-bath cottage holds reminders of its early origins too, including a walk-in kitchen fireplace now fitted with a wood-burning stove. A corn-burning stove adds warmth to the living room, while a newer furnace is a practical improvement. A full bathroom and laundry are on the first floor and upstairs are the bedrooms and another full bath. Built-ins and wide board floors, beamed ceilings, and both a deck and a long covered porch add to the appeal. The house is livable as it stands, with opportunities for updating over time. It is also value-priced, which should ensure those improvements pay off. Beyond the cottage, the acreage is a highlight in its own right. The gently rolling landscape invites exploration, with picturesque scenery that changes with the seasons. The charming riverside town of Milford is just 3.5 miles away, with inviting restaurants and shops. Frenchtown is only seven miles away, and nearby I-78 provides access to destinations east and west. For anyone drawn to the character of an antique home and the prospect of making it their own, this is one should be on the list.Rooms Sizes
Kitchen:
First
Dining Room:
First
Living Room:
First
Family Room:
n/a
Den:
n/a
Bedroom 1:
Second
Bedroom 2:
Second
Bedroom 3:
Second
Bedroom 4:
n/a
Room Levels
Basement:
n/a
Ground:
n/a
Level 1:
Bath(s) Other, Dining Room, Kitchen, Laundry Room, Living Room, Porch
Level 2:
3 Bedrooms, Bath(s) Other
Level 3:
n/a
Level Other:
n/a
Room Features
Kitchen:
Galley Type
Dining Room:
Living/Dining Combo
Master Bedroom:
n/a
Bath:
n/a
Interior Features
Square Foot:
n/a
Year Renovated:
n/a
Basement:
Yes - Unfinished, Walkout
Full Baths:
2
Half Baths:
0
Appliances:
Dishwasher, Range/Oven-Electric, Refrigerator
Flooring:
Carpeting, Tile, Wood
Fireplaces:
1
Fireplace:
Insert
Interior:
n/a
Exterior Features
Garage Space:
No
Garage:
None
Driveway:
1 Car Width, Dirt, Gravel
Roof:
Asphalt Shingle
Exterior:
Vinyl Siding
Swimming Pool:
No
Pool:
n/a
Utilities
Heating System:
1 Unit, Forced Hot Air
Heating Source:
Oil Tank Above Ground - Outside
Cooling:
1 Unit, Central Air
Water Heater:
Electric
Water:
Well
Sewer:
Septic
Services:
Garbage Extra Charge
Lot Features
Acres:
6.44
Lot Dimensions:
n/a
Lot Features:
Irregular Lot, Mountain View
School Information
Elementary:
n/a
Middle:
n/a
High School:
n/a
Community Information
County:
Hunterdon
Town:
Holland Twp.
Neighborhood:
n/a
Application Fee:
n/a
Association Fee:
n/a
Fee Includes:
n/a
Amenities:
n/a
Pets:
n/a
Financial Considerations
List Price:
$375,000
Tax Amount:
$7,866
Land Assessment:
$95,300
Build. Assessment:
$139,800
Total Assessment:
$235,100
Tax Rate:
3.35
Tax Year:
2025
Ownership Type:
Fee Simple
Listing Information
MLS ID:
4062335
List Date:
11-02-2026
Days On Market:
10
Listing Broker:
CALLAWAY HENDERSON SOTHEBY'S IR
Listing Agent:
Kevin Mcpheeters


Request More Information
Shawn and Diane Fox
RE/MAX American Dream
3108 Route 10 West
Denville, NJ 07834
Call: (973) 277-7853
Web: EdenLaneLiving.com
