5 Brecia Ct
Andover Twp, NJ 07848






Price: $799,000
GSMLS: 4062344Type: Single Family
Style: Colonial
Beds: 4
Baths: 2 Full & 2 Half
Garage: 2-Car
Year Built: 2000
Acres: 0.94
Property Tax: $16,223
Description
Open House Sunday 12PM–2PM.
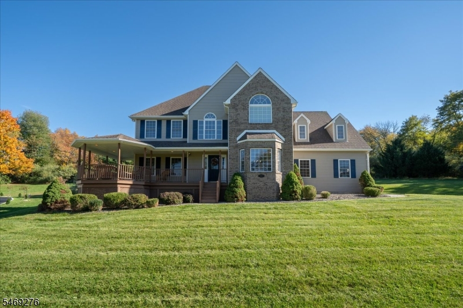
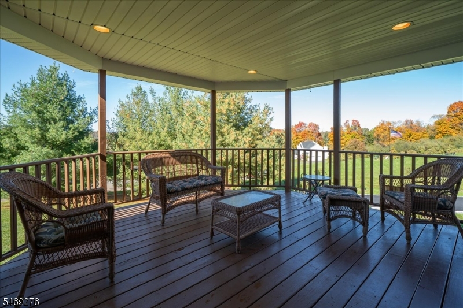
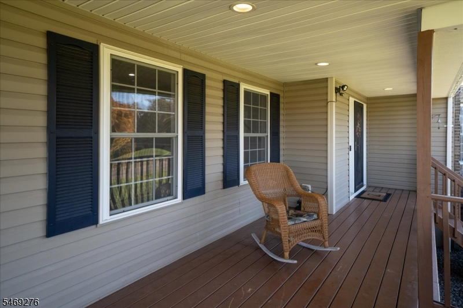
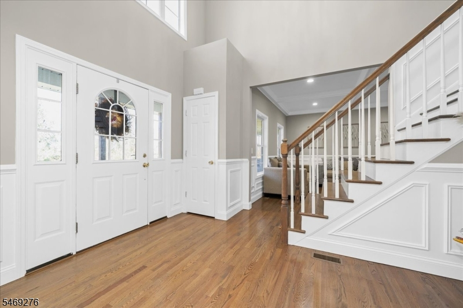
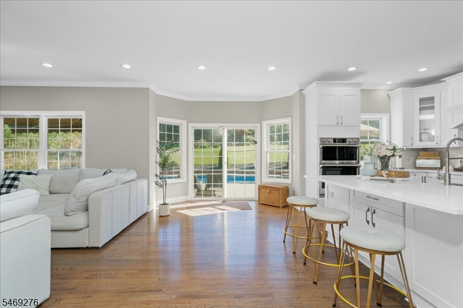
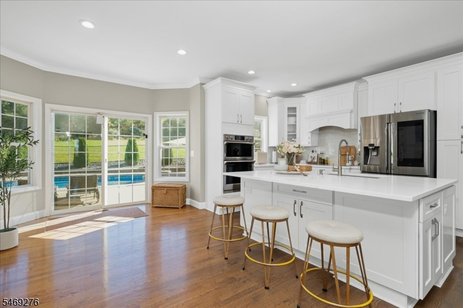
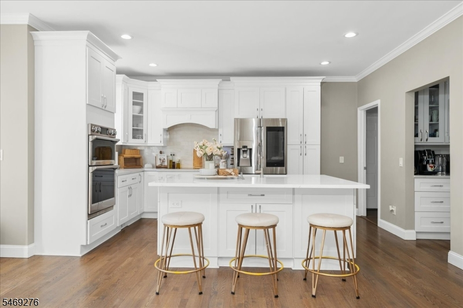
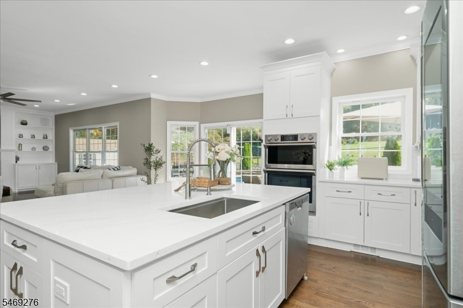
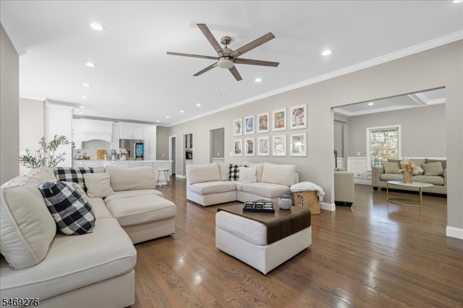
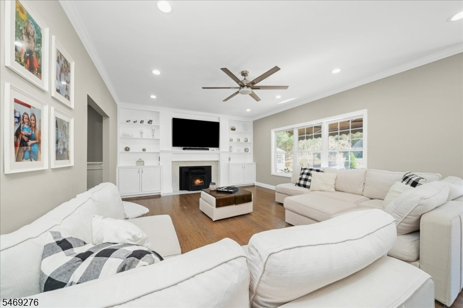
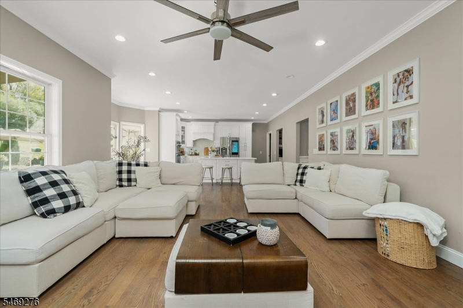
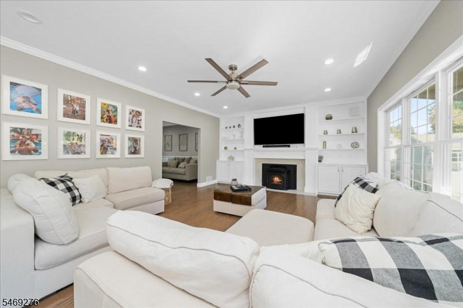
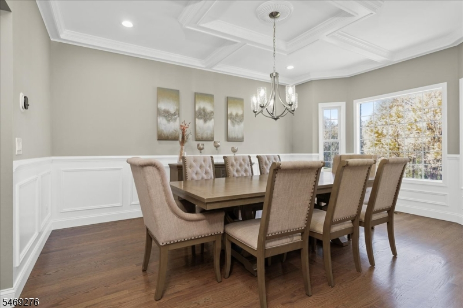
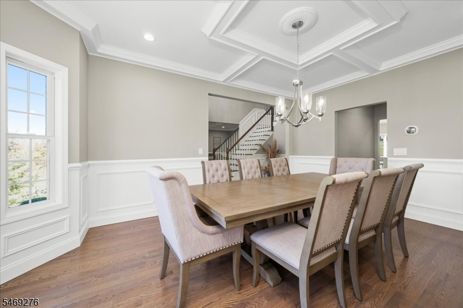
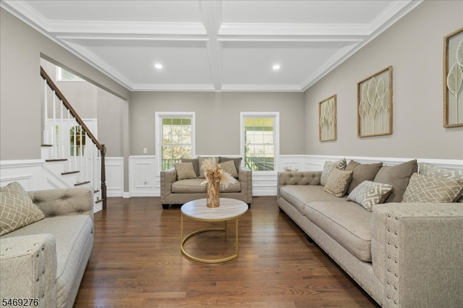
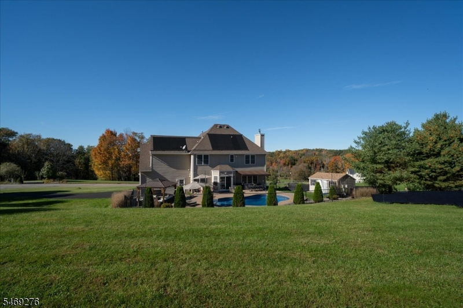
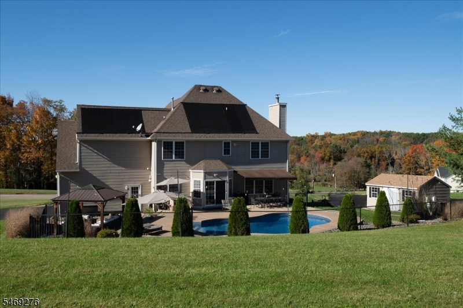
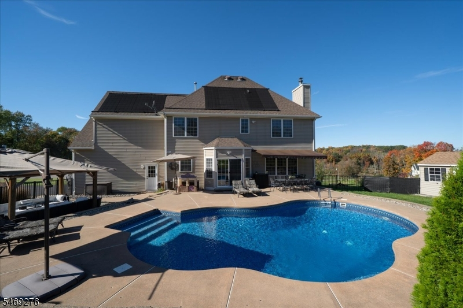
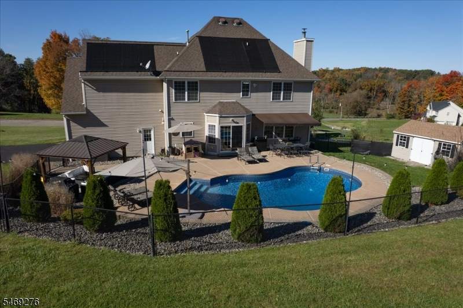
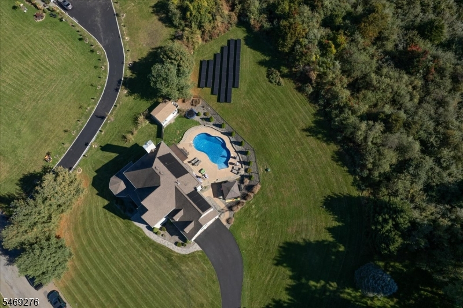
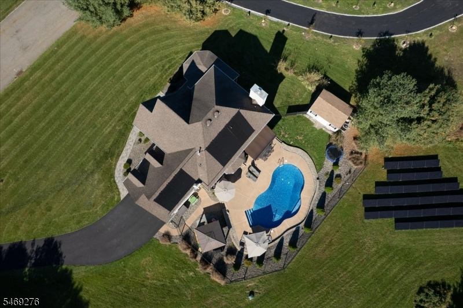
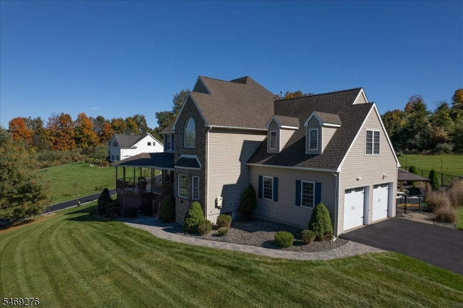
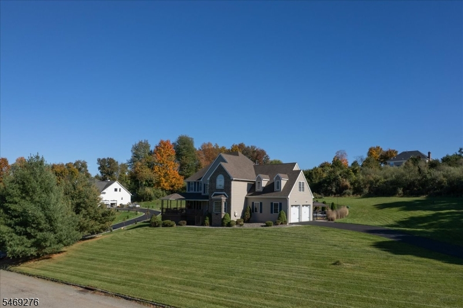
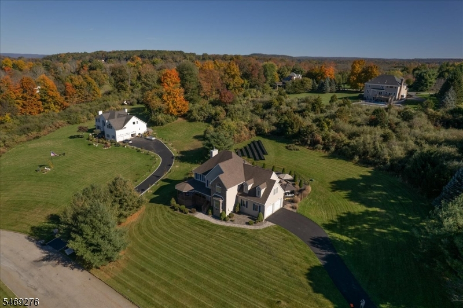
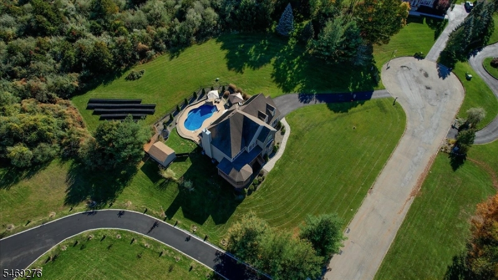
Nestled on a quiet cul-de-sac, surrounded by picturesque farmland, this beautiful 4-bedroom, 2 Bath home offers a blend of comfort, space, & convenience. All new hardwood flooring on main and 2nd level. A covered front porch creates a warm and welcoming first impression with amazing views! Step inside to discover a thoughtfully designed 1st floor featuring a modern, updated kitchen w/Quartz countertops, SS appliances, & a center island w/ a breakfast nook. The butler's station connects to the formal dining room, creating a flow for everyday living and entertaining. The formal LR provides a peaceful retreat for enjoying your coffee or relaxing w/ a good book. The spacious family room is equally inviting, featuring built-in cabinetry and an abundance of natural light. A first-floor powder room & laundry room add to the home's functionality. The 2nd floor offers 4 generously sized bedrooms and 2 full bathrooms. The primary suite is a retreat, w/ a sitting area, ample closet space (including a walk-in closet), and a luxurious en-suite bath w/ oversized shower and a Jacuzzi tub. The finished lower level provides two separate finished areas, offering flexible space for recreation rooms. Two additional unfinished areas and a walk-in closet provide storage. Outdoor living is just as inviting, w/ a heated, in-ground saltwater pool and an expansive patio just off the kitchen the perfect setting for summer gatherings, weekend barbecues, and relaxing poolside. Paid off Solar Panels!Rooms Sizes
Kitchen:
First
Dining Room:
First
Living Room:
First
Family Room:
First
Den:
Basement
Bedroom 1:
Second
Bedroom 2:
Second
Bedroom 3:
Second
Bedroom 4:
Second
Room Levels
Basement:
Leisure,SeeRem,Utility
Ground:
n/a
Level 1:
BathOthr,DiningRm,FamilyRm,Foyer,GarEnter,Kitchen,Laundry,LivingRm,SeeRem
Level 2:
4 Or More Bedrooms, Bath Main, Bath(s) Other
Level 3:
Attic
Level Other:
n/a
Room Features
Kitchen:
Breakfast Bar, Center Island, Eat-In Kitchen, Separate Dining Area
Dining Room:
Formal Dining Room
Master Bedroom:
n/a
Bath:
Jetted Tub, Stall Shower
Interior Features
Square Foot:
n/a
Year Renovated:
2023
Basement:
Yes - Finished-Partially
Full Baths:
2
Half Baths:
2
Appliances:
Carbon Monoxide Detector, Dishwasher, Dryer, Microwave Oven, Refrigerator, See Remarks, Self Cleaning Oven, Wall Oven(s) - Electric, Washer
Flooring:
Carpeting, Tile, Wood
Fireplaces:
1
Fireplace:
Family Room
Interior:
Carbon Monoxide Detector, High Ceilings, Smoke Detector, Stereo System, Walk-In Closet
Exterior Features
Garage Space:
2-Car
Garage:
Attached Garage
Driveway:
2 Car Width, Blacktop
Roof:
Asphalt Shingle
Exterior:
Vinyl Siding
Swimming Pool:
Yes
Pool:
Heated, In-Ground Pool, Liner
Utilities
Heating System:
Forced Hot Air
Heating Source:
Gas-Propane Leased
Cooling:
Central Air
Water Heater:
From Furnace
Water:
Well
Sewer:
Septic
Services:
n/a
Lot Features
Acres:
0.94
Lot Dimensions:
n/a
Lot Features:
Cul-De-Sac, Skyline View
School Information
Elementary:
n/a
Middle:
n/a
High School:
n/a
Community Information
County:
Sussex
Town:
Andover Twp.
Neighborhood:
Dorset farms
Application Fee:
n/a
Association Fee:
$300 - Annually
Fee Includes:
Maintenance-Common Area, See Remarks, Snow Removal
Amenities:
n/a
Pets:
Yes
Financial Considerations
List Price:
$799,000
Tax Amount:
$16,223
Land Assessment:
$89,500
Build. Assessment:
$282,600
Total Assessment:
$372,100
Tax Rate:
4.36
Tax Year:
2025
Ownership Type:
Fee Simple
Listing Information
MLS ID:
4062344
List Date:
11-02-2026
Days On Market:
1
Listing Broker:
WEICHERT REALTORS
Listing Agent:
Laurie Richmond


Request More Information
Shawn and Diane Fox
RE/MAX American Dream
3108 Route 10 West
Denville, NJ 07834
Call: (973) 277-7853
Web: EdenLaneLiving.com