9 Livingston Ave
Warren Twp, NJ 07059
Price: $799,900
GSMLS: 4062459Type: Single Family
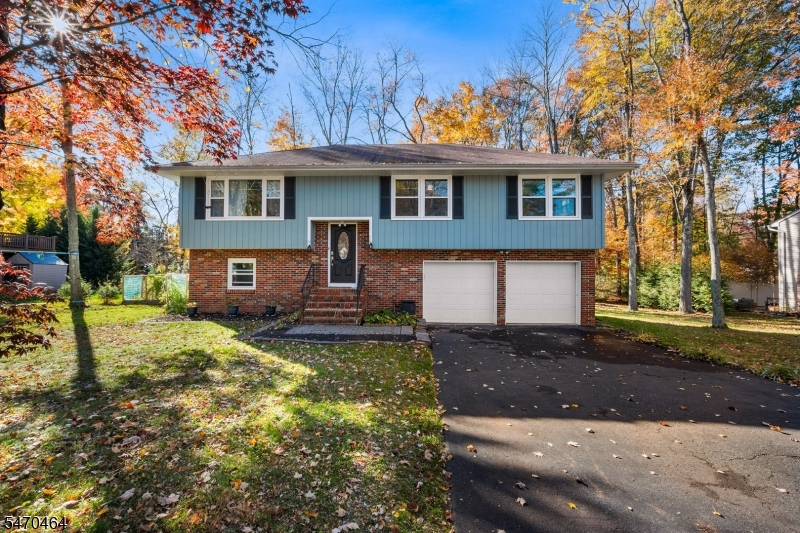
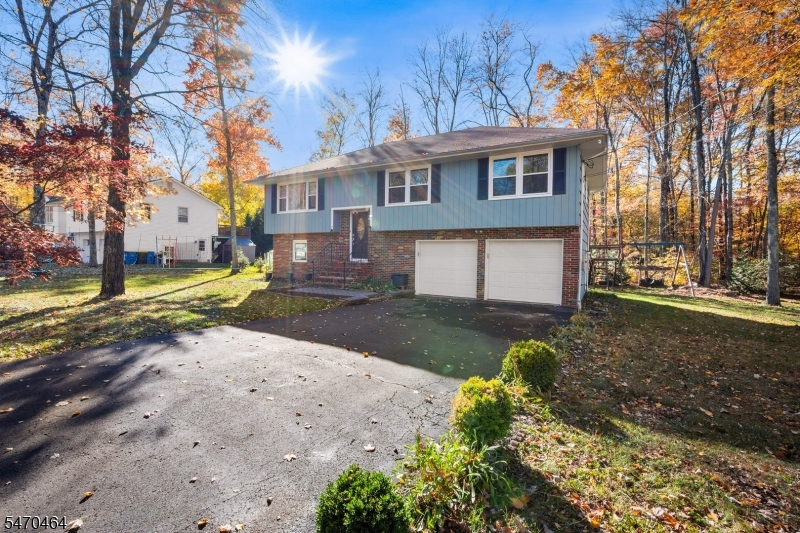
Style: Bi-Level
Beds: 4
Baths: 2 Full
Garage: 2-Car
Year Built: 1979
Acres: 0.23
Property Tax: $11,149
Description
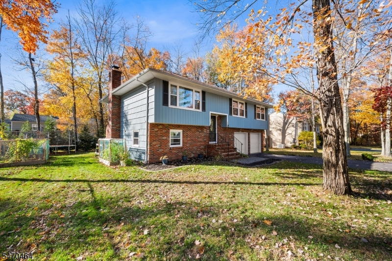
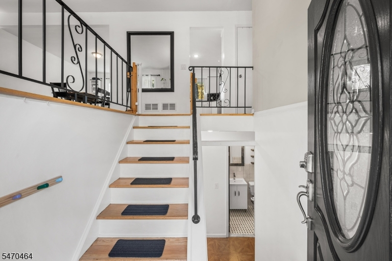
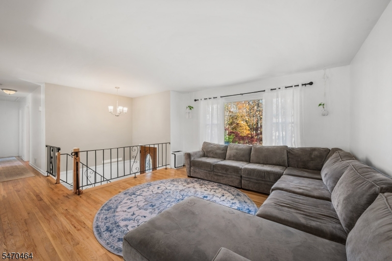
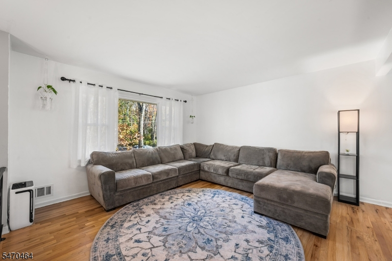
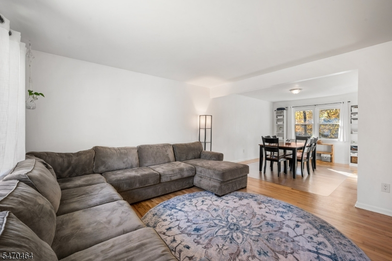
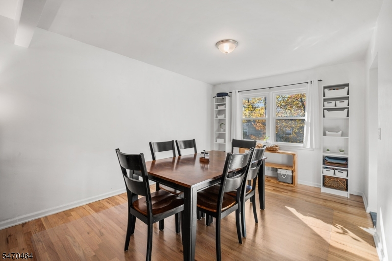
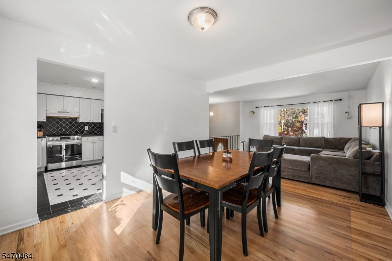
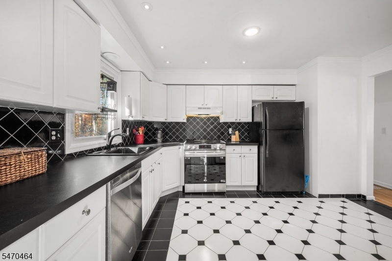
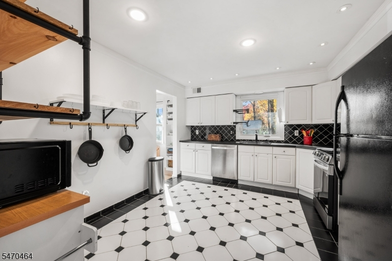
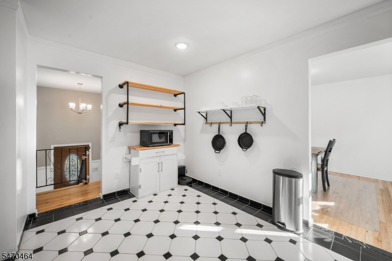
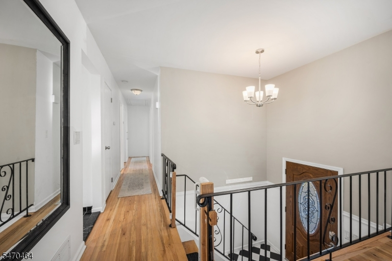
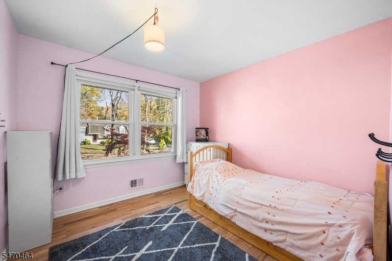
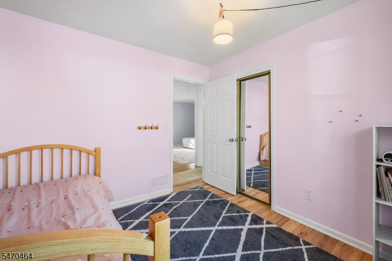
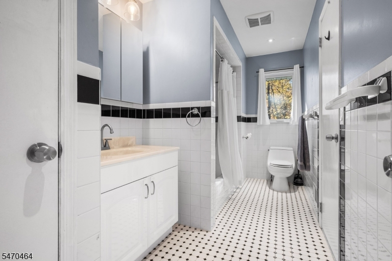
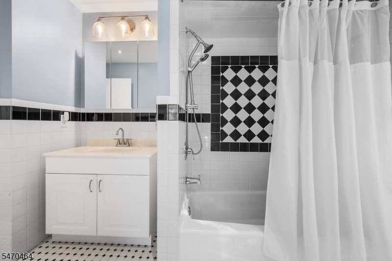
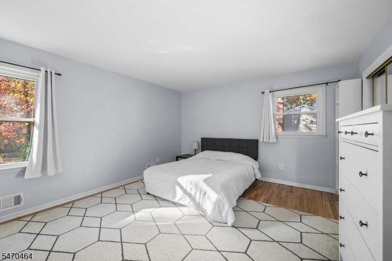
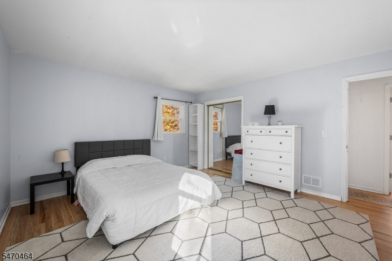
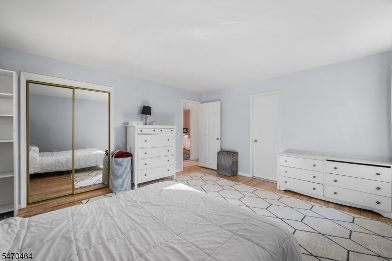
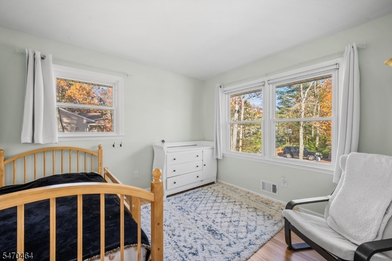
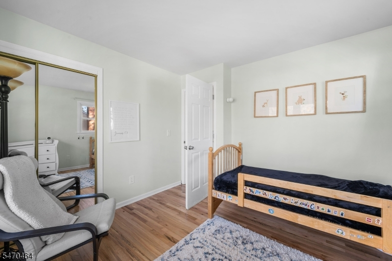
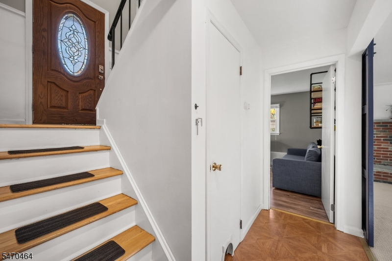
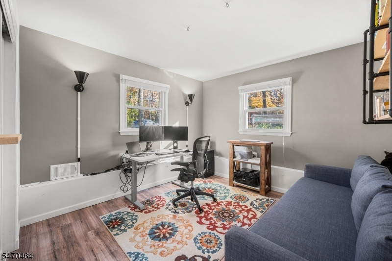
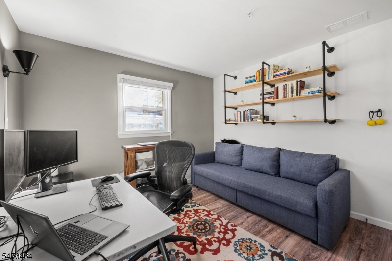
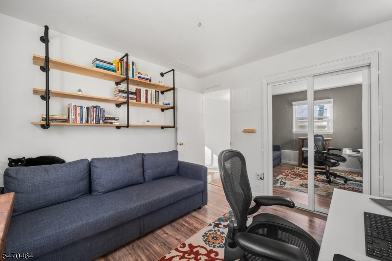
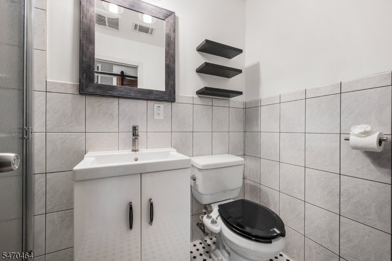
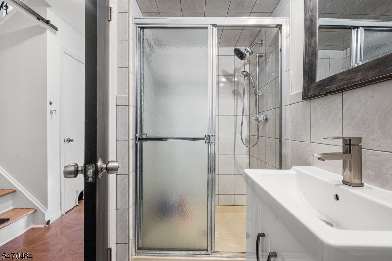
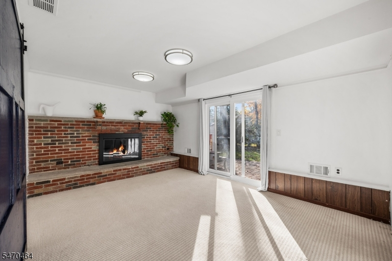
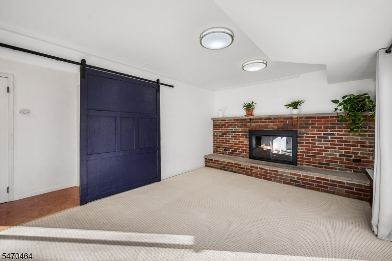
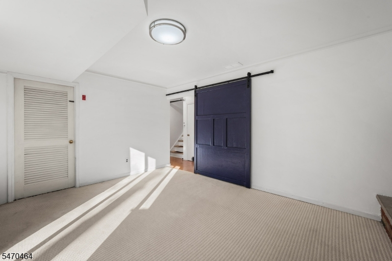
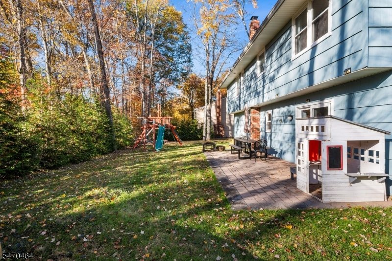
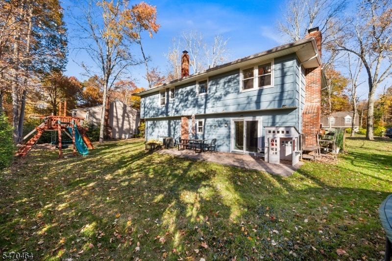
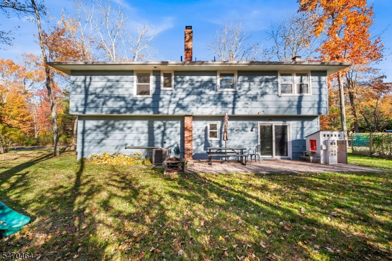
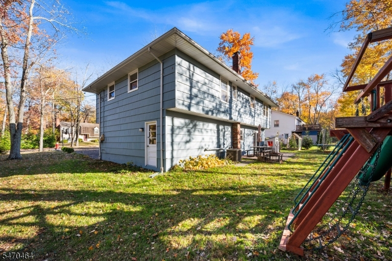
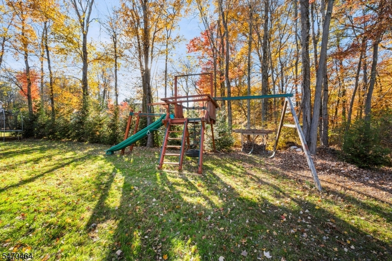
Welcome home to Warren Township, nestled in the Watchung Mountains of Somerset County, where rural charm meets suburban convenience. Set on a level cul-de-sac lot, this 4-bedroom, 2-full-bath home offers plenty of space to settle in and make it your own. The bi-level floor plan makes practical use of the home's expansive square footage, with much of the living space conveniently located on one level. Natural-tone hardwood flooring and abundant natural light enhance the open-concept living and dining areas, offering plenty of room for everyday living and entertaining. A spacious kitchen provides ample room for meal preparation, while the primary bedroom features direct access to a full bath. The spacious family room, centered around a wood-burning fireplace (as-is), creates another inviting place to relax and unwind. A deep two-car garage and dedicated laundry/utility room add everyday practicality. Enjoy nearby parks and hiking, including East County Park, or explore the shops and restaurants at Warren Town Center. Convenient access to Interstates 78 and 287, Route 22, and train stations in surrounding communities provides connections throughout the region. Warren Township is also known for its highly regarded schools. This one won't last!
Rooms Sizes
Kitchen:
First
Dining Room:
First
Living Room:
First
Family Room:
Ground
Den:
n/a
Bedroom 1:
First
Bedroom 2:
First
Bedroom 3:
First
Bedroom 4:
Ground
Room Levels
Basement:
n/a
Ground:
1Bedroom,BathOthr,FamilyRm,GarEnter,Laundry,Utility,Walkout
Level 1:
3 Bedrooms, Bath Main, Dining Room, Foyer, Kitchen, Living Room
Level 2:
n/a
Level 3:
n/a
Level Other:
n/a
Room Features
Kitchen:
Eat-In Kitchen
Dining Room:
Formal Dining Room
Master Bedroom:
1st Floor
Bath:
Tub Shower
Interior Features
Square Foot:
1,814
Year Renovated:
n/a
Basement:
No
Full Baths:
2
Half Baths:
0
Appliances:
Carbon Monoxide Detector, Dishwasher, Dryer, Kitchen Exhaust Fan, Microwave Oven, Range/Oven-Gas, Refrigerator, Washer
Flooring:
Carpeting, Tile, Vinyl-Linoleum, Wood
Fireplaces:
1
Fireplace:
Family Room, Wood Burning
Interior:
CODetect,FireExtg,SmokeDet,StallShw,TubShowr
Exterior Features
Garage Space:
2-Car
Garage:
Attached,DoorOpnr,InEntrnc
Driveway:
2 Car Width, Blacktop, Driveway-Exclusive
Roof:
Asphalt Shingle
Exterior:
Brick, Wood, Wood Shingle
Swimming Pool:
No
Pool:
n/a
Utilities
Heating System:
1 Unit, Forced Hot Air
Heating Source:
Gas-Natural
Cooling:
1 Unit, Central Air
Water Heater:
Gas
Water:
Public Water
Sewer:
Public Sewer
Services:
Cable TV Available, Garbage Extra Charge
Lot Features
Acres:
0.23
Lot Dimensions:
n/a
Lot Features:
Cul-De-Sac, Level Lot, Open Lot
School Information
Elementary:
CENTRAL
Middle:
MIDDLE
High School:
WHRHS
Community Information
County:
Somerset
Town:
Warren Twp.
Neighborhood:
n/a
Application Fee:
n/a
Association Fee:
n/a
Fee Includes:
n/a
Amenities:
n/a
Pets:
Yes
Financial Considerations
List Price:
$799,900
Tax Amount:
$11,149
Land Assessment:
$271,700
Build. Assessment:
$404,600
Total Assessment:
$676,300
Tax Rate:
1.75
Tax Year:
2025
Ownership Type:
Fee Simple
Listing Information
MLS ID:
4062459
List Date:
11-02-2026
Days On Market:
1
Listing Broker:
REDFIN CORPORATION
Listing Agent:
Darlene Schror


Request More Information
Shawn and Diane Fox
RE/MAX American Dream
3108 Route 10 West
Denville, NJ 07834
Call: (973) 277-7853
Web: EdenLaneLiving.com