35 Sunnyhill Rd
Rockaway Twp, NJ 07801
Price: $799,000
GSMLS: 4062498Type: Single Family
Style: Colonial
Beds: 3
Baths: 2 Full & 1 Half
Garage: 2-Car
Year Built: 1900
Acres: 0.39
Property Tax: $15,659
Description
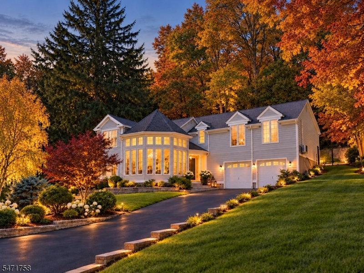
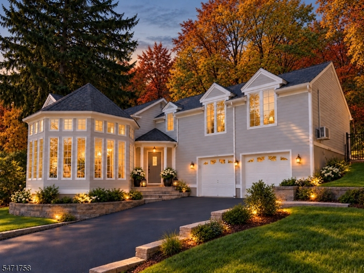
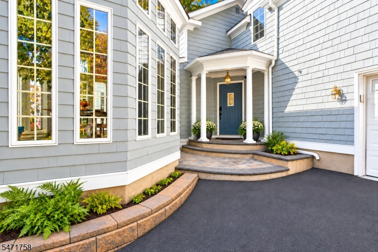
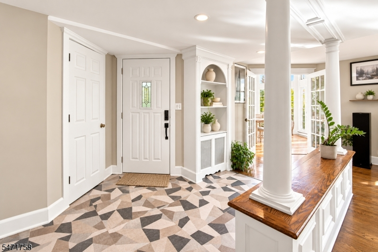
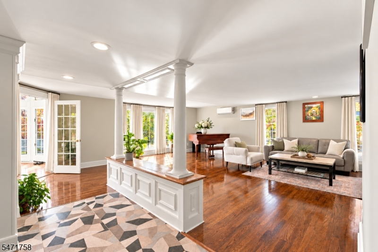
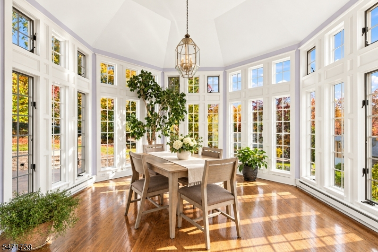
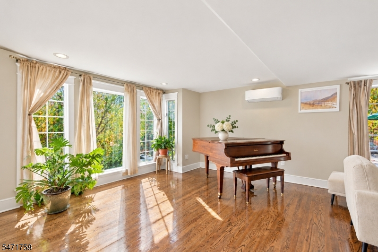
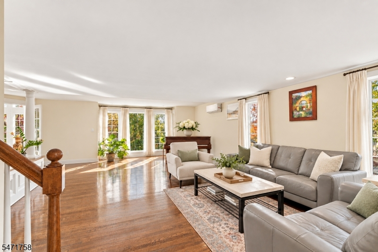
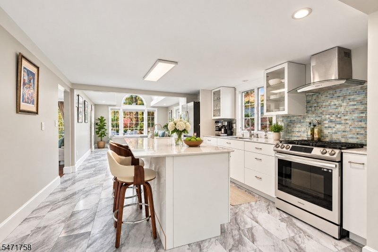
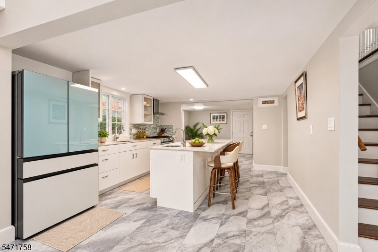
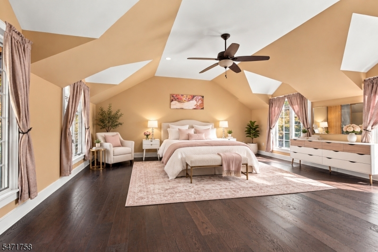
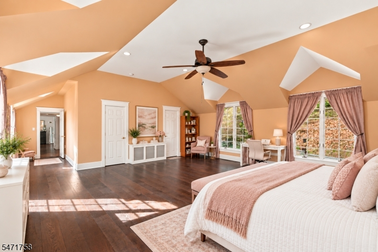
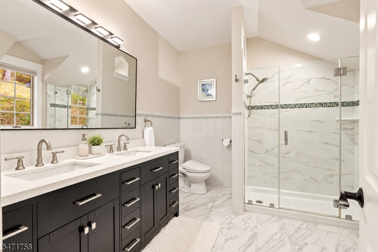
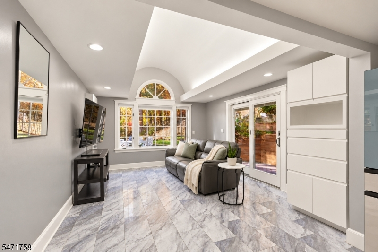
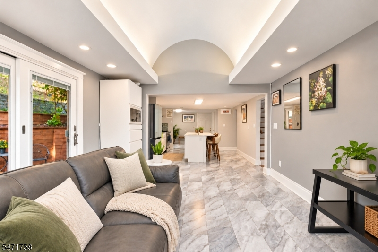
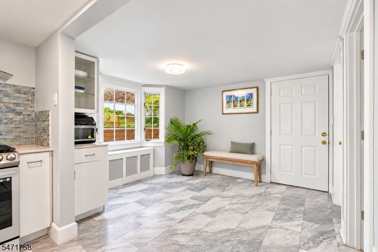
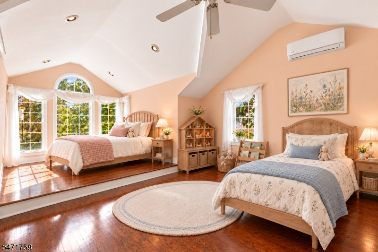
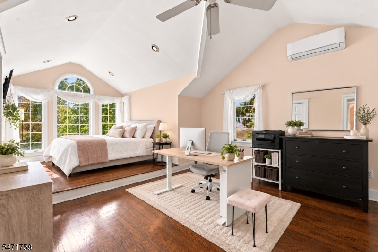
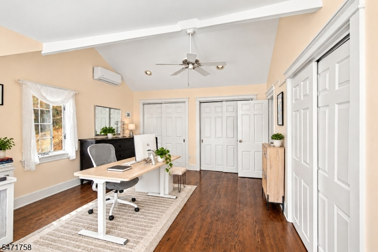
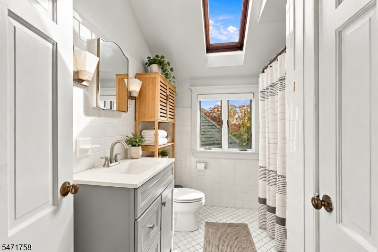
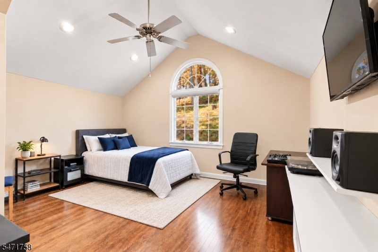
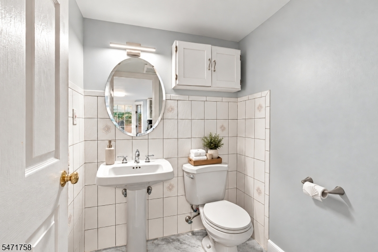
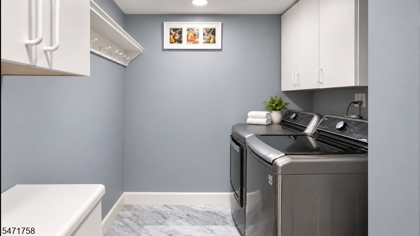
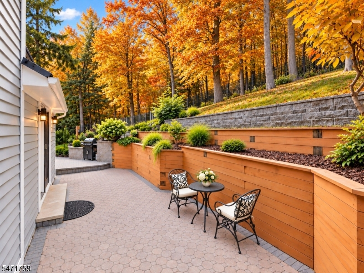
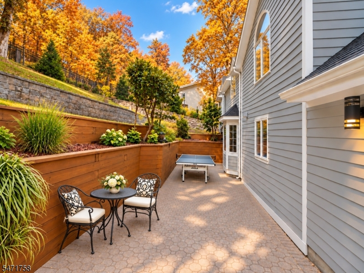
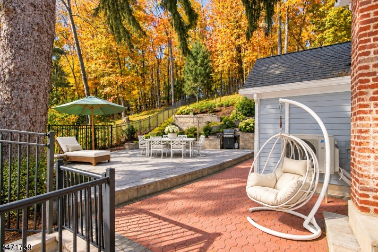
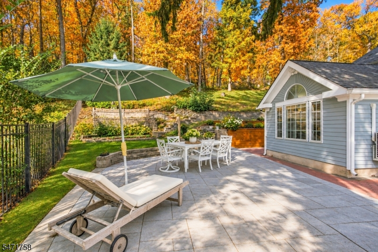
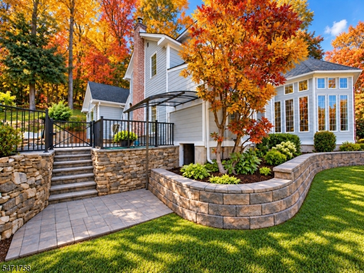
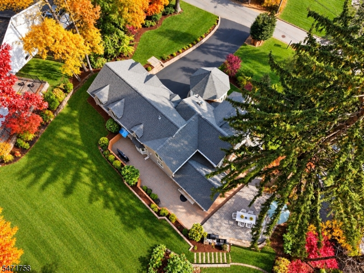
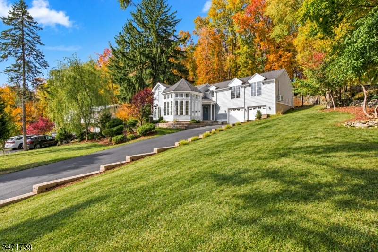
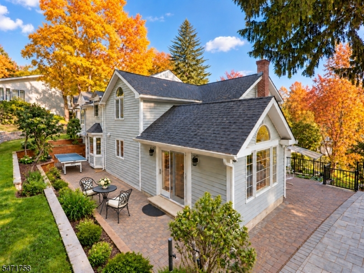
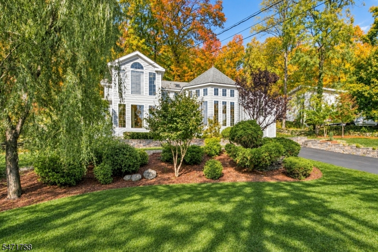
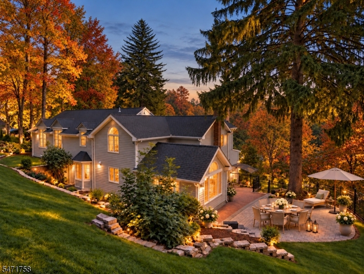
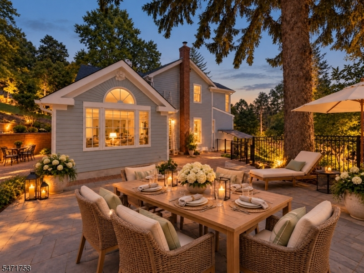
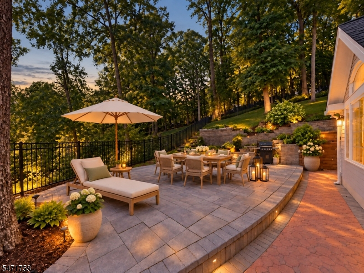
Timeless architecture meets refined modern living in this exceptional Custom Colonial located in the desirable Birchwood Village neighborhood in Rockaway Township. Originally built in the 1850s and thoughtfully expanded and renovated, this distinctive home offers approximately 3,113 sq. ft. of living space, three exceptionally spacious bedrooms, and 2.5 baths. The expansive primary suite features heated floors, while two additional oversized bedrooms offer flexibility for family, guests, or a home office. Vaulted and cathedral ceilings, striking windows, gorgeous hardwood floors, and abundant natural light enhance the home's unique character. A stunning octagonal dining room creates an elegant setting for entertaining, complemented by an updated kitchen with a center island, generous cabinetry, and ample counter space. Nestled into a picturesque hillside on over one-third acre, the property offers natural beauty and privacy. The newly expanded and upgraded patio is perfect for outdoor dining, entertaining, and relaxation. Additional highlights include updated baths, gas heat, plentiful storage, hardwired internet in every bedroom, and a security system. Conveniently located near shopping, recreation, commuter transportation, and Routes 80, 46, and 10. A remarkable blend of historic charm, distinctive design, and modern comfort.
Rooms Sizes
Kitchen:
14x24 First
Dining Room:
14x14 First
Living Room:
25x23 First
Family Room:
12x15 First
Den:
n/a
Bedroom 1:
21x33 Second
Bedroom 2:
23x13 Second
Bedroom 3:
12x14 Second
Bedroom 4:
n/a
Room Levels
Basement:
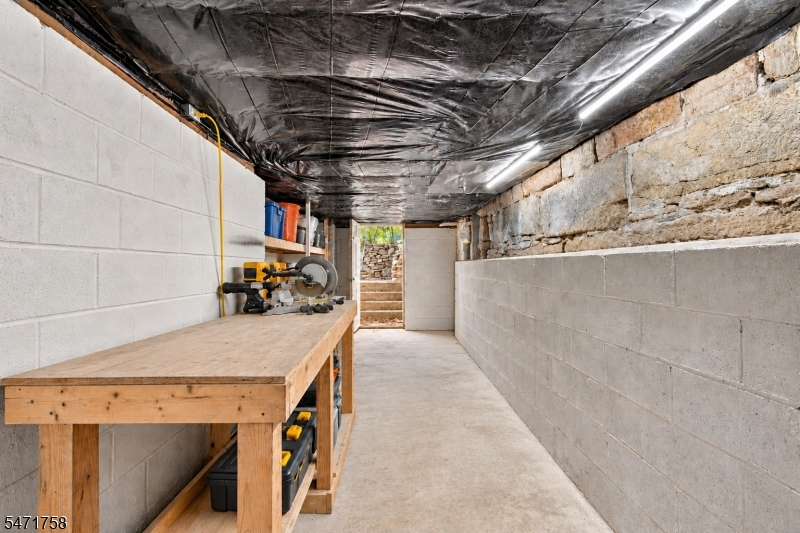
Storage Room
Ground:
Bath(s) Other, Dining Room, Family Room, Foyer, Kitchen, Laundry Room, Living Room
Level 1:
3 Bedrooms, Bath Main, Bath(s) Other
Level 2:
n/a
Level 3:
n/a
Level Other:
n/a
Room Features
Kitchen:
Breakfast Bar, Separate Dining Area
Dining Room:
n/a
Master Bedroom:
Full Bath, Walk-In Closet
Bath:
Stall Shower
Interior Features
Square Foot:
n/a
Year Renovated:
n/a
Basement:
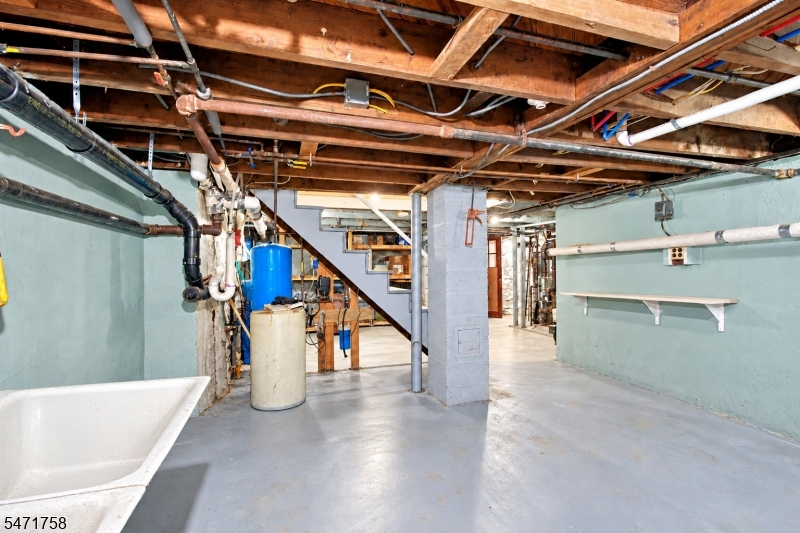
Yes - Unfinished, Walkout
Full Baths:
2
Half Baths:
1
Appliances:
Dishwasher, Kitchen Exhaust Fan, Range/Oven-Gas, Water Softener-Own
Flooring:
Carpeting, Tile, Wood
Fireplaces:
No
Fireplace:
n/a
Interior:
n/a
Exterior Features
Garage Space:
2-Car
Garage:
Attached Garage
Driveway:
2 Car Width, Blacktop
Roof:
Asphalt Shingle
Exterior:
Clapboard, Wood Shingle
Swimming Pool:
No
Pool:
n/a
Utilities
Heating System:
Radiators - Steam
Heating Source:
Gas-Natural
Cooling:
Wall A/C Unit(s)
Water Heater:
Gas
Water:
Public Water
Sewer:
Public Sewer
Services:
n/a
Lot Features
Acres:
0.39
Lot Dimensions:
n/a
Lot Features:
n/a
School Information
Elementary:
n/a
Middle:
Copeland Middle School (6-8)
High School:
Morris Hills High School (9-12)
Community Information
County:
Morris
Town:
Rockaway Twp.
Neighborhood:
Birchwood Village
Application Fee:
n/a
Association Fee:
n/a
Fee Includes:
n/a
Amenities:
n/a
Pets:
n/a
Financial Considerations
List Price:
$799,000
Tax Amount:
$15,659
Land Assessment:
$289,300
Build. Assessment:
$387,900
Total Assessment:
$677,200
Tax Rate:
2.46
Tax Year:
2025
Ownership Type:
Fee Simple
Listing Information
MLS ID:
4062498
List Date:
11-02-2026
Days On Market:
1
Listing Broker:
EXP REALTY, LLC
Listing Agent:
Maria Carolina Forero Gomez



Request More Information
Shawn and Diane Fox
RE/MAX American Dream
3108 Route 10 West
Denville, NJ 07834
Call: (973) 277-7853
Web: EdenLaneLiving.com