6 Cherokee Path
Branchburg Twp, NJ 08876
Price: $815,000
GSMLS: 4062580Type: Single Family
Style: Colonial
Beds: 4
Baths: 2 Full & 1 Half
Garage: 2-Car
Year Built: 1988
Acres: 0.27
Property Tax: $11,692
Description
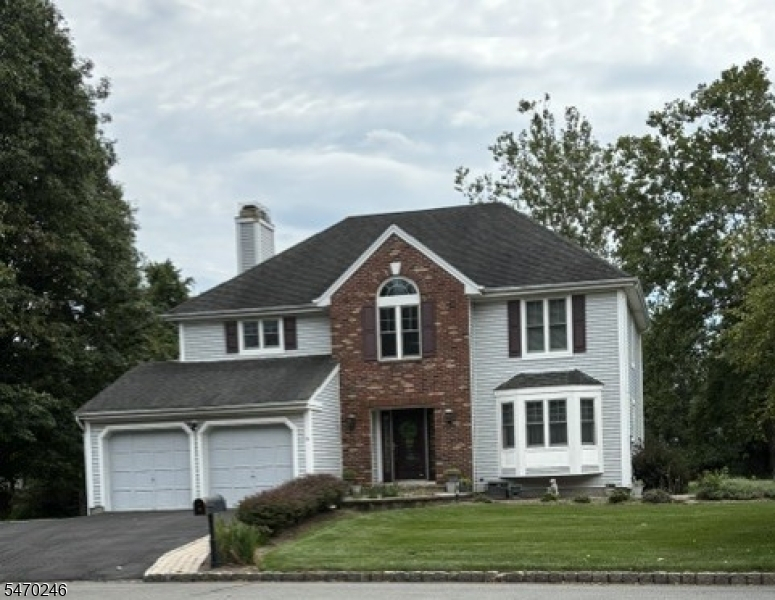
Welcome to this spacious Colonial in desirable Olde Towne offering 4 bedrooms, 2.1 bathrooms and 2,380 sq. ft. of living space located on a cul-de-sac! The entry features two closets, while the spacious living room boasts a bay window that fills the room with natural sunlight. The FR offers a cozy wood-burning fireplace and sliding door leading to the deck. The eat-in kitchen features stainless steel appliances and a walk-in bay window. A convenient first-floor laundry and powder room complete the main level. There is new carpeting on the stairs, hallway and primary bedroom (2026). The primary bedroom features a walk-in closet and en-suite bath with a whirlpool tub, separate shower stall, double-sink vanity, plus a new light fixture. Additionally, there are three spacious bedrooms, two featuring hardwood floors. The main bath has been updated with a new tub enclosure w/transferrable warranty (2026). A full, unfinished basement provides endless possibilities to customize to your needs. The expanded driveway (2020) allows for additional parking. Updates include Anderson windows (2015) w/transferable warranty, HVAC system (2008) with two-zone air duct system and a new roof (2006). LOW HOA FEE $156.50 QUARTERLY! Conveniently located within walking distance of Olde Towne Park and Silver Saddle Pool, this home offers a wonderful opportunity to enjoy all that this desirable community has to offer. Close to major highways, train station, shopping & restaurants. Don't miss it!
Rooms Sizes
Kitchen:
21x10 First
Dining Room:
13x13 First
Living Room:
18x13 First
Family Room:
17x16 First
Den:
n/a
Bedroom 1:
19x13 Second
Bedroom 2:
13x12 Second
Bedroom 3:
13x11 Second
Bedroom 4:
12x10 Second
Room Levels
Basement:
Utility Room
Ground:
n/a
Level 1:
DiningRm,FamilyRm,Foyer,GarEnter,Kitchen,Laundry,LivingRm,PowderRm
Level 2:
4 Or More Bedrooms, Bath Main, Bath(s) Other
Level 3:
Attic
Level Other:
n/a
Room Features
Kitchen:
Eat-In Kitchen
Dining Room:
Formal Dining Room
Master Bedroom:
Full Bath, Walk-In Closet
Bath:
Jetted Tub, Stall Shower
Interior Features
Square Foot:
2,380
Year Renovated:
n/a
Basement:
Yes - Full, Unfinished
Full Baths:
2
Half Baths:
1
Appliances:
Dishwasher, Dryer, Microwave Oven, Range/Oven-Gas, Refrigerator, Sump Pump, Washer
Flooring:
Carpeting, Laminate, Wood
Fireplaces:
1
Fireplace:
Family Room, Wood Burning
Interior:
Blinds, Carbon Monoxide Detector, Security System, Smoke Detector, Walk-In Closet, Whirlpool, Window Treatments
Exterior Features
Garage Space:
2-Car
Garage:
Built-In,Finished,InEntrnc
Driveway:
Blacktop
Roof:
Asphalt Shingle
Exterior:
Brick, Vinyl Siding
Swimming Pool:
No
Pool:
n/a
Utilities
Heating System:
1Unit,ForcedHA,Humidifr,MultiZon
Heating Source:
Gas-Natural
Cooling:
1 Unit, Ceiling Fan, Central Air, Multi-Zone Cooling
Water Heater:
Gas
Water:
Public Water
Sewer:
Public Sewer
Services:
Fiber Optic Available, Garbage Extra Charge
Lot Features
Acres:
0.27
Lot Dimensions:
n/a
Lot Features:
Cul-De-Sac, Open Lot
School Information
Elementary:
n/a
Middle:
n/a
High School:
n/a
Community Information
County:
Somerset
Town:
Branchburg Twp.
Neighborhood:
Olde Towne - Chamber
Application Fee:
n/a
Association Fee:
$157 - Quarterly
Fee Includes:
Maintenance-Common Area
Amenities:
n/a
Pets:
Yes
Financial Considerations
List Price:
$815,000
Tax Amount:
$11,692
Land Assessment:
$165,700
Build. Assessment:
$580,000
Total Assessment:
$745,700
Tax Rate:
1.71
Tax Year:
2025
Ownership Type:
Fee Simple
Listing Information
MLS ID:
4062580
List Date:
11-03-2026
Days On Market:
0
Listing Broker:
RE/MAX INSTYLE
Listing Agent:
Ann Marie Lukas


Request More Information
Shawn and Diane Fox
RE/MAX American Dream
3108 Route 10 West
Denville, NJ 07834
Call: (973) 277-7853
Web: EdenLaneLiving.com