3 Paine Ct
Bernards Twp, NJ 07920
Price: $812,000
GSMLS: 4062657Type: Condo/Townhouse/Co-op
Style: Townhouse-Interior
Beds: 3
Baths: 2 Full & 1 Half
Garage: 1-Car
Year Built: 1996
Acres: 0.00
Property Tax: $12,325
Description
Open House Sunday 1PM–4PM.
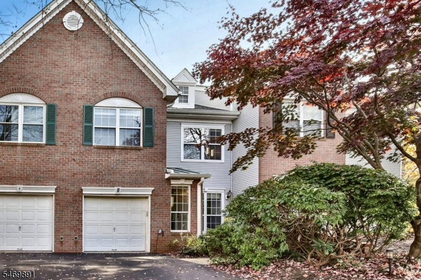
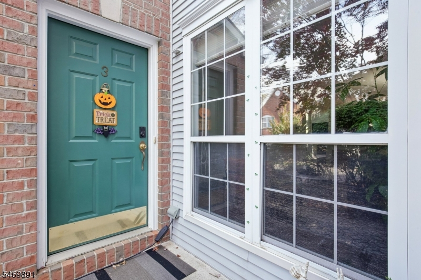
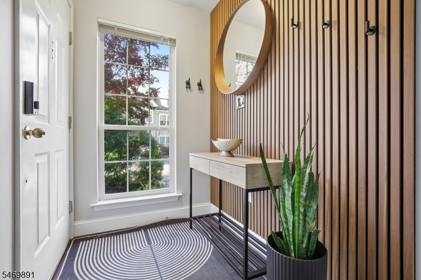
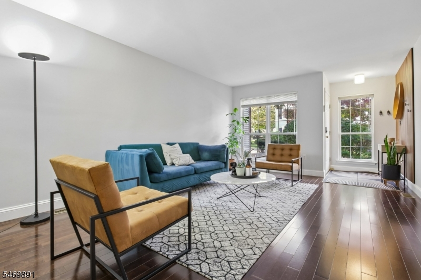
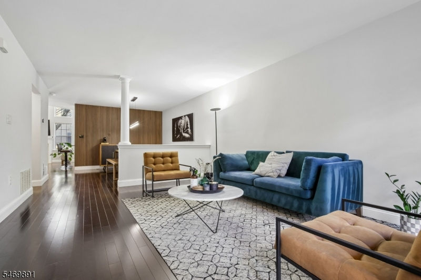
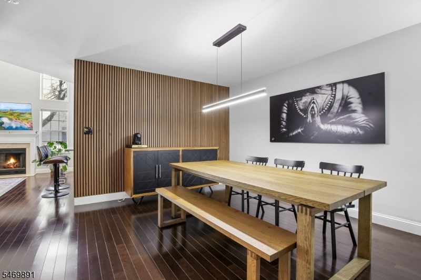
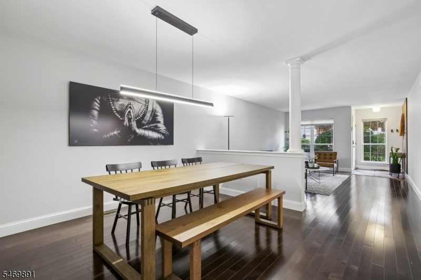
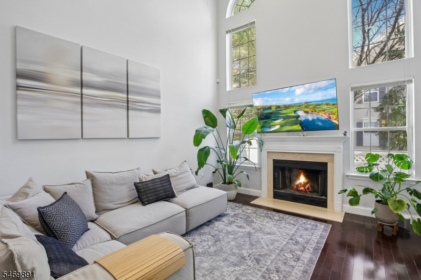
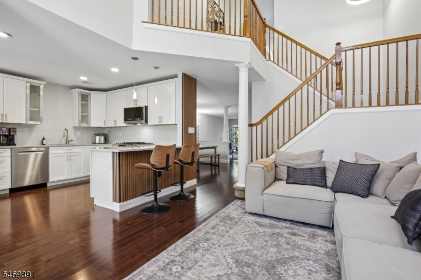
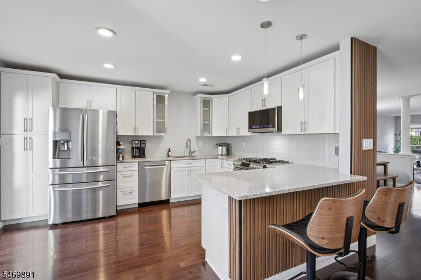
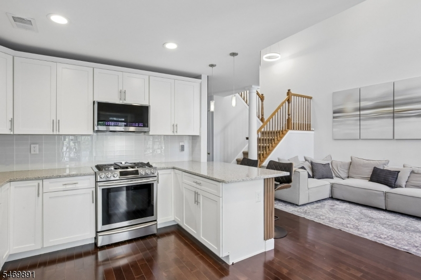
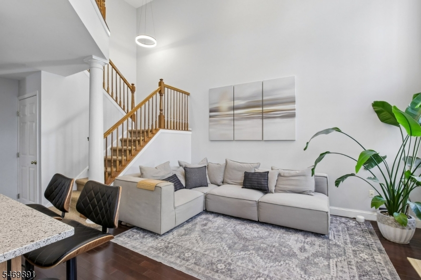
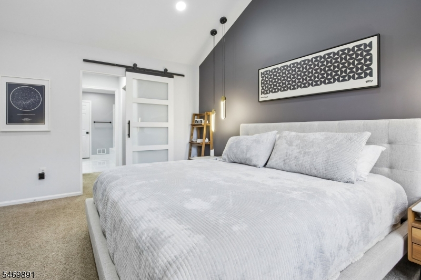
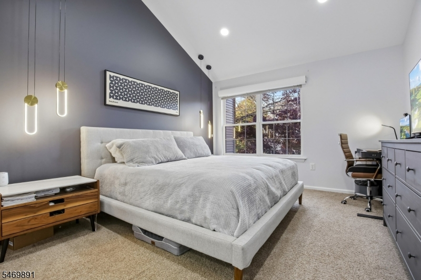
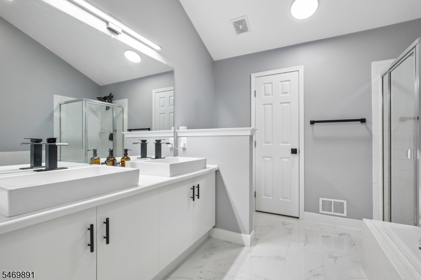
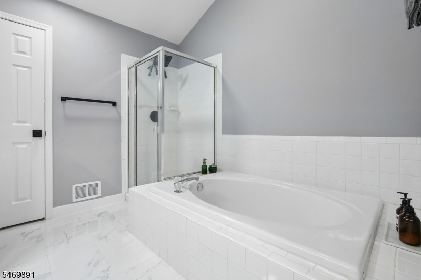
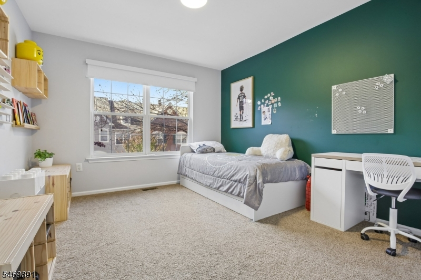
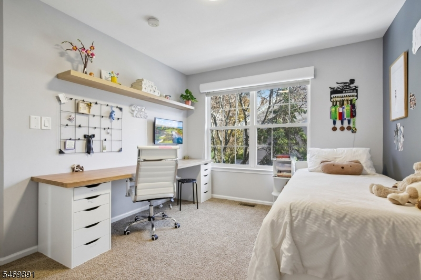
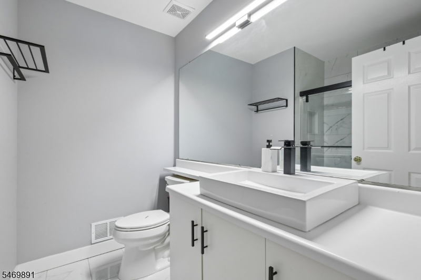
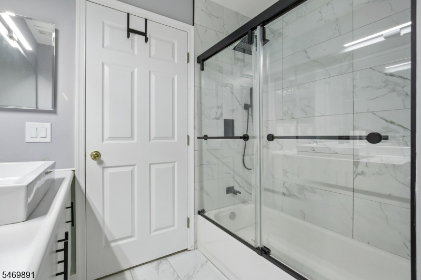
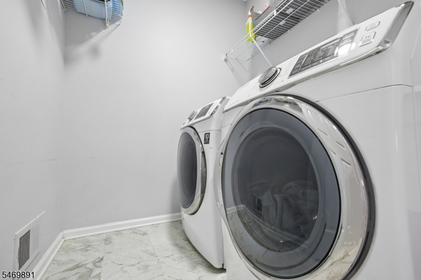
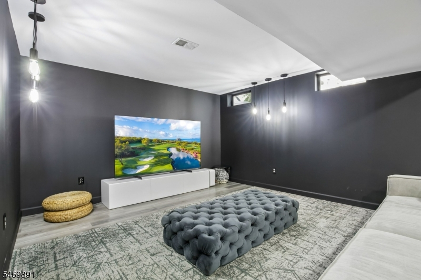
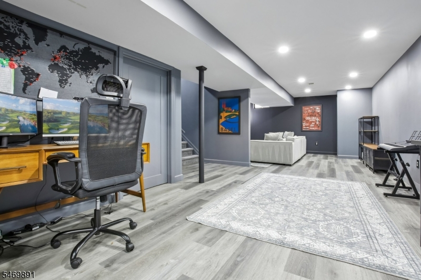
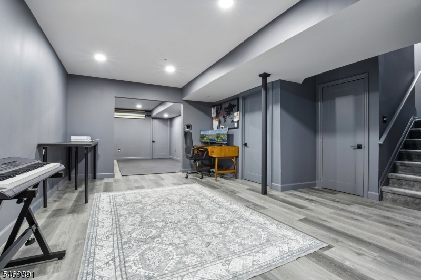
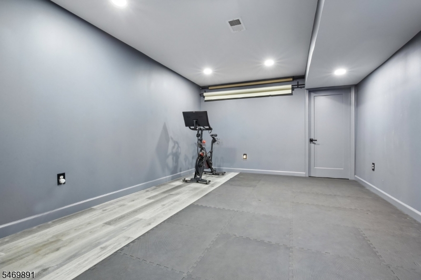
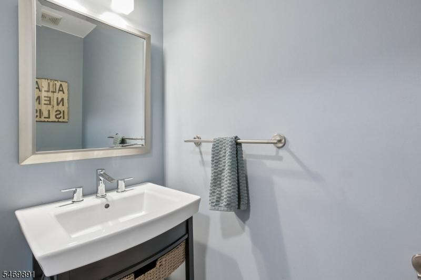
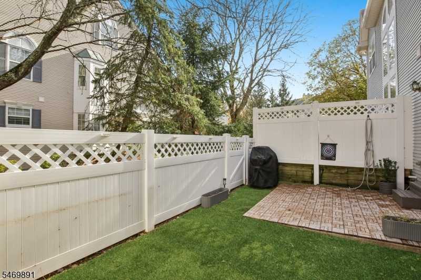
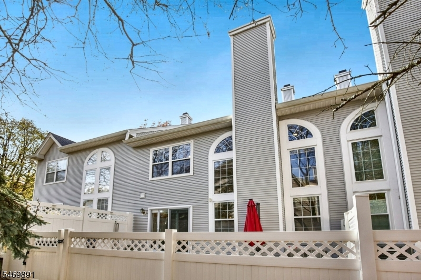
Beautifully refreshed brick-front townhome on a cul-de-sac in the Hamilton Woods section of The Hills! This 3-bedroom, 2.5-bath home offers fresh paint, stylish feature walls and modern light fixtures throughout. The living room flows into the formal dining room, and the soaring two-story family room features a wood-burning fireplace and large windows. Solid maple hardwood floors grace the first floor. The eat-in kitchen boasts quartz countertops, stainless steel appliances and a gas cooktop. Upstairs, the primary suite offers two walk-in closets and a renovated en-suite bath, along with two additional bedrooms, a fully updated hall bath and second-floor laundry. The newly finished basement (2023) adds flexible space for a media room, office or gym, plus storage. Newer HVAC (2021) and water heater (2022), a private patio and a 1-car garage complete the home. Enjoy Hills amenities: clubhouse, fitness center, pools and tennis/pickleball courts. Close to shopping, dining, major highways and NJ Transit.Rooms Sizes
Kitchen:
15x11 First
Dining Room:
15x13 First
Living Room:
20x13 First
Family Room:
15x14 First
Den:
n/a
Bedroom 1:
16x12 Second
Bedroom 2:
15x11 Second
Bedroom 3:
12x11 Second
Bedroom 4:
n/a
Room Levels
Basement:
Exercise Room, Media Room, Rec Room, Utility Room
Ground:
n/a
Level 1:
DiningRm,FamilyRm,Foyer,GarEnter,Kitchen,LivingRm,PowderRm
Level 2:
3 Bedrooms, Bath Main, Bath(s) Other, Laundry Room
Level 3:
n/a
Level Other:
n/a
Room Features
Kitchen:
Eat-In Kitchen
Dining Room:
Formal Dining Room
Master Bedroom:
Full Bath, Walk-In Closet
Bath:
Soaking Tub, Stall Shower
Interior Features
Square Foot:
1,928
Year Renovated:
n/a
Basement:
Yes - Finished
Full Baths:
2
Half Baths:
1
Appliances:
Carbon Monoxide Detector, Dishwasher, Dryer, Range/Oven-Gas, Washer, Wine Refrigerator
Flooring:
Carpeting, Tile, Wood
Fireplaces:
1
Fireplace:
Family Room, Wood Burning
Interior:
CODetect,CeilCath,SmokeDet,SoakTub,StallShw,StallTub,WlkInCls
Exterior Features
Garage Space:
1-Car
Garage:
Attached Garage
Driveway:
1 Car Width, Parking Lot-Shared
Roof:
Asphalt Shingle
Exterior:
Brick, Vinyl Siding
Swimming Pool:
Yes
Pool:
Association Pool
Utilities
Heating System:
1 Unit, Forced Hot Air
Heating Source:
Gas-Natural
Cooling:
1 Unit, Central Air
Water Heater:
n/a
Water:
Public Water
Sewer:
Public Sewer
Services:
Cable TV Available
Lot Features
Acres:
0.00
Lot Dimensions:
n/a
Lot Features:
n/a
School Information
Elementary:
n/a
Middle:
n/a
High School:
n/a
Community Information
County:
Somerset
Town:
Bernards Twp.
Neighborhood:
Hamilton Woods
Application Fee:
n/a
Association Fee:
$469 - Monthly
Fee Includes:
Maintenance-Common Area, Maintenance-Exterior, Snow Removal
Amenities:
ClubHous,Exercise,JogPath,MulSport,Playgrnd,PoolOtdr,Tennis
Pets:
Yes
Financial Considerations
List Price:
$812,000
Tax Amount:
$12,325
Land Assessment:
$170,000
Build. Assessment:
$563,700
Total Assessment:
$733,700
Tax Rate:
1.69
Tax Year:
2025
Ownership Type:
Condominium
Listing Information
MLS ID:
4062657
List Date:
11-03-2026
Days On Market:
1
Listing Broker:
BHHS FOX & ROACH
Listing Agent:
Jennifer A. Blanchard


Request More Information
Shawn and Diane Fox
RE/MAX American Dream
3108 Route 10 West
Denville, NJ 07834
Call: (973) 277-7853
Web: EdenLaneLiving.com