79 Rhoda Ave
Nutley Twp, NJ 07110
Price: $849,000
GSMLS: 4062708Type: Single Family
Style: Colonial
Beds: 4
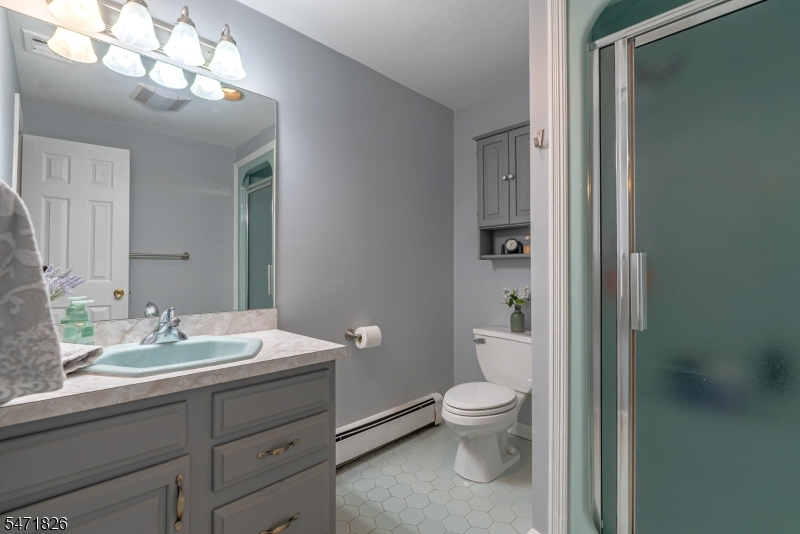
Baths: 2 Full
Garage: 1-Car
Year Built: 1941
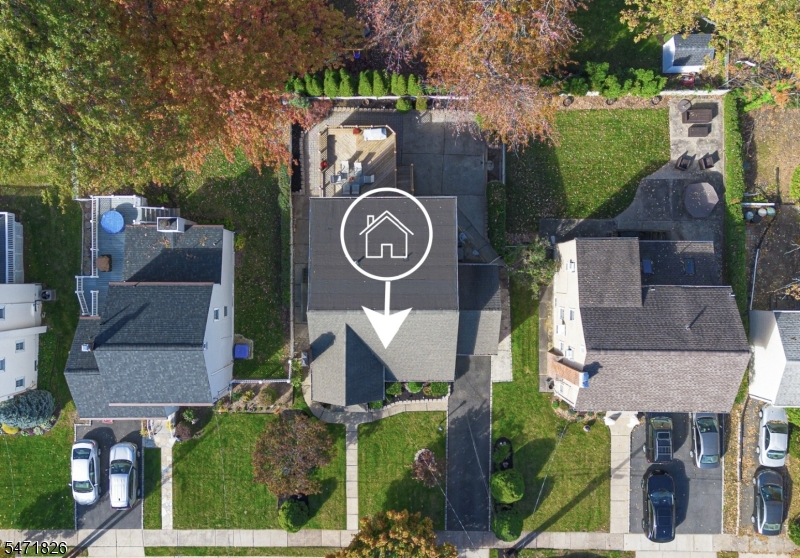
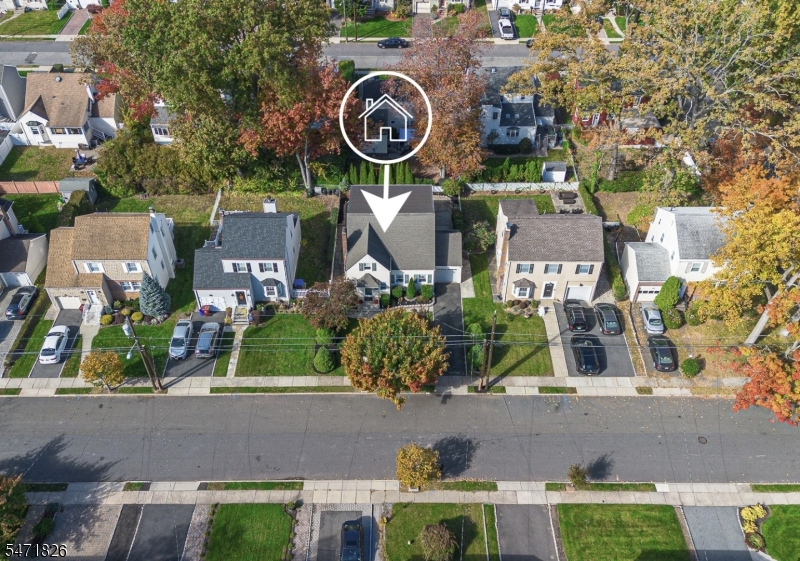
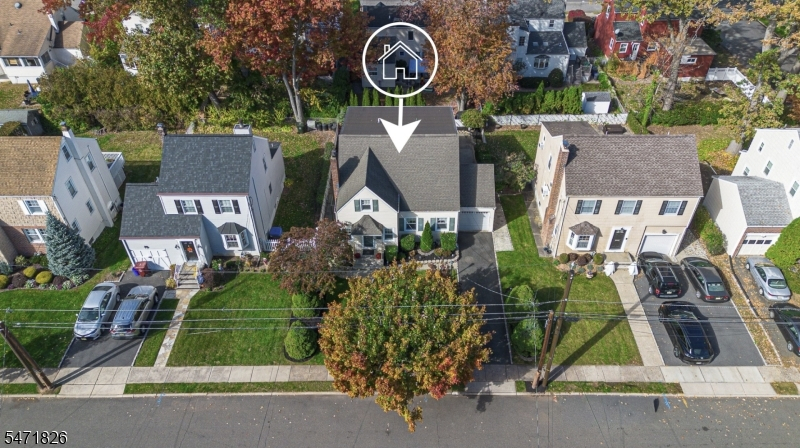
Acres: 0.11
Property Tax: $15,662
Description
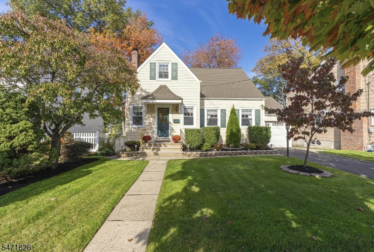
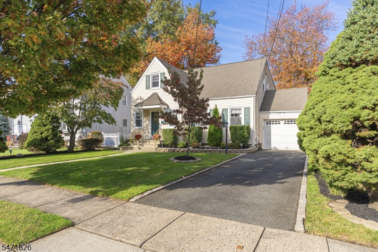
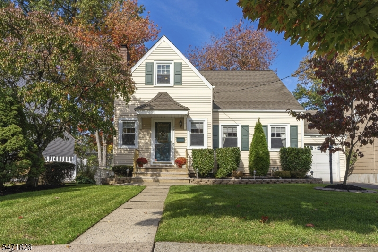
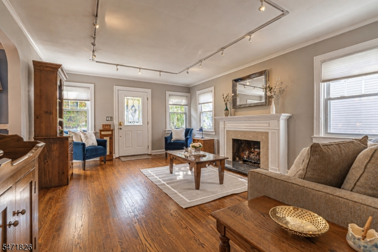
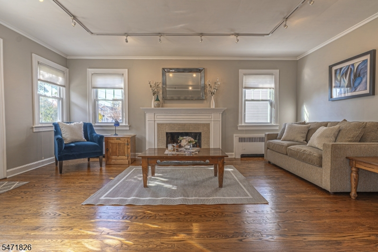
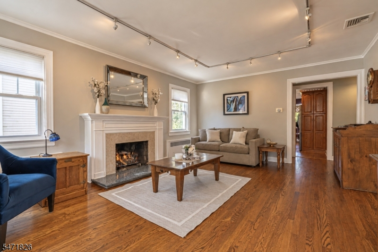
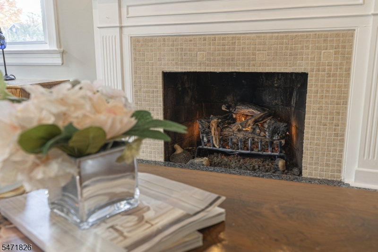
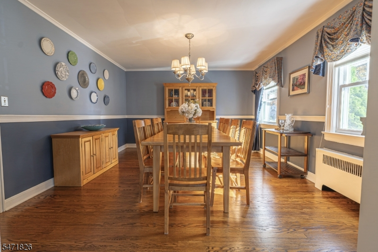
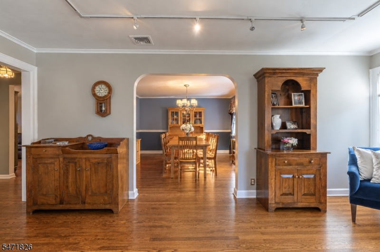
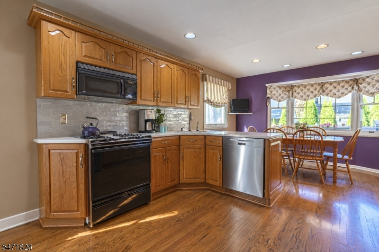
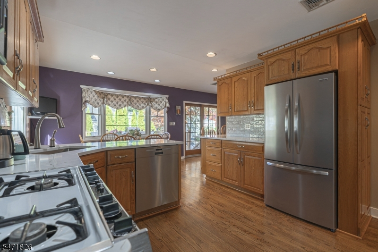
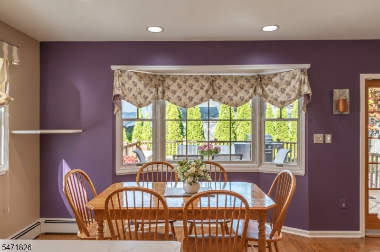
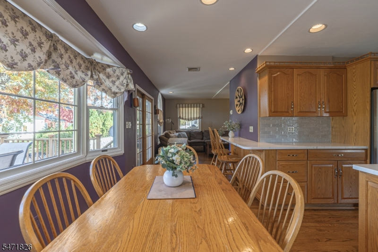
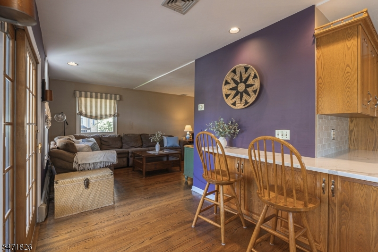
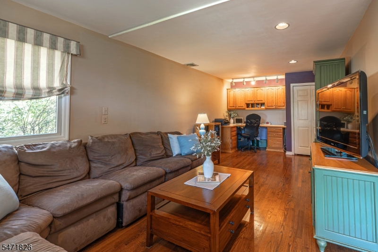
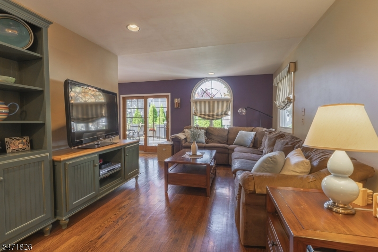
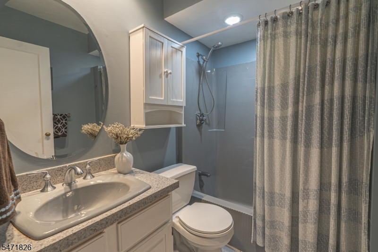
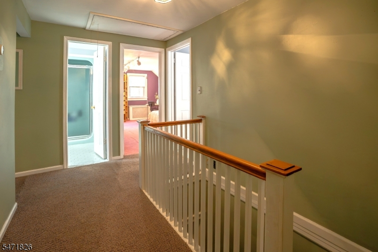
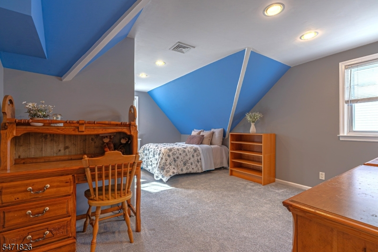
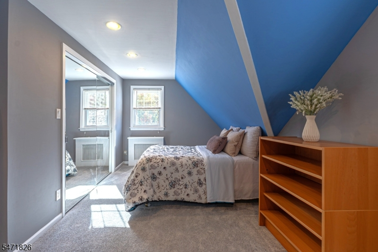
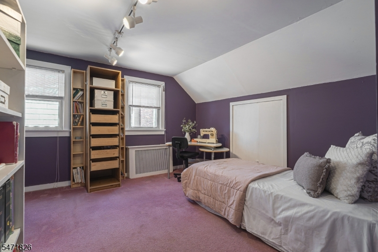
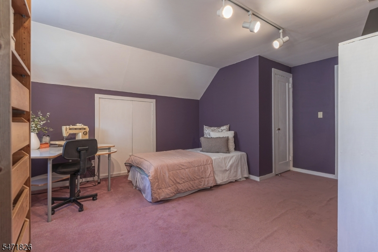
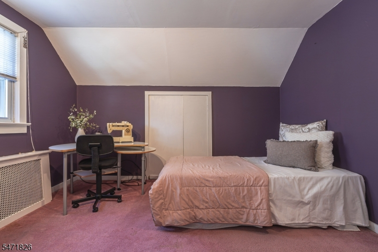
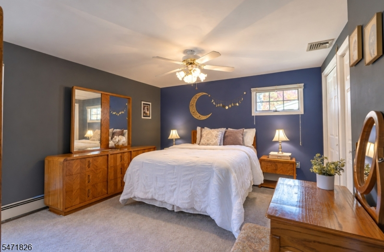
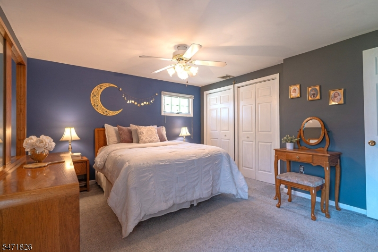
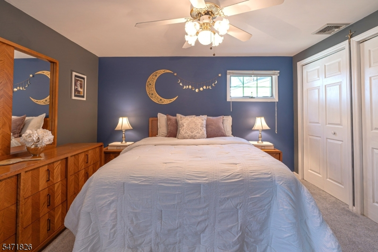
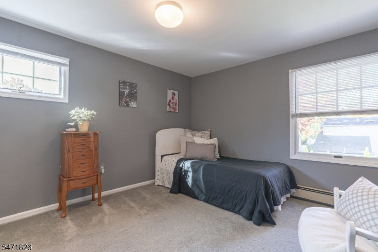
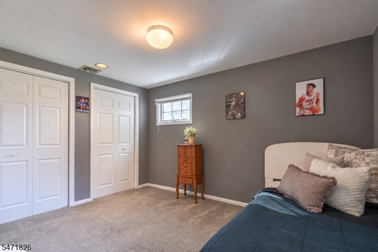
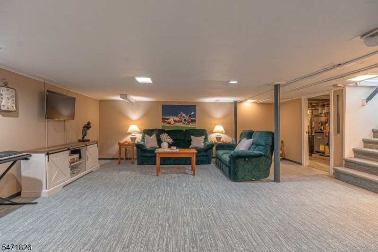
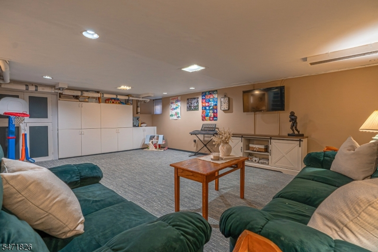
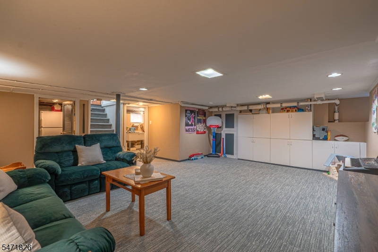
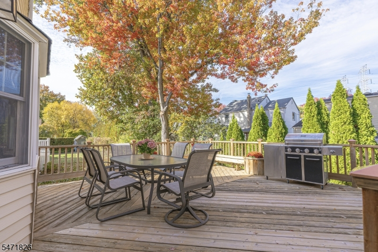
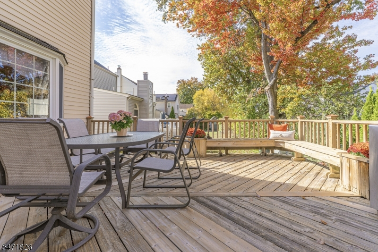
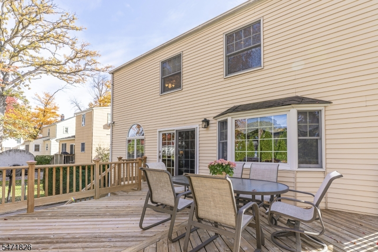
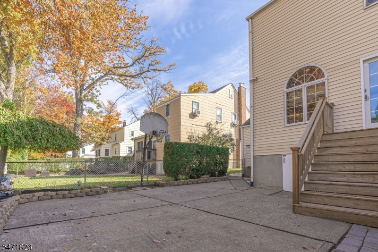
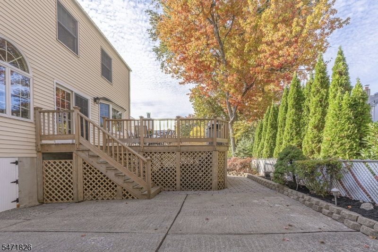
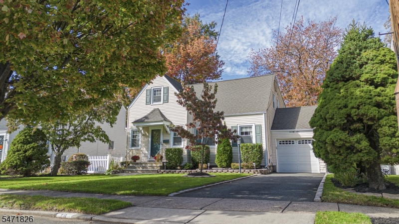
Welcome to this beautifully maintained Colonial in Nutley's desirable Spring Garden section! Offering 4 bedrooms, 2 full baths, and versatile living space, this home combines classic charm with thoughtful updates. The 1st floor features hardwood floors throughout, living room with gas fireplace, formal dining room, full bath, and an updated kitchen with oak cabinetry, soft-close doors, stainless steel refrigerator and dishwasher, quartz countertops and backsplash (2024). The spacious family room includes a dedicated office area with built-in desk and custom oak cabinetry. Enjoy the large deck overlooking the outdoor space, with additional enclosed storage beneath. The 2nd floor offers 4 bedrooms, including a primary bedroom with 2 closets, a full bath, and pull-down attic storage. The finished basement provides additional living space with built-in cabinetry, a separate laundry room, and a flexible area ideal for a home office, workshop, or storage. Additional features include central air, a whole-house fan, multi-zone steam and hot water baseboard heating, an attached one-car garage, driveway parking for two cars, and an in-ground sprinkler system. Enjoy everything the lovely township of Nutley has to offer including beautiful parks, diverse restaurants, vibrant local shops and ideal for NYC commuting, all just minutes from your door. Schedule your private tour today!
Rooms Sizes
Kitchen:
22x19 First
Dining Room:
15x12 First
Living Room:
12x7 First
Family Room:
11x23 First
Den:
n/a
Bedroom 1:
12x7 Second
Bedroom 2:
12x17 Second
Bedroom 3:
15x14 Second
Bedroom 4:
11x11 Second
Room Levels
Basement:
Laundry Room, Rec Room, Storage Room, Utility Room
Ground:
n/a
Level 1:
BathMain,Breakfst,DiningRm,FamilyRm,Kitchen,LivingRm,Pantry,Walkout
Level 2:
4 Or More Bedrooms, Bath(s) Other
Level 3:
Attic
Level Other:
n/a
Room Features
Kitchen:
Eat-In Kitchen, Separate Dining Area
Dining Room:
Formal Dining Room
Master Bedroom:
n/a
Bath:
n/a
Interior Features
Square Foot:
2,700
Year Renovated:
n/a
Basement:
Yes - Finished-Partially, French Drain
Full Baths:
2
Half Baths:
0
Appliances:
Carbon Monoxide Detector, Dishwasher, Dryer, Microwave Oven, Range/Oven-Gas, Refrigerator, Sump Pump, Washer
Flooring:
Carpeting, Wood
Fireplaces:
1
Fireplace:
Gas Fireplace, Living Room
Interior:
Blinds,CODetect,SmokeDet,StallShw,TrckLght,TubShowr
Exterior Features
Garage Space:
1-Car
Garage:
Attached Garage, Garage Door Opener
Driveway:
1 Car Width, Blacktop
Roof:
Asphalt Shingle
Exterior:
Vinyl Siding
Swimming Pool:
n/a
Pool:
n/a
Utilities
Heating System:
Baseboard - Hotwater, Multi-Zone, Radiators - Steam
Heating Source:
Gas-Natural
Cooling:
Central Air
Water Heater:
Gas
Water:
Public Water
Sewer:
Public Sewer
Services:
n/a
Lot Features
Acres:
0.11
Lot Dimensions:
50X100
Lot Features:
Irregular Lot, Level Lot
School Information
Elementary:
SPRING
Middle:
JOHN H. WA
High School:
NUTLEY
Community Information
County:
Essex
Town:
Nutley Twp.
Neighborhood:
n/a
Application Fee:
n/a
Association Fee:
n/a
Fee Includes:
n/a
Amenities:
n/a
Pets:
n/a
Financial Considerations
List Price:
$849,000
Tax Amount:
$15,662
Land Assessment:
$245,000
Build. Assessment:
$335,300
Total Assessment:
$580,300
Tax Rate:
2.70
Tax Year:
2025
Ownership Type:
Fee Simple
Listing Information
MLS ID:
4062708
List Date:
11-03-2026
Days On Market:
1
Listing Broker:
AGENCY ON THE AVE
Listing Agent:
Katie Miedler


Request More Information
Shawn and Diane Fox
RE/MAX American Dream
3108 Route 10 West
Denville, NJ 07834
Call: (973) 277-7853
Web: EdenLaneLiving.com