432 Mountainview Ter
Dunellen Boro, NJ 08812
Price: $985,000
GSMLS: 4062716Type: Single Family
Style: Colonial
Beds: 5
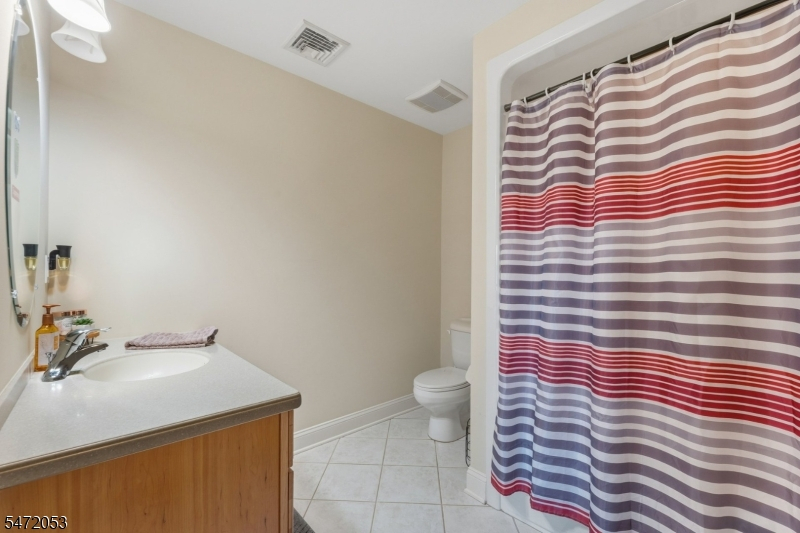
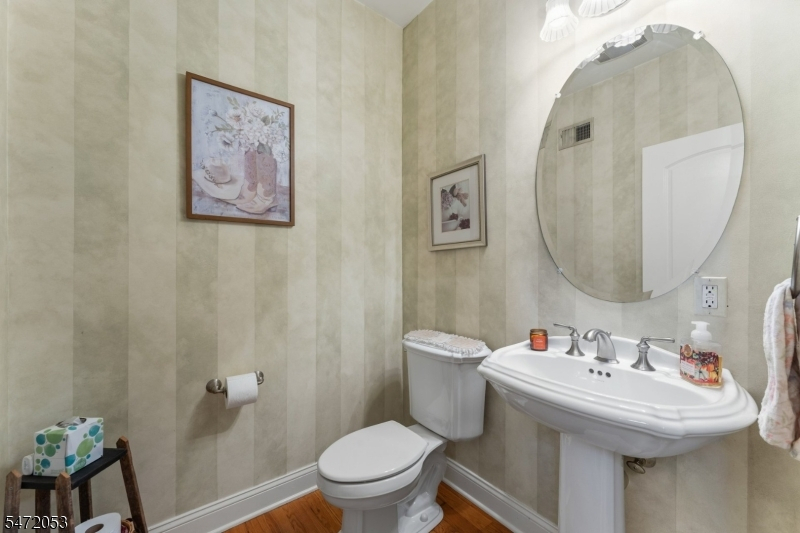
Baths: 3 Full & 1 Half
Garage: 2-Car
Year Built: 2005
Acres: 0.59
Property Tax: $18,972
Description
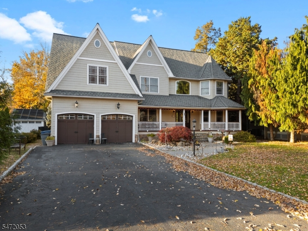
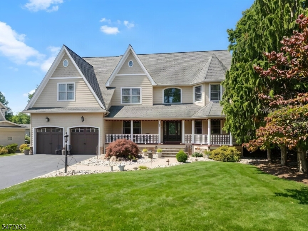
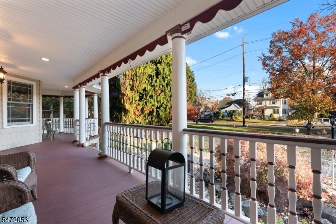
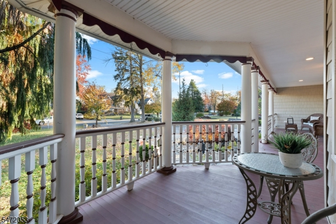
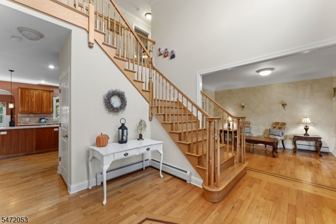
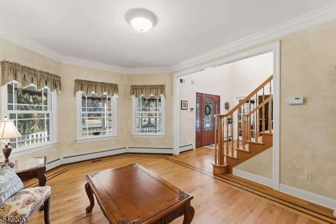
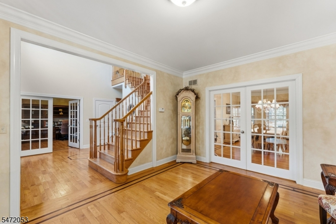
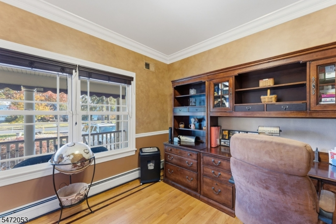
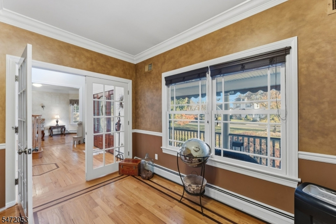
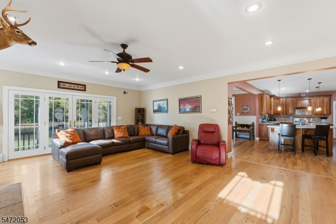
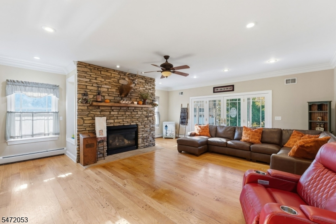
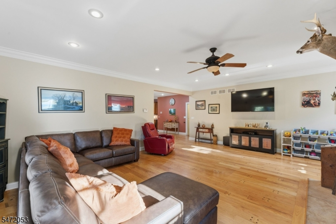
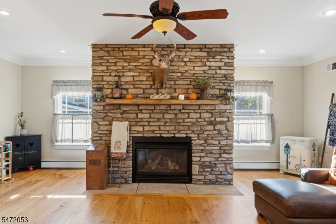
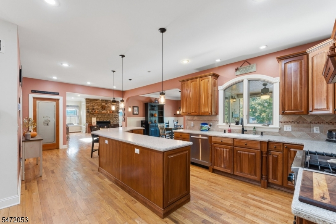
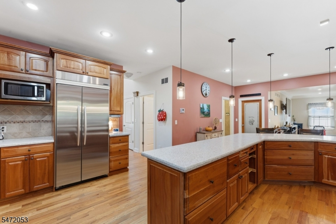
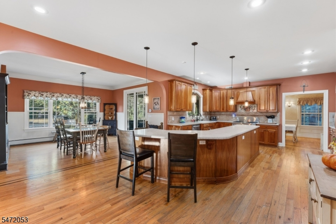
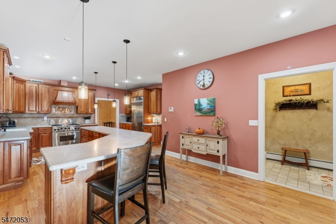
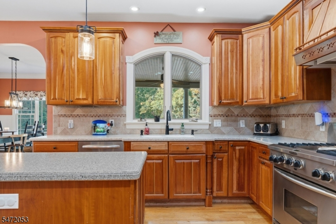
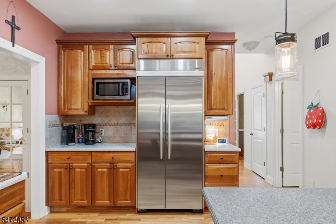
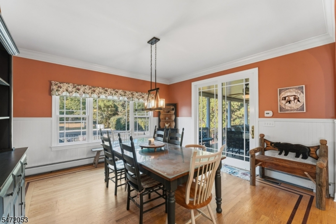
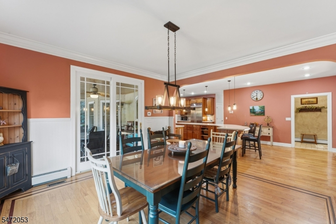
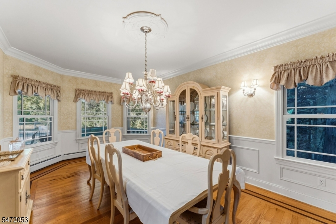
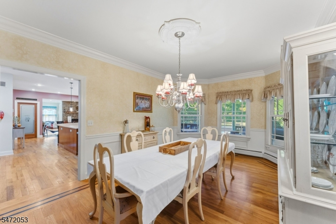
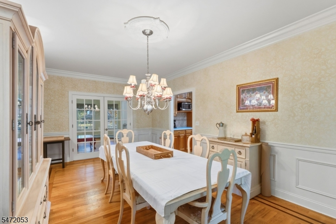
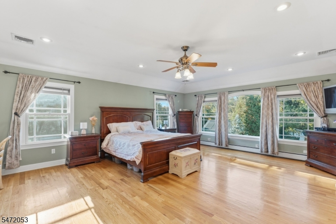
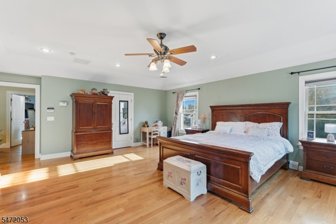
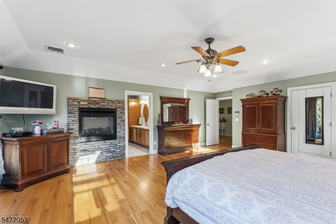
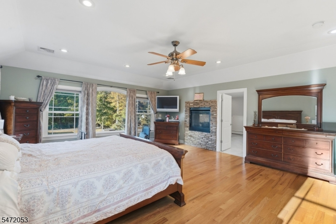
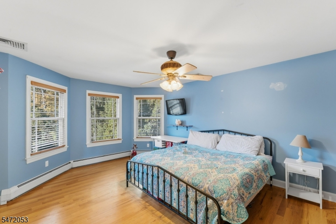
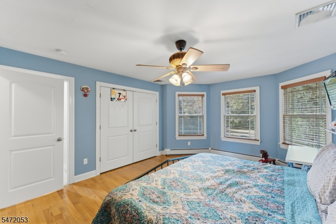
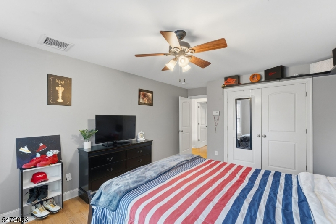
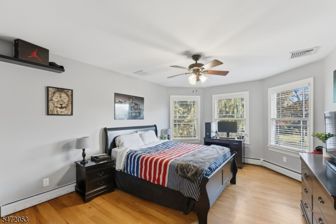
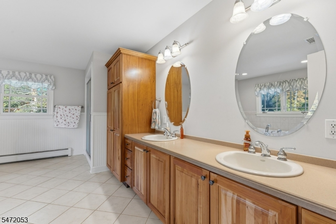
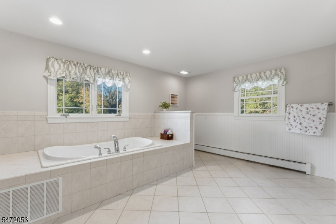
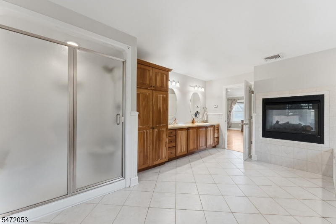
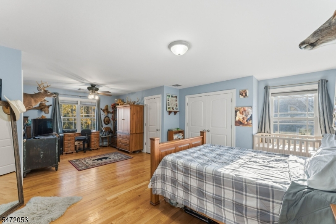
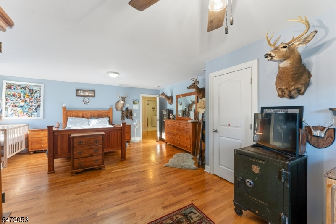
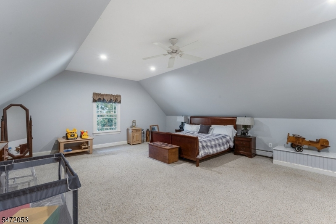
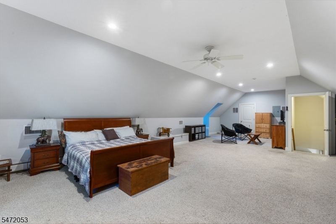
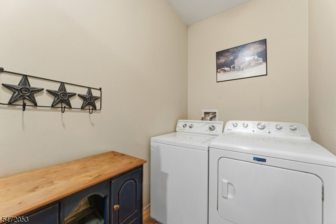
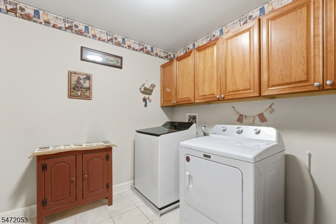
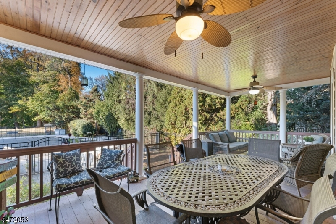
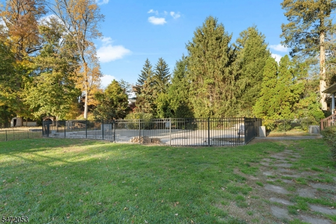
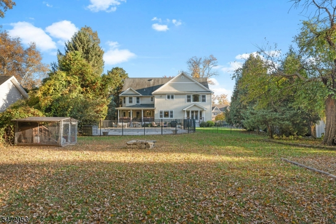
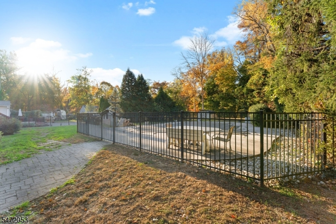
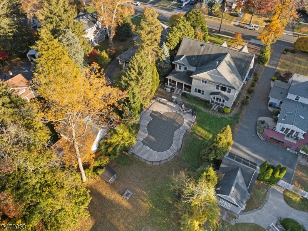
Welcome to this stunning custom-built 5-bedroom Colonial, offering over 5,000 sq ft. of living space & an impressive blend of elegance, comfort, & functionality! From the moment you arrive, you'll be welcomed by a charming front porch, the perfect place to relax & enjoy. Step inside to discover beautiful hardwood flooring throughout & a spacious living room featuring a cozy gas fireplace. The beautifully appointed kitchen is designed for both everyday living & entertaining, featuring a large center island & an oversized pantry, The luxurious primary suite offers a relaxing retreat, complete with a two-sided fireplace & a spacious walk-in closet. Additional highlights include a walk-up finished attic with approx. 350 sq ft. of additional storage, 2 separate laundry rooms, & a covered back porch overlooking the private backyard. Enjoy your own backyard oasis featuring an inground swimming pool with an attached jacuzzi & cooling decking surrounding the pool perfect for summer entertaining & relaxation, the property offers a wonderful sense of privacy & tranquility, two-car garage with heated floors & an approx. 1,700-sq ft. basement with heated floors, roughed-in plumbing for a future bathroom, & a walk-out entrance offering endless possibilities for additional living space, recreation, or entertaining, located close to major highways & train station, A rare opportunity to own an exceptional home offering generous living space, beautiful amenities, & room to enjoy every moment!
Rooms Sizes
Kitchen:
First
Dining Room:
First
Living Room:
First
Family Room:
First
Den:
n/a
Bedroom 1:
Second
Bedroom 2:
Second
Bedroom 3:
Second
Bedroom 4:
Second
Room Levels
Basement:
Storage Room, Utility Room, Walkout
Ground:
n/a
Level 1:
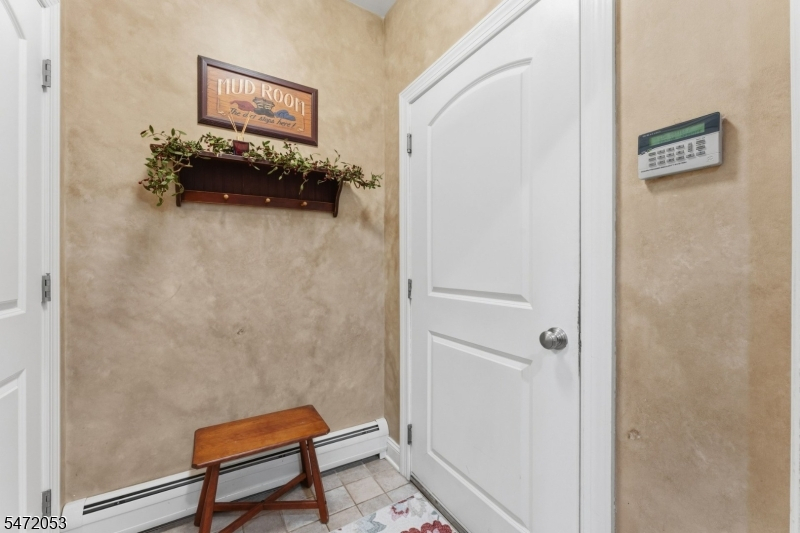
DiningRm,FamilyRm,Foyer,GarEnter,Kitchen,Laundry,LivingRm,MudRoom,Office,Pantry,Porch,PowderRm
Level 2:
4 Or More Bedrooms, Bath Main, Bath(s) Other, Laundry Room
Level 3:
Attic, Great Room, Storage Room
Level Other:
n/a
Room Features
Kitchen:
Center Island, Eat-In Kitchen, Pantry
Dining Room:
Formal Dining Room
Master Bedroom:
Fireplace, Full Bath, Walk-In Closet
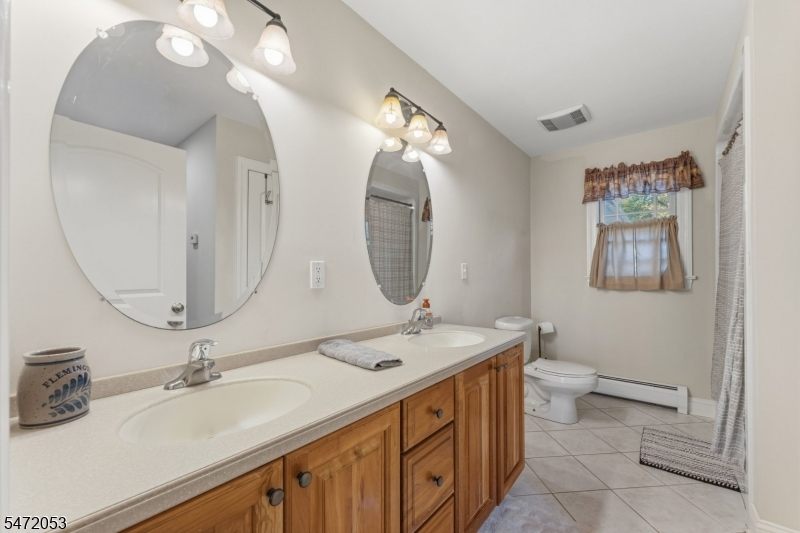
Bath:
Soaking Tub, Stall Shower
Interior Features
Square Foot:
n/a
Year Renovated:
n/a
Basement:
Yes - Full, Walkout
Full Baths:
3
Half Baths:
1
Appliances:
Carbon Monoxide Detector, Dishwasher, Dryer, Microwave Oven, Range/Oven-Gas, Refrigerator, Sump Pump, Washer
Flooring:
Carpeting, Wood
Fireplaces:
2
Fireplace:
Bedroom 1, Gas Fireplace, Living Room
Interior:
Blinds, Carbon Monoxide Detector, Fire Extinguisher, Smoke Detector, Walk-In Closet
Exterior Features
Garage Space:
2-Car
Garage:
Attached Garage, Garage Door Opener, Garage Parking
Driveway:
2 Car Width, Blacktop
Roof:
Asphalt Shingle
Exterior:
Vinyl Siding
Swimming Pool:
Yes
Pool:
Gunite, In-Ground Pool
Utilities
Heating System:
1 Unit, Baseboard - Hotwater, Multi-Zone, Radiant - Hot Water
Heating Source:
Gas-Natural
Cooling:
3 Units, Ceiling Fan, Central Air
Water Heater:
Gas
Water:
Public Water
Sewer:
Public Sewer
Services:
Garbage Extra Charge
Lot Features
Acres:
0.59
Lot Dimensions:
75X344
Lot Features:
Level Lot
School Information
Elementary:
J.P.FABER
Middle:
LINCOLN MS
High School:
DUNELLEN
Community Information
County:
Middlesex
Town:
Dunellen Boro
Neighborhood:
North
Application Fee:
n/a
Association Fee:
n/a
Fee Includes:
n/a
Amenities:
n/a
Pets:
Yes
Financial Considerations
List Price:
$985,000
Tax Amount:
$18,972
Land Assessment:
$126,000
Build. Assessment:
$726,500
Total Assessment:
$852,500
Tax Rate:
2.45
Tax Year:
2025
Ownership Type:
Fee Simple
Listing Information
MLS ID:
4062716
List Date:
11-03-2026
Days On Market:
2
Listing Broker:
COLDWELL BANKER REALTY
Listing Agent:
Lana Evers


Request More Information
Shawn and Diane Fox
RE/MAX American Dream
3108 Route 10 West
Denville, NJ 07834
Call: (973) 277-7853
Web: EdenLaneLiving.com