15 Copley Ct
Wayne Twp, NJ 07470
Price: $1,125,000
GSMLS: 4062860Type: Single Family
Style: Colonial
Beds: 5
Baths: 2 Full & 1 Half
Garage: 2-Car
Year Built: 1965
Acres: 0.37
Property Tax: $17,682
Description
Open House Saturday 12PM–2PM.
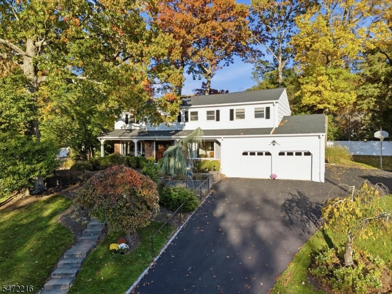
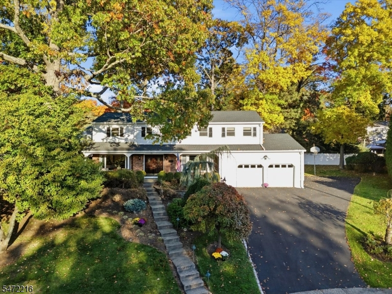
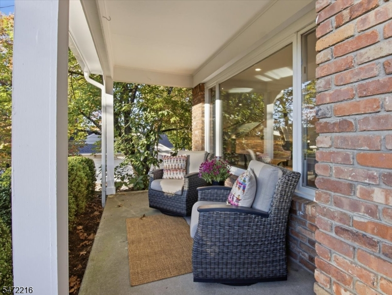
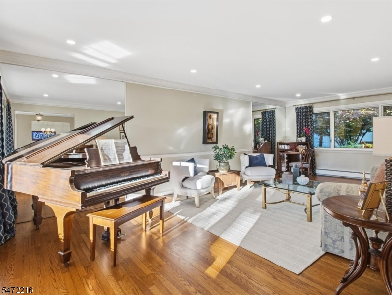
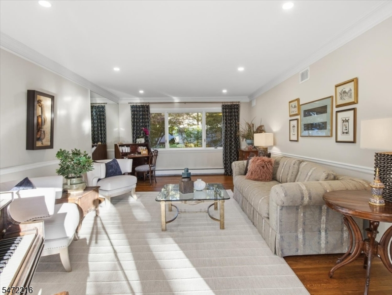
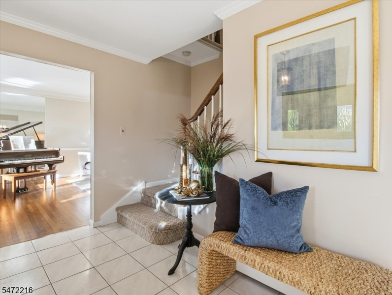
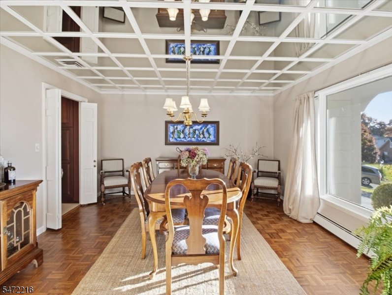
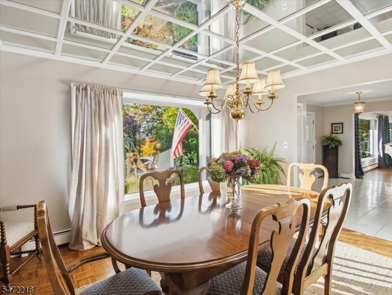
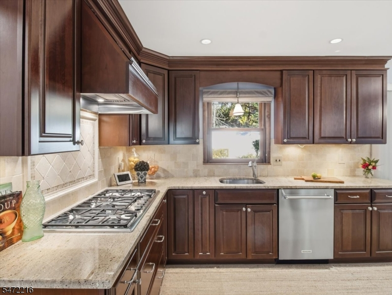
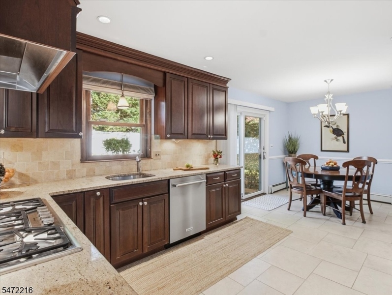
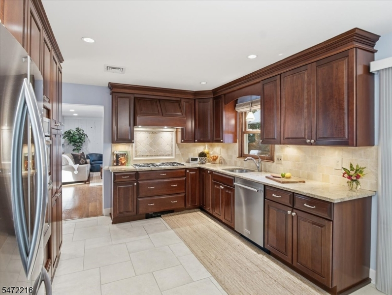
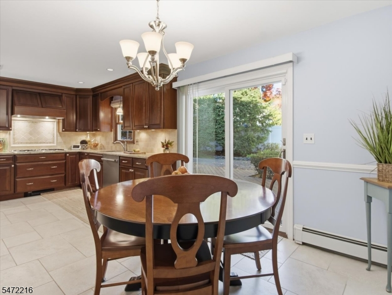
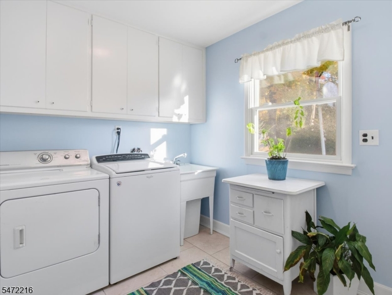
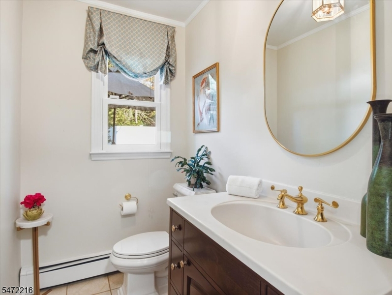
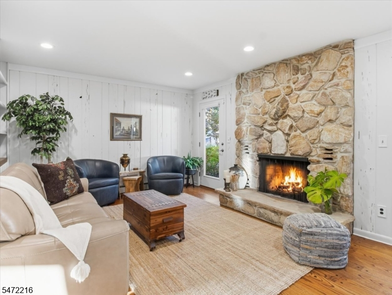
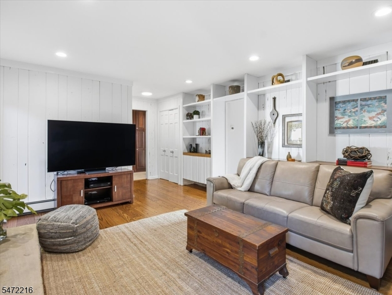
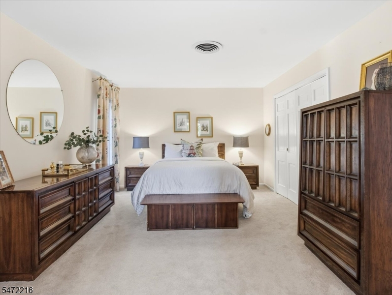
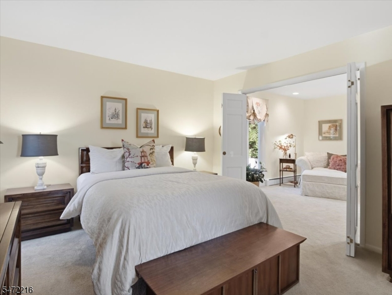
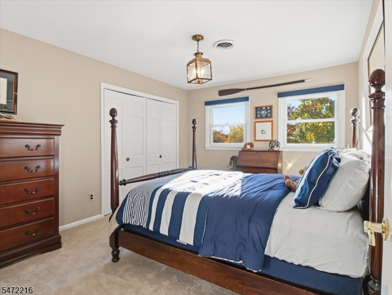
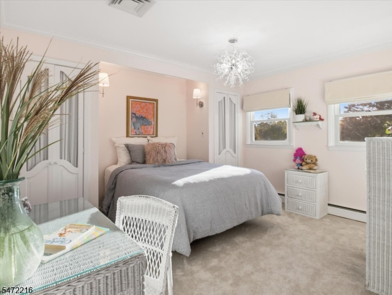
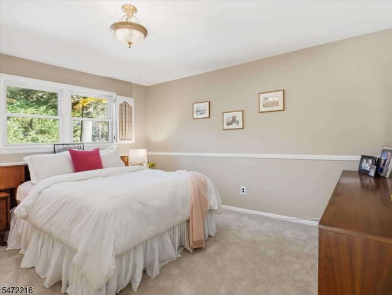
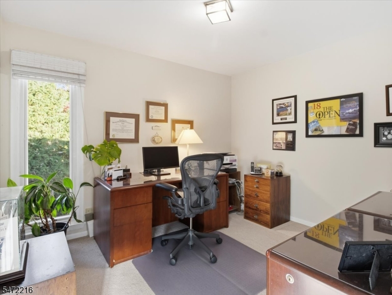
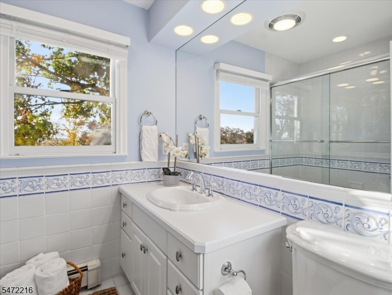
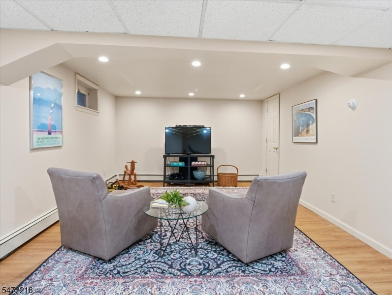
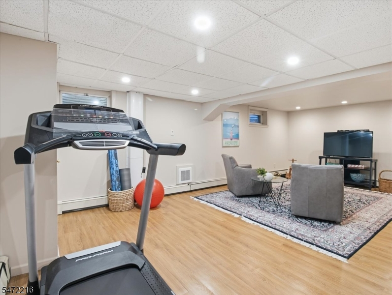
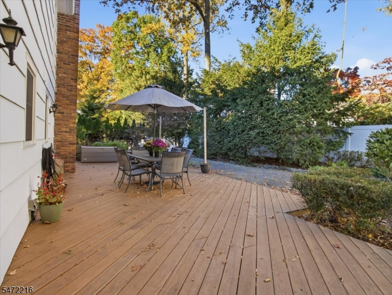
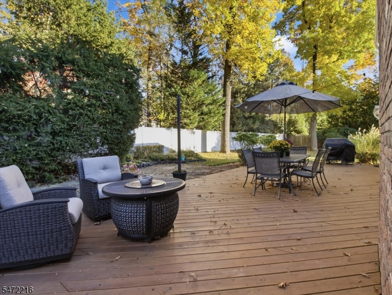
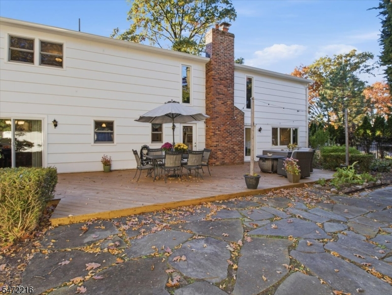
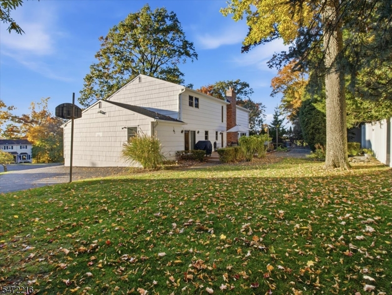
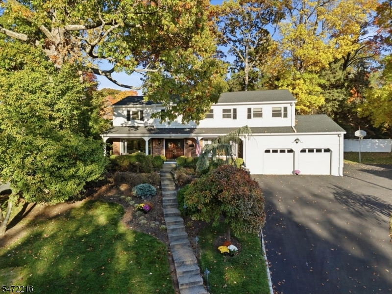
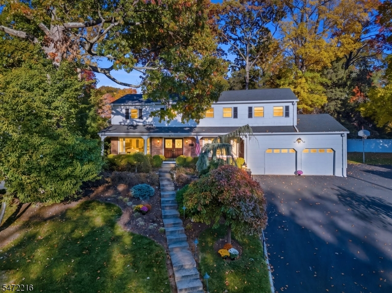
Perfectly perched above one of Wayne's inviting cul-de-sac locations, this home offers the timeless appeal of a traditional Colonial w a setting that truly sets it apart. Nestled on a beautifully situated .37-acre property, this 5-bedroom, 2.5-bath home w 2-car garage combines classic character, generous living space & the opportunity to make it uniquely your own. From its elevated position to its welcoming presence, this home offers a sense of privacy & distinction that's hard to replicate. Step inside to discover hardwood floors thru out & a thoughtfully designed main level featuring a formal living room, dining room, eat-in kitchen with stainless steel appliances, convenient laundry area & an inviting family room w a cozy gas fireplace. Upstairs, you'll find all five generously sized bedrooms, offering plenty of room for everyone incl guests or home office. The partially finished basement, complete w addl storage areas, provides even more flexibility. Outside, the level backyard creates a wonderful setting for entertaining, complete w a spacious deck and patio area. A dedicated natural gas line for your BBQ makes outdoor cooking & entertaining even more convenient, while a whole-house generator offers added peace of mind. Perhaps the home's most captivating feature awaits just outside your front door, imagine ending each day on your front porch, taking in breathtaking sunsets. This home offers a picturesque setting, spacious layout, thoughtful amenities & timeless appeal.Rooms Sizes
Kitchen:
n/a
Dining Room:
n/a
Living Room:
n/a
Family Room:
n/a
Den:
n/a
Bedroom 1:
n/a
Bedroom 2:
n/a
Bedroom 3:
n/a
Bedroom 4:
n/a
Room Levels
Basement:
n/a
Ground:
n/a
Level 1:
n/a
Level 2:
n/a
Level 3:
n/a
Level Other:
n/a
Room Features
Kitchen:
Eat-In Kitchen
Dining Room:
n/a
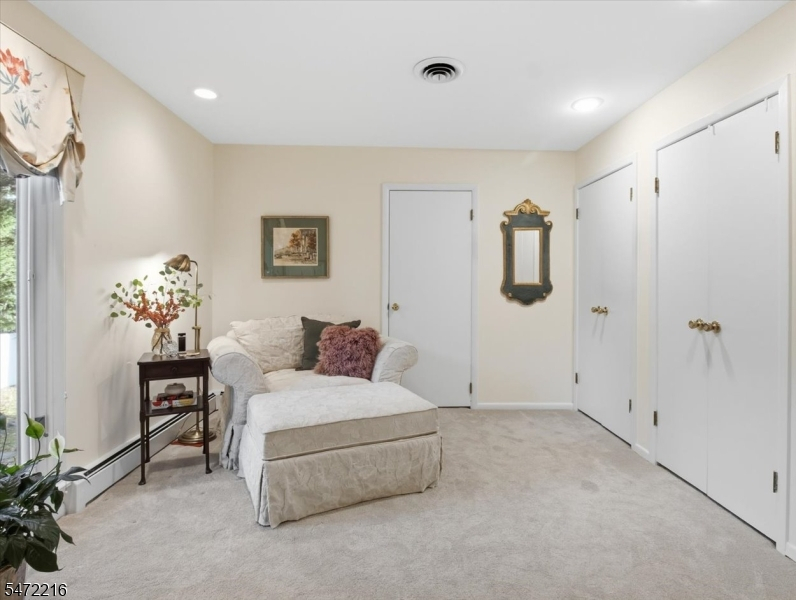
Master Bedroom:
Dressing Room, Full Bath, Sitting Room
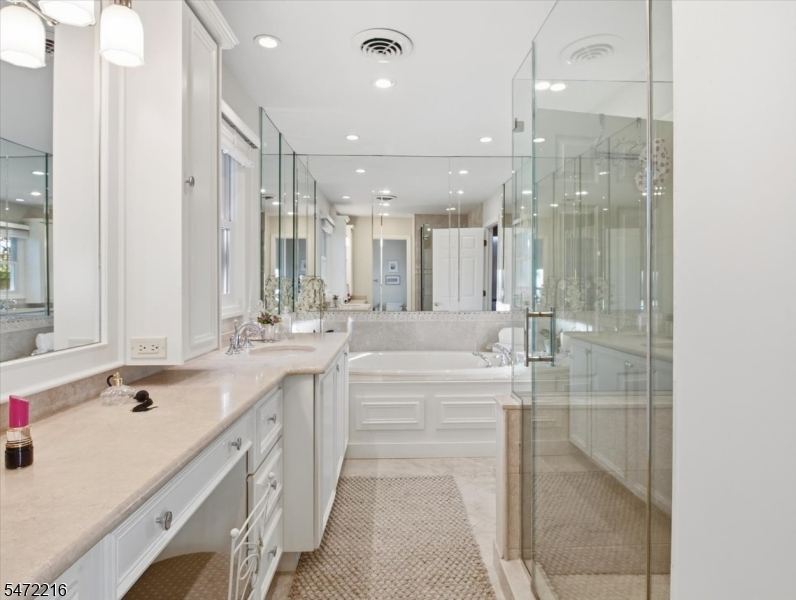
Bath:
Bidet, Jetted Tub, Stall Shower
Interior Features
Square Foot:
n/a
Year Renovated:
n/a
Basement:
Yes - Finished-Partially
Full Baths:
2
Half Baths:
1
Appliances:
Carbon Monoxide Detector, Cooktop - Gas, Dishwasher, Dryer, Refrigerator, Wall Oven(s) - Gas, Washer
Flooring:
Carpeting, Parquet-Some, See Remarks, Tile, Wood
Fireplaces:
1
Fireplace:
Family Room, Gas Fireplace
Interior:
Security System
Exterior Features
Garage Space:
2-Car
Garage:
Attached Garage, Garage Door Opener
Driveway:
2 Car Width, Additional Parking, Blacktop
Roof:
Asphalt Shingle
Exterior:
Clapboard
Swimming Pool:
No
Pool:
n/a
Utilities
Heating System:
1 Unit, Baseboard - Hotwater
Heating Source:
Gas-Natural
Cooling:
Central Air, Multi-Zone Cooling
Water Heater:
n/a
Water:
Public Water
Sewer:
Public Sewer
Services:
n/a
Lot Features
Acres:
0.37
Lot Dimensions:
n/a
Lot Features:
Cul-De-Sac
School Information
Elementary:
n/a
Middle:
n/a
High School:
n/a
Community Information
County:
Passaic
Town:
Wayne Twp.
Neighborhood:
n/a
Application Fee:
n/a
Association Fee:
n/a
Fee Includes:
n/a
Amenities:
n/a
Pets:
n/a
Financial Considerations
List Price:
$1,125,000
Tax Amount:
$17,682
Land Assessment:
$122,000
Build. Assessment:
$172,800
Total Assessment:
$294,800
Tax Rate:
6.00
Tax Year:
2025
Ownership Type:
Fee Simple
Listing Information
MLS ID:
4062860
List Date:
11-04-2026
Days On Market:
1
Listing Broker:
WEICHERT RLTRS RDG
Listing Agent:
Colene Smith


Request More Information
Shawn and Diane Fox
RE/MAX American Dream
3108 Route 10 West
Denville, NJ 07834
Call: (973) 277-7853
Web: EdenLaneLiving.com