101 Gordonhurst Ave
Montclair Twp, NJ 07043
Price: $899,000
GSMLS: 4062871Type: Single Family
Style: Colonial
Beds: 3
Baths: 3 Full & 1 Half
Garage: 2-Car
Year Built: 1924
Acres: 0.00
Property Tax: $23,997
Description
Open House Saturday 2PM–4PM.
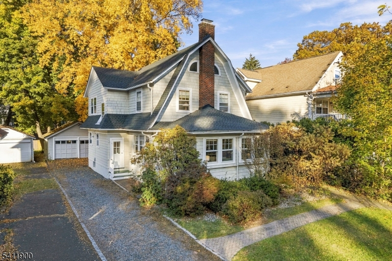
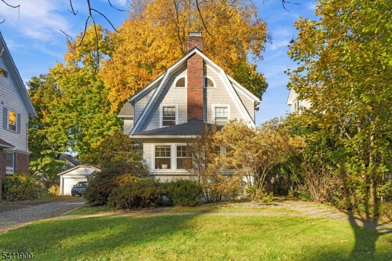
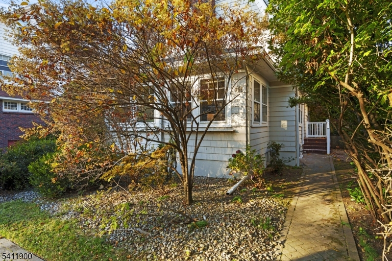
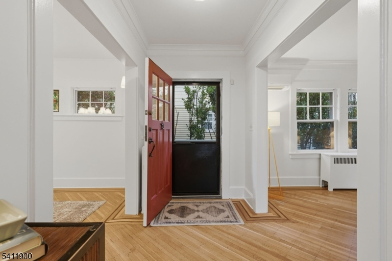
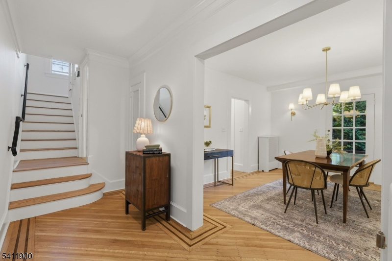
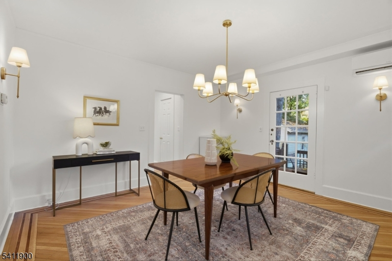
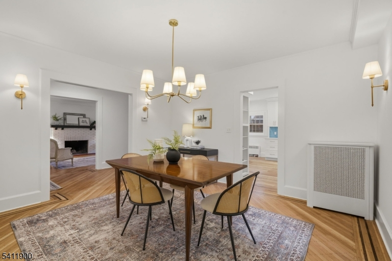
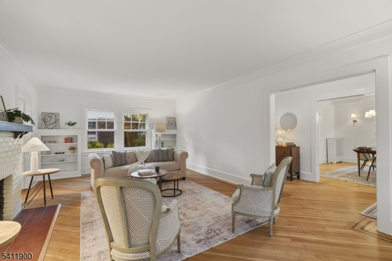
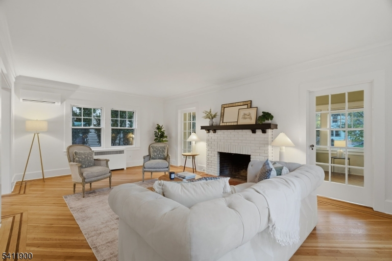
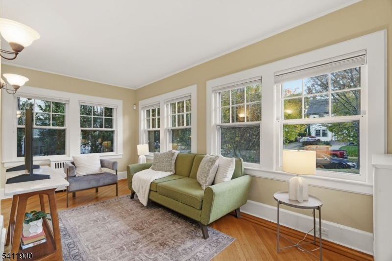
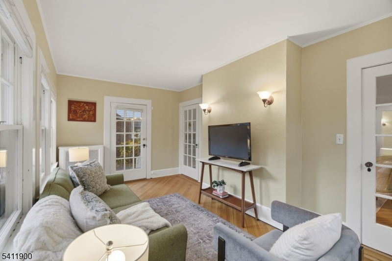
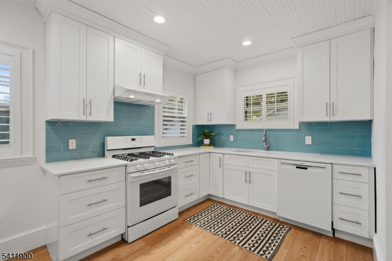
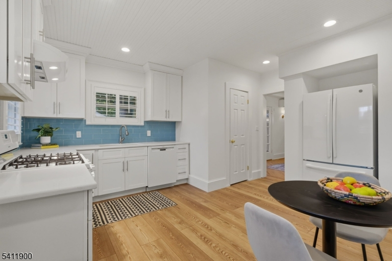
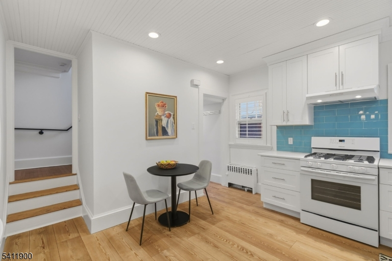
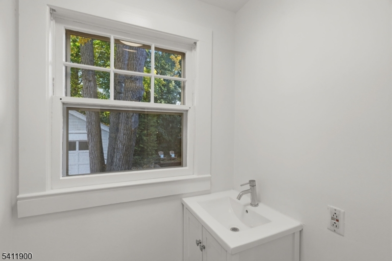
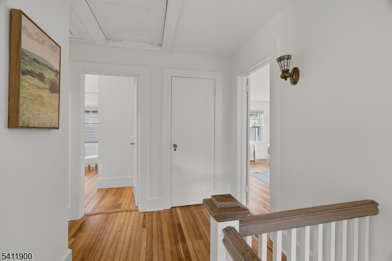
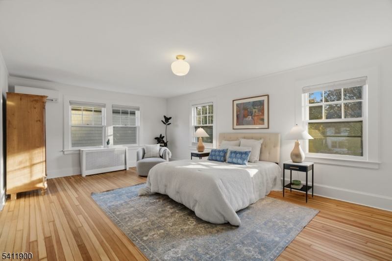
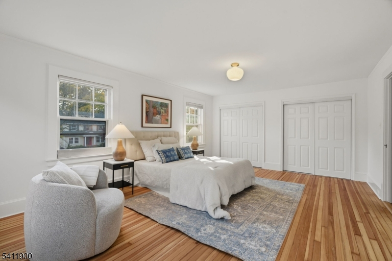
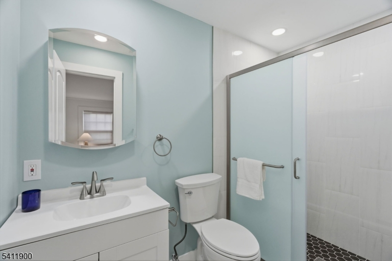
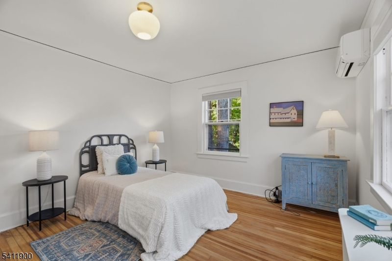
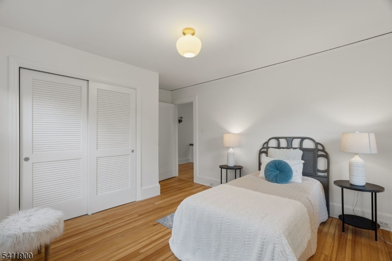
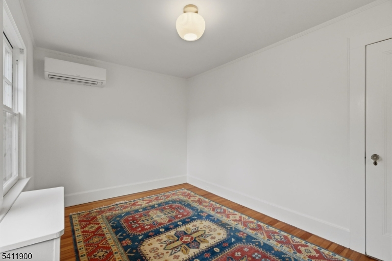
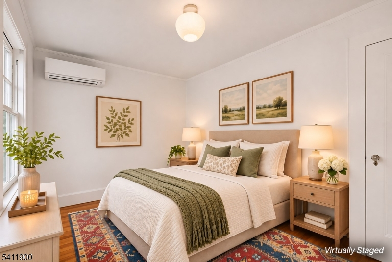
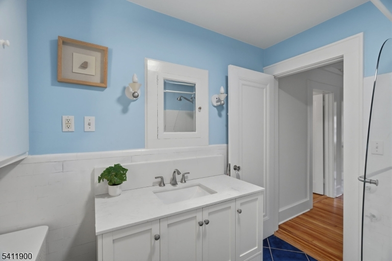
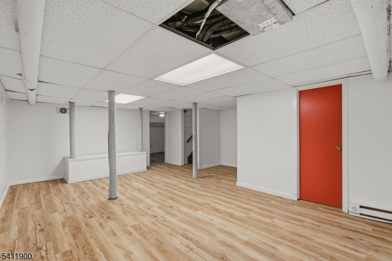
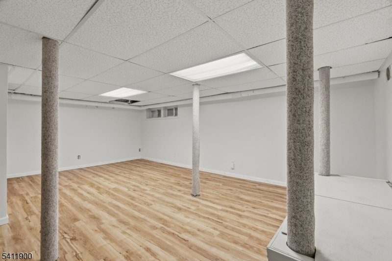
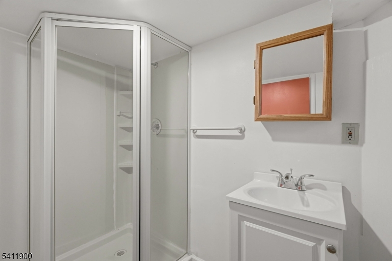
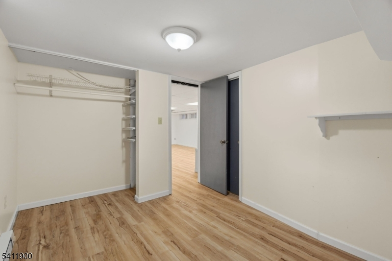
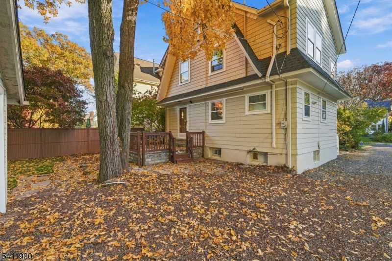
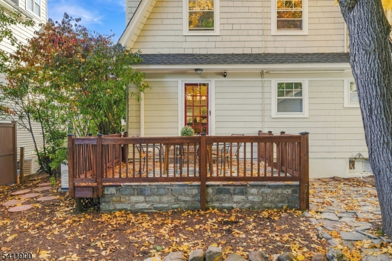
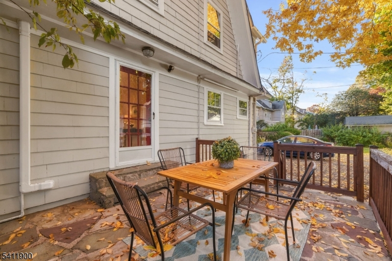
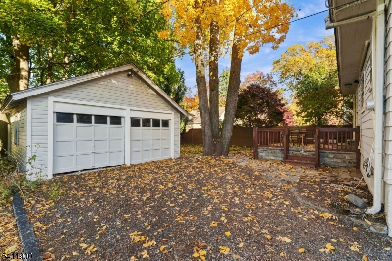
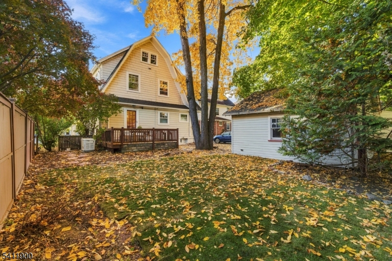
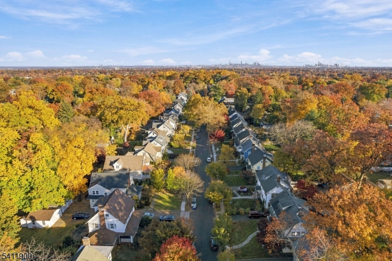
A DELIGHTFULLY SUNNY HOME WITH MODERN COMFORTS & AN UNBEATABLE UPPER MONTCLAIR LOCATION! Discover the perfect blend of timeless character, stylish updates and effortless living in this inviting Dutch Colonial on a sought-after Upper Montclair street. Just 1/2 mile from Watchung Plaza's shops, restaurants and NYC transportation, and blocks from beautiful Brookdale Park, this home puts the best of Montclair at your doorstep, The sun-filled interior features beautiful oak and pine floors and an easy, inviting flow. A spacious living room with wood-burning fireplace opens to a bright sunroom with southern exposure, while the gracious dining room connects to the bright, beautiful eat-in kitchen and patio - ideal for everyday living and entertaining. Upstairs, retreat to a generous primary suite featuring a new ensuite bath and a wall of closets. Two additional bedrooms, a full hall bath and laundry closet complete the second floor. The finished lower level adds valuable flexibility with a rec/familty room, separate room ideal for a home office, a full bath, laundry and ample storage. Outside, enjoy a lovely, private level yard, with a deck and patio for outdoor gatherings and a two-car garage. Built-in generator, sump pump, ductless AC on both floors and new roof. Just blocks from 120-acre Brookdale Park's trails, dog park, sports fields, paddle & tennis courts and endless year-round activity. Beautifully refreshed, ideally located and ready to welcome you home!Rooms Sizes
Kitchen:
12x15 First
Dining Room:
13x14 First
Living Room:
23x14 First
Family Room:
22x15 Basement
Den:
n/a
Bedroom 1:
23x13 Second
Bedroom 2:
14x15 Second
Bedroom 3:
11x12 Second
Bedroom 4:
n/a
Room Levels
Basement:
Bath(s) Other, Family Room, Laundry Room, Office, Storage Room, Utility Room
Ground:
n/a
Level 1:
Dining Room, Foyer, Kitchen, Living Room, Powder Room, Sunroom
Level 2:
3 Bedrooms, Bath Main, Bath(s) Other
Level 3:
n/a
Level Other:
n/a
Room Features
Kitchen:
Eat-In Kitchen, Pantry
Dining Room:
Formal Dining Room
Master Bedroom:
n/a
Bath:
Stall Shower
Interior Features
Square Foot:
n/a
Year Renovated:
n/a
Basement:
Yes - Finished-Partially, Full
Full Baths:
3
Half Baths:
1
Appliances:
Carbon Monoxide Detector, Dishwasher, Dryer, Generator-Built-In, Range/Oven-Gas, Refrigerator, Sump Pump, Washer
Flooring:
Tile, Vinyl-Linoleum, Wood
Fireplaces:
1
Fireplace:
Living Room, Wood Burning
Interior:
Carbon Monoxide Detector, Smoke Detector
Exterior Features
Garage Space:
2-Car
Garage:
Detached Garage, Garage Door Opener
Driveway:
1 Car Width, Gravel
Roof:
Asphalt Shingle
Exterior:
Clapboard
Swimming Pool:
No
Pool:
n/a
Utilities
Heating System:
1 Unit, Radiators - Steam
Heating Source:
Gas-Natural
Cooling:
4+ Units, Ductless Split AC
Water Heater:
Gas
Water:
Public Water
Sewer:
Public Sewer
Services:
Cable TV Available
Lot Features
Acres:
0.00
Lot Dimensions:
50X168 IRR
Lot Features:
Level Lot
School Information
Elementary:
MAGNET
Middle:
MAGNET
High School:
MONTCLAIR
Community Information
County:
Essex
Town:
Montclair Twp.
Neighborhood:
n/a
Application Fee:
n/a
Association Fee:
n/a
Fee Includes:
n/a
Amenities:
n/a
Pets:
n/a
Financial Considerations
List Price:
$899,000
Tax Amount:
$23,997
Land Assessment:
$367,100
Build. Assessment:
$338,100
Total Assessment:
$705,200
Tax Rate:
3.40
Tax Year:
2024
Ownership Type:
Fee Simple
Listing Information
MLS ID:
4062871
List Date:
11-04-2026
Days On Market:
1
Listing Broker:
KELLER WILLIAMS - NJ METRO GROUP
Listing Agent:
Erin Crawford


Request More Information
Shawn and Diane Fox
RE/MAX American Dream
3108 Route 10 West
Denville, NJ 07834
Call: (973) 277-7853
Web: EdenLaneLiving.com