401 Otisco Drive
Westfield Town, NJ 07090
Price: $1,075,000
GSMLS: 4062875Type: Single Family
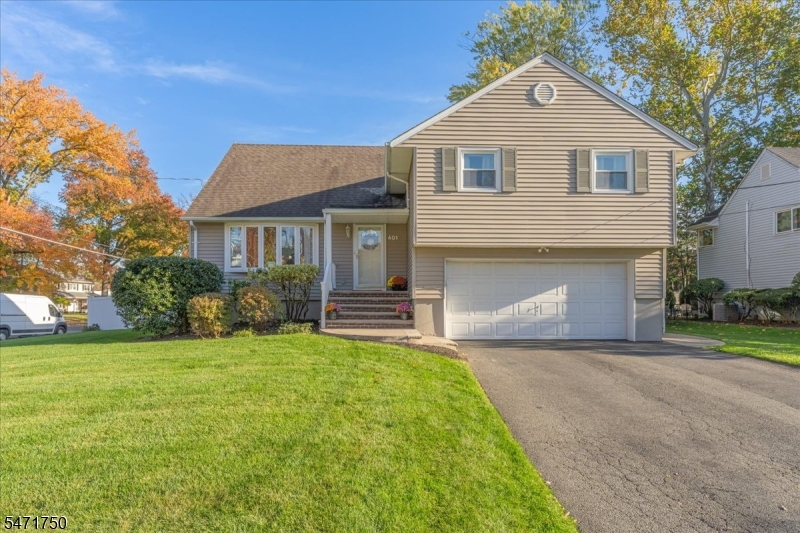
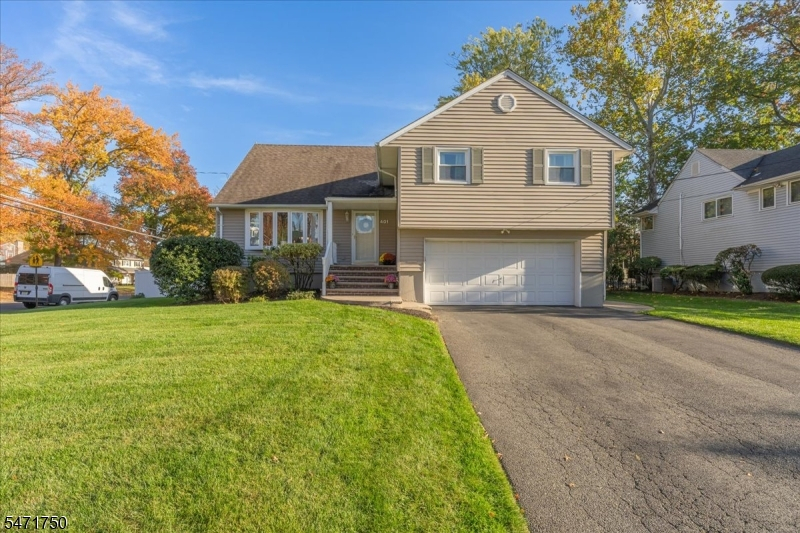
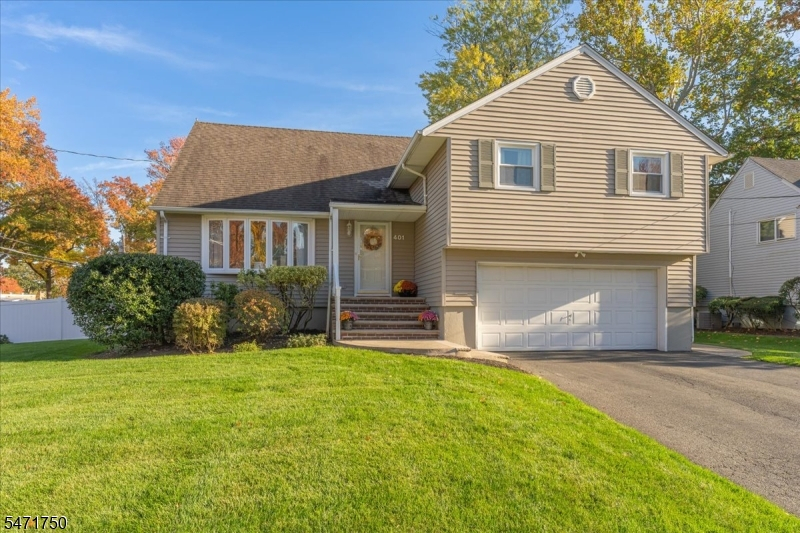
Style: Split Level
Beds: 4
Baths: 2 Full & 1 Half
Garage: 2-Car
Year Built: 1956
Acres: 0.20
Property Tax: $13,564
Description
Open House Sunday 1PM–3PM.
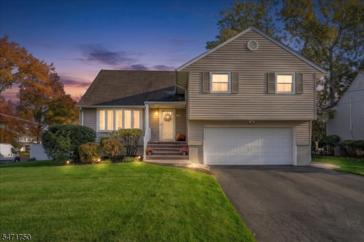
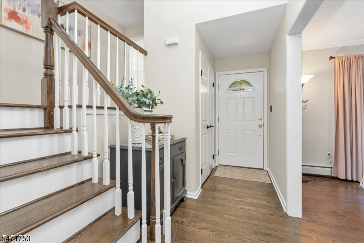
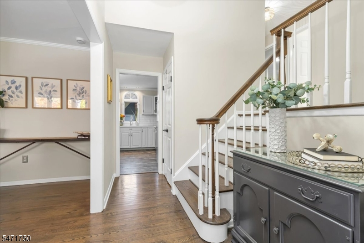
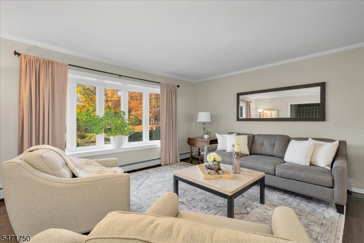
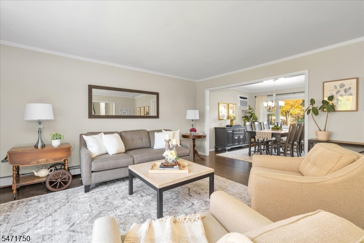
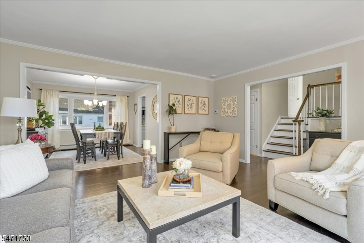
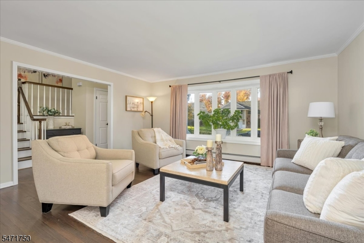
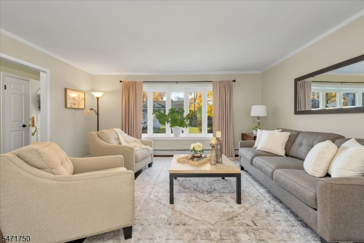
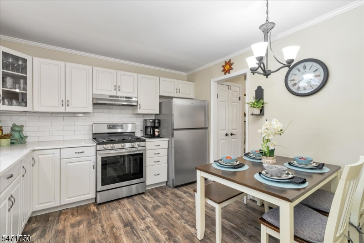
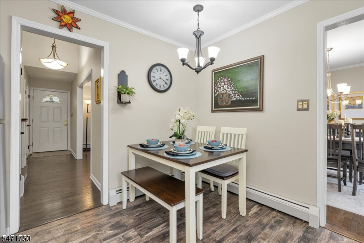
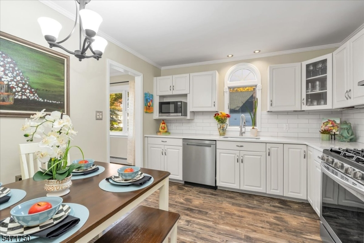
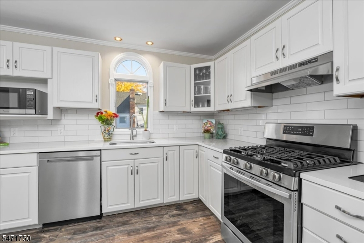
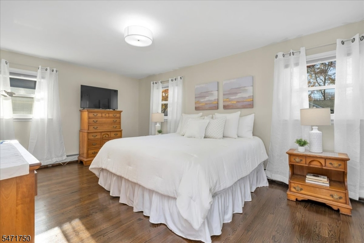
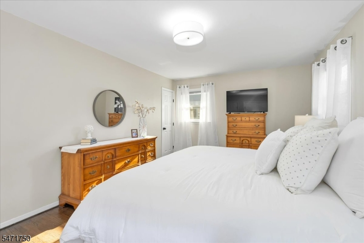
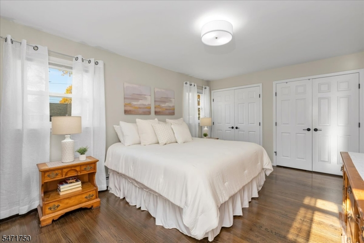
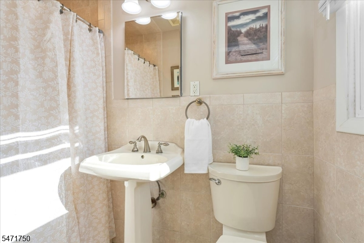
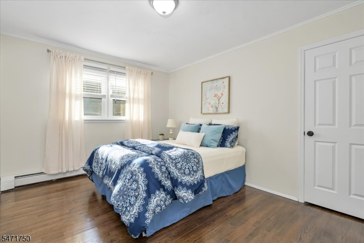
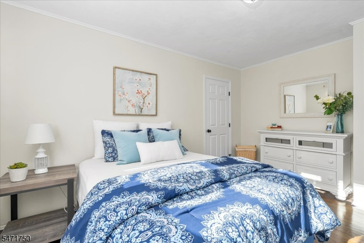
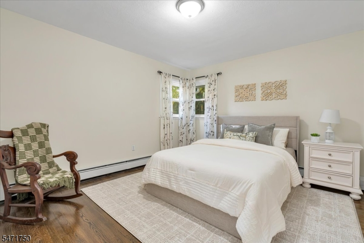
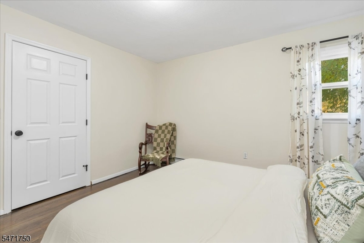
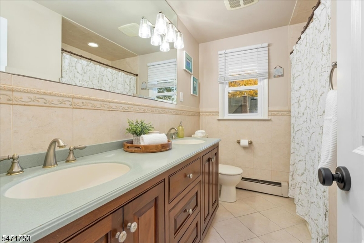
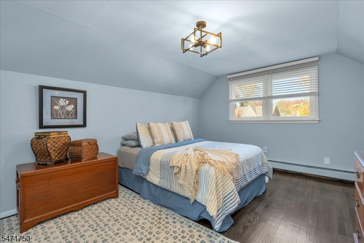
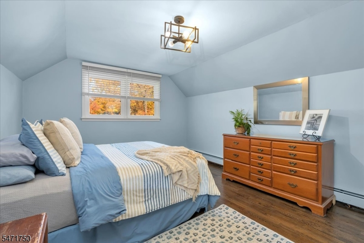
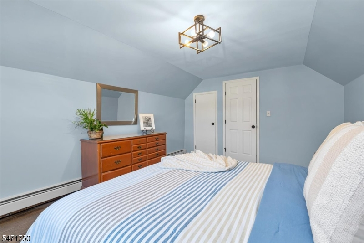
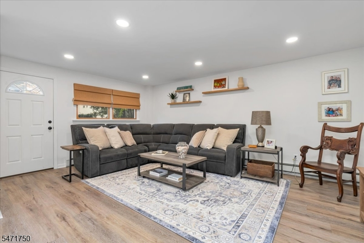
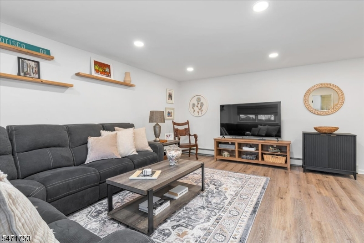
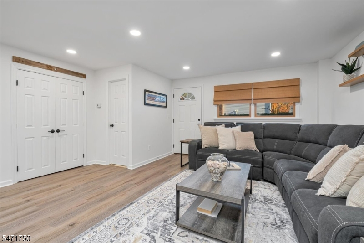
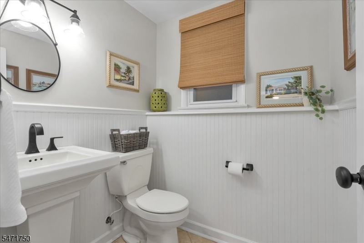
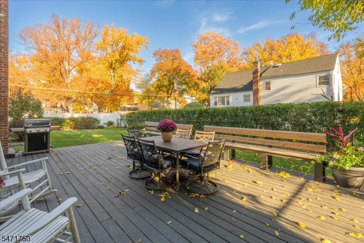
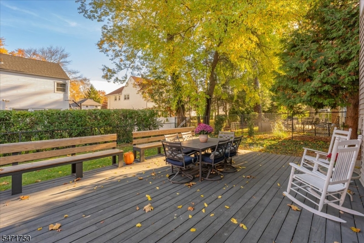
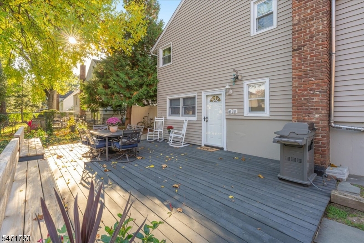
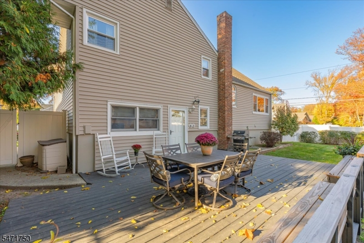
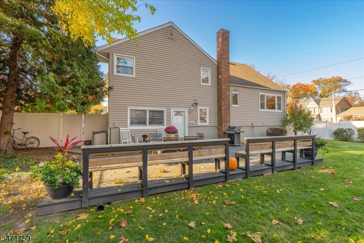
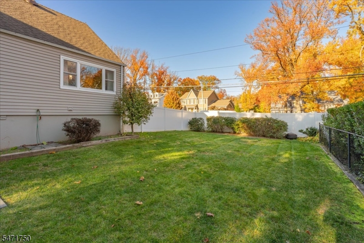
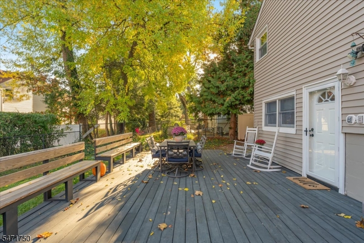
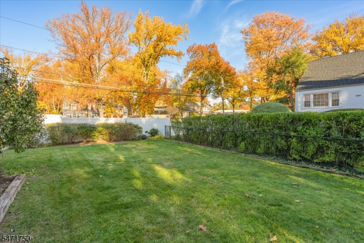
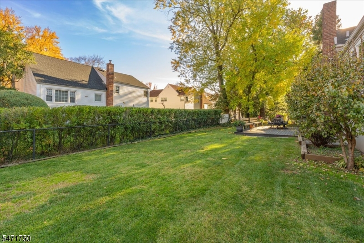
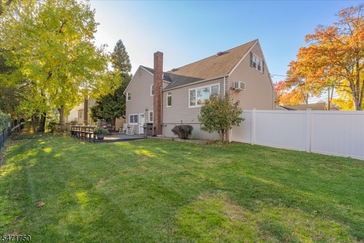
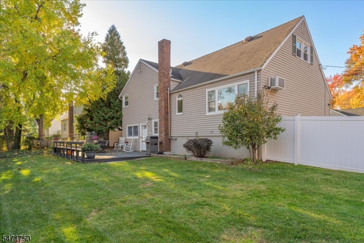
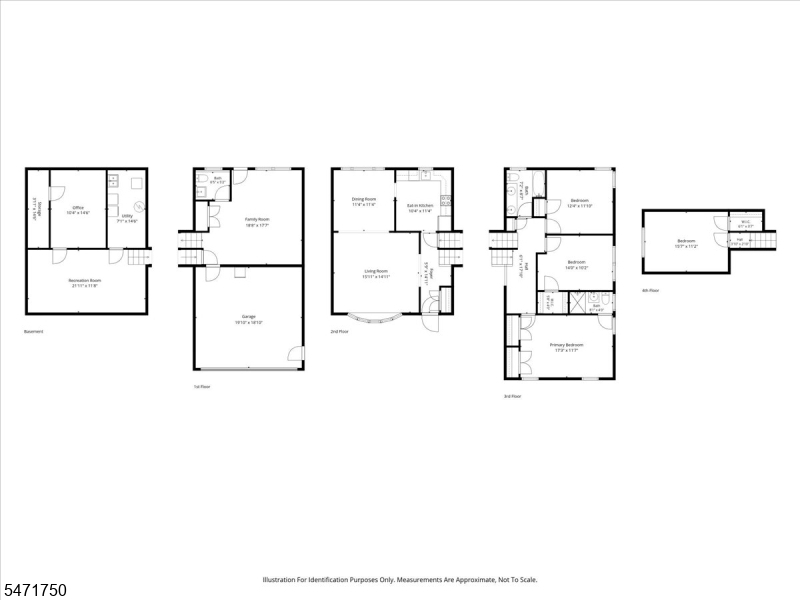
Sunshine, space, and an unbeatable location: this beautifully updated 4-bedroom home truly has it all! Just steps away from Jefferson School and close to Edison Intermediate School and Westfield High School, with beautiful Tamaques Park nearby and vibrant downtown Westfield only minutes from your door. Opportunities like this rarely come along! From the moment you walk in, you'll fall in love with the stunning living room, where a beautiful bay window floods the space with natural light. Sunshine pours into every corner of this bright, welcoming home, and gleaming hardwood floors flow throughout. The heart of the home is the updated eat-in kitchen, a wonderful space for casual meals, morning coffee, and gathering together. The family room opens right to your own private backyard retreat, with a platform deck overlooking a fully fenced yard. Picture summer barbecues and endless outdoor fun all season long! Four spacious bedrooms give everyone plenty of room to spread out, relax, and unwind. The bathrooms have been tastefully updated. Thoughtful updates include classic 6-panel doors and easy-care vinyl flooring in the kitchen and family room. Spacious basement w/office and room to be finished. Live the lifestyle Westfield is famous for: excellent restaurants, charming boutique shopping, and a quick train ride to NYC for an easy commute. Homes like this in such a sought-after location go fast, so call today to schedule your private showing before it's gone. Don't miss this one!Rooms Sizes
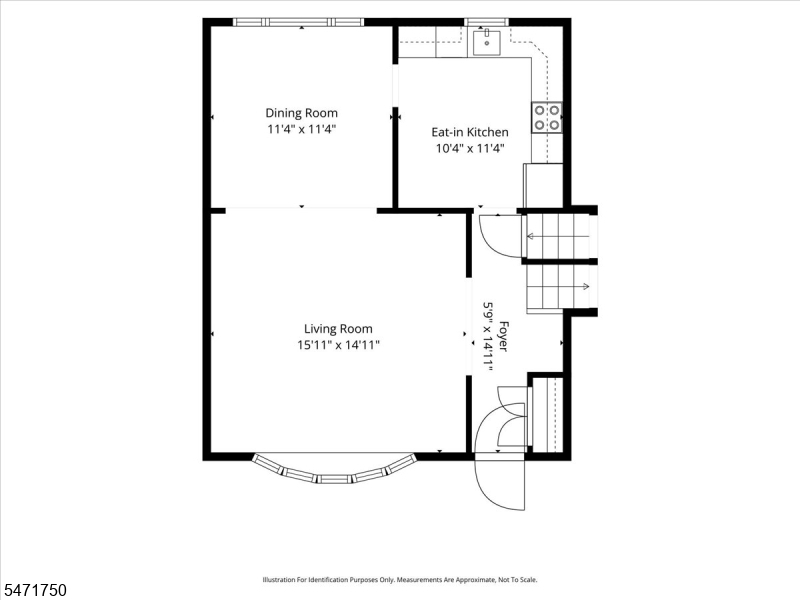
Kitchen:
11x10 First
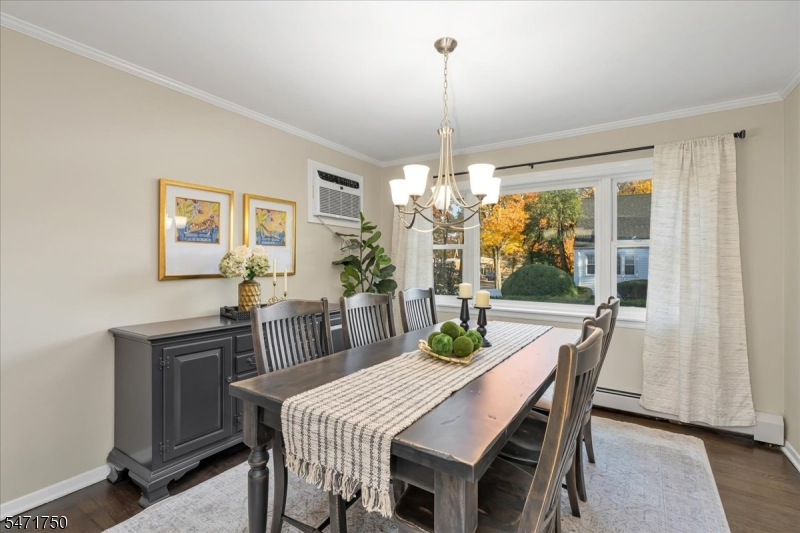
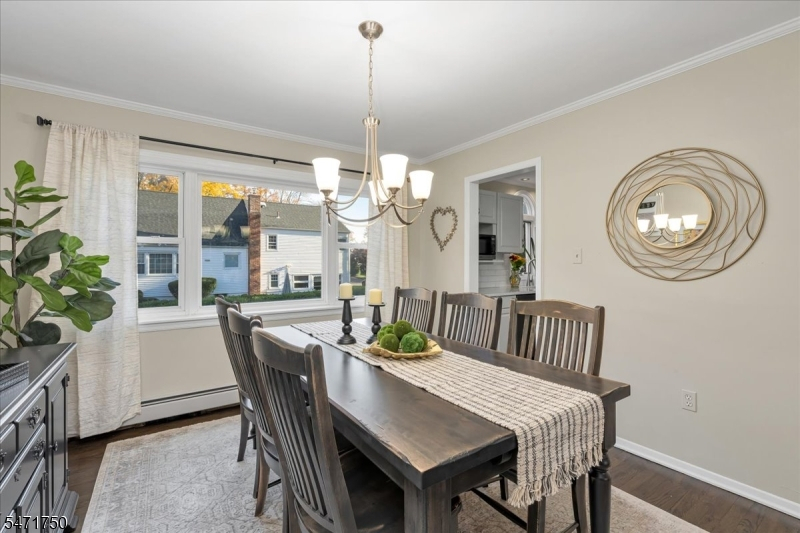
Dining Room:
11x11 First
Living Room:
16x15 First
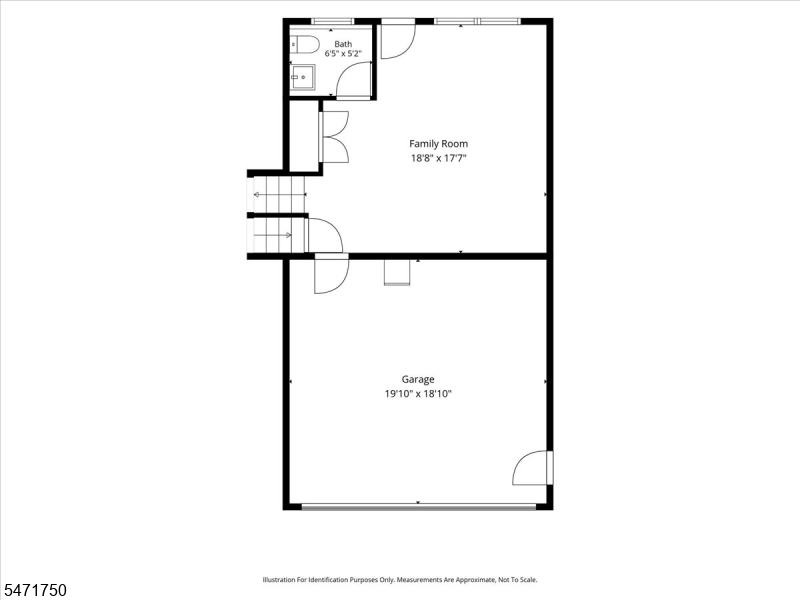
Family Room:
19x18 Ground
Den:
n/a
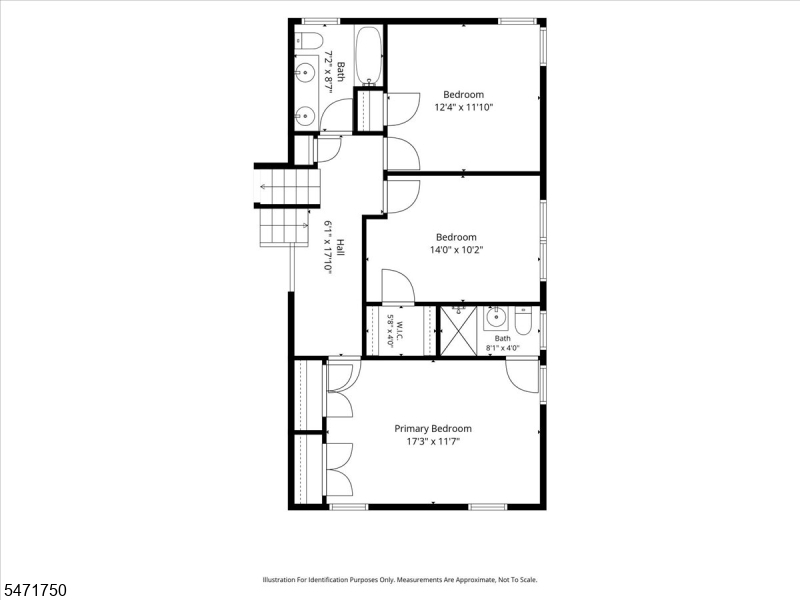
Bedroom 1:
17x12 Second
Bedroom 2:
14x10 Second
Bedroom 3:
12x12 Second
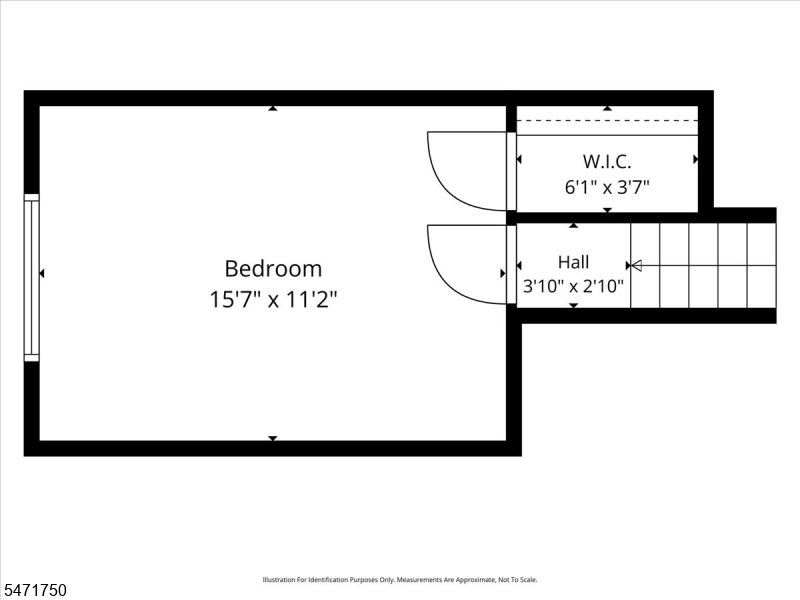
Bedroom 4:
16x11 Third
Room Levels
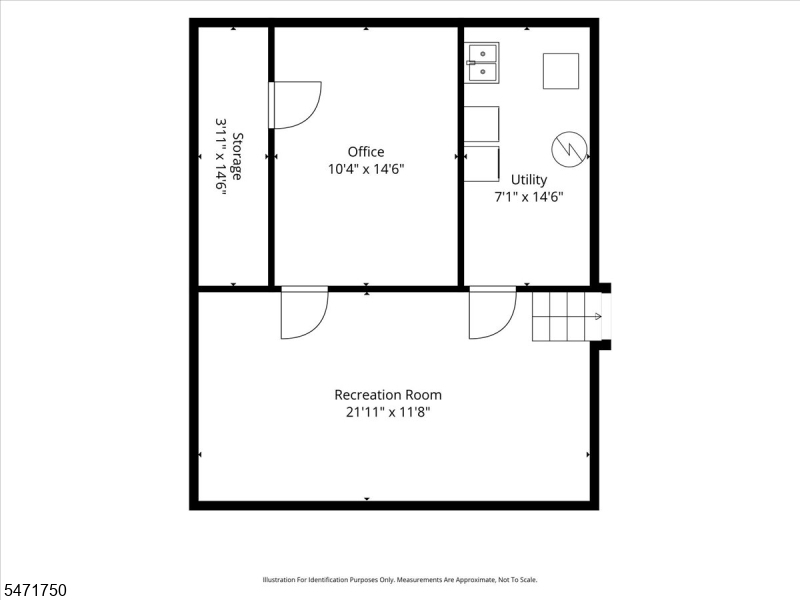
Basement:
Laundry Room, Office, Rec Room, Storage Room
Ground:
FamilyRm,GarEnter,OutEntrn,PowderRm
Level 1:
Dining Room, Kitchen, Living Room
Level 2:
3 Bedrooms, Bath Main, Bath(s) Other
Level 3:
1 Bedroom, Attic
Level Other:
n/a
Room Features
Kitchen:
Eat-In Kitchen
Dining Room:
Formal Dining Room
Master Bedroom:
Full Bath
Bath:
Stall Shower
Interior Features
Square Foot:
n/a
Year Renovated:
n/a
Basement:
Yes - Partial, Unfinished
Full Baths:
2
Half Baths:
1
Appliances:
Carbon Monoxide Detector, Cooktop - Gas, Dishwasher, Dryer, Kitchen Exhaust Fan, Microwave Oven, Range/Oven-Gas, Refrigerator, Self Cleaning Oven, Sump Pump, Washer
Flooring:
Tile, Wood
Fireplaces:
No
Fireplace:
n/a
Interior:
Blinds,CODetect,FireExtg,SmokeDet,StallShw,TubShowr,WlkInCls
Exterior Features
Garage Space:
2-Car
Garage:
Attached Garage, Garage Door Opener
Driveway:
2 Car Width
Roof:
Composition Shingle
Exterior:
Vinyl Siding
Swimming Pool:
No
Pool:
n/a
Utilities
Heating System:
1 Unit, Baseboard - Hotwater
Heating Source:
Gas-Natural
Cooling:
Wall A/C Unit(s)
Water Heater:
Gas
Water:
Public Water
Sewer:
Public Sewer
Services:
Cable TV, Cable TV Available, Garbage Extra Charge
Lot Features
Acres:
0.20
Lot Dimensions:
83X105
Lot Features:
Corner, Level Lot
School Information
Elementary:
Jefferson
Middle:
Edison
High School:
Westfield
Community Information
County:
Union
Town:
Westfield Town
Neighborhood:
n/a
Application Fee:
n/a
Association Fee:
n/a
Fee Includes:
n/a
Amenities:
n/a
Pets:
n/a
Financial Considerations
List Price:
$1,075,000
Tax Amount:
$13,564
Land Assessment:
$385,000
Build. Assessment:
$206,800
Total Assessment:
$591,800
Tax Rate:
2.29
Tax Year:
2025
Ownership Type:
Fee Simple
Listing Information
MLS ID:
4062875
List Date:
11-04-2026
Days On Market:
0
Listing Broker:
COLDWELL BANKER REALTY
Listing Agent:
Jill A. Skibinsky


Request More Information
Shawn and Diane Fox
RE/MAX American Dream
3108 Route 10 West
Denville, NJ 07834
Call: (973) 277-7853
Web: EdenLaneLiving.com