1 Heritage Hills Ct
Montgomery Twp, NJ 08558
Price: $1,100,000
GSMLS: 4063019Type: Single Family
Style: Colonial
Beds: 5
Baths: 3 Full
Garage: 2-Car
Year Built: 1995
Acres: 0.37
Property Tax: $20,359
Description
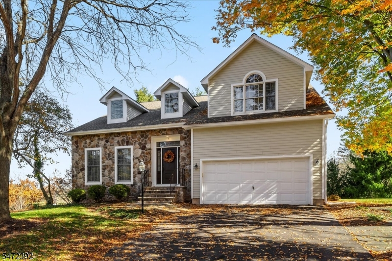
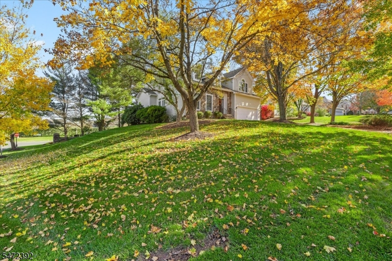
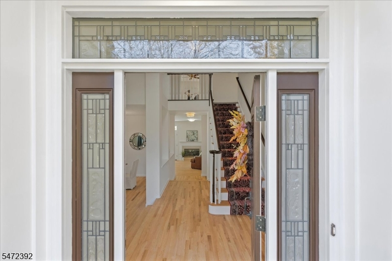
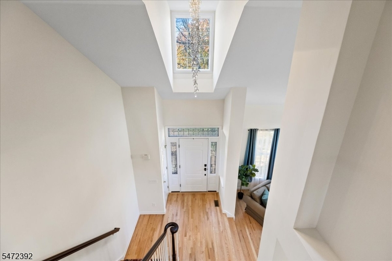
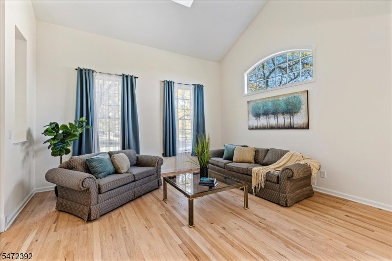
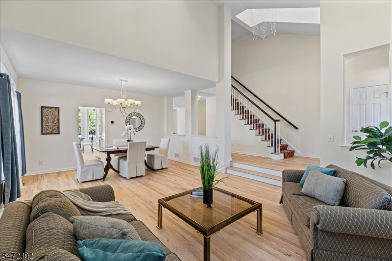
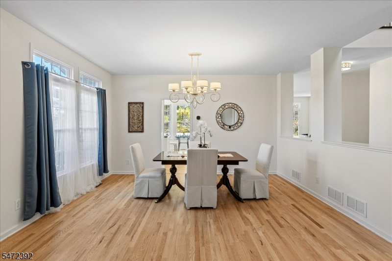
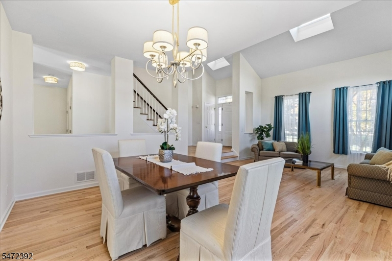
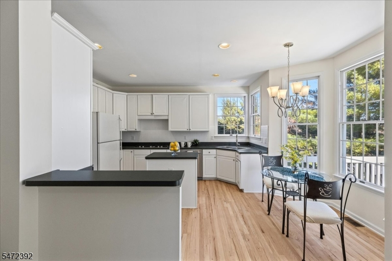
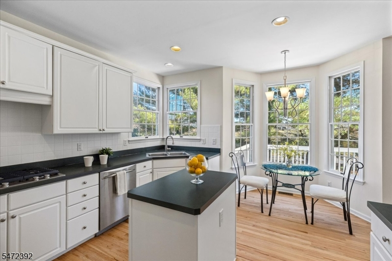
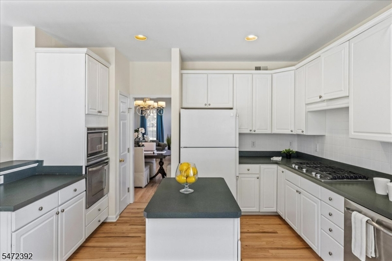
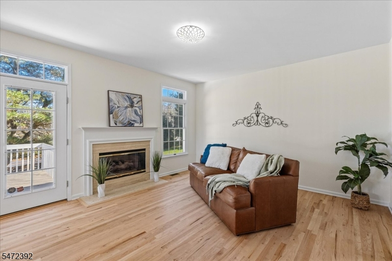
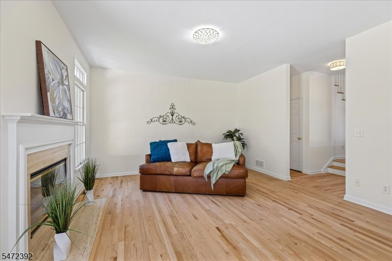
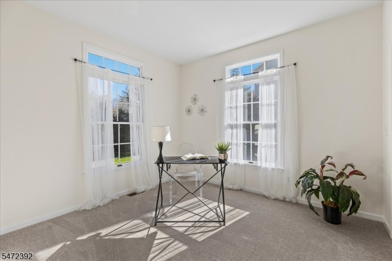
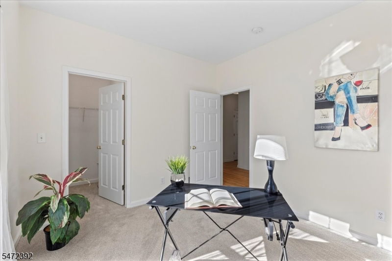
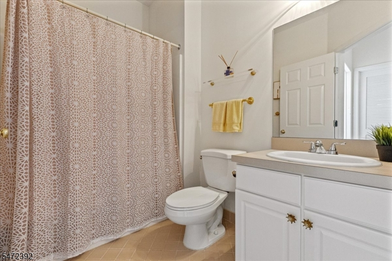
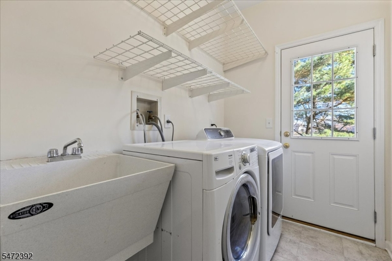
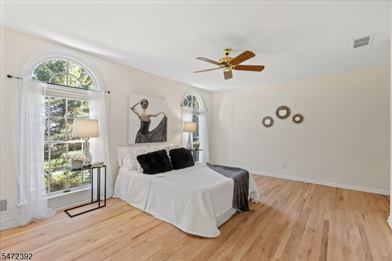
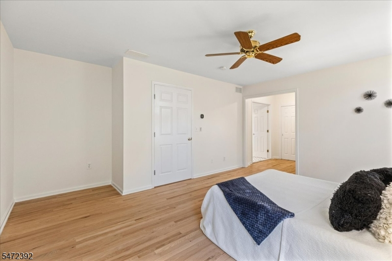
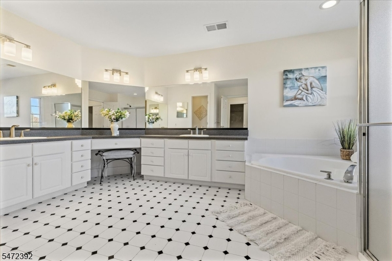
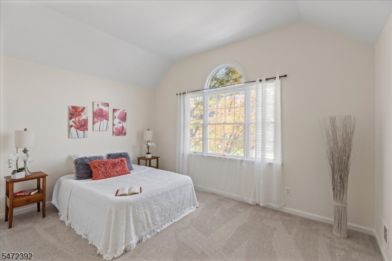
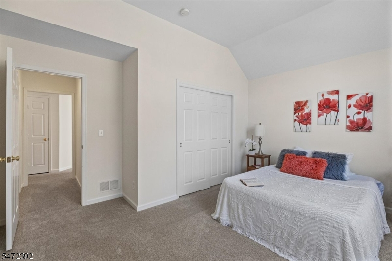
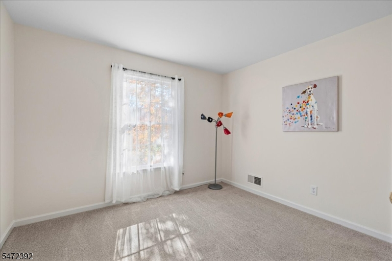
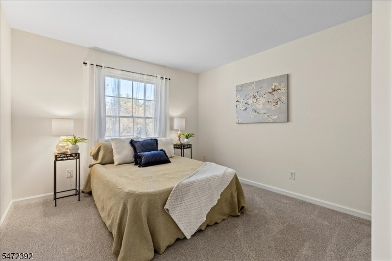
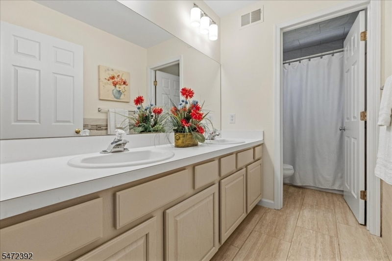
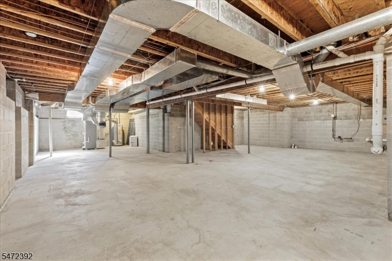
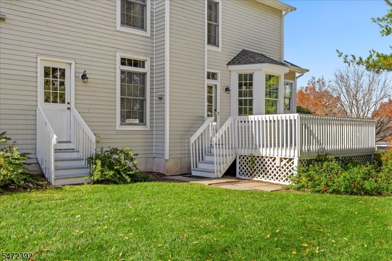
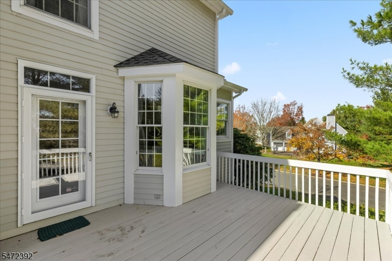
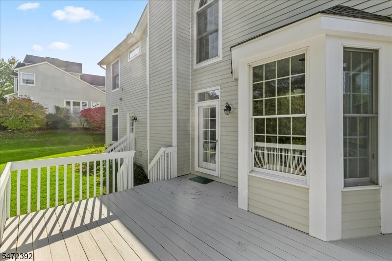
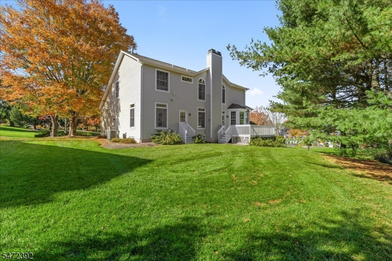
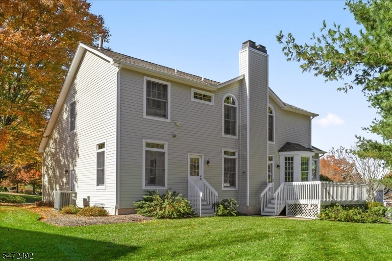
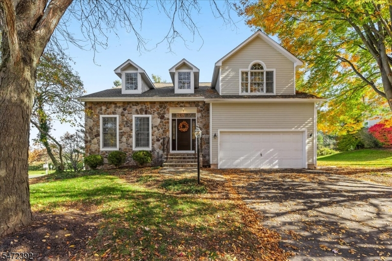
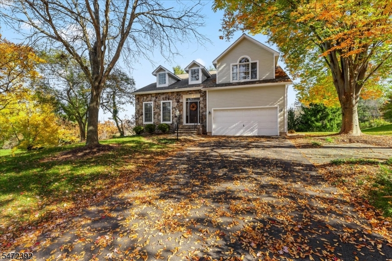
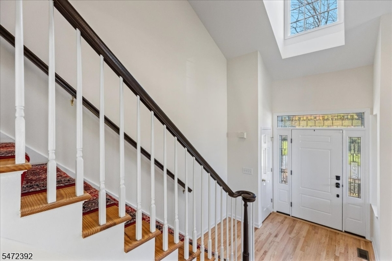
Welcome to 1 Heritage Hills Ct, a stunning & rarely offered Evesham Model situated on a desirable corner lot in the prestigious Cherry Valley Country Club community of Skillman. Offering 2,616 square feet of light-filled living space across 11 rooms. Step through the front door into the foyer illuminated by an elegant crystal chandelier. Continue to a family room complete with gas fireplace. The sunny eat-in kitchen w/center island is designed for everyday cooking & entertaining. An inviting living room/dining room open plan feature a dramatic vaulted ceiling with clerestory windows that flood the rooms with natural light. Ample living space -- 5 bedrooms & 3 full bathrooms, including a rare & highly convenient first-floor bedroom & adjacent full bath Upstairs, the primary suite offers a private retreat complete with walk-in closet & ensuite bathroom featuring a two-person soaking tub, dual vanities, & a separate walk in shower. Newly refinished oak floors on the main level & brand-new plush carpeting on the 2nd level, and fresh neutral paint make this home truly move in ready. A dedicated first-floor laundry room is handy. Storage is abundant: attached oversized 2-car garage has heavy-duty loft shelving, plus a full basement. The three year old roof and 2 year old multi zone HVAC system are bonuses. Golf enthusiasts will appreciate the Rees Jones-designed golf course, an exceptional golfing experience amidst rolling fairways and pristine greens, tennis & fitness center.
Rooms Sizes
Kitchen:
First
Dining Room:
First
Living Room:
First
Family Room:
First
Den:
n/a
Bedroom 1:
First
Bedroom 2:
Second
Bedroom 3:
Second
Bedroom 4:
Second
Room Levels
Basement:
n/a
Ground:
n/a
Level 1:
1 Bedroom, Bath(s) Other, Dining Room, Family Room, Foyer, Laundry Room, Living Room
Level 2:
4 Or More Bedrooms, Bath Main, Bath(s) Other
Level 3:
n/a
Level Other:
n/a
Room Features
Kitchen:
Center Island, Eat-In Kitchen
Dining Room:
Formal Dining Room
Master Bedroom:
Full Bath, Walk-In Closet
Bath:
Soaking Tub, Stall Shower
Interior Features
Square Foot:
n/a
Year Renovated:
2026
Basement:
Yes - Full, Unfinished
Full Baths:
3
Half Baths:
0
Appliances:
Cooktop - Gas, Dishwasher, Dryer, Microwave Oven, Refrigerator, Wall Oven(s) - Gas, Washer
Flooring:
Carpeting, Tile, Wood
Fireplaces:
1
Fireplace:
Gas Fireplace
Interior:
CeilCath,CeilHigh,Skylight,SoakTub,StallShw,TubShowr,WlkInCls
Exterior Features
Garage Space:
2-Car
Garage:
Attached,DoorOpnr,InEntrnc,Loft,Oversize
Driveway:
2 Car Width
Roof:
Asphalt Shingle
Exterior:
Stone, Vinyl Siding
Swimming Pool:
No
Pool:
n/a
Utilities
Heating System:
Forced Hot Air
Heating Source:
Gas-Natural
Cooling:
2 Units, Multi-Zone Cooling
Water Heater:
n/a
Water:
Public Water
Sewer:
Public Sewer
Services:
n/a
Lot Features
Acres:
0.37
Lot Dimensions:
n/a
Lot Features:
Corner
School Information
Elementary:
n/a
Middle:
n/a
High School:
n/a
Community Information
County:
Somerset
Town:
Montgomery Twp.
Neighborhood:
Cherry Valley Countr
Application Fee:
n/a
Association Fee:
$520 - Quarterly
Fee Includes:
n/a
Amenities:
n/a
Pets:
Yes
Financial Considerations
List Price:
$1,100,000
Tax Amount:
$20,359
Land Assessment:
$275,200
Build. Assessment:
$308,000
Total Assessment:
$583,200
Tax Rate:
3.44
Tax Year:
2025
Ownership Type:
Fee Simple
Listing Information
MLS ID:
4063019
List Date:
11-04-2026
Days On Market:
1
Listing Broker:
COMPASS NEW JERSEY LLC
Listing Agent:
Lisa Theodore


Request More Information
Shawn and Diane Fox
RE/MAX American Dream
3108 Route 10 West
Denville, NJ 07834
Call: (973) 277-7853
Web: EdenLaneLiving.com