4 Moonlight Trl
Raritan Twp, NJ 08822
Price: $1,299,900
GSMLS: 4063047Type: Single Family
Style: See Remarks
Beds: 4
Baths: 4 Full
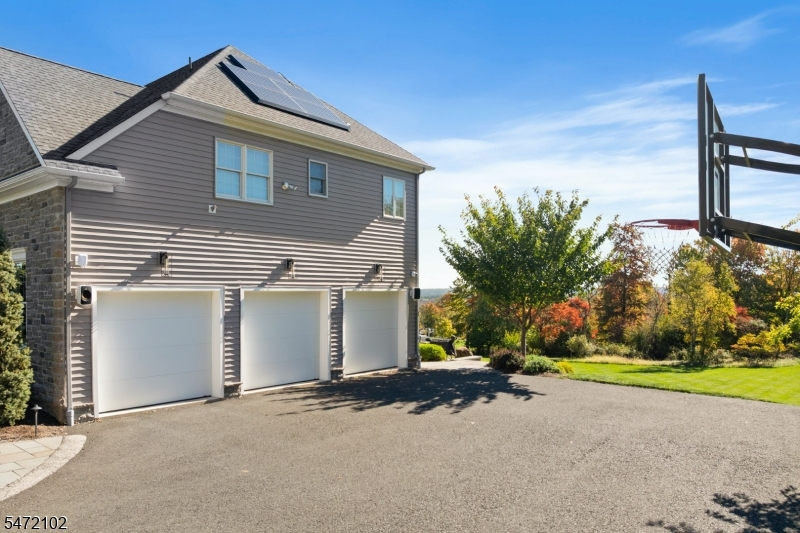
Garage: 3-Car
Year Built: 2018
Acres: 2.32
Property Tax: $23,859
Description
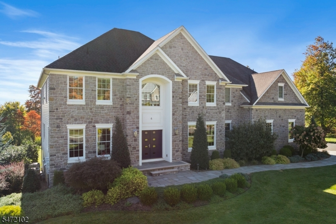
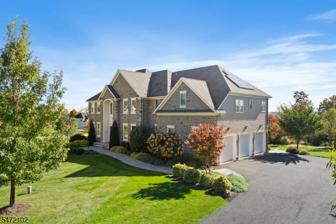
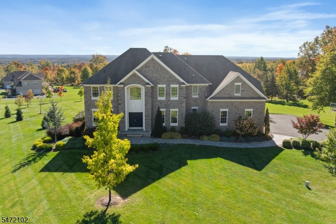
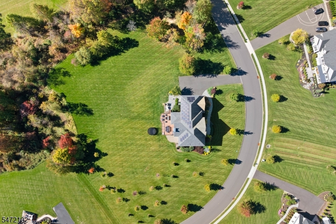
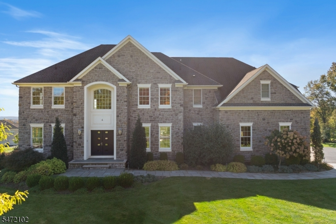
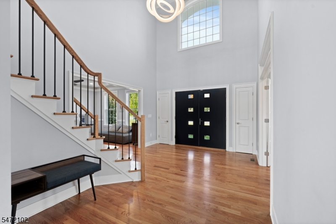
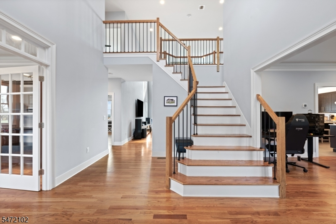
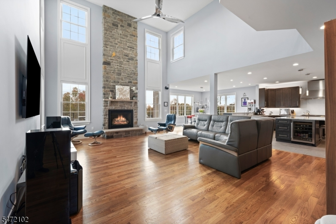
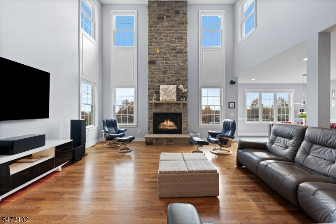
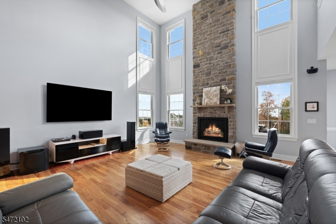
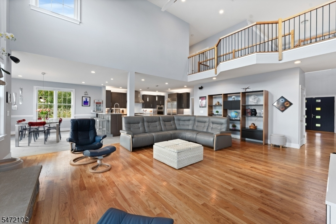
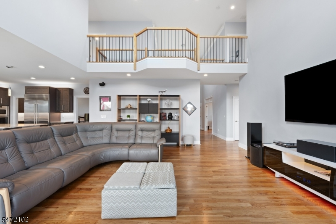
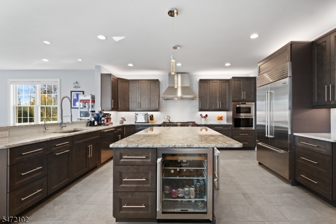
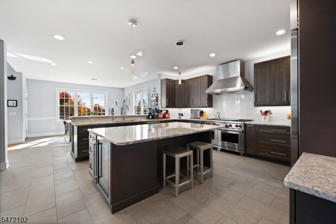
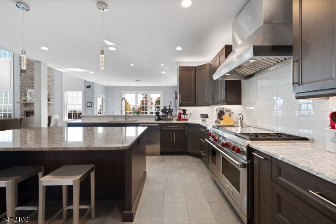
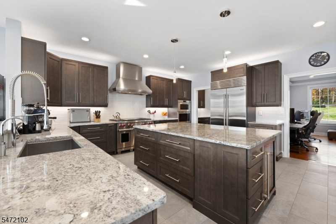
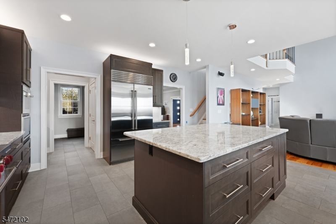
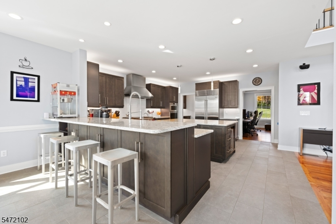
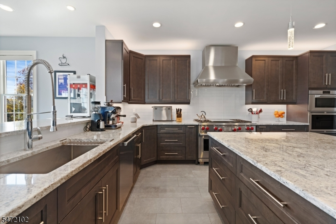
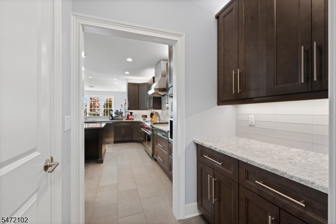
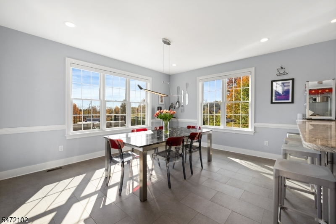
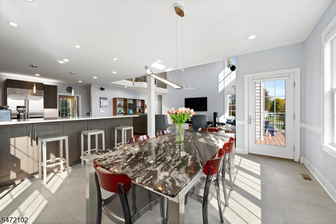
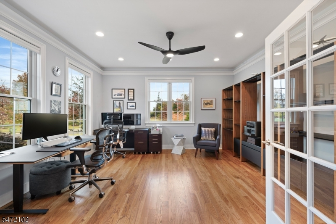
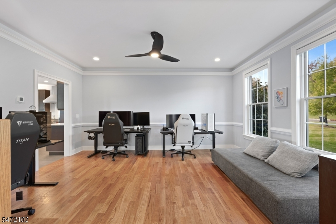
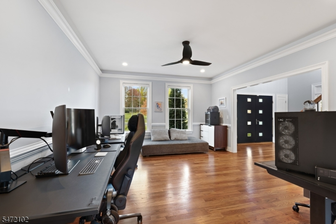
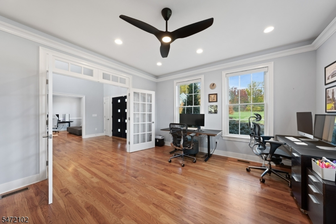
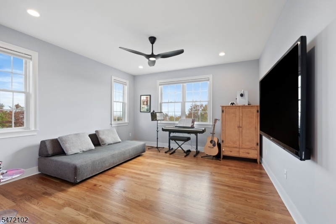
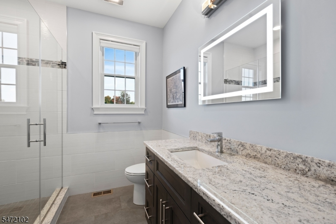
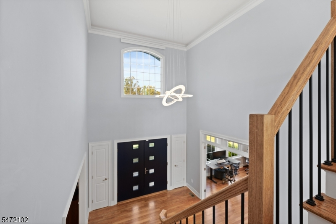
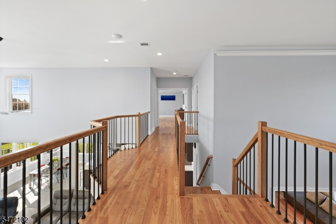
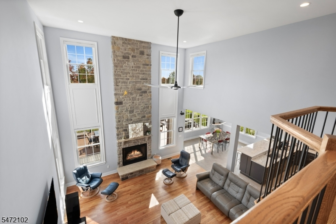
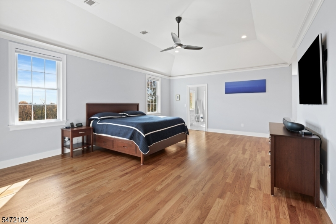
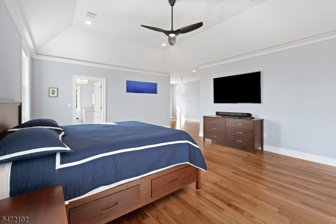
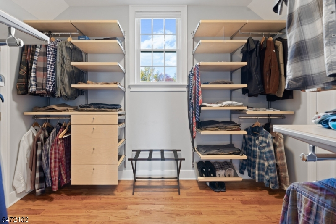
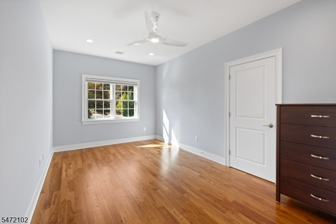
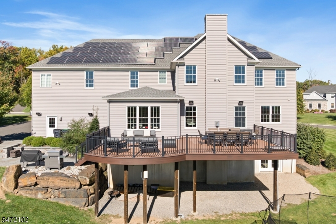
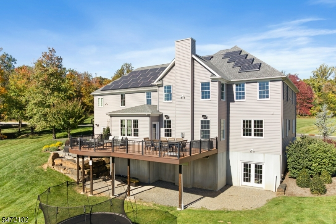
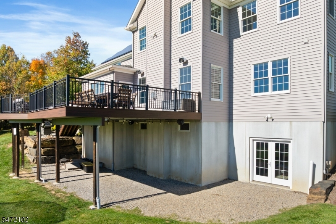
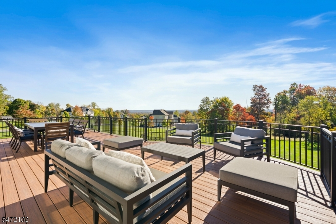
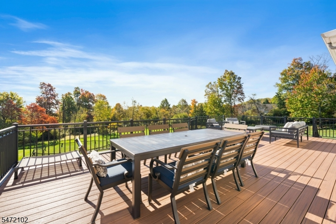
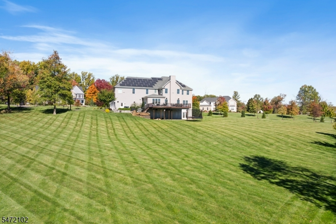
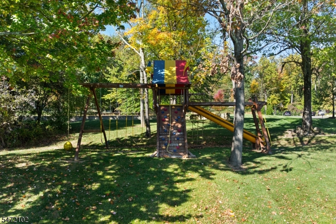
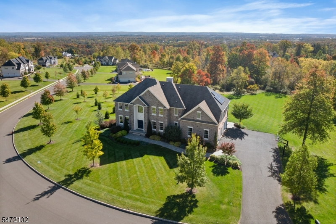
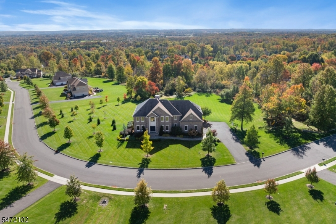
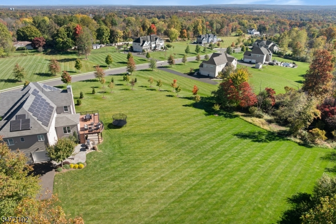
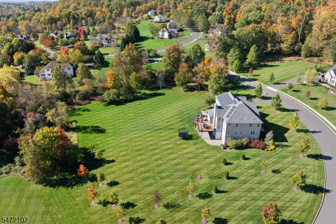
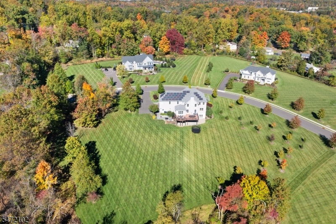
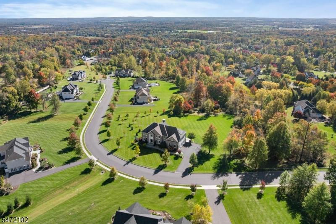
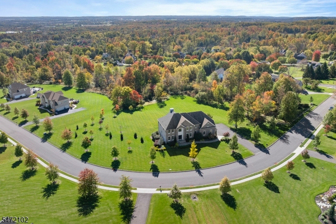
Welcome to a light-filled, open-concept luxury home built in 2018, with the roof, HVAC and major systems all from 2018. A dramatic two-story foyer opens to hardwood floors throughout the main level and a stunning two-story great room with a floor-to-ceiling stone fireplace and walls of windows. The great room flows into the chef's kitchen, featuring a large granite island, professional-grade stainless appliances and a built-in wine refrigerator, ideal for entertaining. Four bedrooms and four full baths across 4,398 sq ft, with room for a home office. The primary bath features a radiant heated floor, and voice-activated hot water recirculation delivers instant hot water to the primary shower. This is a true smart home with smart blinds and lighting throughout. Owned solar panels (not leased) and Tesla backup batteries keep the home powered when the grid goes down. Outside, enjoy a new composite deck, bluestone walkways and patios, mature landscaping and beautiful countryside views on 2.3 acres. Located in the sought-after Hunterdon Central Regional school district, minutes from downtown Flemington. Move-in ready with nothing to do but unpack. Showings begin Thursday, November 12.
Rooms Sizes
Kitchen:
n/a
Dining Room:
n/a
Living Room:
n/a
Family Room:
n/a
Den:
n/a
Bedroom 1:
n/a
Bedroom 2:
n/a
Bedroom 3:
n/a
Bedroom 4:
n/a
Room Levels
Basement:
n/a
Ground:
BathMain,DiningRm,FamilyRm,Foyer,GarEnter,Kitchen,LivingRm,Office
Level 1:
4 Or More Bedrooms, Bath Main, Bath(s) Other
Level 2:
n/a
Level 3:
n/a
Level Other:
n/a
Room Features
Kitchen:
Center Island
Dining Room:
n/a
Master Bedroom:
Full Bath, Walk-In Closet
Bath:
n/a
Interior Features
Square Foot:
n/a
Year Renovated:
n/a
Basement:
Yes - Unfinished
Full Baths:
4
Half Baths:
0
Appliances:
Carbon Monoxide Detector, Cooktop - Gas, Dishwasher, Dryer, Generator-Built-In, Instant Hot Water, Microwave Oven, Range/Oven-Gas, Refrigerator, Washer, Wine Refrigerator
Flooring:
Wood
Fireplaces:
1
Fireplace:
Family Room
Interior:
Blinds,CODetect,CeilHigh,SecurSys,SmokeDet,StallTub,StereoSy
Exterior Features
Garage Space:
3-Car
Garage:
Attached Garage, Garage Door Opener
Driveway:
Blacktop
Roof:
Asphalt Shingle
Exterior:
See Remarks, Stone
Swimming Pool:
No
Pool:
n/a
Utilities
Heating System:
2 Units
Heating Source:
Electric, Gas-Natural
Cooling:
2 Units
Water Heater:
Electric
Water:
Well
Sewer:
Septic
Services:
Garbage Extra Charge
Lot Features
Acres:
2.32
Lot Dimensions:
n/a
Lot Features:
n/a
School Information
Elementary:
R Hunter E
Middle:
JP Case MS
High School:
Hunterdon
Community Information
County:
Hunterdon
Town:
Raritan Twp.
Neighborhood:
Country Classics at
Application Fee:
n/a
Association Fee:
$200 - Annually
Fee Includes:
Maintenance-Common Area
Amenities:
n/a
Pets:
n/a
Financial Considerations
List Price:
$1,299,900
Tax Amount:
$23,859
Land Assessment:
$232,600
Build. Assessment:
$555,100
Total Assessment:
$787,700
Tax Rate:
3.03
Tax Year:
2025
Ownership Type:
Fee Simple
Listing Information
MLS ID:
4063047
List Date:
10-23-2026
Days On Market:
0
Listing Broker:
RE/MAX INSTYLE
Listing Agent:
Scott David Royer


Request More Information
Shawn and Diane Fox
RE/MAX American Dream
3108 Route 10 West
Denville, NJ 07834
Call: (973) 277-7853
Web: EdenLaneLiving.com