20 Quick Ct
Franklin Twp, NJ 08873
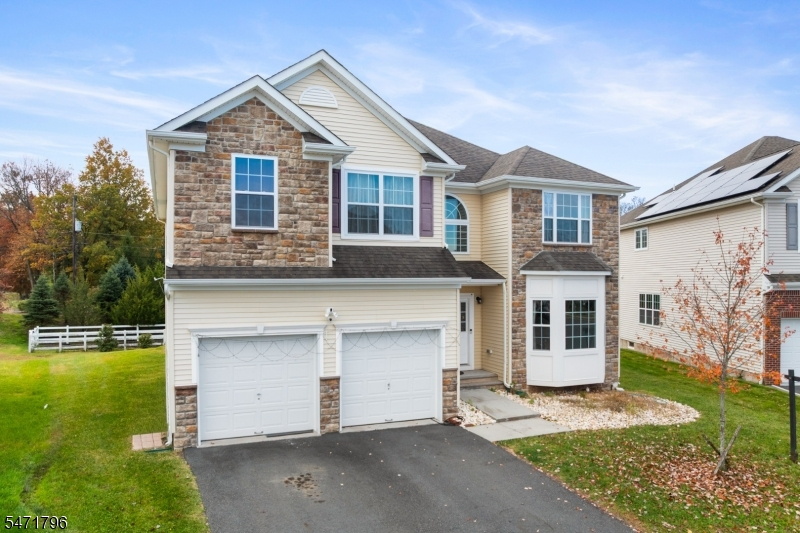


Price: $1,149,900
GSMLS: 4063052Type: Single Family
Style: Colonial
Beds: 5
Baths: 3 Full & 1 Half
Garage: 2-Car
Year Built: 2017
Acres: 0.18
Property Tax: $18,132
Description
Open House Saturday 1PM–3PM.
Welcome to this stunning 5-bedroom, 3.5-bath home with a 2-car garage featuring epoxy flooring, located in the desirable Summerfields development! Situated on a quiet cul-de-sac, this beautifully maintained home offers elegance, comfort, and functionality, with a gorgeous stone paver patio for outdoor entertaining.The impressive two-story foyer features engineered wood flooring and recessed lighting. The main level offers a spacious bedroom with a full bath, ideal for guests or multi-generational living, formal living and dining rooms, and an inviting family room with a vaulted ceiling and gas fireplace. The gourmet kitchen boasts granite countertops, a center island, abundant cabinetry, a sun-filled breakfast area, and stainless steel appliances. A powder room completes the first floor.Upstairs, discover four generously sized bedrooms, including a luxurious primary suite with a tray ceiling, two large closets with custom organizers, and a spa-inspired ensuite bath. A second-floor laundry room adds convenience.The unfinished basement features 9-ft ceiling, with framing and insulation already completed, offering excellent customization potential.Additional highlights include dual-zone heating and air conditioning for independent temperature control on each floor, lawn sprinkler system, and security system. Conveniently located near NYC train service, major highways, Rutgers University, Colonial Park, and scenic hiking and biking trails. Move-in ready and a MUST-SEE!Rooms Sizes
Kitchen:
n/a
Dining Room:
n/a
Living Room:
n/a
Family Room:
n/a
Den:
n/a
Bedroom 1:
n/a
Bedroom 2:
n/a
Bedroom 3:
n/a
Bedroom 4:
n/a
Room Levels
Basement:
n/a
Ground:
n/a
Level 1:
1Bedroom,BathMain,DiningRm,FamilyRm,Foyer,GarEnter,Kitchen,LivingRm,Pantry,PowderRm
Level 2:
4 Or More Bedrooms, Bath Main, Bath(s) Other, Laundry Room
Level 3:
n/a
Level Other:
n/a
Room Features
Kitchen:
Center Island, Eat-In Kitchen, Pantry
Dining Room:
Formal Dining Room
Master Bedroom:
n/a
Bath:
n/a
Interior Features
Square Foot:
n/a
Year Renovated:
n/a
Basement:
Yes - Unfinished
Full Baths:
3
Half Baths:
1
Appliances:
Dishwasher, Dryer, Microwave Oven, Range/Oven-Gas, Refrigerator, Self Cleaning Oven, Sump Pump, Washer
Flooring:
Tile, Vinyl-Linoleum, Wood
Fireplaces:
1
Fireplace:
Family Room, Gas Fireplace
Interior:
CODetect,CeilCath,CeilHigh,SecurSys,SmokeDet,SoakTub,StallShw,WlkInCls
Exterior Features
Garage Space:
2-Car
Garage:
Attached Garage, Garage Door Opener
Driveway:
2 Car Width, Blacktop
Roof:
Asphalt Shingle
Exterior:
Stone, Vinyl Siding
Swimming Pool:
n/a
Pool:
n/a
Utilities
Heating System:
2 Units, Forced Hot Air
Heating Source:
Gas-Natural
Cooling:
2 Units, Central Air
Water Heater:
Gas
Water:
Public Water
Sewer:
Public Sewer
Services:
n/a
Lot Features
Acres:
0.18
Lot Dimensions:
n/a
Lot Features:
Cul-De-Sac, Level Lot
School Information
Elementary:
n/a
Middle:
n/a
High School:
n/a
Community Information
County:
Somerset
Town:
Franklin Twp.
Neighborhood:
Summerfields
Application Fee:
n/a
Association Fee:
$72 - Monthly
Fee Includes:
Maintenance-Common Area
Amenities:
MulSport,Playgrnd,Tennis
Pets:
Yes
Financial Considerations
List Price:
$1,149,900
Tax Amount:
$18,132
Land Assessment:
$350,400
Build. Assessment:
$692,300
Total Assessment:
$1,042,700
Tax Rate:
1.68
Tax Year:
2025
Ownership Type:
Fee Simple
Listing Information
MLS ID:
4063052
List Date:
11-05-2026
Days On Market:
0
Listing Broker:
CENTURY 21 ABRAMS & ASSOCIATES
Listing Agent:
Ritika Jain


Request More Information
Shawn and Diane Fox
RE/MAX American Dream
3108 Route 10 West
Denville, NJ 07834
Call: (973) 277-7853
Web: EdenLaneLiving.com