15 Forest St
Montclair Twp, NJ 07042
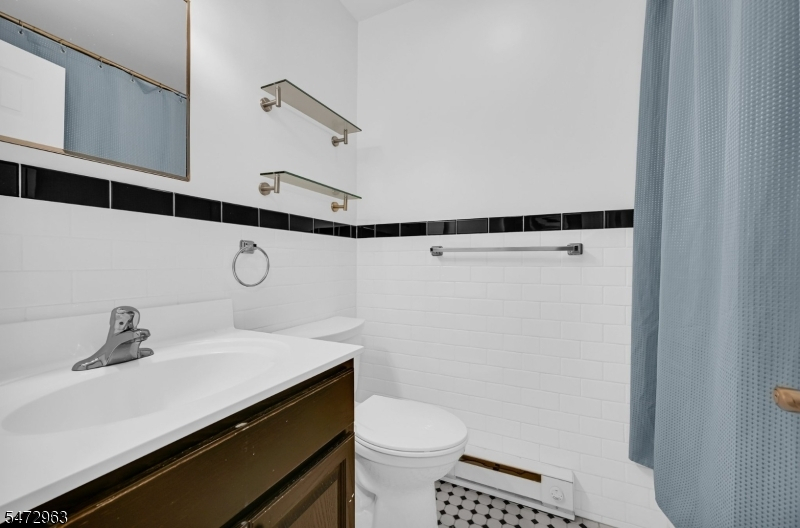
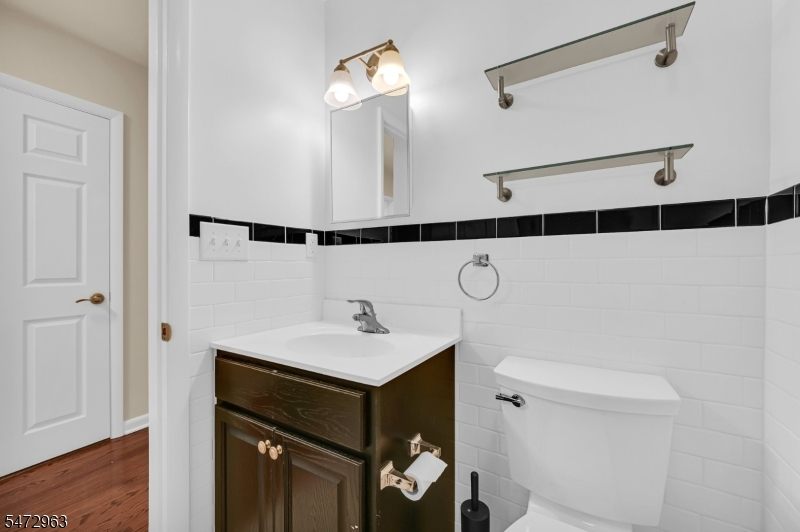
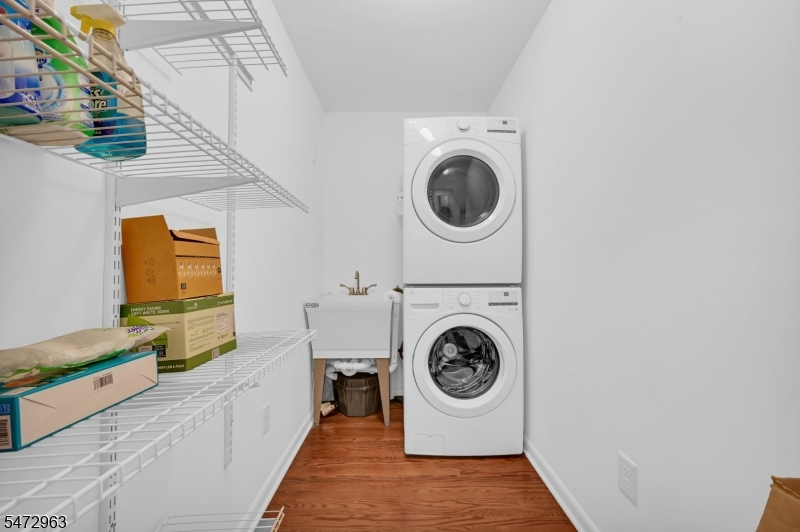
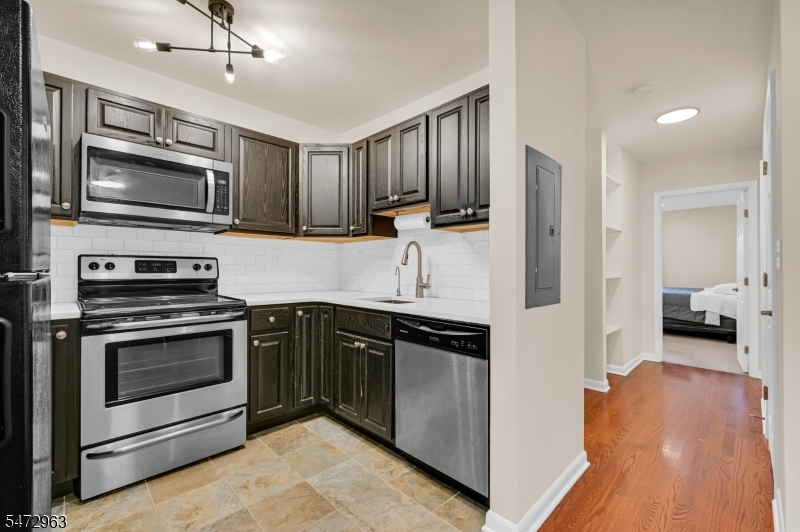
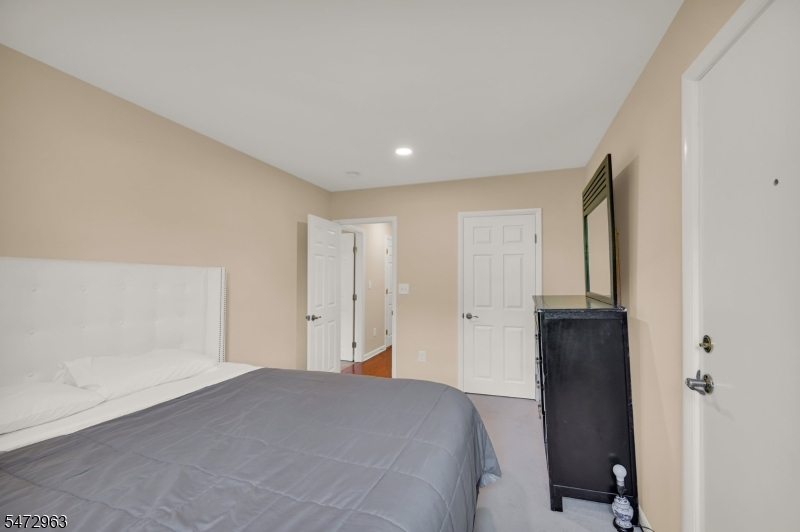
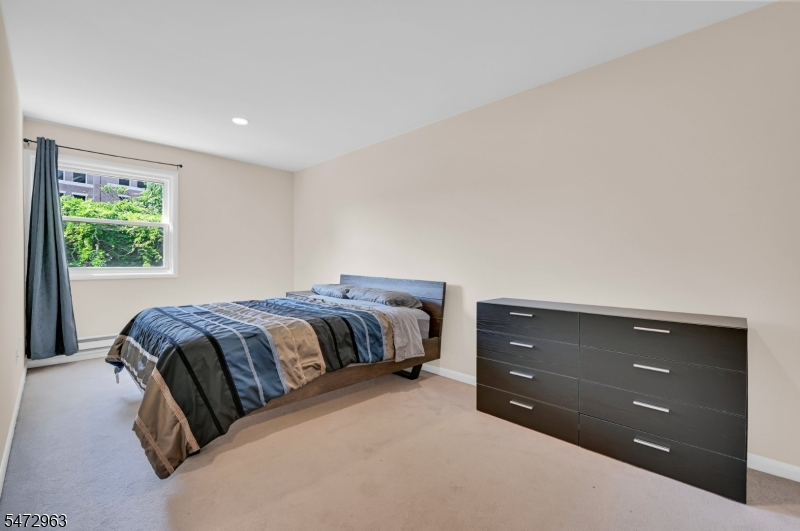
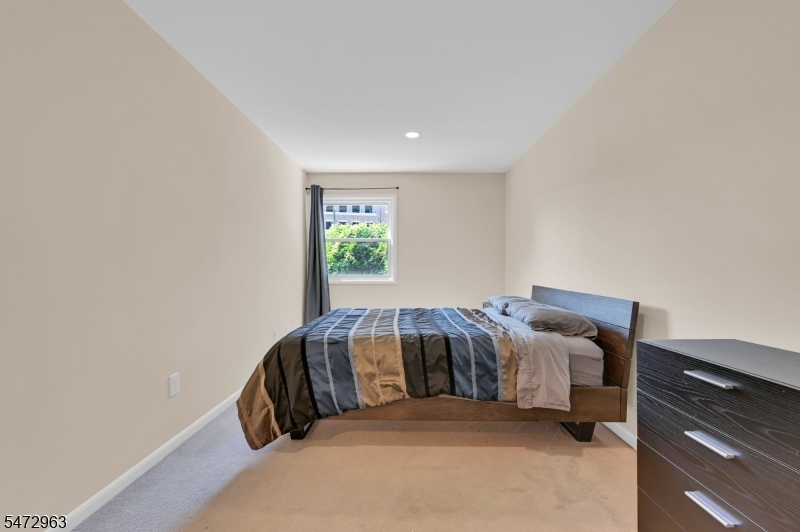
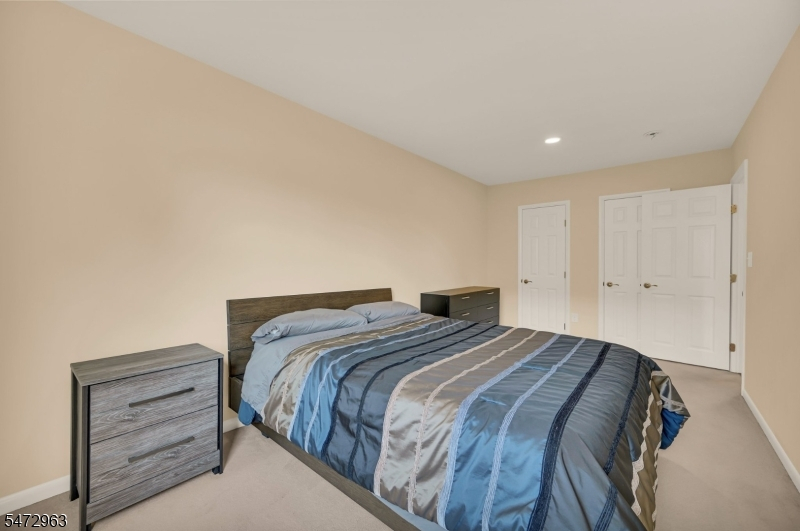
Price: $489,900
GSMLS: 4063579Type: Condo/Townhouse/Co-op
Style: First Floor Unit
Beds: 2
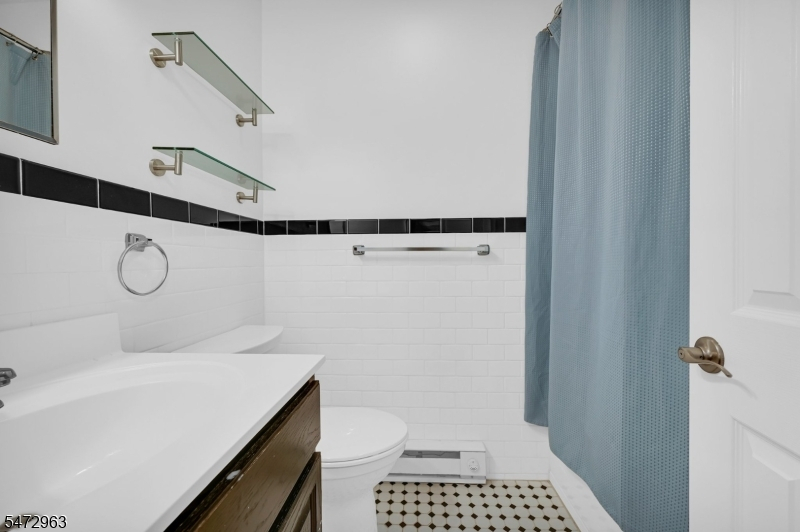
Baths: 1 Full
Garage: No
Year Built: 1982
Acres: 0.00
Property Tax: $9,391
Description
Open House Sunday 12PM–2PM.
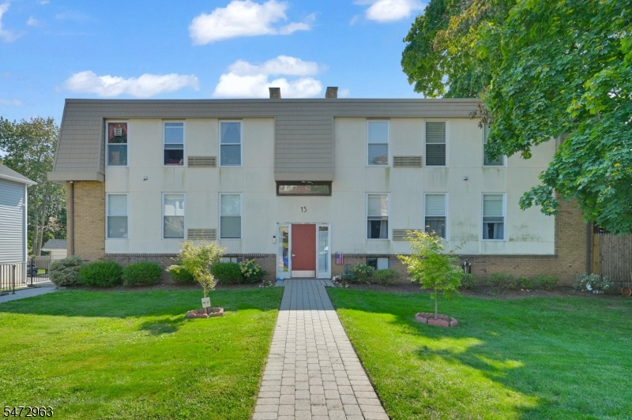
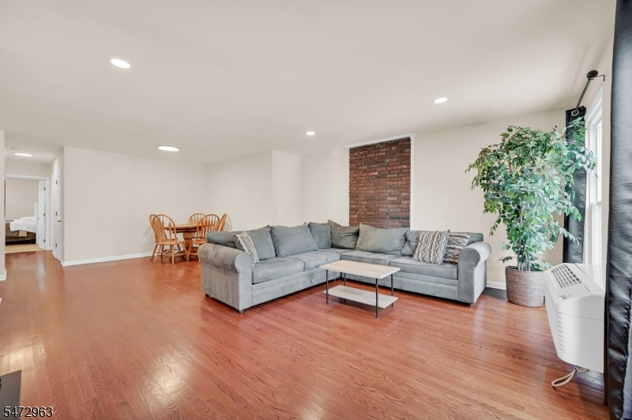
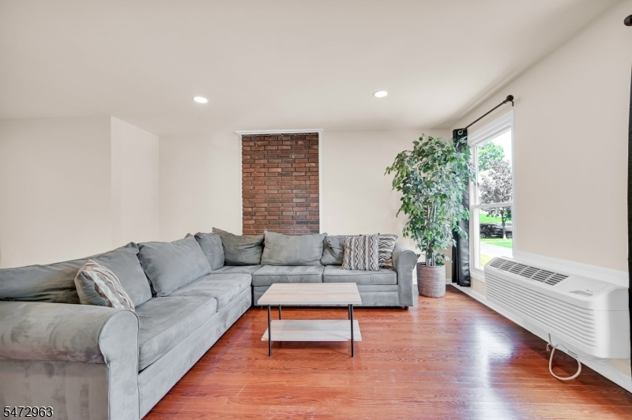
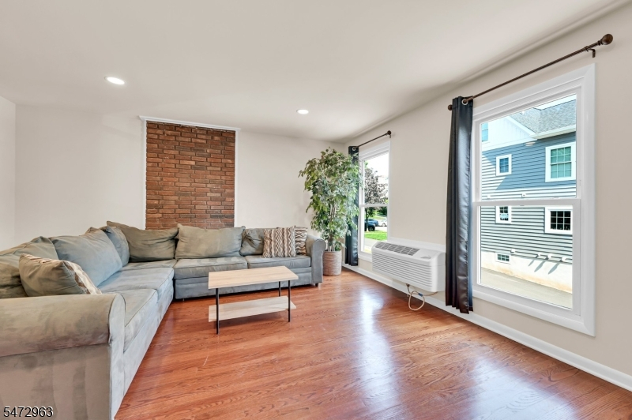
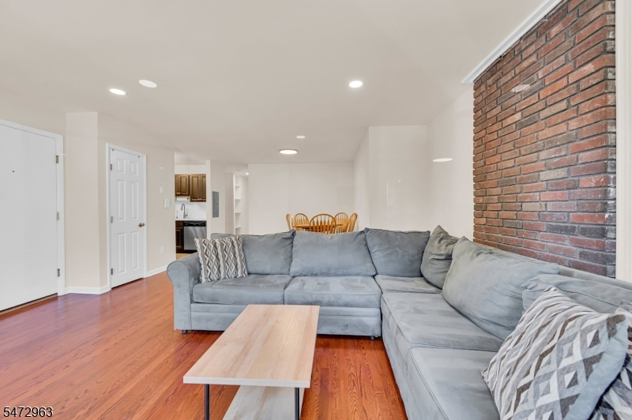
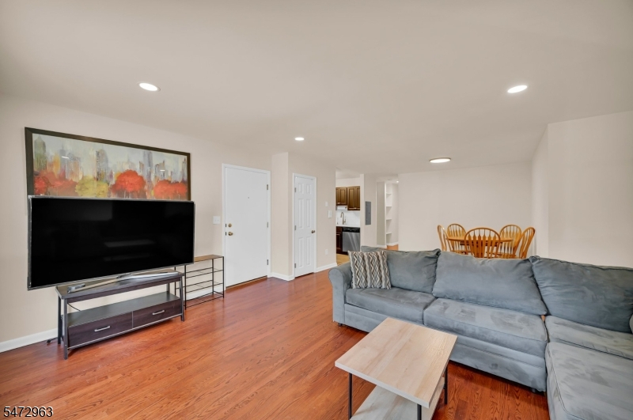
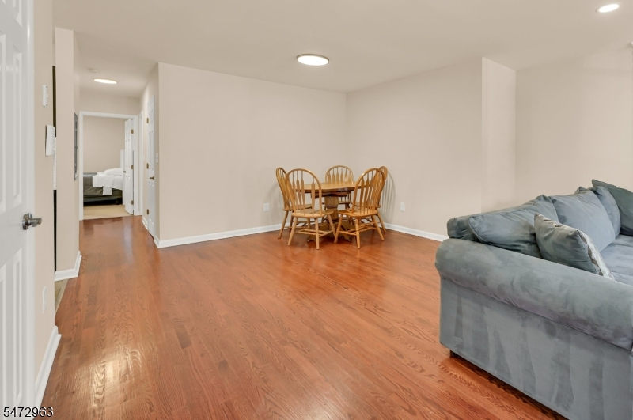
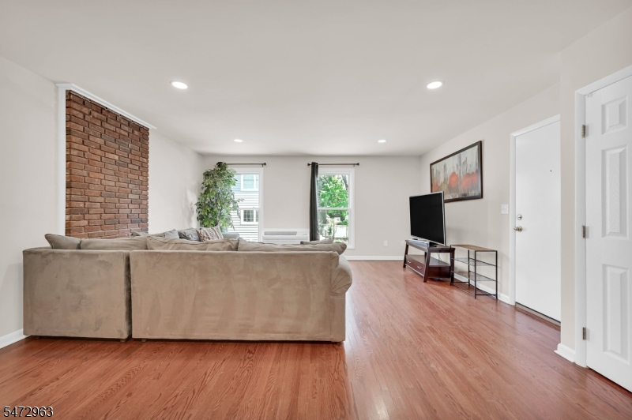
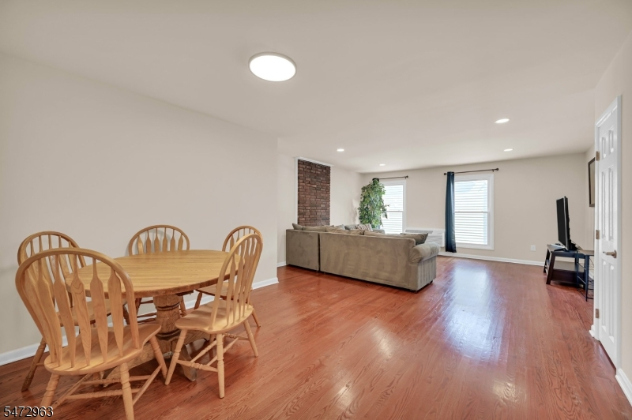
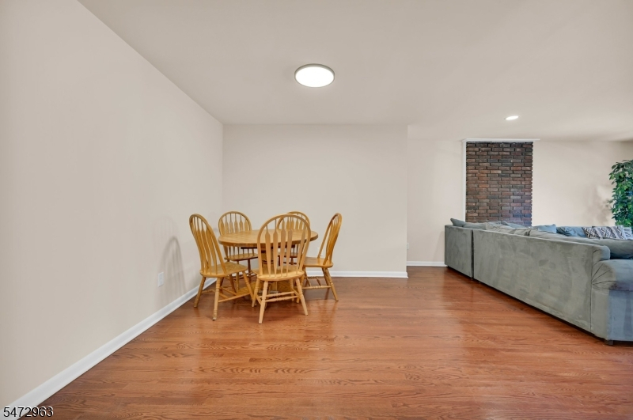
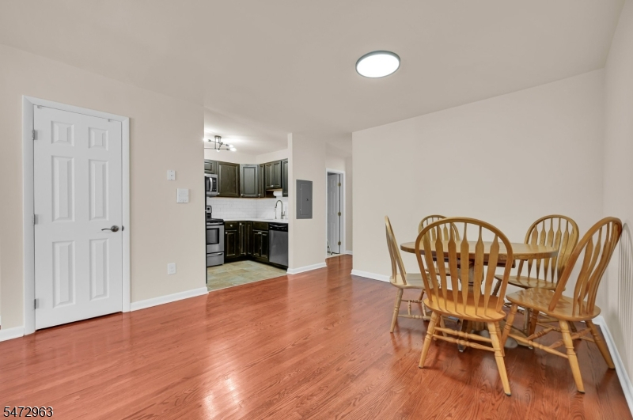
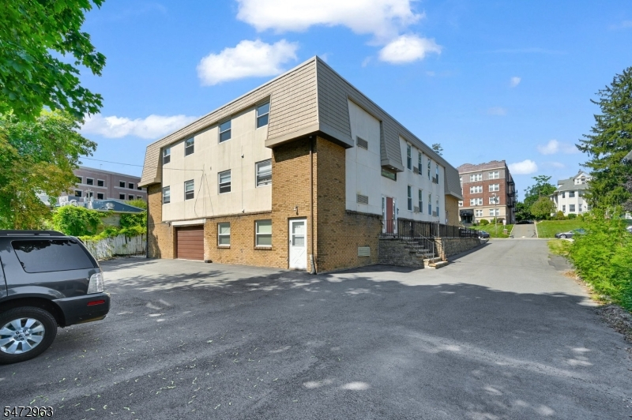
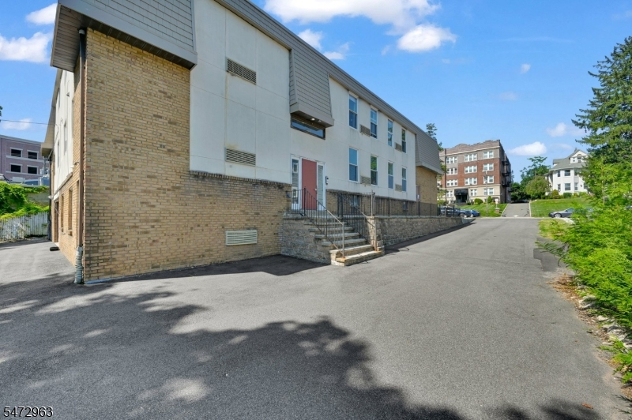
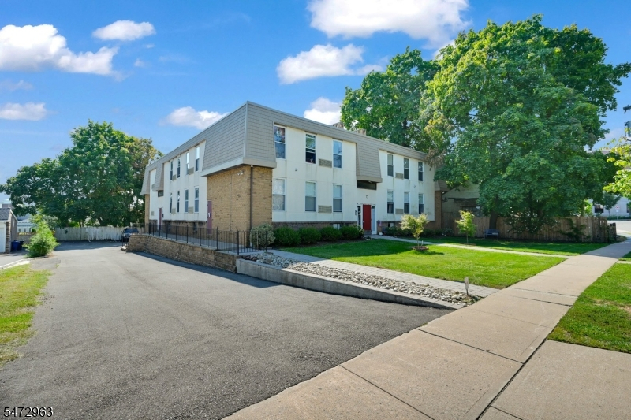
Tucked along a quiet stretch of Forest Street, this condo,15 Forest Street offers the rare combination of a peaceful, private retreat and close proximity to everything Montclair is known for. Part of a small, building of only 10 units, the residence provides a true sense of community and privacy that larger complexes Set back from the bustle, the property feels worlds away from the busy downtown, yet the vibrant Bloomfield Avenue center of activities, the heart of Montclair's shopping, dining, and entertainment .Start your mornings at a local caf , browse the independent boutiques and farmers' market, and enjoy dinner at one of the town's acclaimed restaurants, then return home to a calm, residential setting where the only sounds are the rustle of trees and the quiet of the neighborhood. Mature landscaping and a thoughtful layout add to the sense of seclusion, making this condominium a true sanctuary.Commuters will appreciate the location as much as the lifestyle. Both the Walnut Street and Bay Street train stations on NJ Transit's Montclair-Boonton Line are just minutes away, offering convenient access to Hoboken and Penn Station New York, with the choice of two stations for added flexibility. With easy access to major roadways as well, getting into New York City or around the region is simple.Whether you're seeking a private home base close to town or a commuter-friendly lifestyle with low-maintenance condominium living, 15 Forest Street delivers the best of Montclair.Rooms Sizes
Kitchen:
First
Dining Room:
First
Living Room:
First
Family Room:
n/a
Den:
n/a
Bedroom 1:
First
Bedroom 2:
First
Bedroom 3:
n/a
Bedroom 4:
n/a
Room Levels
Basement:
GarEnter,Storage
Ground:
n/a
Level 1:
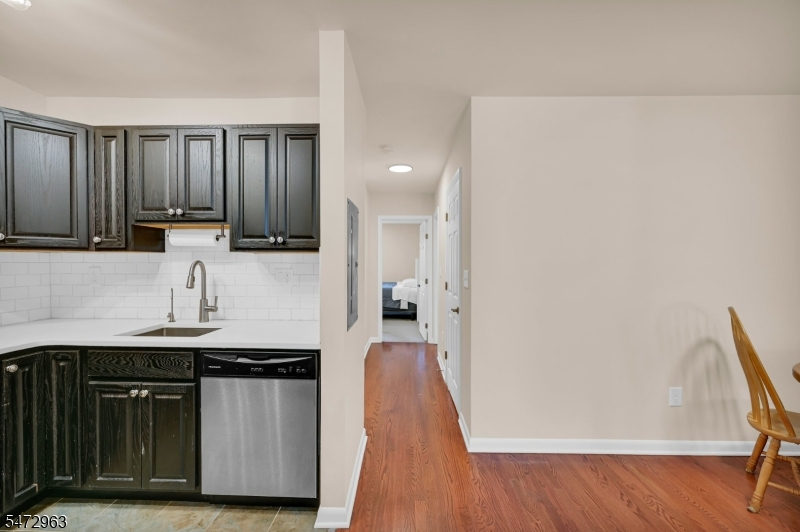
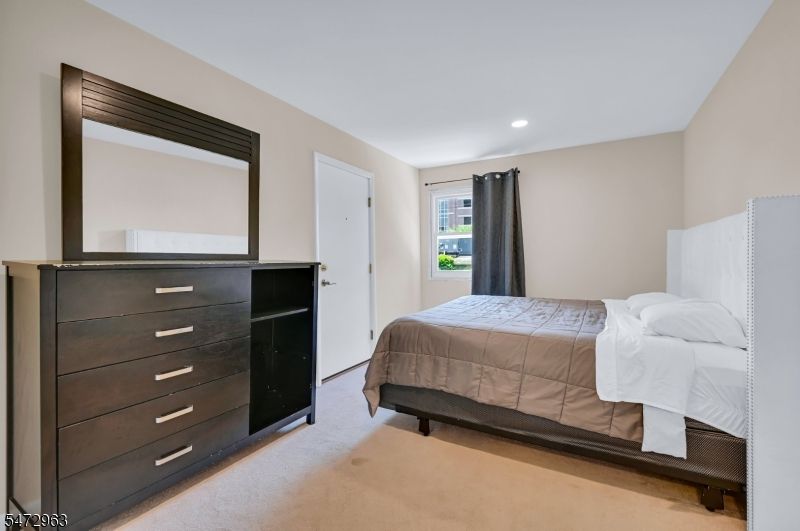
2Bedroom,BathMain,DiningRm,Laundry,LivingRm,OutEntrn
Level 2:
n/a
Level 3:
n/a
Level Other:
n/a
Room Features
Kitchen:
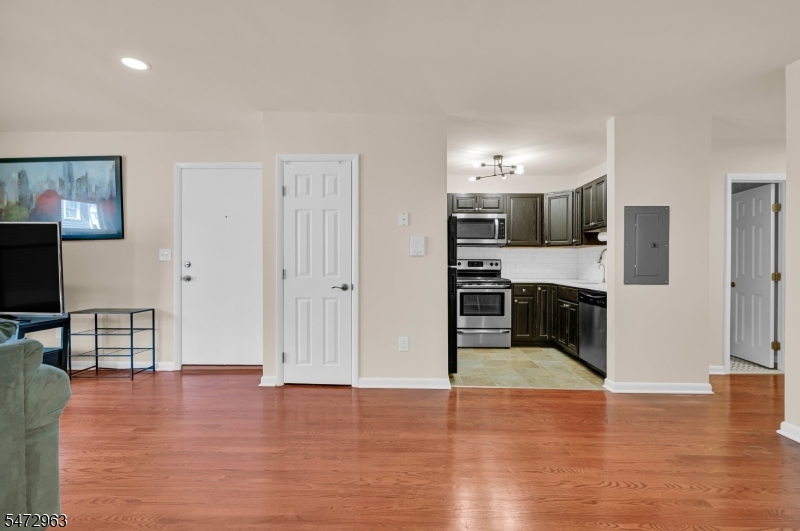
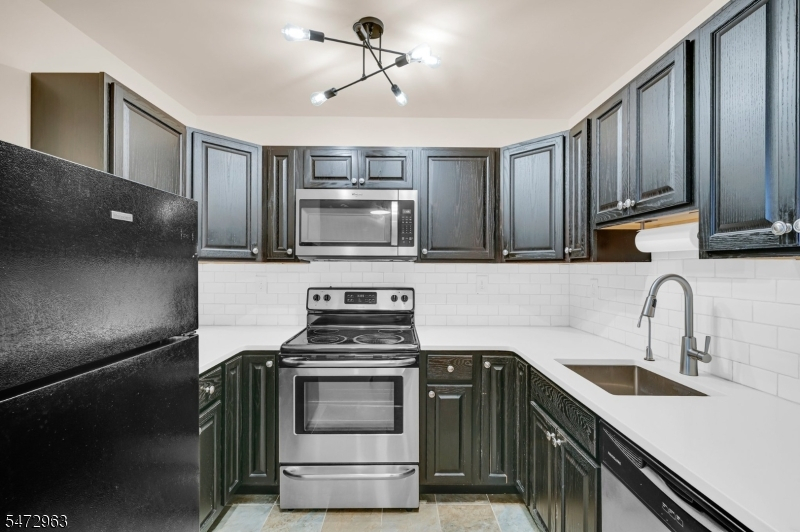
Not Eat-In Kitchen
Dining Room:
n/a
Master Bedroom:
n/a
Bath:
n/a
Interior Features
Square Foot:
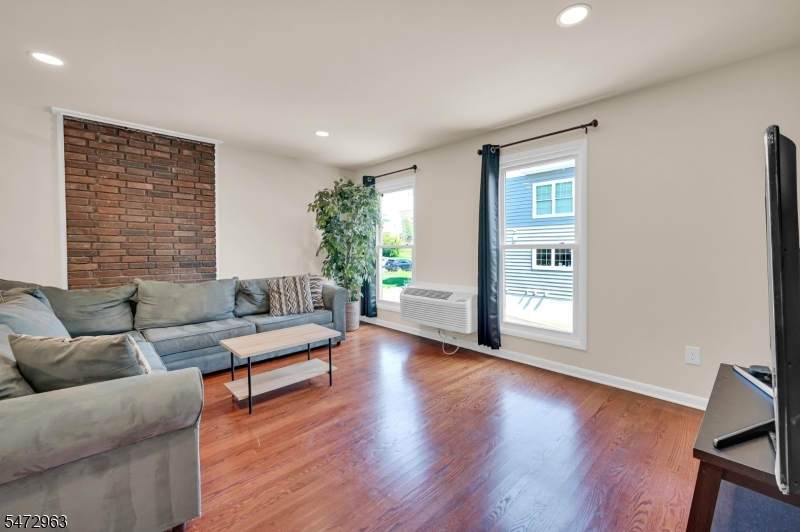
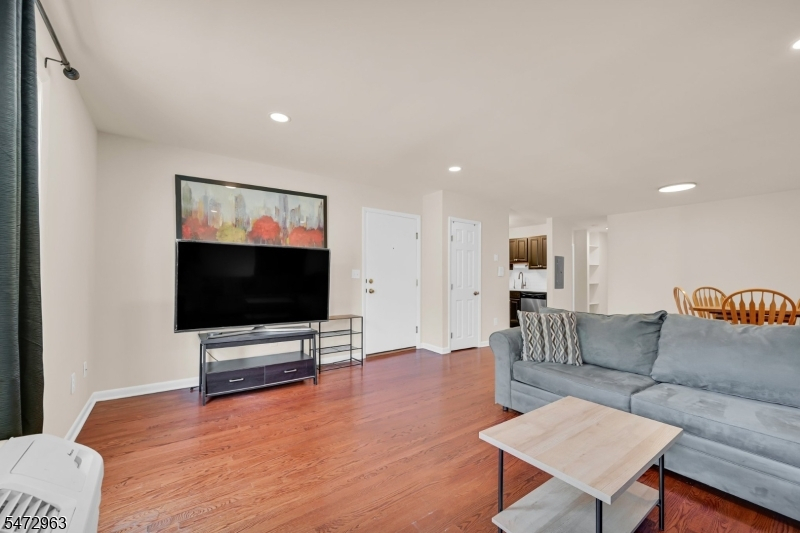
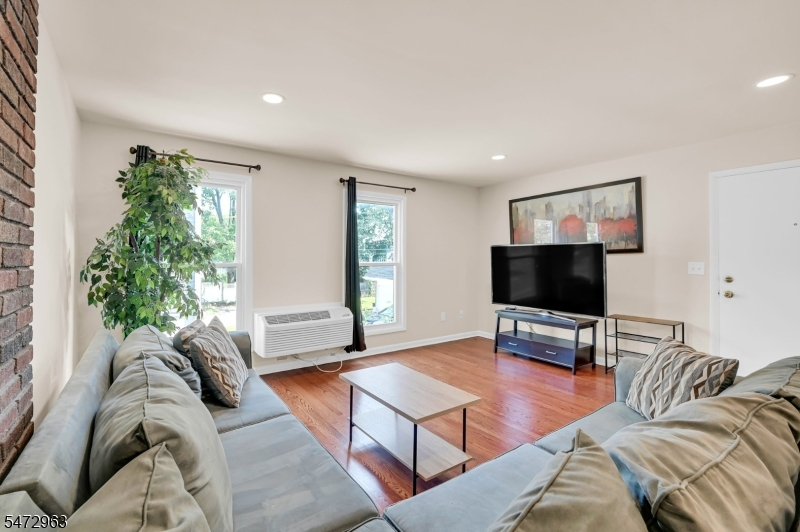
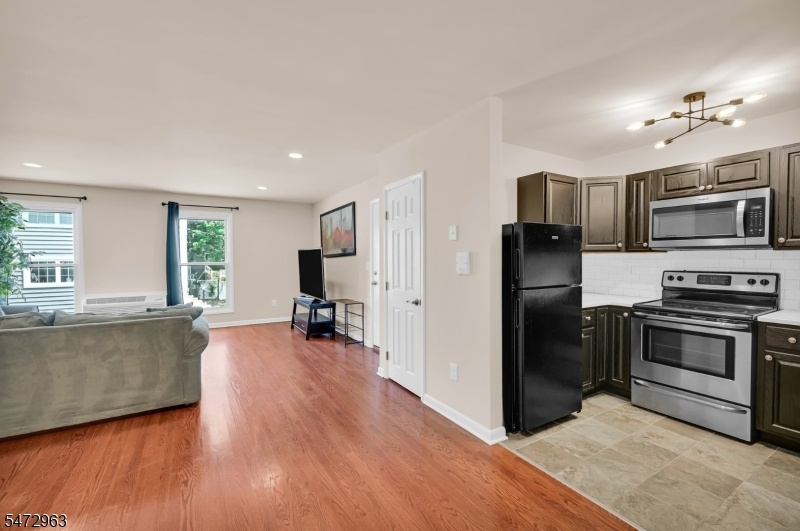
1,157
Year Renovated:
2024
Basement:
Yes - Full
Full Baths:
1
Half Baths:
0
Appliances:
Carbon Monoxide Detector, Dishwasher, Disposal, Microwave Oven, Range/Oven-Electric, Refrigerator, Stackable Washer/Dryer, Water Filter
Flooring:
Carpeting, Tile, Wood
Fireplaces:
No
Fireplace:
n/a
Interior:
CODetect,FireExtg,SmokeDet,TubShowr
Exterior Features
Garage Space:
No
Garage:
Assigned, Built-In Garage
Driveway:
Assigned
Roof:
Flat, Rubberized
Exterior:
Brick, Stucco
Swimming Pool:
No
Pool:
n/a
Utilities
Heating System:
Baseboard - Electric
Heating Source:
Electric
Cooling:
Wall A/C Unit(s)
Water Heater:
Electric
Water:
Public Water
Sewer:
Public Sewer
Services:
n/a
Lot Features
Acres:
0.00
Lot Dimensions:
100X150 IRR
Lot Features:
n/a
School Information
Elementary:
n/a
Middle:
n/a
High School:
n/a
Community Information
County:
Essex
Town:
Montclair Twp.
Neighborhood:
NONE
Application Fee:
n/a
Association Fee:
$439 - Monthly
Fee Includes:
Maintenance-Common Area, Maintenance-Exterior, Sewer Fees, Snow Removal, Trash Collection, Water Fees
Amenities:
n/a
Pets:
Yes
Financial Considerations
List Price:
$489,900
Tax Amount:
$9,391
Land Assessment:
$160,000
Build. Assessment:
$107,100
Total Assessment:
$267,100
Tax Rate:
3.52
Tax Year:
2025
Ownership Type:
Condominium
Listing Information
MLS ID:
4063579
List Date:
11-08-2026
Days On Market:
4
Listing Broker:
HOWARD HANNA RAND REALTY
Listing Agent:
Michael Ciavarella


Request More Information
Shawn and Diane Fox
RE/MAX American Dream
3108 Route 10 West
Denville, NJ 07834
Call: (973) 277-7853
Web: EdenLaneLiving.com
