14 Beaver Brook Dr
Washington Twp, NJ 07853
Price: $875,000
GSMLS: 4063621Type: Single Family
Style: Colonial
Beds: 5
Baths: 2 Full & 3 Half
Garage: 7-Car
Year Built: 1986
Acres: 7.78
Property Tax: $28,216
Description
Open House Saturday 1PM–4PM.
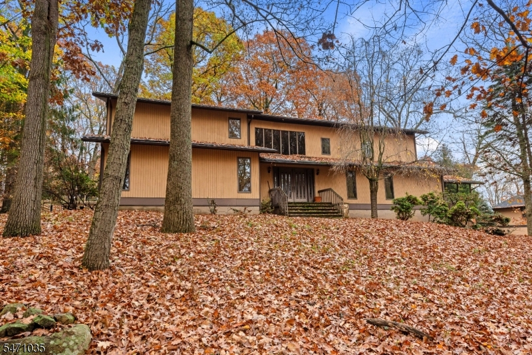
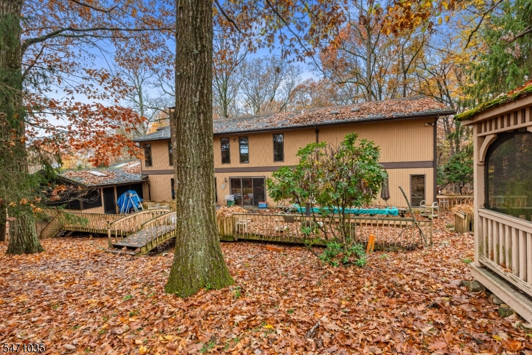
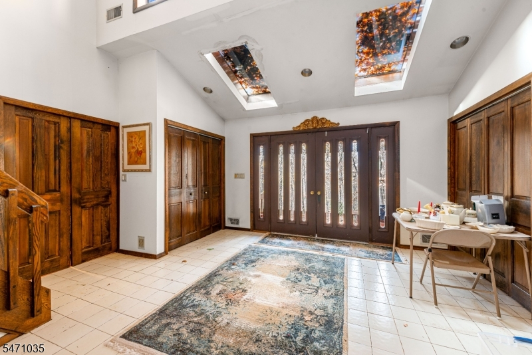
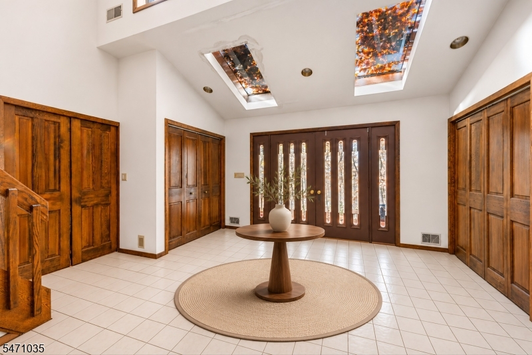
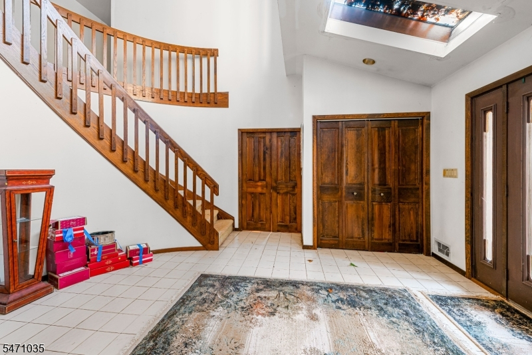
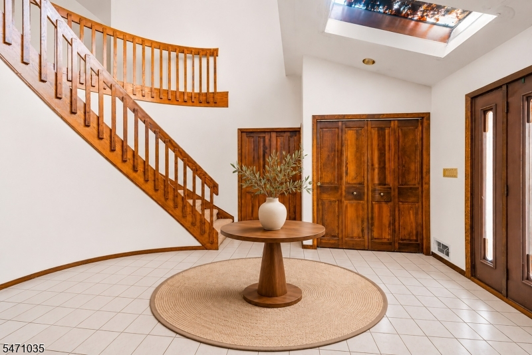
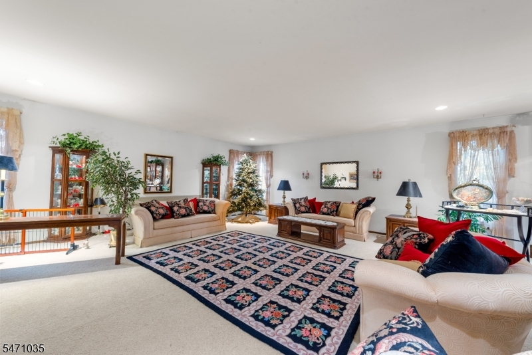
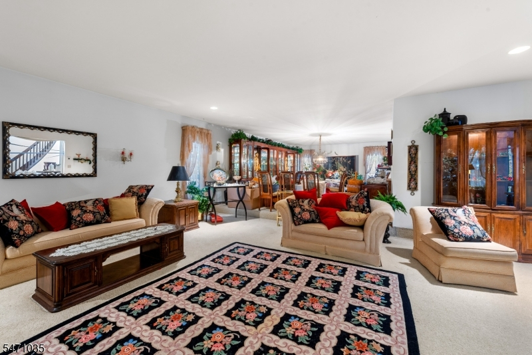
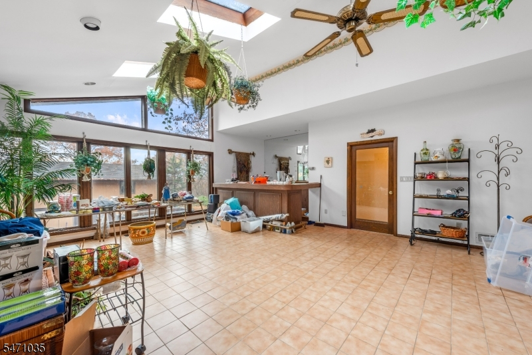
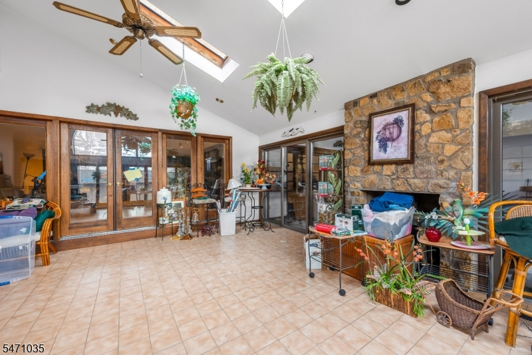
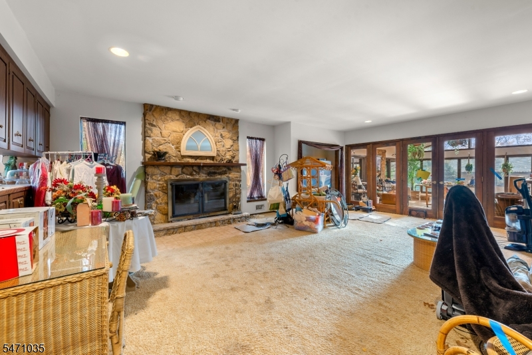
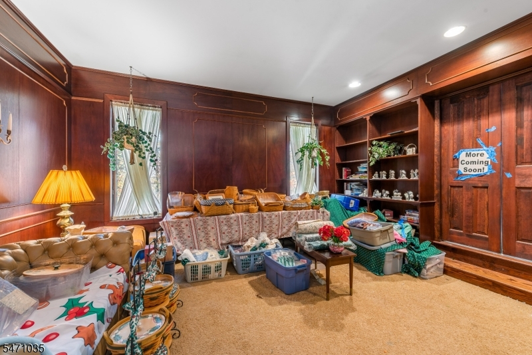
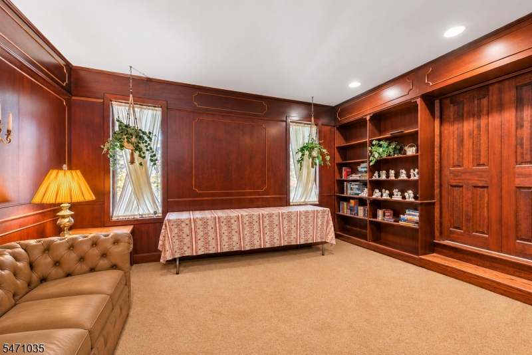
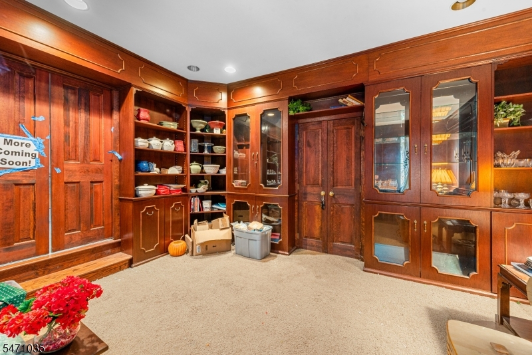
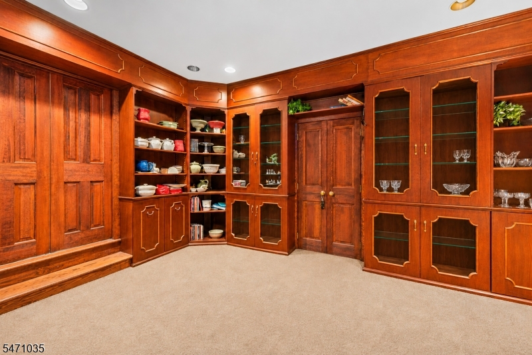
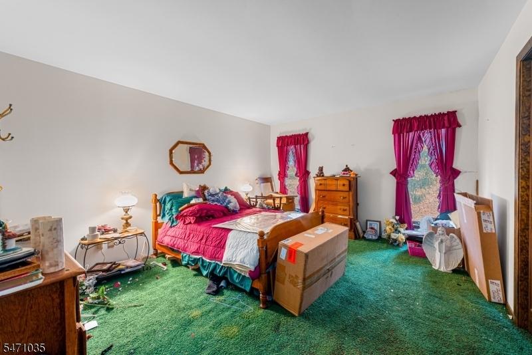
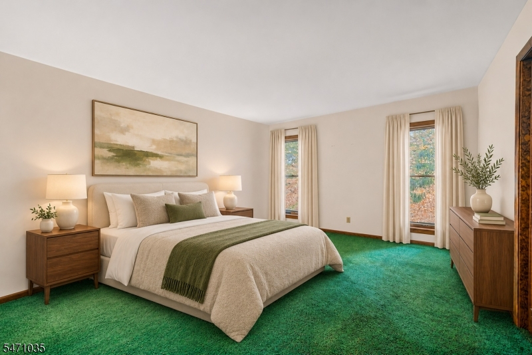
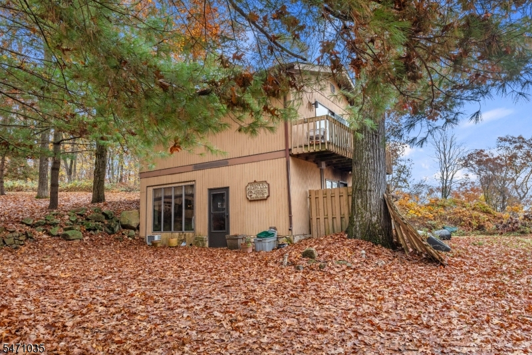
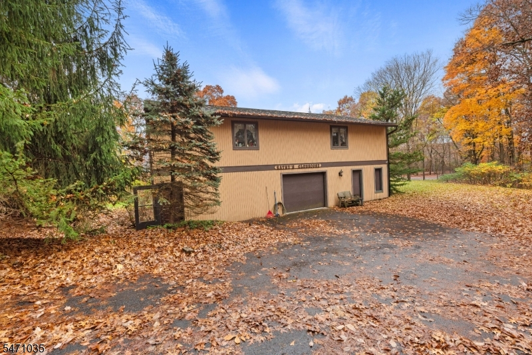
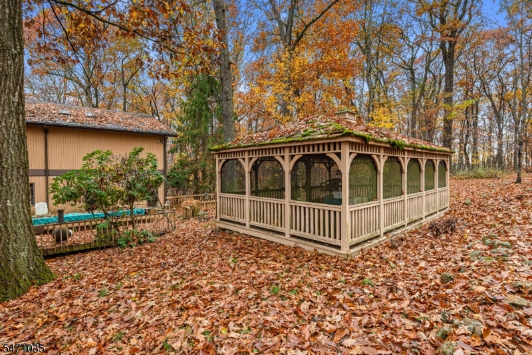
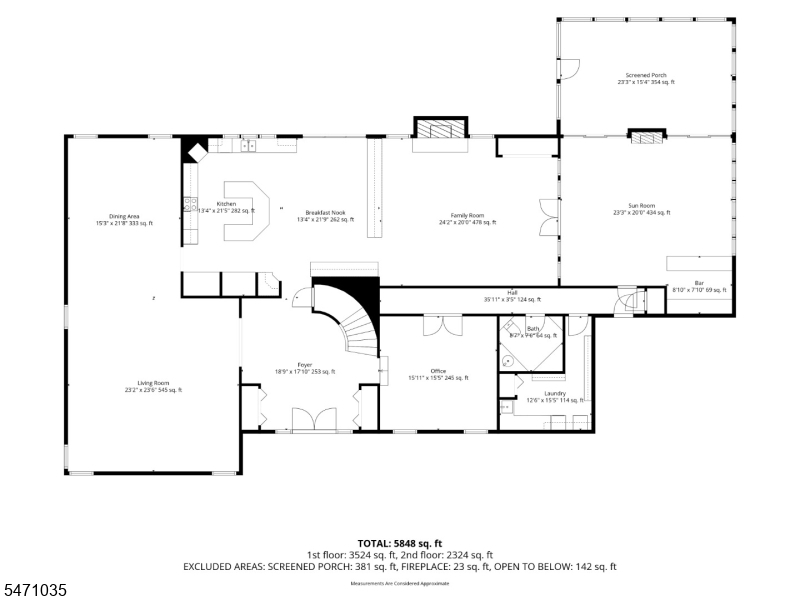
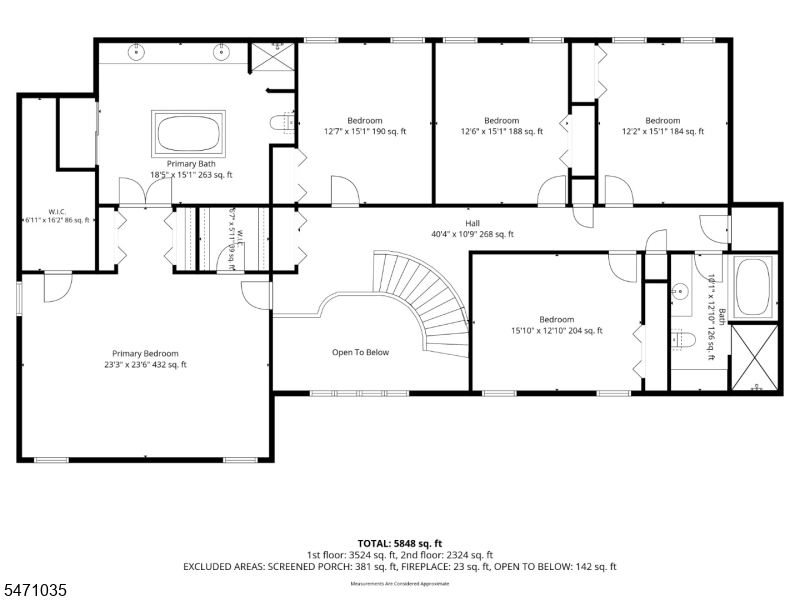
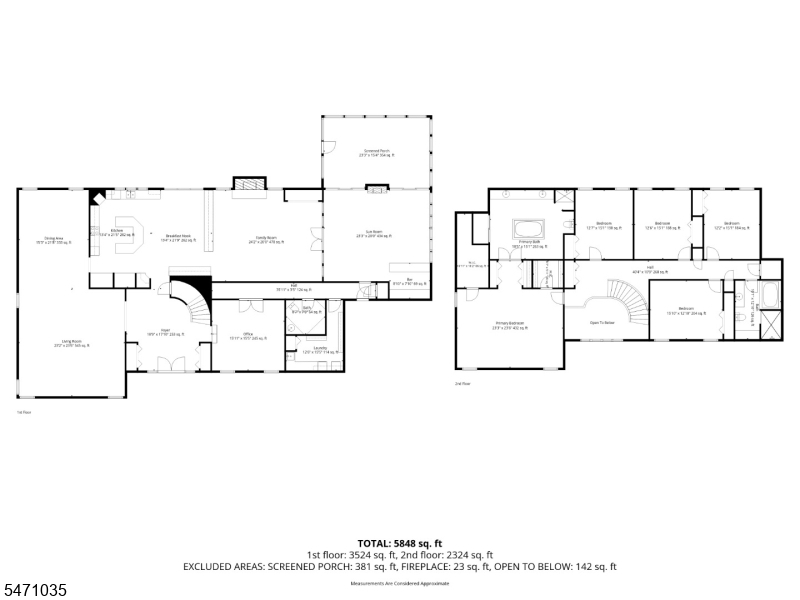
**Sleeping Beauty Awaits in an Enchanting Long Valley Woodland Estate!** A rare opportunity to own 7.8 private acres featuring a Custom Contemporary Colonial, 7 garage spaces, and 2 detached accessory buildings! Nestled amid picturesque wooded surroundings, this distinctive property offers exceptional privacy, versatility, and potential. The spacious main residence features 5 bedrooms, 2.5 baths, a full unfinished basement, and a built-in 3-car garage. Ready for a fresh vision and thoughtful renovations, this home presents an exciting opportunity to update and personalize a truly special property. Adding to its appeal are 2 detached buildings, each with its own 2-car garage, currently serving as an art studio and private home office. Ideal for artists, entrepreneurs, hobbyists, landscapers, car enthusiasts, or those seeking generous workspace and storage. The expansive grounds create a peaceful sanctuary surrounded by nature, yet conveniently located near major commuting routes. Enjoy Long Valley's scenic countryside, highly regarded schools, and charming small-town atmosphere. The home, custom designed by it's current owner, has a remarkable setting, extraordinary possibilities, and the chance to transform a hidden gem into your dream retreat! See floor plan for room sizes.Rooms Sizes
Kitchen:
n/a
Dining Room:
n/a
Living Room:
n/a
Family Room:
n/a
Den:
n/a
Bedroom 1:
n/a
Bedroom 2:
n/a
Bedroom 3:
n/a
Bedroom 4:
n/a
Room Levels
Basement:
n/a
Ground:
n/a
Level 1:
DiningRm,FamilyRm,Florida,Kitchen,Laundry,Library,LivingRm,PowderRm,Solarium
Level 2:
4 Or More Bedrooms, Bath Main, Bath(s) Other
Level 3:
n/a
Level Other:
n/a
Room Features
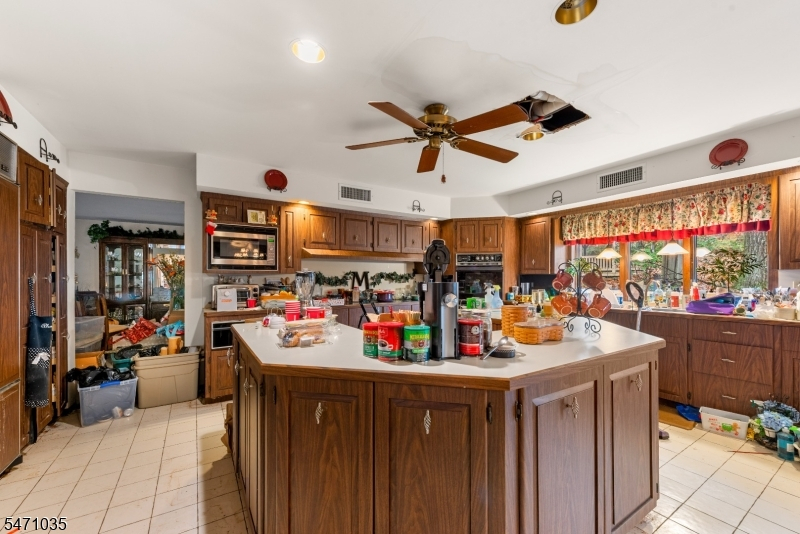
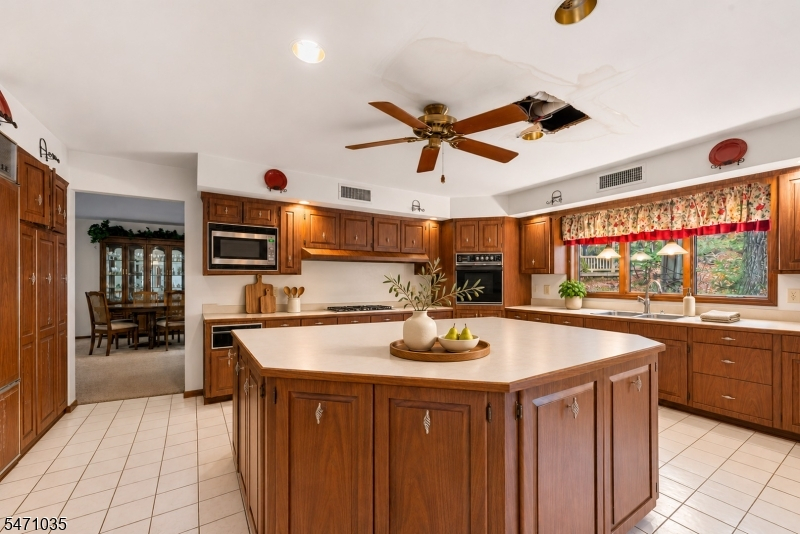
Kitchen:
Center Island, Eat-In Kitchen, Pantry
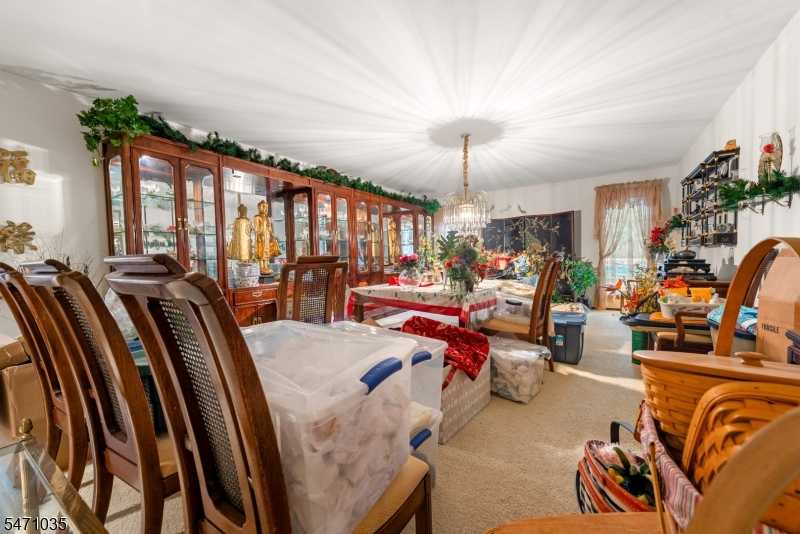
Dining Room:
Formal Dining Room
Master Bedroom:
Walk-In Closet
Bath:
Soaking Tub, Stall Shower
Interior Features
Square Foot:
5,856
Year Renovated:
n/a
Basement:
Yes - Full, Unfinished
Full Baths:
2
Half Baths:
3
Appliances:
Carbon Monoxide Detector, Cooktop - Electric, Dishwasher, Dryer, Freezer-Freestanding, Kitchen Exhaust Fan, Microwave Oven, Range/Oven-Electric, Refrigerator, Self Cleaning Oven, Washer
Flooring:
Carpeting, Tile
Fireplaces:
1
Fireplace:
Wood Burning
Interior:
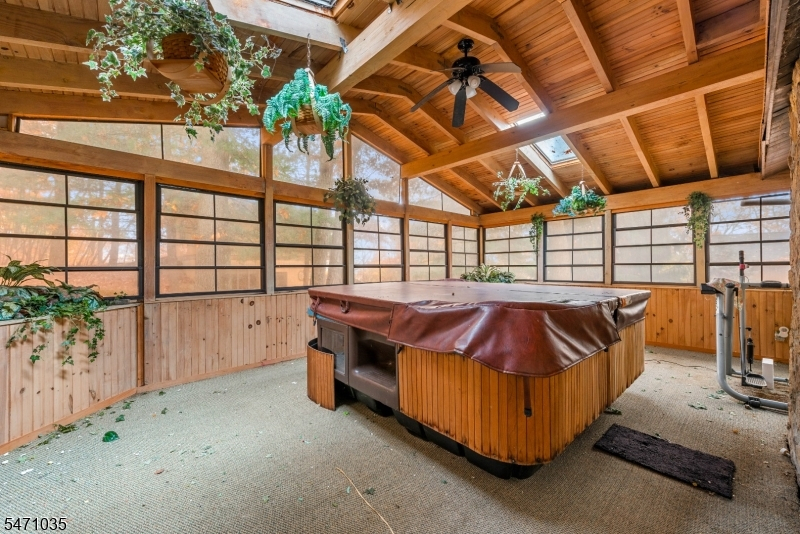
BarWet,Blinds,CODetect,Drapes,FireExtg,HotTub,Skylight,SmokeDet,WndwTret
Exterior Features
Garage Space:
7-Car
Garage:
Built-In Garage, Separate Location
Driveway:
1 Car Width, Blacktop
Roof:
Composition Shingle
Exterior:
Vertical Siding, Wood
Swimming Pool:
No
Pool:
n/a
Utilities
Heating System:
Heat Pump
Heating Source:
Electric, Wood
Cooling:
Central Air, Multi-Zone Cooling
Water Heater:
Electric
Water:
Well
Sewer:
Septic
Services:
Cable TV Available, Garbage Extra Charge
Lot Features
Acres:
7.78
Lot Dimensions:
n/a
Lot Features:
Wooded Lot
School Information
Elementary:
n/a
Middle:
n/a
High School:
n/a
Community Information
County:
Morris
Town:
Washington Twp.
Neighborhood:
n/a
Application Fee:
n/a
Association Fee:
n/a
Fee Includes:
n/a
Amenities:
n/a
Pets:
Yes
Financial Considerations
List Price:
$875,000
Tax Amount:
$28,216
Land Assessment:
$194,800
Build. Assessment:
$744,800
Total Assessment:
$939,600
Tax Rate:
3.00
Tax Year:
2025
Ownership Type:
Fee Simple
Listing Information
MLS ID:
4063621
List Date:
11-09-2026
Days On Market:
0
Listing Broker:
HIGHMARK REAL ESTATE
Listing Agent:
Annette Marotta



Request More Information
Shawn and Diane Fox
RE/MAX American Dream
3108 Route 10 West
Denville, NJ 07834
Call: (973) 277-7853
Web: EdenLaneLiving.com
