320 Edpas Rd
New Brunswick City, NJ 08901
Price: $285,000
GSMLS: 4063755Type: Condo/Townhouse/Co-op
Style: One Floor Unit
Beds: 2
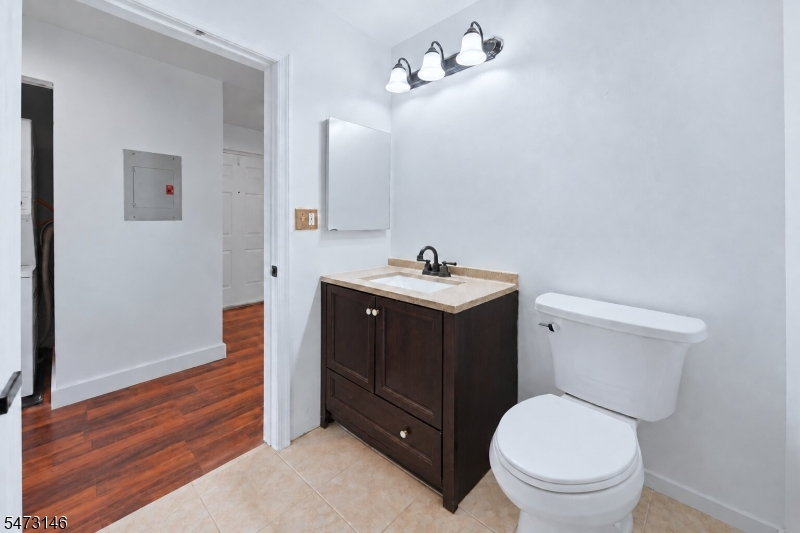
Baths: 1 Full
Garage: No
Year Built: 1988
Acres: 0.00
Property Tax: $3,604
Description
Open House Sunday 12PM–2PM.
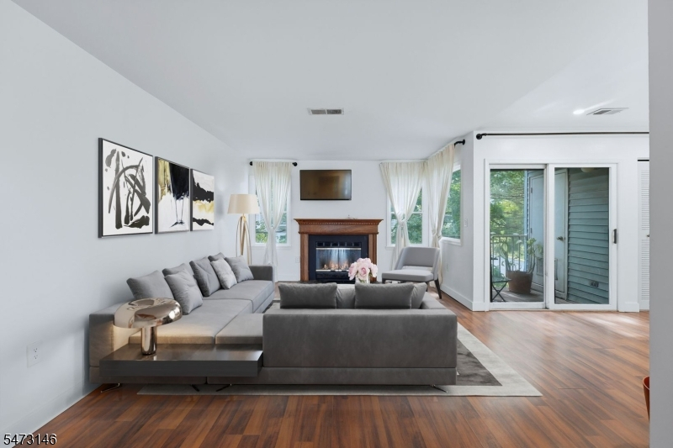
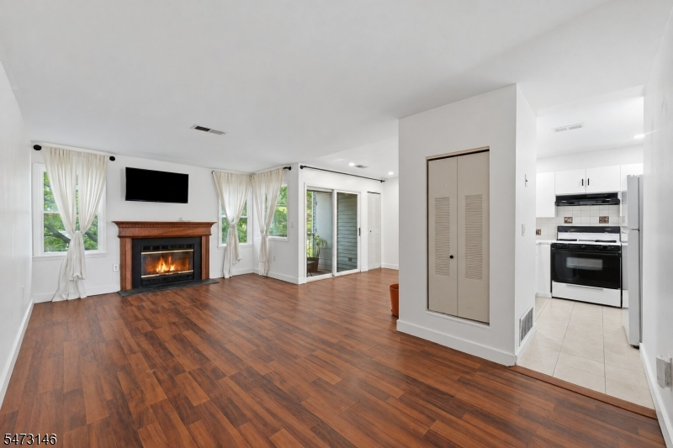
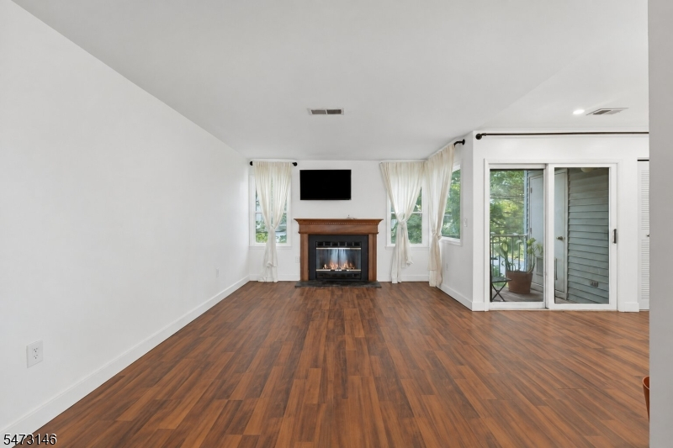
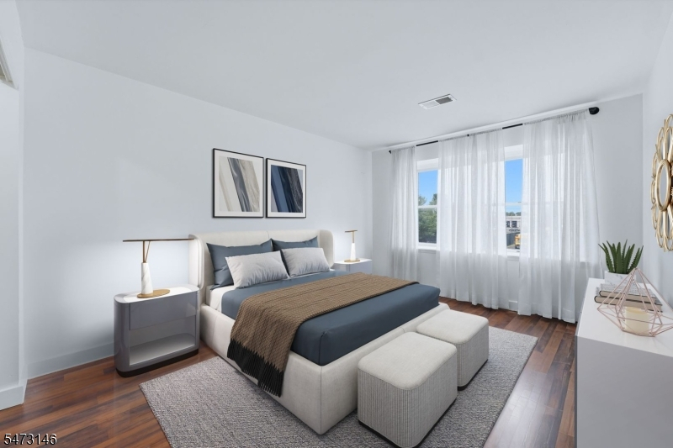
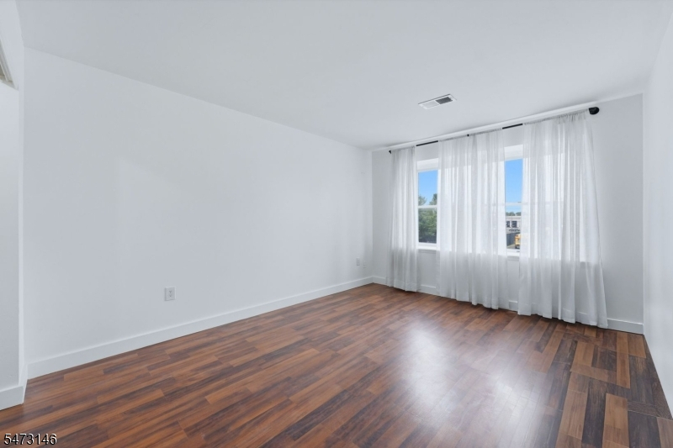
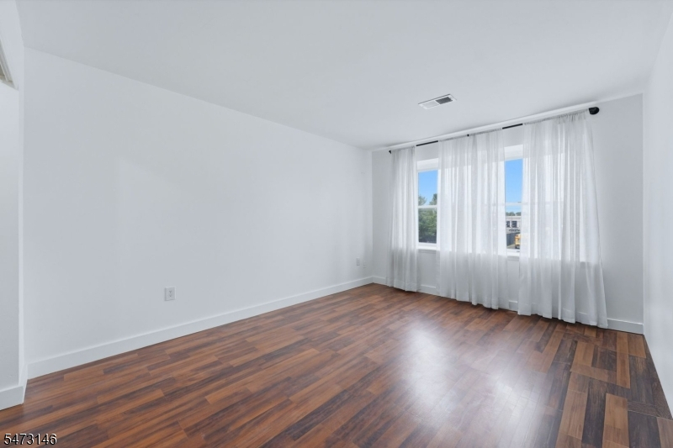
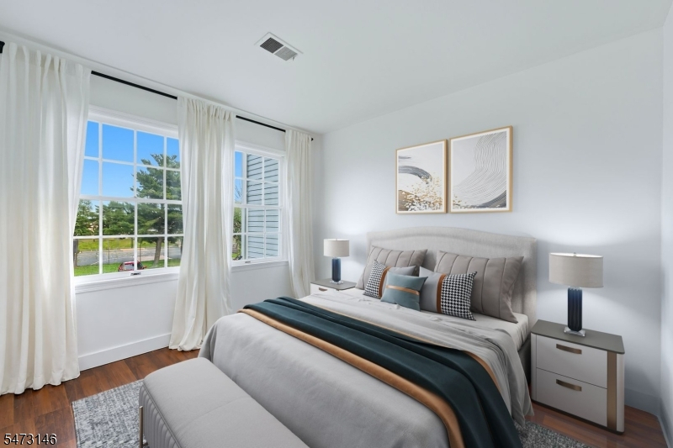
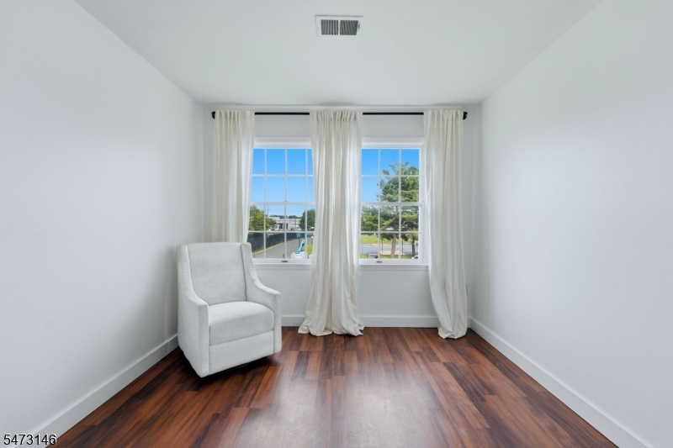
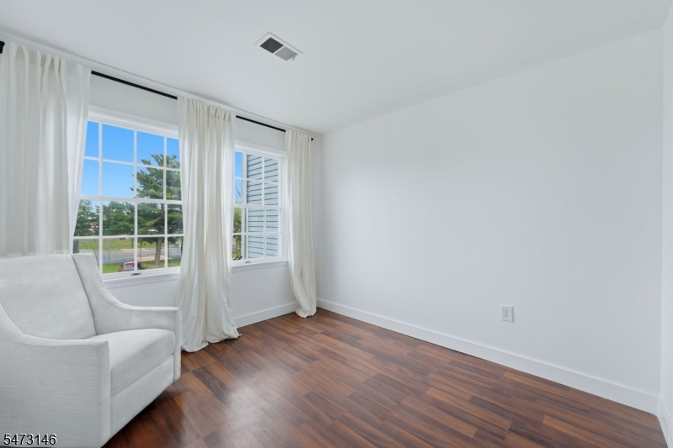
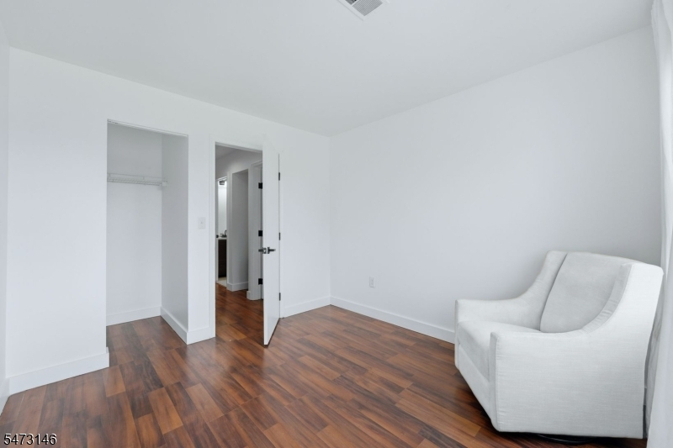
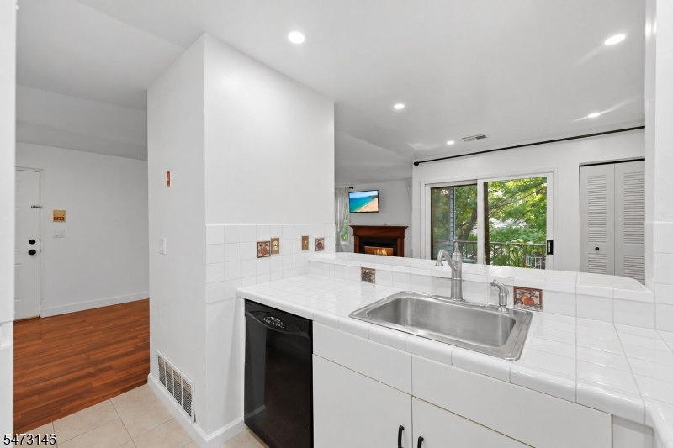
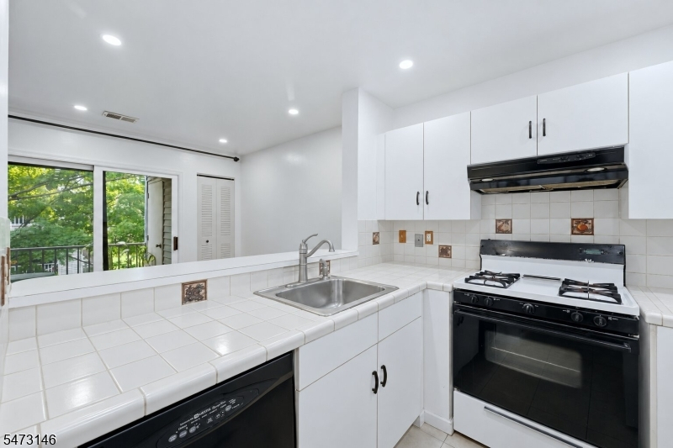
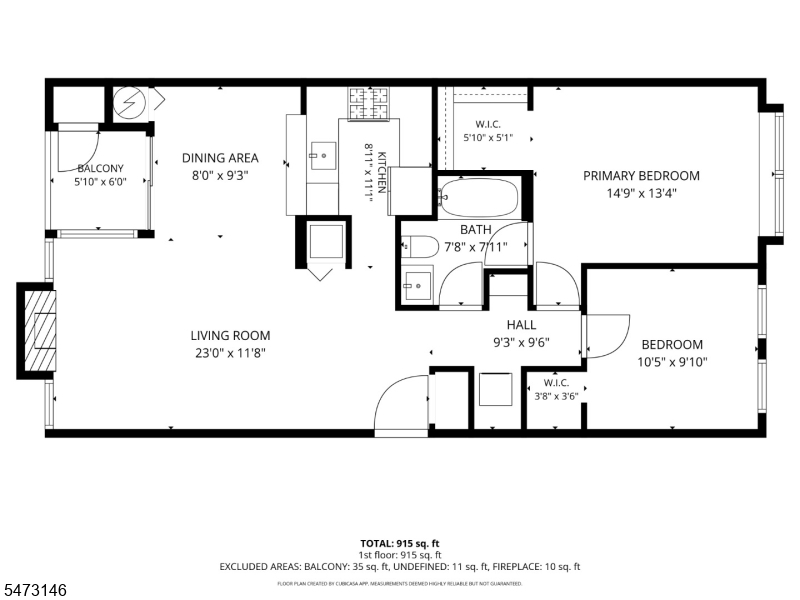
Welcome home to 320 Edpas Rd! This move-in ready 2-bedroom, 1-bath condo puts you right in the middle of everything New Brunswick has to offer. The major hospitals, Rutgers, and the area's best dining and shopping are all just minutes away. Getting around is easy too, with quick access to major roadways and public transit.Step inside and you'll find a spacious open concept living room built around a cozy fireplace. Step inside and you'll find a spacious open concept living room built around a cozy fireplace. As an added bonus, the dining room opens right out to your own private balcony.Wood floors and recessed lighting run throughout, giving the whole home a clean, bright, finished feel. The primary bedroom has a walk-in closet with room for everything. The second bedroom gives you options: a guest room, a home office, or a hobby space.Here's the best part. The big-ticket items are already done. You'll have a brand new central air conditioning unit, a new refrigerator, and a newer water heater. That means no surprise expenses and no projects waiting for you. Just unpack and start living. Condos with this kind of location and these updates don't come along often. Quick closing is possible, so you could be settled in sooner than you think. Come see it for yourself!Rooms Sizes
Kitchen:
First
Dining Room:
First
Living Room:
First
Family Room:
n/a
Den:
n/a
Bedroom 1:
First
Bedroom 2:
First
Bedroom 3:
n/a
Bedroom 4:
n/a
Room Levels
Basement:
n/a
Ground:
n/a
Level 1:
2 Bedrooms, Bath Main, Dining Room, Kitchen, Laundry Room, Living Room
Level 2:
n/a
Level 3:
n/a
Level Other:
n/a
Room Features
Kitchen:
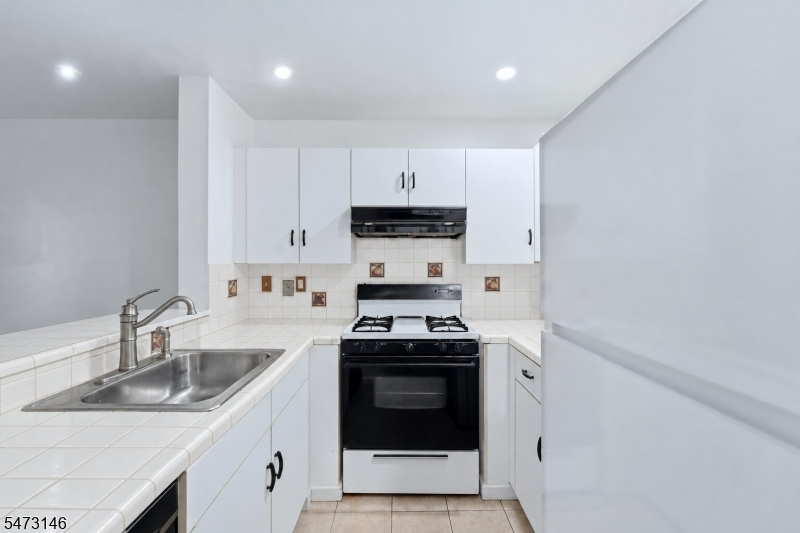
Galley Type, Separate Dining Area
Dining Room:
Dining L
Master Bedroom:
Walk-In Closet
Bath:
n/a
Interior Features
Square Foot:
n/a
Year Renovated:
n/a
Basement:
No
Full Baths:
1
Half Baths:
0
Appliances:
Dishwasher, Dryer, Range/Oven-Electric, Refrigerator, Washer
Flooring:
Tile, Wood
Fireplaces:
1
Fireplace:
Gas Fireplace, Living Room
Interior:
Intercom, Walk-In Closet
Exterior Features
Garage Space:
No
Garage:
None
Driveway:
Assigned, See Remarks
Roof:
Asphalt Shingle
Exterior:
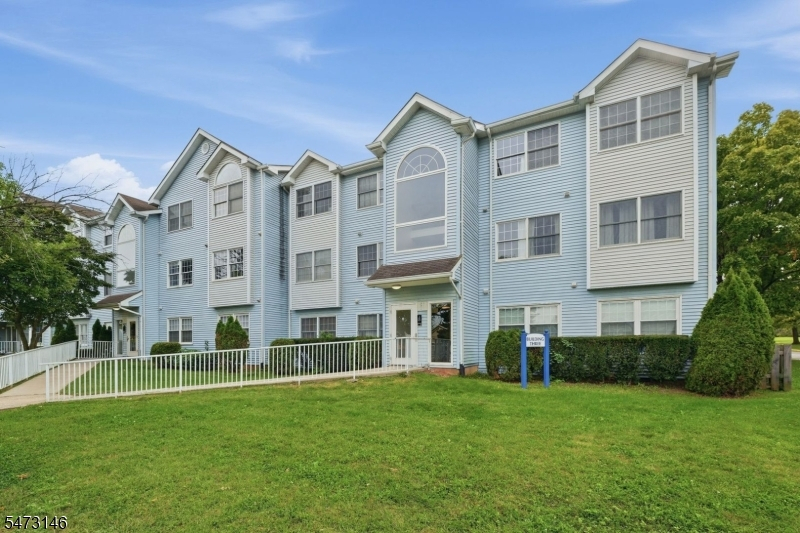
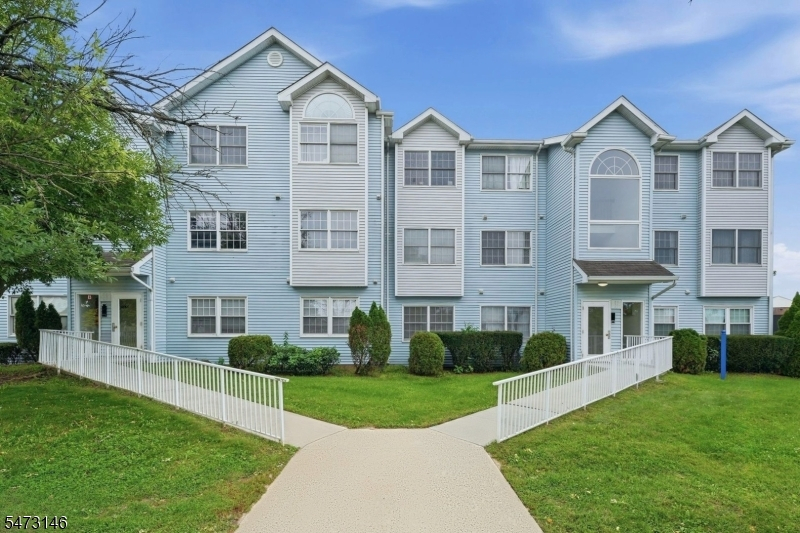
Vinyl Siding
Swimming Pool:
Yes
Pool:
Association Pool
Utilities
Heating System:
Forced Hot Air
Heating Source:
Gas-Natural
Cooling:
Central Air
Water Heater:
Gas
Water:
Public Water
Sewer:
Public Sewer
Services:
Garbage Included
Lot Features
Acres:
0.00
Lot Dimensions:
n/a
Lot Features:
n/a
School Information
Elementary:
n/a
Middle:
n/a
High School:
n/a
Community Information
County:
Middlesex
Town:
New Brunswick City
Neighborhood:
Hampton Club
Application Fee:
n/a
Association Fee:
$350 - Monthly
Fee Includes:
Maintenance-Common Area, Snow Removal, Trash Collection
Amenities:
Club House, Exercise Room, Pool-Outdoor
Pets:
Call
Financial Considerations
List Price:
$285,000
Tax Amount:
$3,604
Land Assessment:
$60,000
Build. Assessment:
$74,100
Total Assessment:
$134,100
Tax Rate:
2.69
Tax Year:
2025
Ownership Type:
Condominium
Listing Information
MLS ID:
4063755
List Date:
11-09-2026
Days On Market:
3
Listing Broker:
SIGNATURE REALTY NJ
Listing Agent:
Jolie Doyle


Request More Information
Shawn and Diane Fox
RE/MAX American Dream
3108 Route 10 West
Denville, NJ 07834
Call: (973) 277-7853
Web: EdenLaneLiving.com
