112 Lake Ave
Boonton Town, NJ 07005
Price: $690,000
GSMLS: 4063760Type: Single Family
Style: Colonial
Beds: 4
Baths: 1 Full & 1 Half
Garage: 2-Car
Year Built: 1880
Acres: 0.22
Property Tax: $12,541
Description
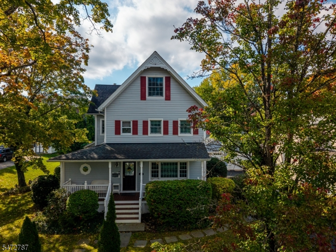
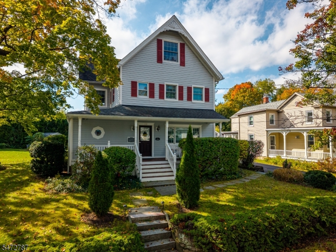
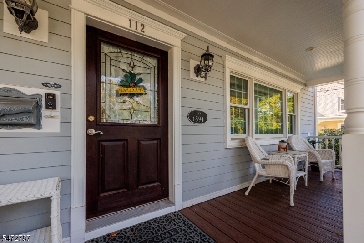
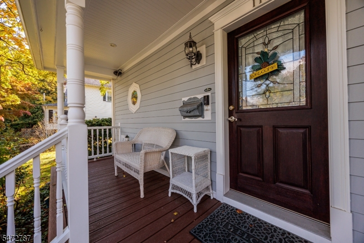
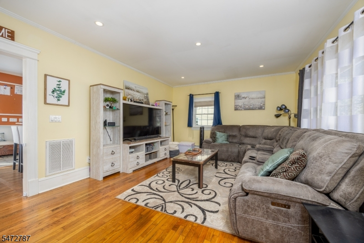
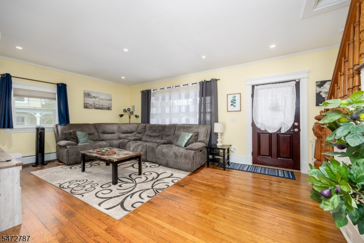
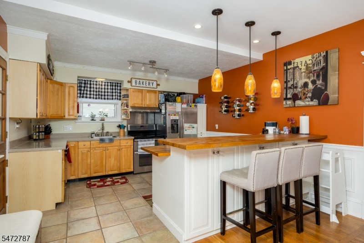
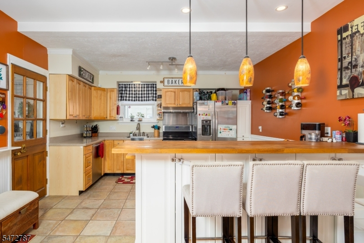
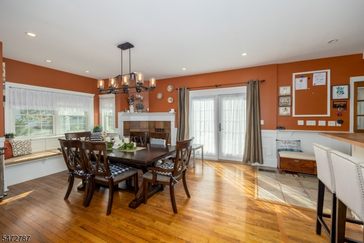
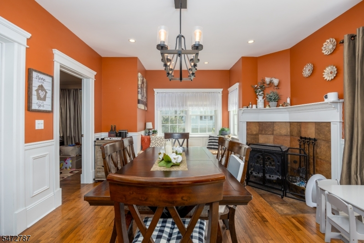
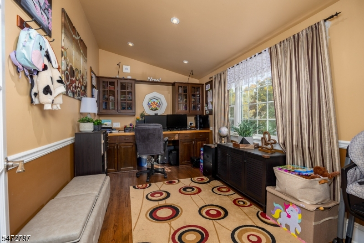
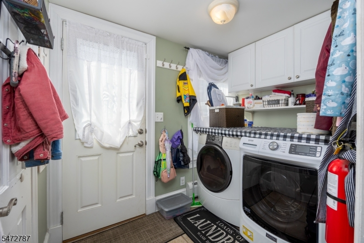
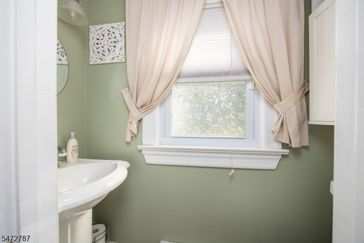
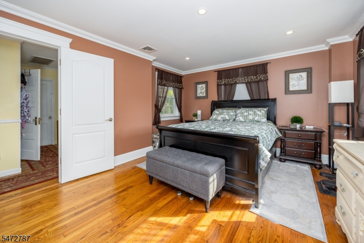
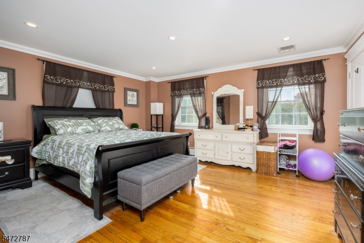
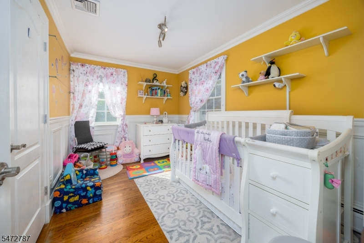
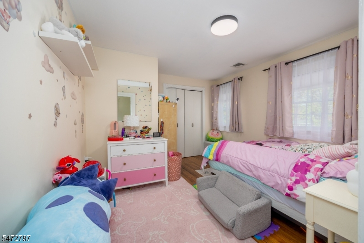
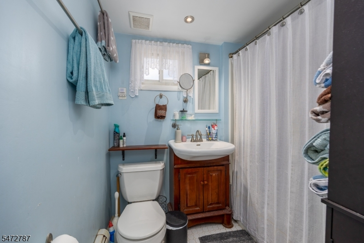
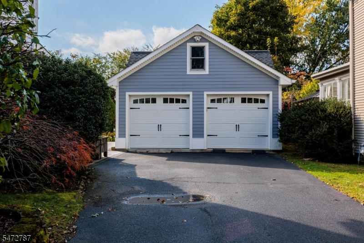
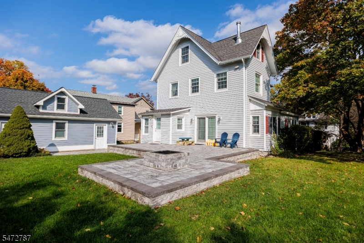
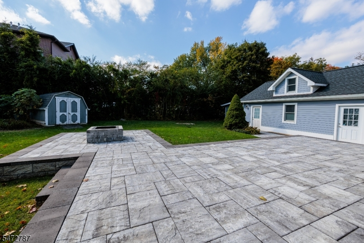
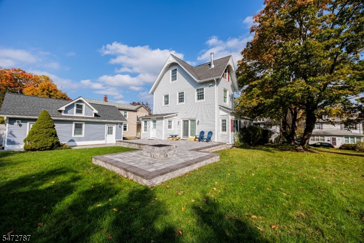
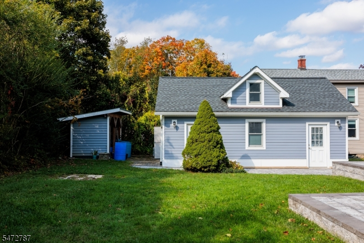
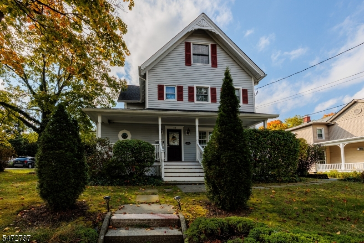
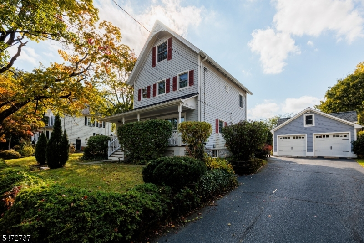
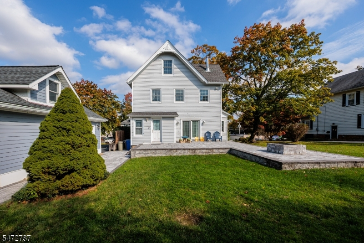
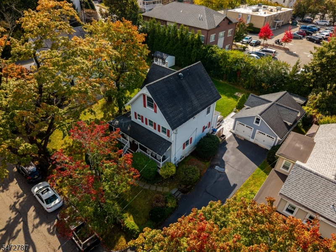
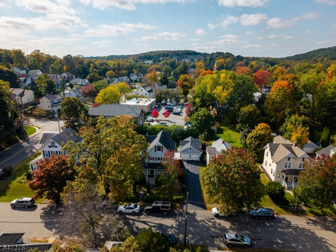
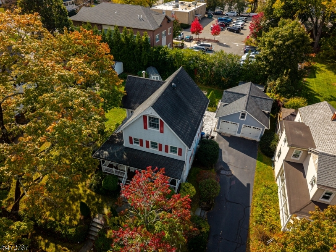
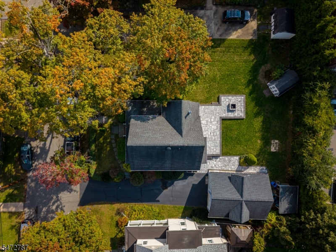
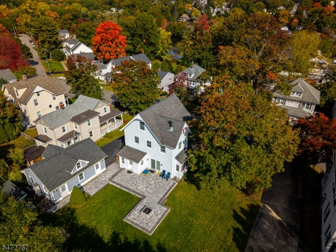
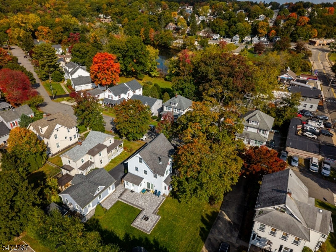
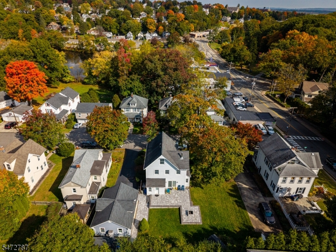
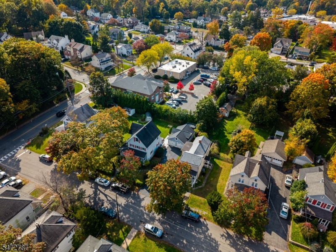
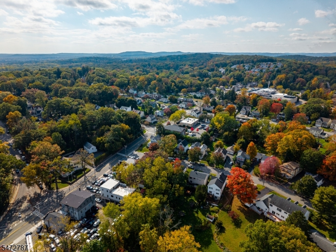
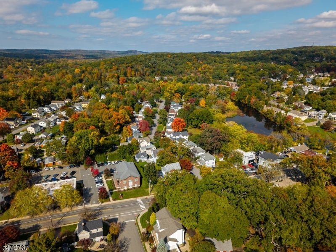
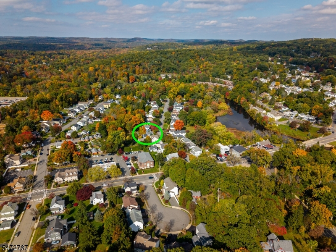
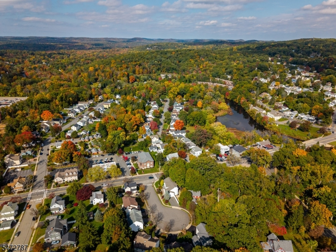
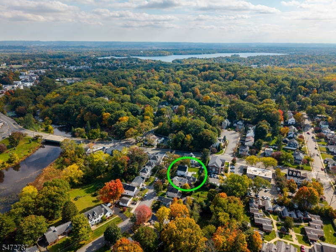
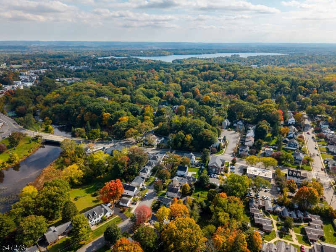
VICTORIAN CHARM MEETS THOUGHTFUL UPDATES! This spacious 4-bedroom, 1.5-bath Colonial blends timeless character with modern comforts and room to grow. Set BACK from the road on a residential street, the home features a CLASSIC FRONT PORCH, MATURE LANDSCAPING, and Victorian-inspired details. Hardwood floors run throughout, complemented by FIRST-FLOOR HEATED FLOORING and 7-ZONE INDEPENDENT PROGRAMMABLE HEATING. The convenient first-floor layout offers easy driveway access through the back entrance, with just a few steps into the MUDROOM/LAUNDRY ROOM and POWDER ROOM, leading into the kitchen with DOUBLE BUTCHER BLOCK COUNTERTOPS. The dining room showcases a charming BAY WINDOW SEATING AREA beside the fireplace, while the living room offers additional gathering space. A FOURTH BEDROOM or DEN completes the first floor. Upstairs are THREE BEDROOMS, a full bath, and hallway access to the EXTRA-LARGE STAND-UP ATTIC, offering potential for future use. The STAND-UP BASEMENT provides abundant storage. Outside, enjoy a LARGE RAISED PATIO with warranty and CUSTOM-BUILT SMOKELESS FIRE PIT. A DETACHED 2-CAR GARAGE features PEX HEATING PLUMBING INSTALLED in the first bay, offering potential for a future climate-controlled workspace. Conveniently located near Boonton's downtown shops, restaurants, and local parks, this property offers a distinctive combination of CHARACTER, SPACE, and CONVENIENCE!
Rooms Sizes
Kitchen:
14x14 First
Dining Room:
17x13 First
Living Room:
13x18 First
Family Room:
n/a
Den:
n/a
Bedroom 1:
15x12 Second
Bedroom 2:
12x9 Second
Bedroom 3:
9x11 Second
Bedroom 4:
13x9 First
Room Levels
Basement:
n/a
Ground:
n/a
Level 1:
1 Bedroom, Dining Room, Kitchen, Laundry Room, Living Room, Powder Room
Level 2:
3 Bedrooms, Bath Main
Level 3:
Attic
Level Other:
MudRoom
Room Features
Kitchen:
Breakfast Bar, Country Kitchen, Separate Dining Area
Dining Room:
Formal Dining Room
Master Bedroom:
n/a
Bath:
Tub Shower
Interior Features
Square Foot:
n/a
Year Renovated:
2019
Basement:
Yes - Full, Unfinished
Full Baths:
1
Half Baths:
1
Appliances:
Carbon Monoxide Detector, Cooktop - Induction, Dishwasher, Dryer, Range/Oven-Electric, Refrigerator, Sump Pump, Washer
Flooring:
Tile, Wood
Fireplaces:
1
Fireplace:
Dining Room, Wood Stove-Freestanding
Interior:
CODetect,CeilHigh,SmokeDet,TubShowr
Exterior Features
Garage Space:
2-Car
Garage:
Detached Garage, Finished Garage, Loft Storage, On-Street Parking, Oversize Garage
Driveway:
2 Car Width, Blacktop, Driveway-Exclusive, On-Street Parking
Roof:
Asphalt Shingle
Exterior:
Vinyl Siding
Swimming Pool:
No
Pool:
n/a
Utilities
Heating System:
4+ Units, Forced Hot Air, Radiant - Hot Water
Heating Source:
Electric, Gas-Natural, Wood
Cooling:
2 Units, Central Air
Water Heater:
From Furnace
Water:
Public Water
Sewer:
Public Sewer
Services:
Cable TV Available, Fiber Optic Available, Garbage Included
Lot Features
Acres:
0.22
Lot Dimensions:
89X109
Lot Features:
Level Lot
School Information
Elementary:
n/a
Middle:
n/a
High School:
n/a
Community Information
County:
Morris
Town:
Boonton Town
Neighborhood:
Boonton Town
Application Fee:
n/a
Association Fee:
n/a
Fee Includes:
n/a
Amenities:
n/a
Pets:
Yes
Financial Considerations
List Price:
$690,000
Tax Amount:
$12,541
Land Assessment:
$177,300
Build. Assessment:
$183,300
Total Assessment:
$360,600
Tax Rate:
3.48
Tax Year:
2025
Ownership Type:
Fee Simple
Listing Information
MLS ID:
4063760
List Date:
11-09-2026
Days On Market:
0
Listing Broker:
EXP REALTY, LLC
Listing Agent:
Laura Alexis



Request More Information
Shawn and Diane Fox
RE/MAX American Dream
3108 Route 10 West
Denville, NJ 07834
Call: (973) 277-7853
Web: EdenLaneLiving.com
