126 Goldfinch Dr
Allamuchy Twp, NJ 07840
Price: $465,000
GSMLS: 4063788Type: Condo/Townhouse/Co-op
Style: Multi Floor Unit
Beds: 3
Baths: 3 Full & 1 Half
Garage: 1-Car
Year Built: 1977
Acres: 0.09
Property Tax: $8,165
Description
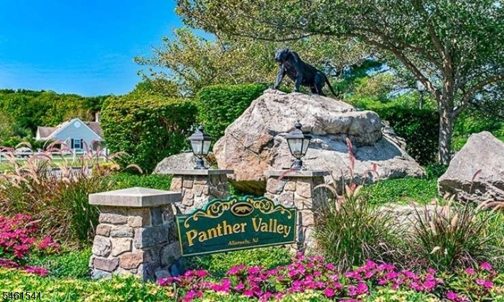
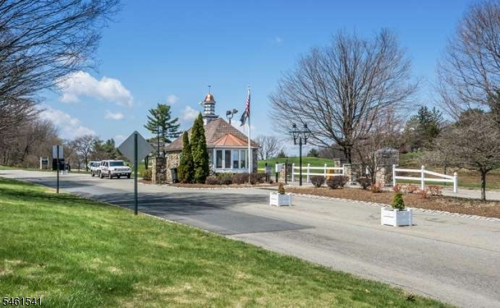
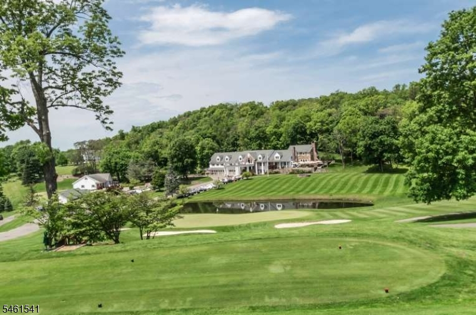
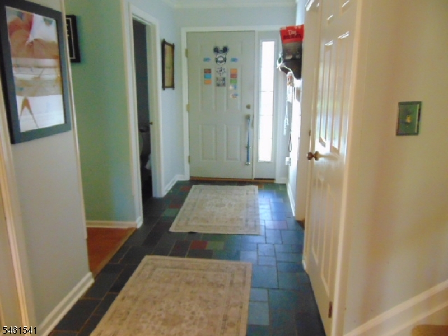
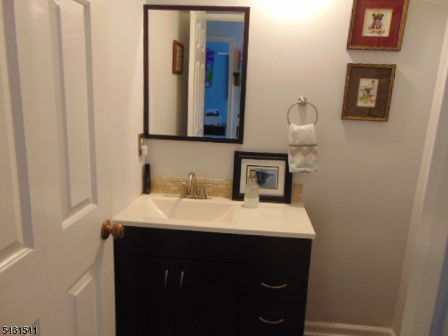
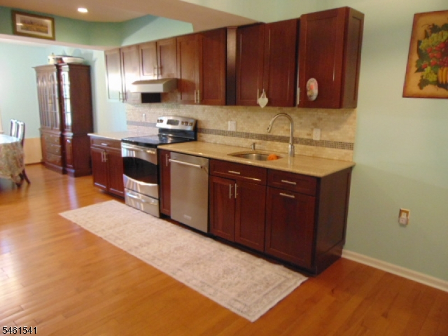
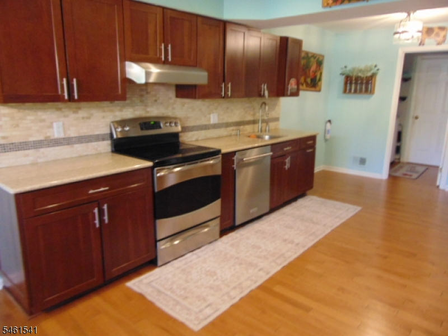
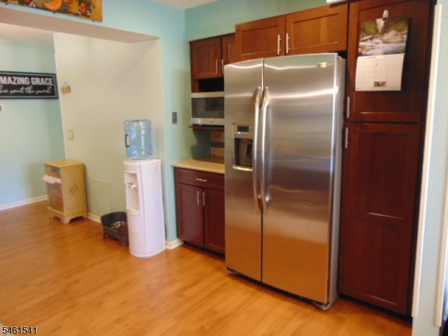
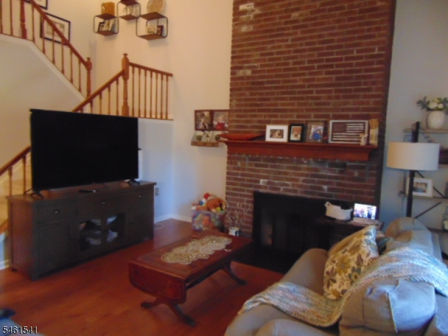
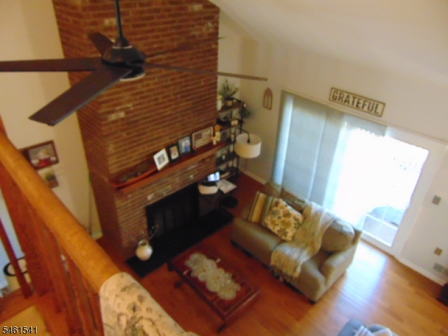
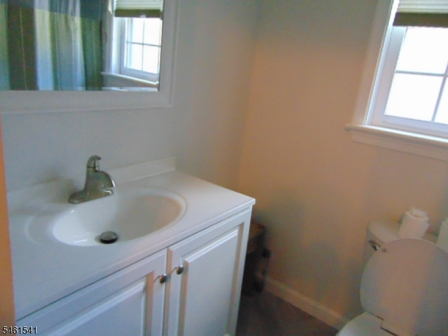
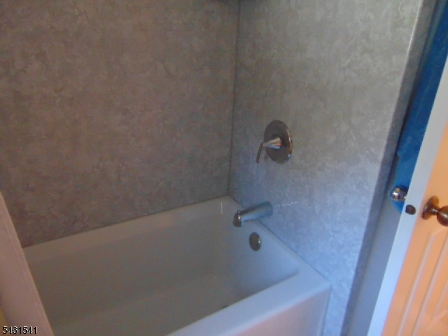
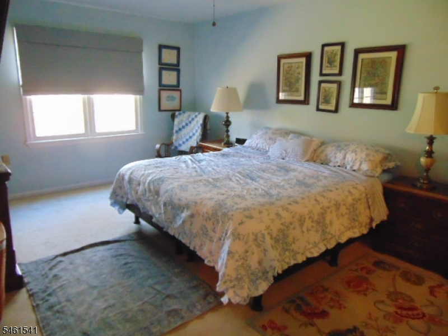
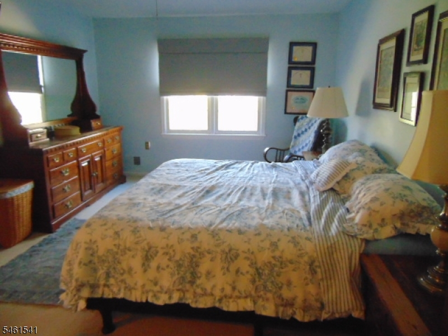
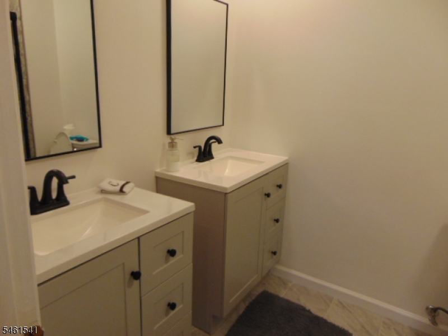
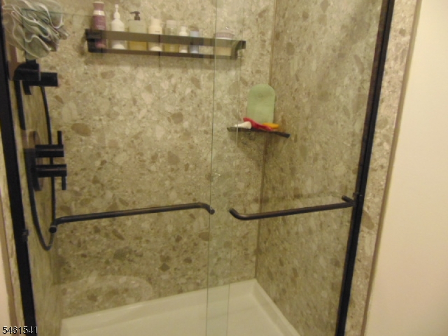
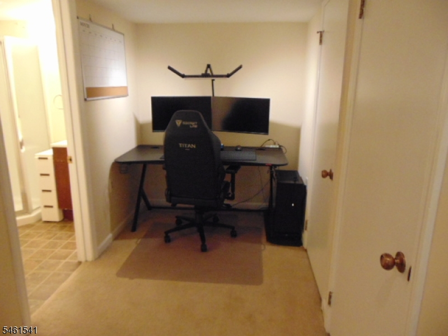
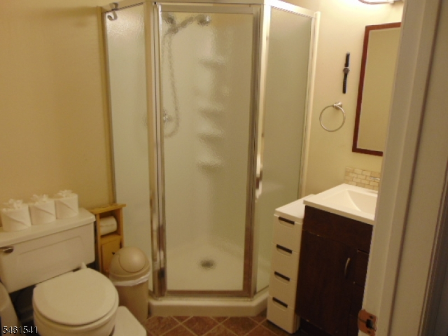
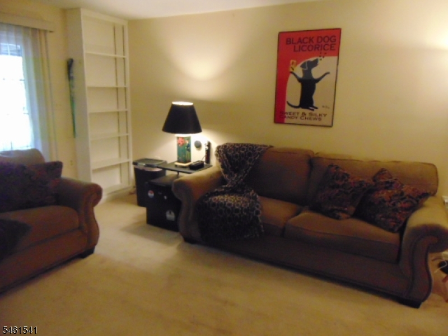
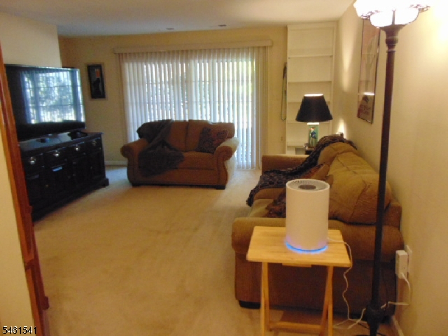
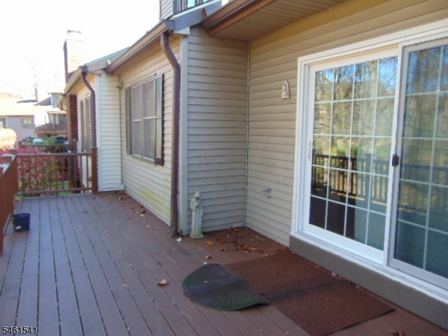
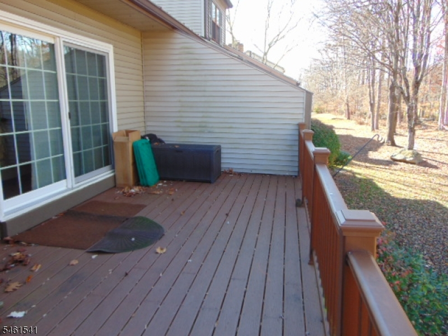
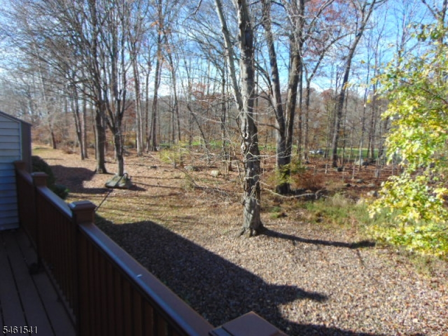
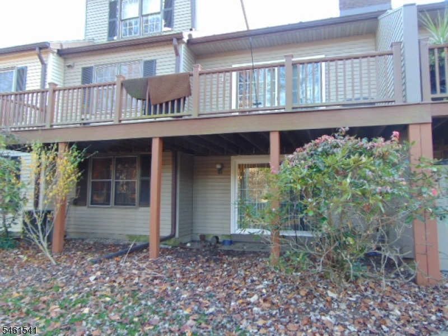
This freshly painted interior townhouse has 3 bedrooms and 3 1/2 baths, kitchen and bathrooms have been upgraded. Finished walkout basement with lots of extra storage. A large deck which backs to the golf course. Located in the desirable gated community of Panther Valley. Golf fans will find Panther Valley Golf and Country Club within the community. Panther Valley offers multiple swimming pools, tennis, basketball, and playgrounds. Only minutes to Rt 80, 46, 57, and 206. Close to Hackettstown Regional Medical Center, Doctors, Centenary University, and Trains to NYC. Conveniently located to shopping, restaurants, and movies. Enjoy the outdoors w/state parks, hiking trails, ski resorts, fishing, wineries & much more, only minutes away. Membership required for Golf Country Club.
Rooms Sizes
Kitchen:
22x10 First
Dining Room:
12x10 First
Living Room:
16x16 First
Family Room:
14x14 Basement
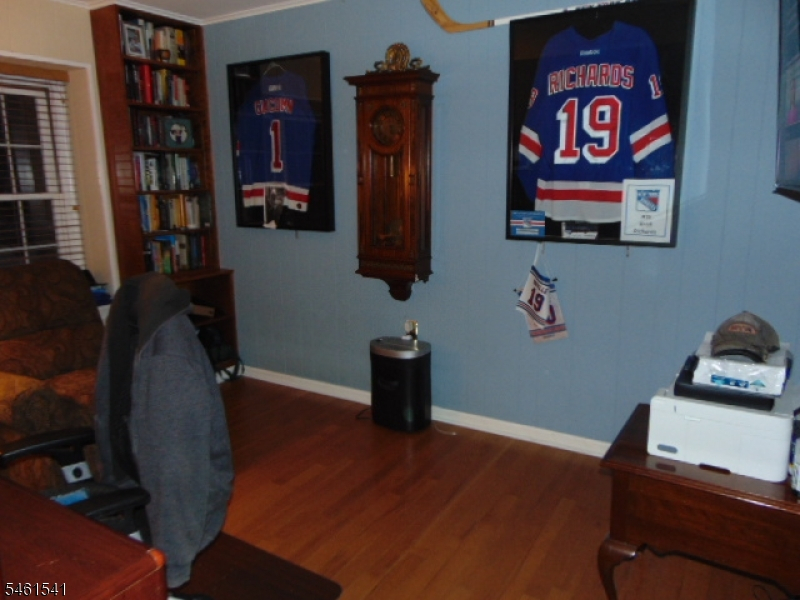
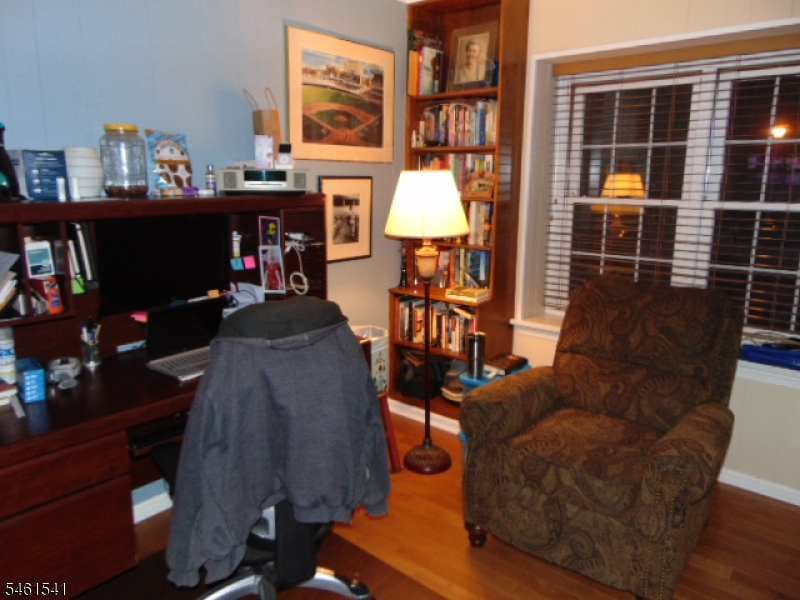
Den:
13x10 First
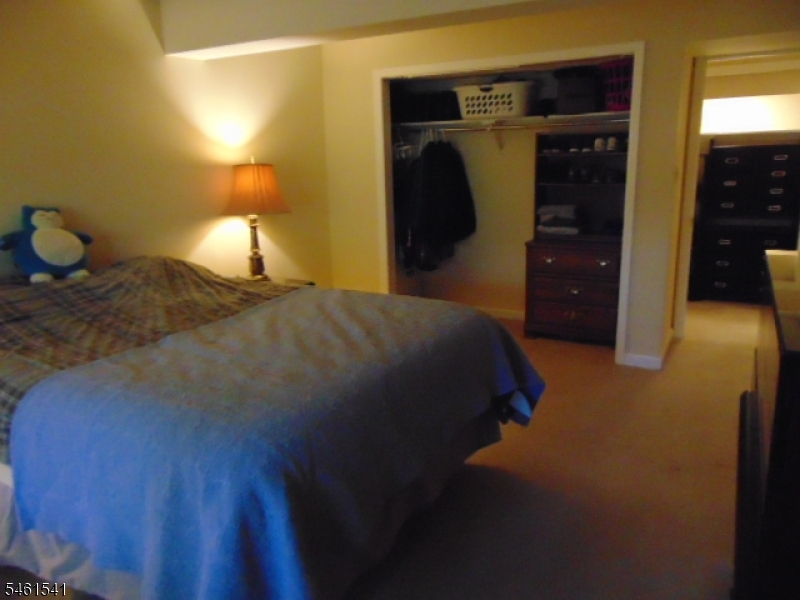
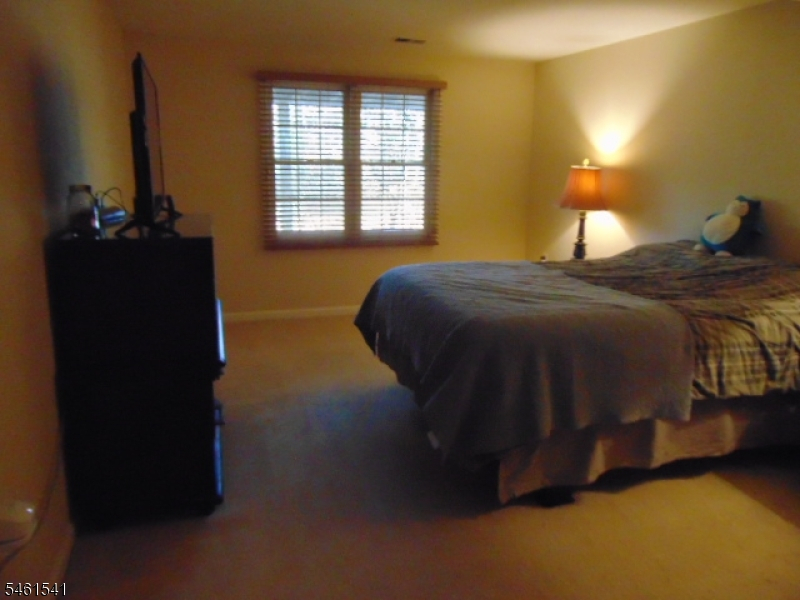
Bedroom 1:
18x12 Second
Bedroom 2:
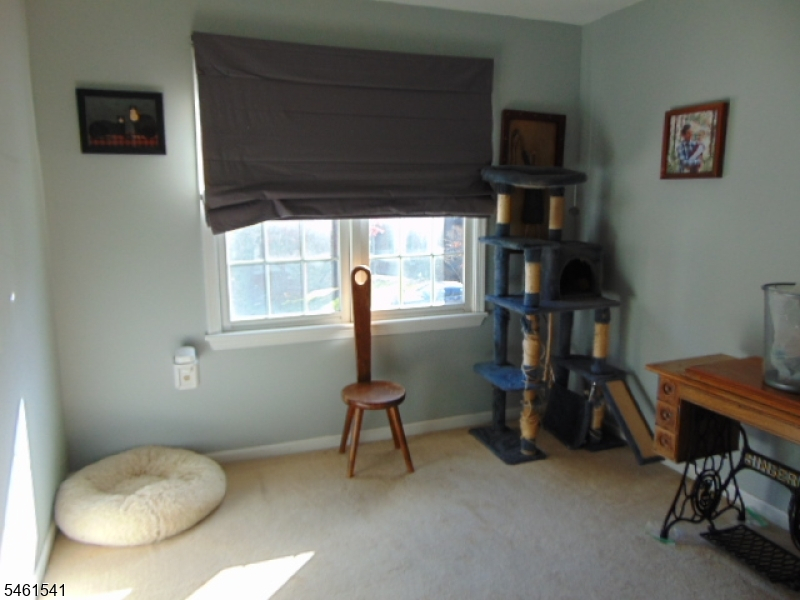
11x10 Second
Bedroom 3:
16x12 Basement
Bedroom 4:
n/a
Room Levels
Basement:
1 Bedroom, Bath(s) Other, Walkout
Ground:
n/a
Level 1:
Breakfst,Den,DiningRm,Vestibul,GarEnter,Kitchen,Laundry,LivingRm,Toilet
Level 2:
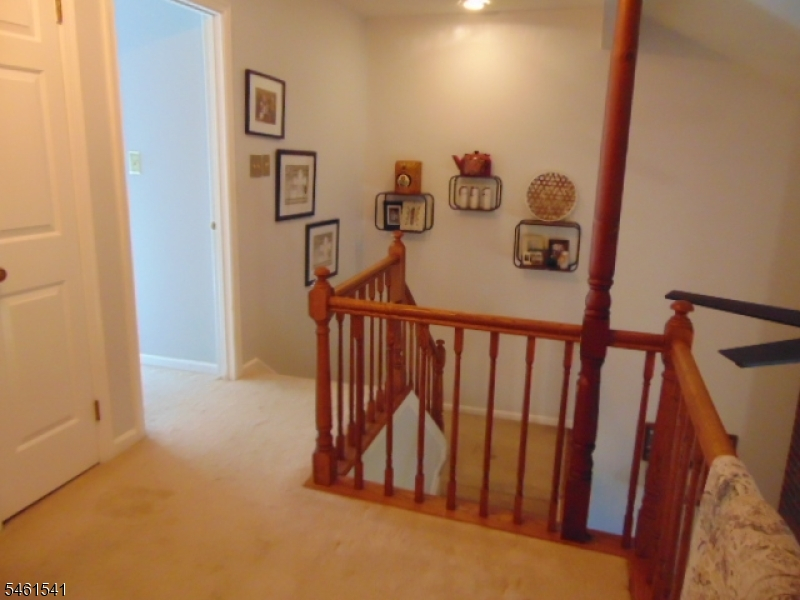
2 Bedrooms, Bath Main, Bath(s) Other
Level 3:
n/a
Level Other:
n/a
Room Features
Kitchen:
Eat-In Kitchen, Separate Dining Area
Dining Room:
Formal Dining Room
Master Bedroom:
Full Bath, Walk-In Closet
Bath:
Soaking Tub, Tub Shower
Interior Features
Square Foot:
n/a
Year Renovated:
n/a
Basement:
Yes - Finished, Full, Walkout
Full Baths:
3
Half Baths:
1
Appliances:
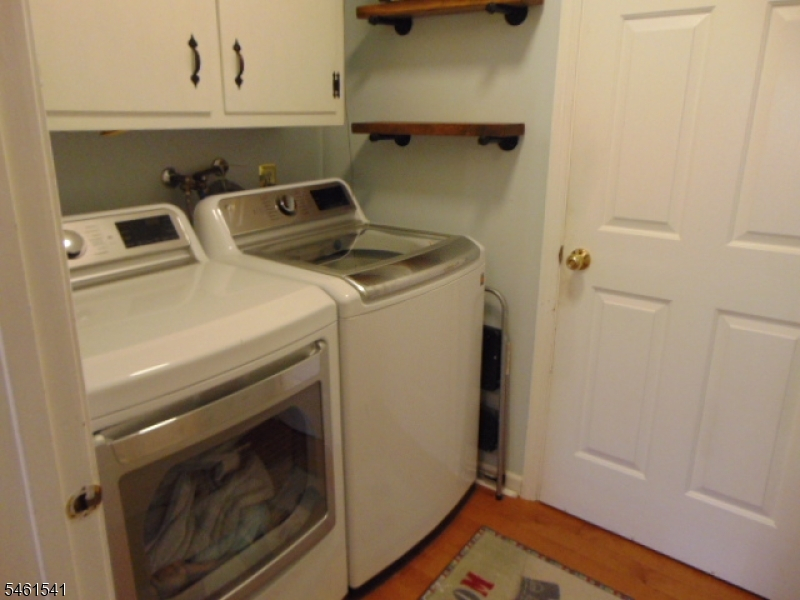
Carbon Monoxide Detector, Dishwasher, Dryer, Kitchen Exhaust Fan, Range/Oven-Electric, Refrigerator, Self Cleaning Oven, Washer
Flooring:
Carpeting, Tile, Wood
Fireplaces:
1
Fireplace:
Living Room, Wood Burning
Interior:
Blinds,CODetect,CeilCath,Drapes,FireExtg,SmokeDet,SoakTub,StallShw,StallTub,WlkInCls,WndwTret
Exterior Features
Garage Space:
1-Car
Garage:
Attached Garage
Driveway:
1 Car Width, Additional Parking, Blacktop
Roof:
Asphalt Shingle
Exterior:
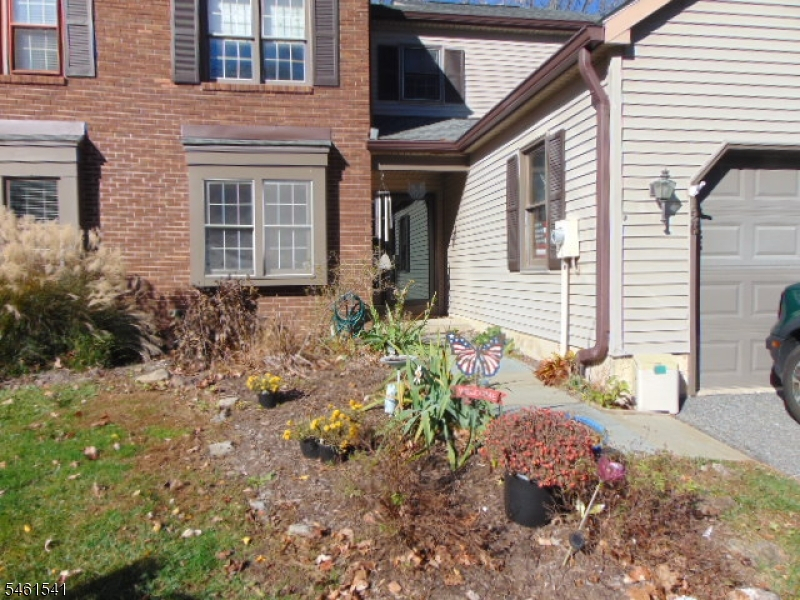
Brick, Vinyl Siding
Swimming Pool:
Yes
Pool:
Association Pool
Utilities
Heating System:
1 Unit, Forced Hot Air
Heating Source:
Gas-Natural
Cooling:
1 Unit, Central Air
Water Heater:
Gas
Water:
Public Water
Sewer:
Public Sewer
Services:
Cable TV Available, Garbage Included
Lot Features
Acres:
0.09
Lot Dimensions:
n/a
Lot Features:
Backs to Golf Course
School Information
Elementary:
ALLAMUCHY
Middle:
ALLAMUCHY
High School:
HACKTTSTWN
Community Information
County:
Warren
Town:
Allamuchy Twp.
Neighborhood:
Panther Valley
Application Fee:
$500
Association Fee:
$475 - Monthly
Fee Includes:
Maintenance-Common Area, Maintenance-Exterior, Snow Removal
Amenities:
Playground, Pool-Outdoor, Tennis Courts
Pets:
Yes
Financial Considerations
List Price:
$465,000
Tax Amount:
$8,165
Land Assessment:
$69,000
Build. Assessment:
$140,900
Total Assessment:
$209,900
Tax Rate:
3.23
Tax Year:
2025
Ownership Type:
Fee Simple
Listing Information
MLS ID:
4063788
List Date:
11-09-2026
Days On Market:
3
Listing Broker:
RE/MAX TOWN & VALLEY
Listing Agent:
William Craig


Request More Information
Shawn and Diane Fox
RE/MAX American Dream
3108 Route 10 West
Denville, NJ 07834
Call: (973) 277-7853
Web: EdenLaneLiving.com
