203 Mountain View Ter
Branchburg Twp, NJ 08853
Price: $12,000
GSMLS: 4063837Type:
Beds: 6
Baths: 6 Full & 1 Half
Garage: 4-Car
Basement: Yes
Year Built: 2005
Pets: Call, Yes
Available: Immediately
Description
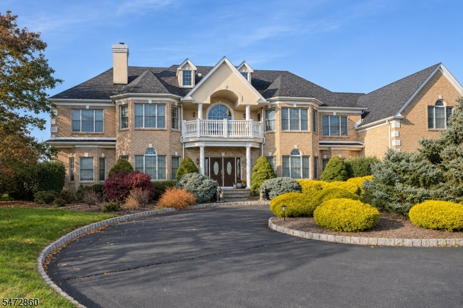
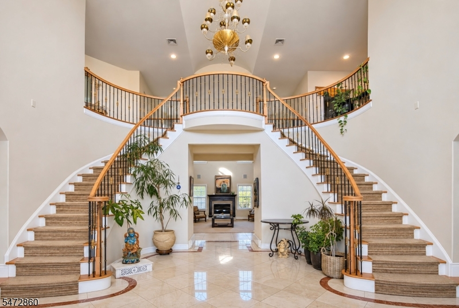
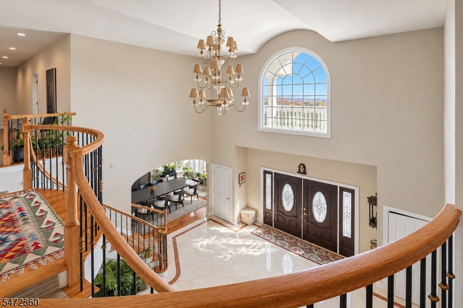
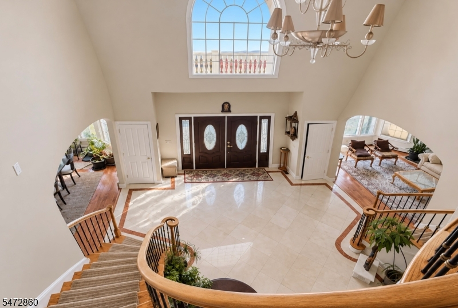
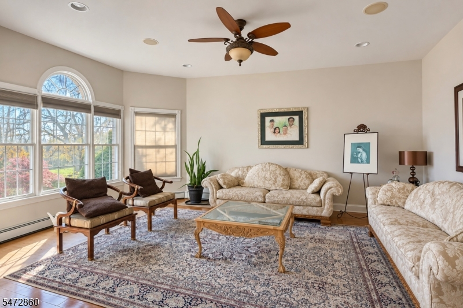
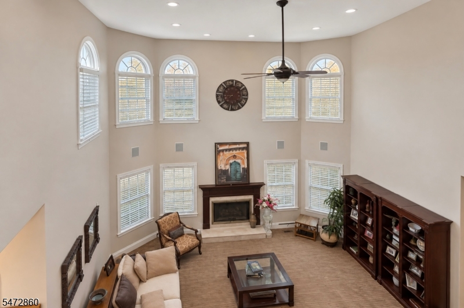
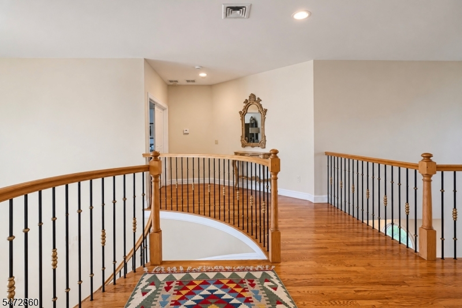
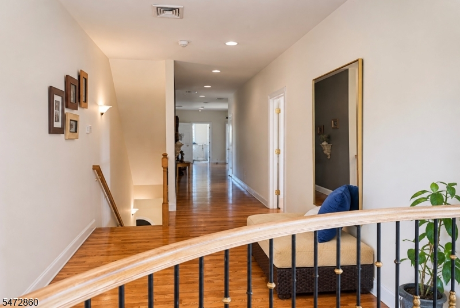
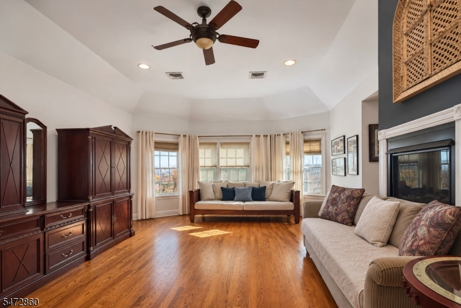
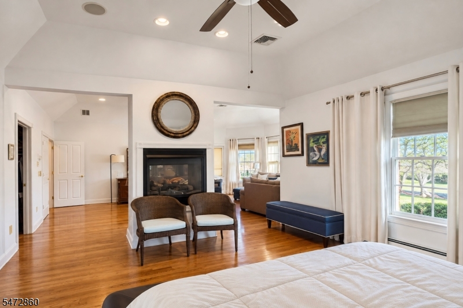
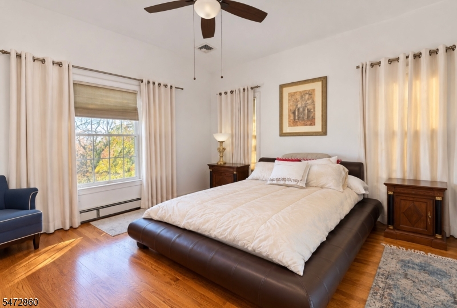
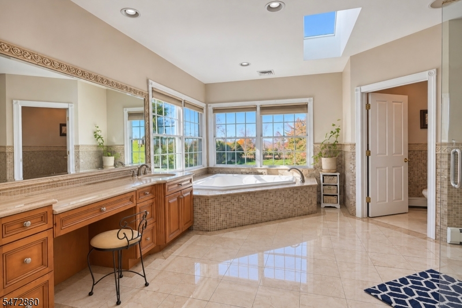
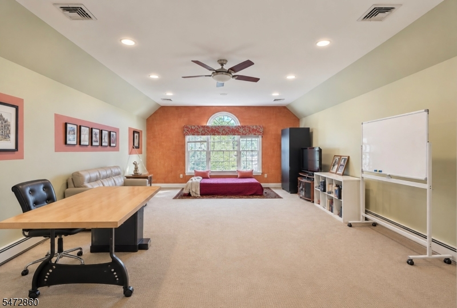
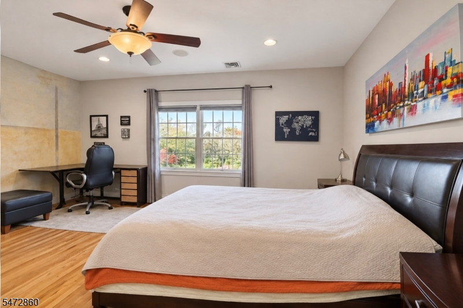
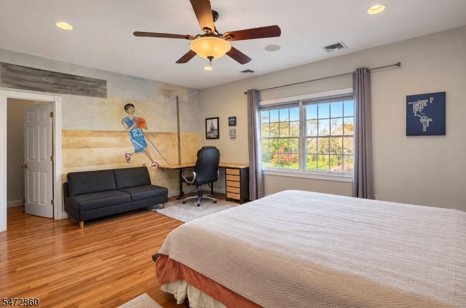
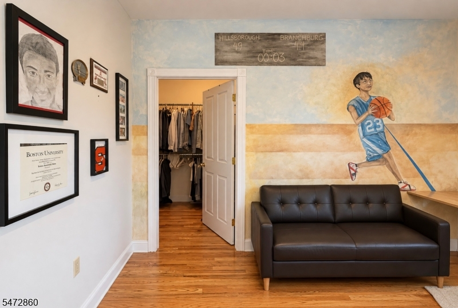
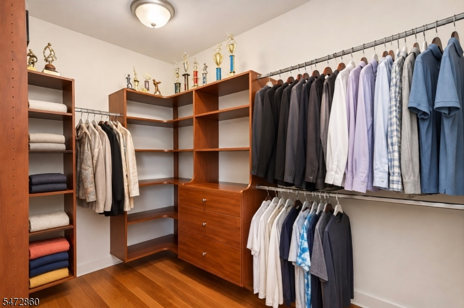
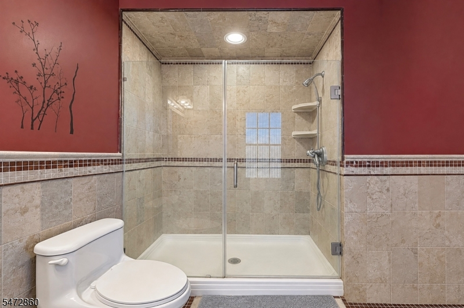
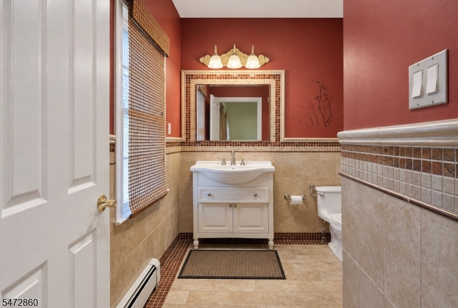
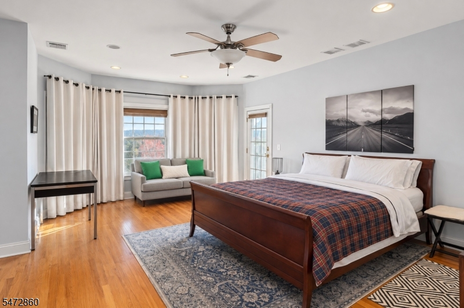
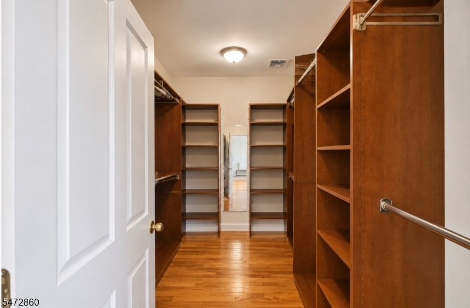
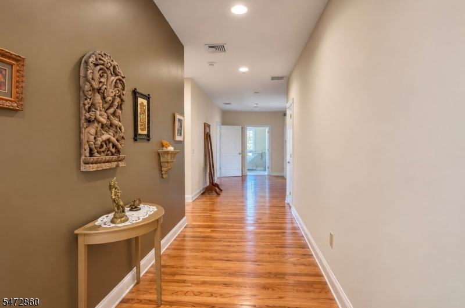
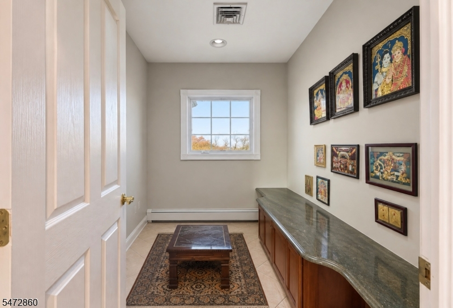
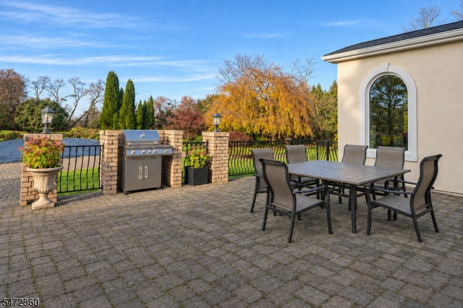
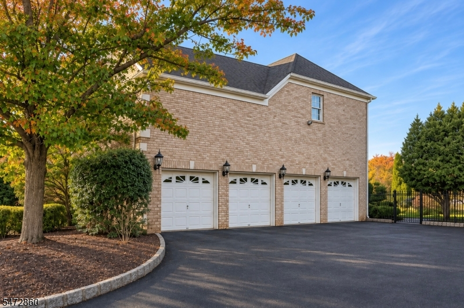
Grand estate on nearly 3 acres on a Branchburg cul-de-sac, backing to preserved Green Acres land. Approx. 6,573 sq.ft plus a finished walkout basement level, with 6 bedrooms, 6 full baths and a powder room. A Belgian-block circular drive leads to a brick facade and columned portico. The two-story marble foyer impresses with its twin sweeping staircases and an overlook gallery. Formal living and dining rooms, a sunken two-story great room with a gas fireplace and soaring arched windows, and a sunlit atrium with an indoor fishpond and wall fountain. Media room and custom office. Two adjoining kitchens: the main has cherry cabinets, stone counters, a large island, Wolf appliances, a Sub-Zero and dishwasher drawers; the second has a gas cooktop, a Viking hood, a fridge, a dishwasher and a sink. Butler's pantry with prep sink. 3 fridges and 4 dishwashers in total. The primary suite has a sitting area, a double-sided gas fireplace, a custom dressing room, and a spa bath with a jetted tub, skylight and oversized shower. First-floor bedroom with full bath. Upstairs laundry and a rear staircase. The walkout basement has another bedroom, full bath, kitchenette, rec, movie theatre, and gym. Outside: paver terrace with built-in BBQ, heated in-ground pool, hot tub, gazebo, lighted tennis court and basketball half-court. 4-car side-entry garage, irrigation, public water and sewer, 3 HVAC zones. Can be leased furnished. Lease terms negotiable; pets considered.
Rental Info
Lease Terms:
1 Year, 2 Years, Negotiable
Required:
1MthAdvn,1MthDepo,CredtRpt,IncmVrfy,TenAppl
Tenant Pays:
Electric, Gas, Heat, Hot Water, Water
Rent Includes:
Maintenance-Building, Maintenance-Common Area, Sewer, Taxes, Trash Removal
Tenant Use Of:
n/a
Furnishings:
Partially
Age Restricted:
No
Handicap:
n/a
General Info
Square Foot:
6,573
Renovated:
n/a
Rooms:
22
Room Features:
Center Island, Eat-In Kitchen, Formal Dining Room, Hot Tub, Pantry, Master BR on First Floor, Second Kitchen, Stall Shower
Interior:
Bar-Wet, Beam Ceilings, Carbon Monoxide Detector, Cathedral Ceiling, High Ceilings, Intercom, Security System, Walk-In Closet
Appliances:
Cooktop - Electric, Cooktop - Gas, Dishwasher, Jennaire Type, Refrigerator, See Remarks, Wall Oven(s) - Gas
Basement:
Yes - Finished
Fireplaces:
No
Flooring:
See Remarks
Exterior:
Barbeque, Deck, Metal Fence, Patio, Tennis Courts, Underground Lawn Sprinkler
Amenities:
MulSport,PoolOtdr,Tennis
Room Levels
Basement:
1Bedroom,BathOthr,Exercise,GarEnter,Media,RecRoom,Utility,Walkout
Ground:
n/a
Level 1:
1 Bedroom, Bath(s) Other, Dining Room, Great Room, Kitchen, Living Room, Maid Quarters, Office
Level 2:
4 Or More Bedrooms, Bath Main, Bath(s) Other, Den, Family Room, Great Room, Laundry Room
Level 3:
Attic
Room Sizes
Kitchen:
First
Dining Room:
First
Living Room:
First
Family Room:
First
Bedroom 1:
Second
Bedroom 2:
Second
Bedroom 3:
Second
Parking
Garage:
4-Car
Description:
Attached Garage
Parking:
5
Lot Features
Acres:
2.96
Dimensions:
n/a
Lot Description:
Backs to Golf Course, Cul-De-Sac, Mountain View
Road Description:
n/a
Zoning:
n/a
Utilities
Heating System:
3 Units
Heating Source:
Gas-Natural
Cooling:
3 Units
Water Heater:
See Remarks
Utilities:
n/a
Water:
Public Water
Sewer:
Public Sewer
Services:
n/a
School Information
Elementary:
WHITON
Middle:
STONY BROO
High School:
SOMERVILLE
Community Information
County:
Somerset
Town:
Branchburg Twp.
Neighborhood:
n/a
Location:
Residential Area
Listing Information
MLS ID:
4063837
List Date:
11-10-2026
Days On Market:
1
Listing Broker:
EXP REALTY, LLC
Listing Agent:
Linda Thell


Request More Information
Shawn and Diane Fox
RE/MAX American Dream
3108 Route 10 West
Denville, NJ 07834
Call: (973) 277-7853
Web: EdenLaneLiving.com
