90 Countryside Dr
Bernards Twp, NJ 07920
Price: $549,500
GSMLS: 4063867Type: Condo/Townhouse/Co-op
Style: Townhouse-End Unit
Beds: 2
Baths: 2 Full & 1 Half
Garage: 1-Car
Year Built: 1983
Acres: 0.00
Property Tax: $7,768
Description
Open House Saturday 1PM–3PM.
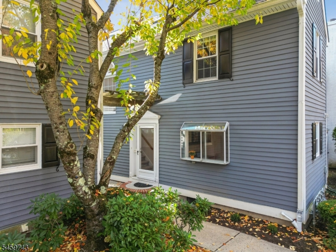
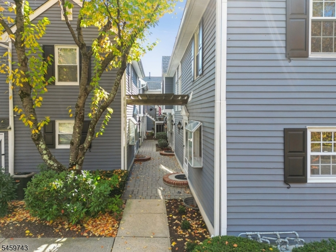
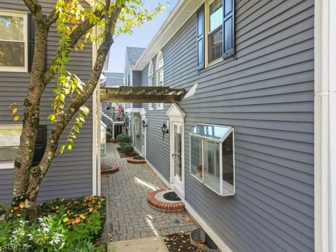
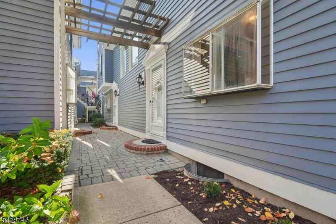
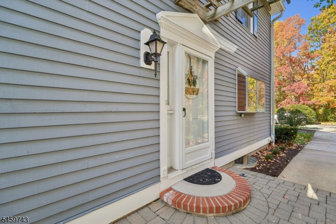
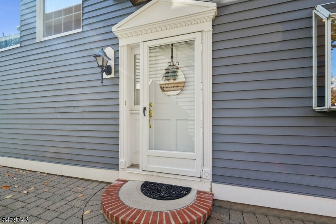
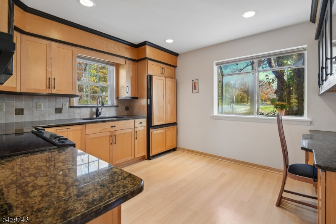
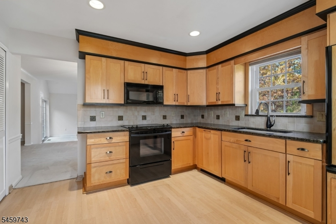
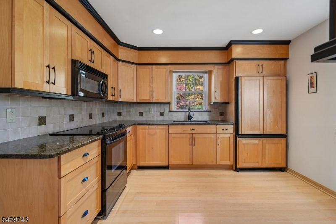
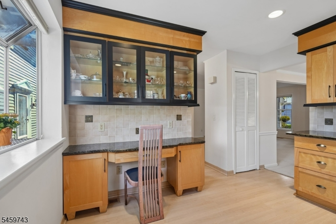
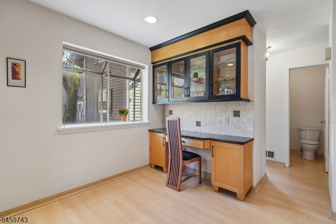
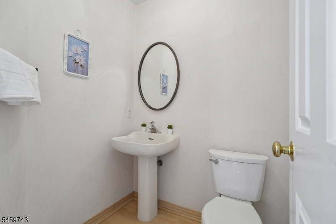
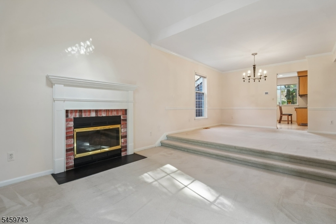
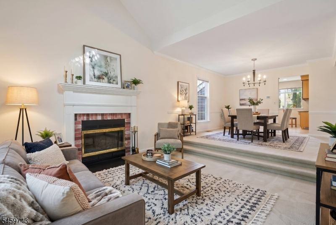
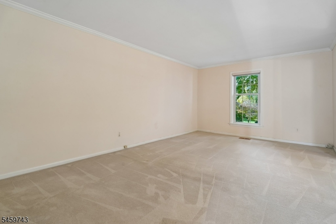
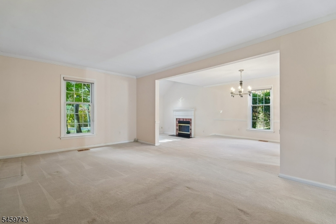
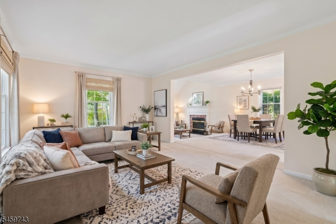
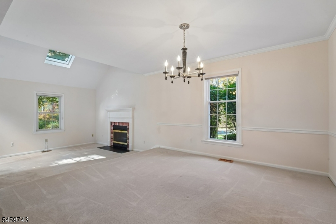
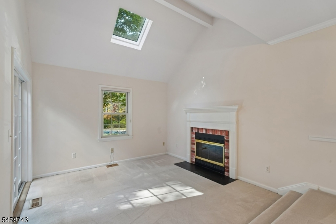
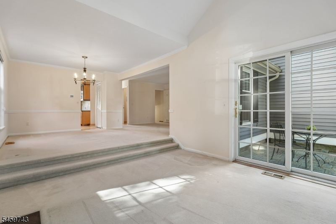
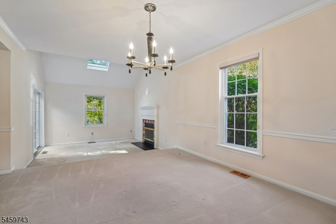
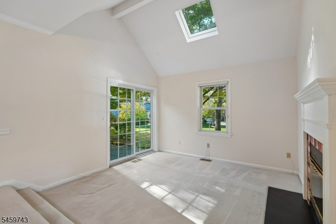
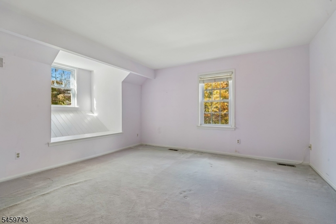
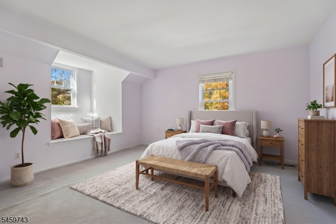
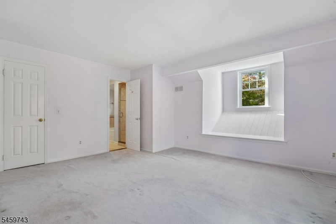
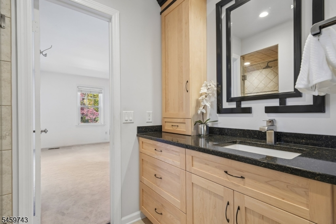
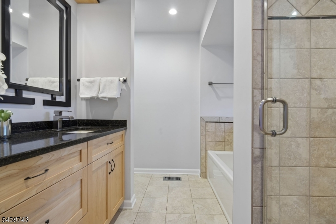
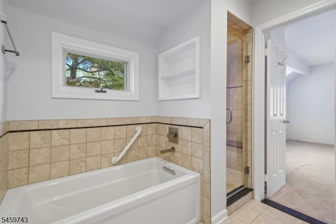
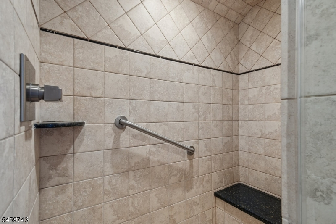
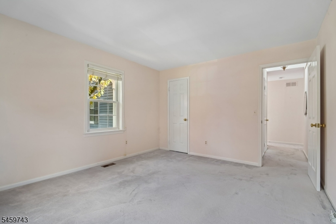
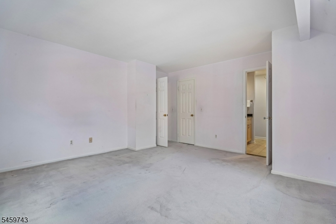
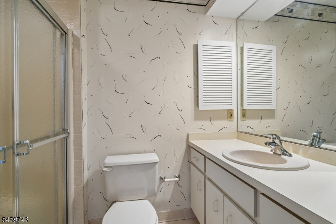
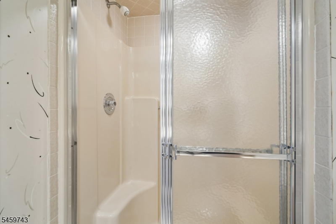
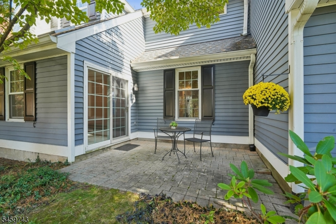
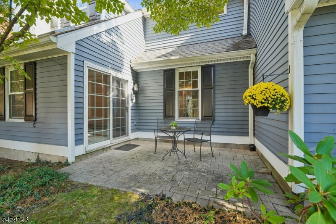
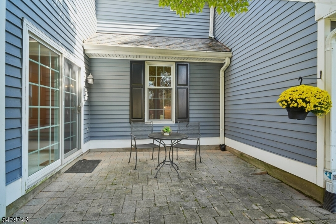
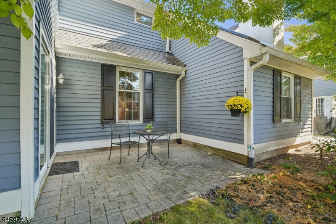
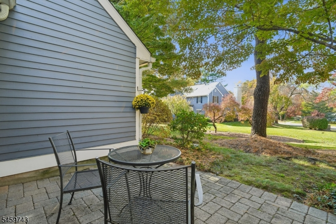
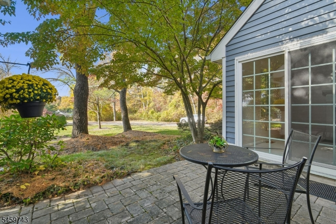
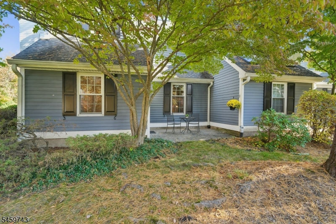
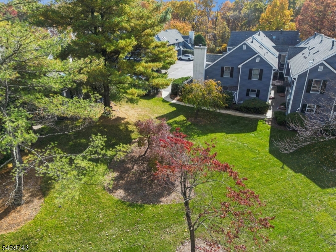
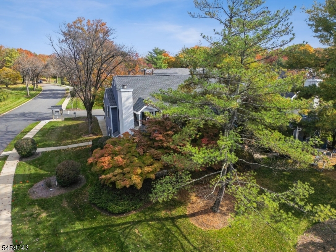
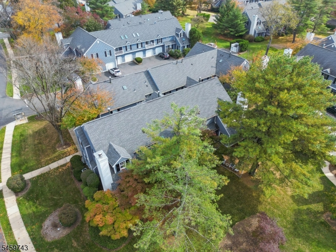
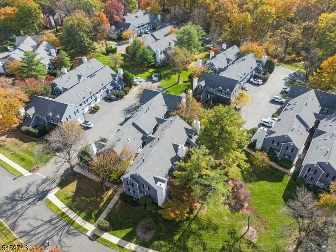
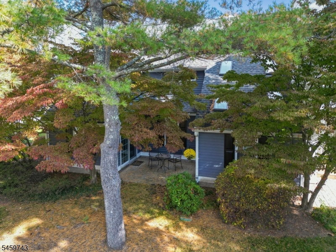
Beautifully appointed and thoughtfully updated, this 2-bedroom, 2.5-bath end-unit townhome offers a warm and inviting setting with stylish updates and plenty of space to enjoy. Cathedral ceilings and skylights fill the main living space with natural light, while the inviting sunken den, complete with a gas fireplace, creates the perfect setting to relax and unwind. Just off the den, a private patio provides a peaceful outdoor retreat, ideal for morning coffee, dining al fresco, or enjoying the outdoors. The beautifully updated kitchen is a standout feature, offering stylish finishes and a warm, inviting space for everyday living and entertaining. The spacious primary suite features a beautifully updated bath complete with a soaking tub, dual vanity, and oversized shower. A second bedroom and full bath offer comfortable accommodations for guests or a home office. The unfinished lower level offers abundant storage along with excellent potential to create additional living space tailored to your needs. Ideally located near NYC train service, shopping, and top-rated schools, this townhome offers the perfect balance of comfort, convenience, and low-maintenance living in a desirable Basking Ridge community.Rooms Sizes
Kitchen:
13x11 First
Dining Room:
11x12 First
Living Room:
12x18 First
Family Room:
n/a
Den:
11x12 First
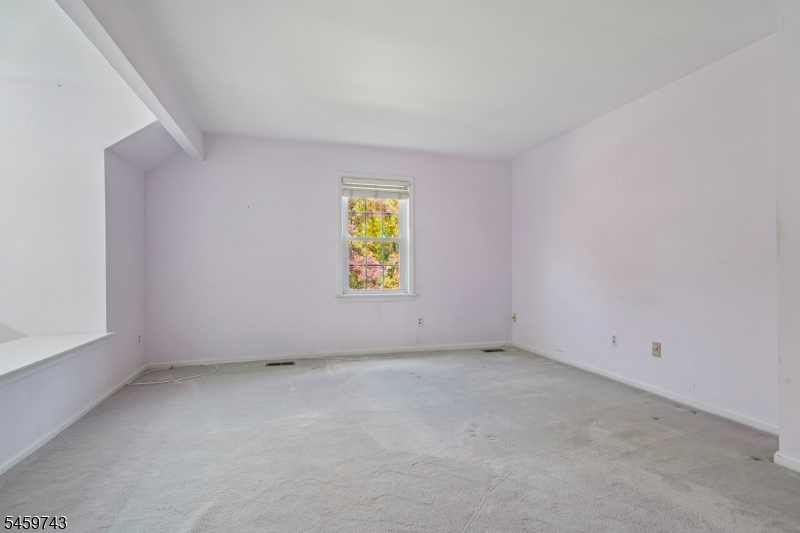
Bedroom 1:
14x18 Second
Bedroom 2:
13x11 Second
Bedroom 3:
n/a
Bedroom 4:
n/a
Room Levels
Basement:
Laundry Room, Storage Room, Utility Room
Ground:
n/a
Level 1:
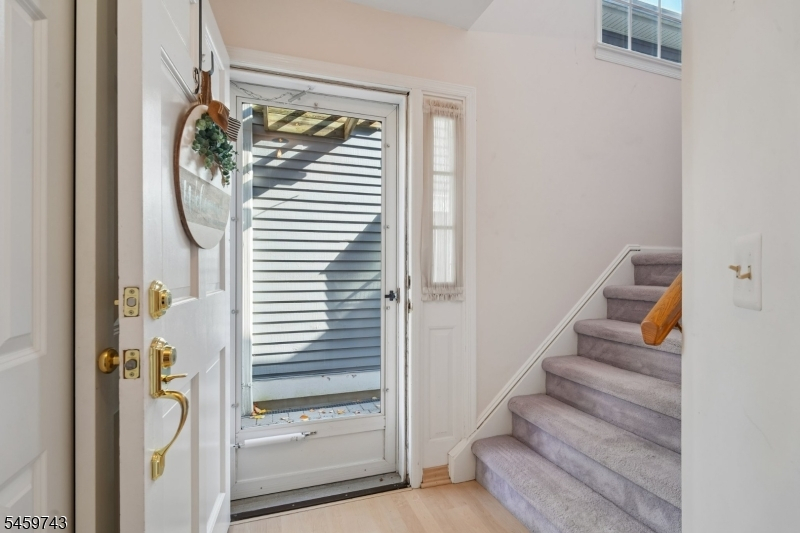
BathOthr,Den,DiningRm,Vestibul,Kitchen,LivDinRm
Level 2:
2 Bedrooms, Bath Main, Bath(s) Other
Level 3:
n/a
Level Other:
n/a
Room Features
Kitchen:
Eat-In Kitchen
Dining Room:
Living/Dining Combo
Master Bedroom:
Full Bath, Walk-In Closet
Bath:
Soaking Tub, Stall Shower
Interior Features
Square Foot:
n/a
Year Renovated:
2003
Basement:
Yes - Unfinished
Full Baths:
2
Half Baths:
1
Appliances:
Dishwasher, Dryer, Microwave Oven, Range/Oven-Electric, Refrigerator, Sump Pump, Washer
Flooring:
Carpeting, Laminate, Tile
Fireplaces:
1
Fireplace:
Gas Fireplace
Interior:
Blinds,CODetect,CeilHigh,JacuzTyp,SmokeDet,StallShw,WlkInCls
Exterior Features
Garage Space:
1-Car
Garage:
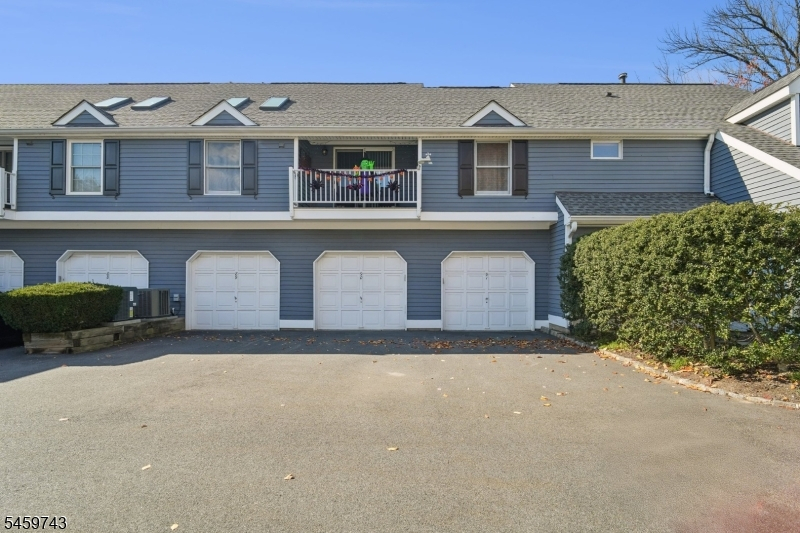
Detached Garage, Garage Door Opener
Driveway:
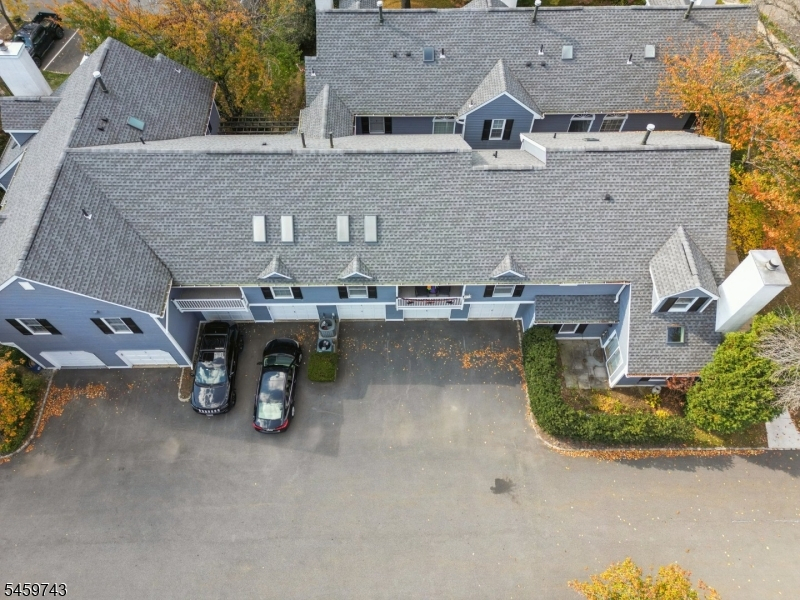
1 Car Width, Additional Parking, Blacktop, Common
Roof:
Asphalt Shingle
Exterior:
Clapboard
Swimming Pool:
Yes
Pool:
Association Pool
Utilities
Heating System:
1 Unit, Forced Hot Air
Heating Source:
Gas-Natural
Cooling:
1 Unit, Central Air
Water Heater:
Gas
Water:
Association
Sewer:
Public Sewer, Sewer Charge Extra
Services:
Cable TV Available, Garbage Included
Lot Features
Acres:
0.00
Lot Dimensions:
n/a
Lot Features:
Corner, Level Lot
School Information
Elementary:
OAK ST
Middle:
W ANNIN
High School:
RIDGE
Community Information
County:
Somerset
Town:
Bernards Twp.
Neighborhood:
Countryside Manor
Application Fee:
n/a
Association Fee:
$525 - Monthly
Fee Includes:
Maintenance-Common Area, Maintenance-Exterior, Snow Removal, Trash Collection, Water Fees
Amenities:
MulSport,PoolOtdr,Tennis
Pets:
Cats OK
Financial Considerations
List Price:
$549,500
Tax Amount:
$7,768
Land Assessment:
$113,000
Build. Assessment:
$390,300
Total Assessment:
$503,300
Tax Rate:
1.69
Tax Year:
2025
Ownership Type:
Condominium
Listing Information
MLS ID:
4063867
List Date:
11-10-2026
Days On Market:
0
Listing Broker:
COLDWELL BANKER REALTY
Listing Agent:
Julie Morgan


Request More Information
Shawn and Diane Fox
RE/MAX American Dream
3108 Route 10 West
Denville, NJ 07834
Call: (973) 277-7853
Web: EdenLaneLiving.com
