59 Madison Ave
Summit City, NJ 07901
Price: $1,095,000
GSMLS: 4063874Type: Single Family
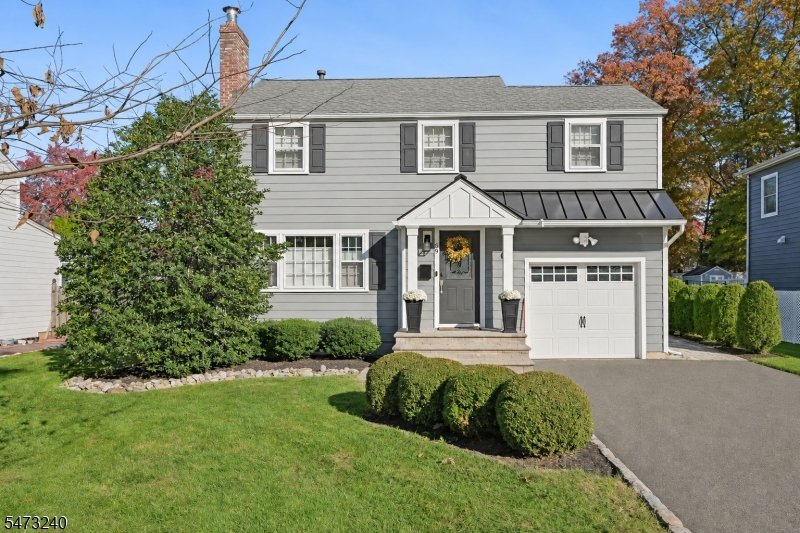
Style: Colonial
Beds: 3
Baths: 1 Full & 1 Half
Garage: 1-Car
Year Built: 1950
Acres: 0.23
Property Tax: $12,076
Description
Open House Today 11AM–1PM.
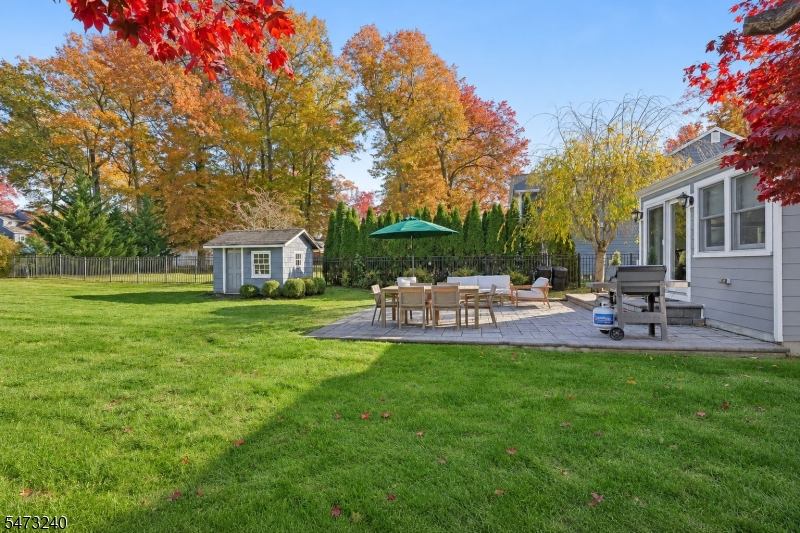
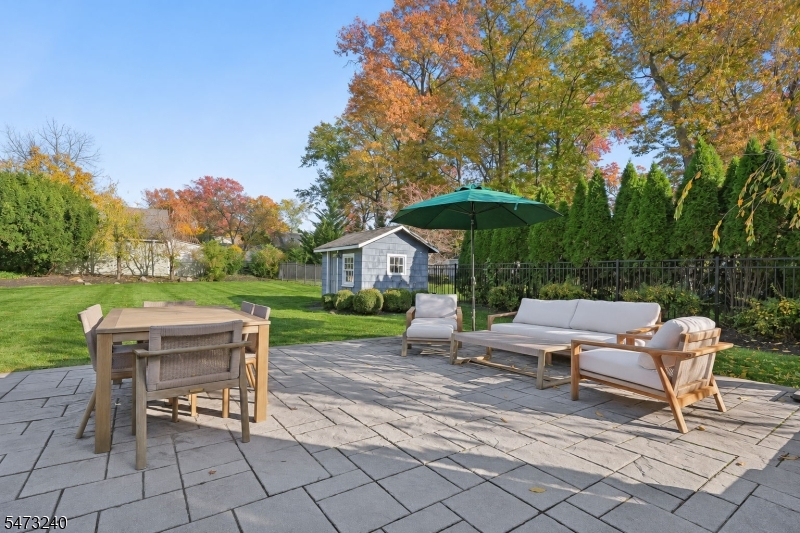
Classic Colonial charm meets an exceptional outdoor retreat in this inviting Summit home. Hardwood floors, a living room with a gas fireplace and a formal dining room create a welcoming setting. The updated eat-in kitchen features a center island, pantry, designer finishes and high-end appliances, while a rear family room opens to the patio for effortless indoor-outdoor entertaining. Sonos surround sound enhances the first floor. Upstairs, bedrooms feature California Closets. A new primary bathroom with a towel warmer and smart toilet adds a luxurious touch. A finished basement offers flexible recreation space. The standout backyard is a destination of its own featuring an expansive, level lawn framed by mature trees, fencing, a generous paver patio for dining and lounging, enjoy room to play, gather and unwind. Additional storage in the charming shed and attached garage leaves nothing to be desired. Steps from Tatlock Park and trendy dining options, you are not leaving city life behind! Discover Summit's vibrant downtown boutiques, restaurants, cafes, seasonal farmers market and community events. Take advantage of NJ Transit's Midtown Direct Express service to New York Penn and Hoboken, pairing suburban charm with efficient city access.Rooms Sizes
Kitchen:
19x11 First
Dining Room:
14x11 First
Living Room:
16x12 First
Family Room:
First
Den:
n/a
Bedroom 1:
14x11 Second
Bedroom 2:
10x11 Second
Bedroom 3:
9x15 Second
Bedroom 4:
n/a
Room Levels
Basement:
Laundry Room, Rec Room, Utility Room
Ground:
n/a
Level 1:
Dining Room, Kitchen, Living Room, Powder Room
Level 2:
3 Bedrooms, Bath Main
Level 3:
n/a
Level Other:
n/a
Room Features
Kitchen:
Center Island, Eat-In Kitchen, Separate Dining Area
Dining Room:
n/a
Master Bedroom:
Walk-In Closet
Bath:
n/a
Interior Features
Square Foot:
n/a
Year Renovated:
2021
Basement:
Yes - Finished
Full Baths:
1
Half Baths:
1
Appliances:
Dishwasher, Range/Oven-Gas, Refrigerator
Flooring:
Tile, Wood
Fireplaces:
1
Fireplace:
Living Room
Interior:
n/a
Exterior Features
Garage Space:
1-Car
Garage:
Attached Garage
Driveway:
2 Car Width
Roof:
Asphalt Shingle
Exterior:
ConcBrd
Swimming Pool:
n/a
Pool:
n/a
Utilities
Heating System:
1 Unit, Forced Hot Air
Heating Source:
Gas-Natural
Cooling:
1 Unit, Central Air
Water Heater:
n/a
Water:
Public Water
Sewer:
Public Sewer
Services:
n/a
Lot Features
Acres:
0.23
Lot Dimensions:
58X173
Lot Features:
n/a
School Information
Elementary:
Washington
Middle:
Summit MS
High School:
Summit HS
Community Information
County:
Union
Town:
Summit City
Neighborhood:
n/a
Application Fee:
n/a
Association Fee:
n/a
Fee Includes:
n/a
Amenities:
n/a
Pets:
Yes
Financial Considerations
List Price:
$1,095,000
Tax Amount:
$12,076
Land Assessment:
$152,000
Build. Assessment:
$118,100
Total Assessment:
$270,100
Tax Rate:
4.47
Tax Year:
2025
Ownership Type:
Fee Simple
Listing Information
MLS ID:
4063874
List Date:
11-10-2026
Days On Market:
2
Listing Broker:
KELLER WILLIAMS REALTY
Listing Agent:
Amy Burakovsky


Request More Information
Shawn and Diane Fox
RE/MAX American Dream
3108 Route 10 West
Denville, NJ 07834
Call: (973) 277-7853
Web: EdenLaneLiving.com
