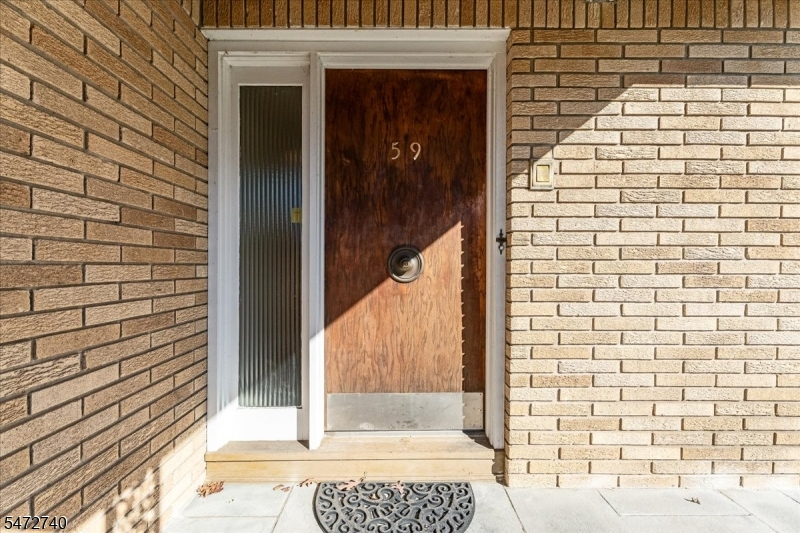
59 Alpine Dr
Wayne Twp, NJ 07470
Price: $1,200,000
GSMLS: 4063875Type: Single Family
Style: Custom Home
Beds: 4
Baths: 3 Full
Garage: 2-Car
Year Built: 1960
Acres: 0.44
Property Tax: $19,727
Description
Open House Saturday 12PM–3PM.
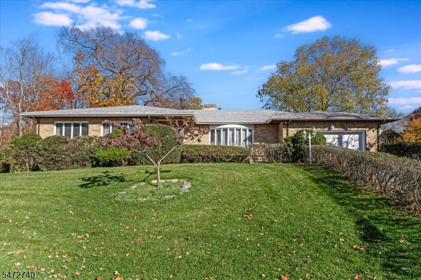
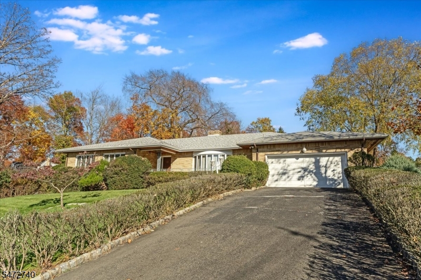
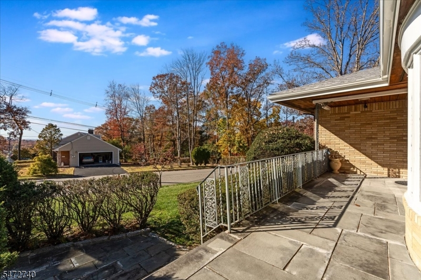
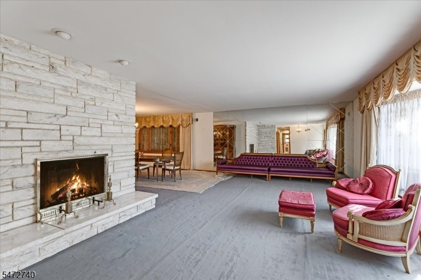
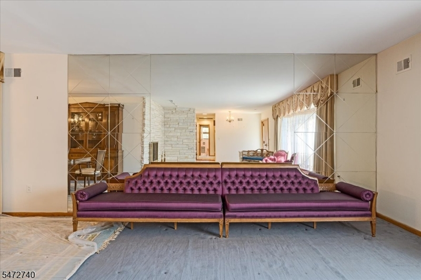
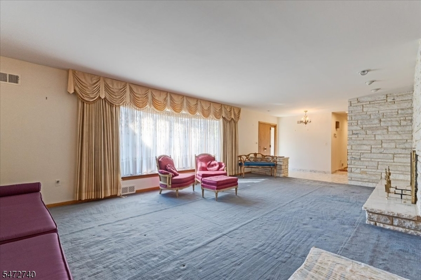
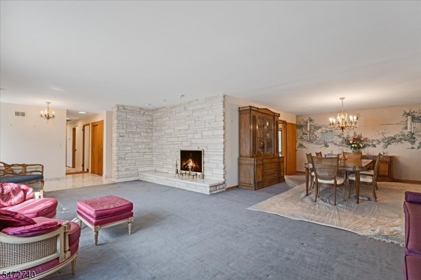
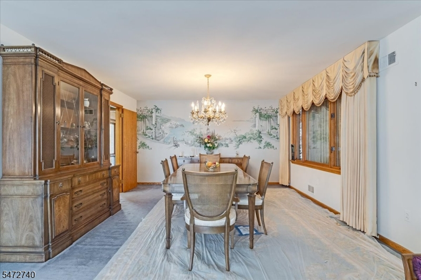
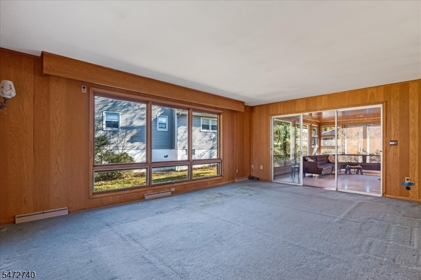
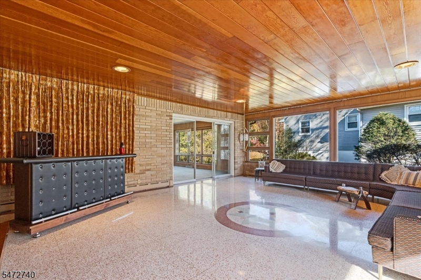
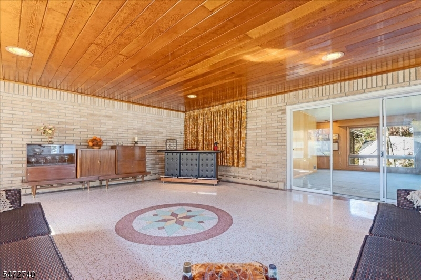
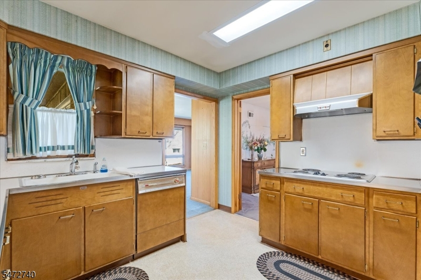
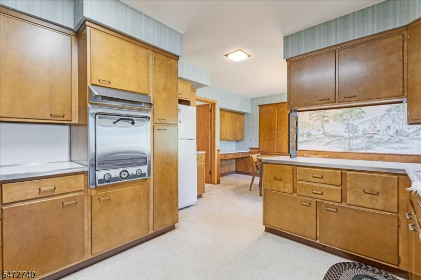
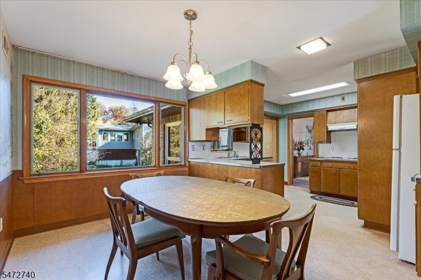
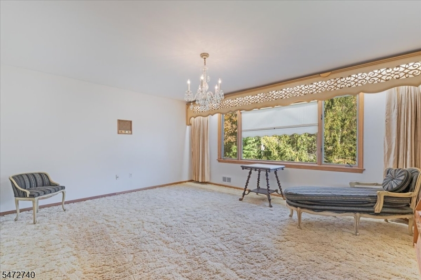
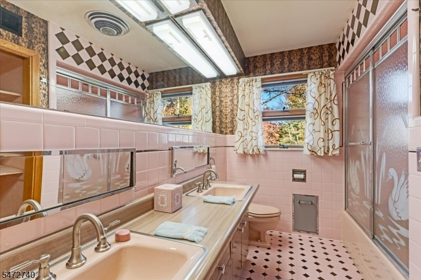
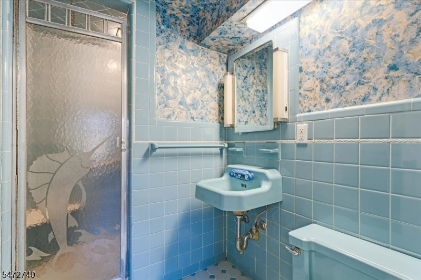
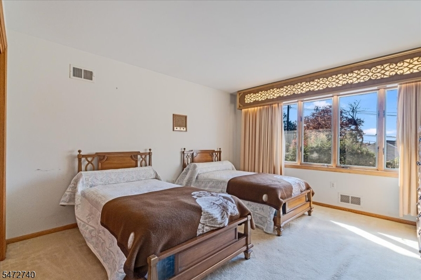
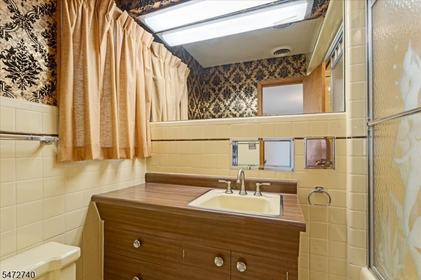
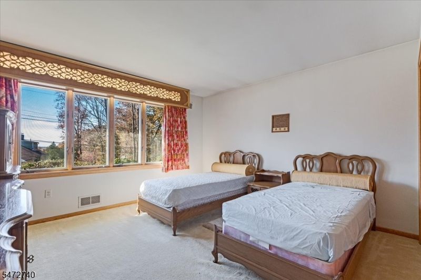
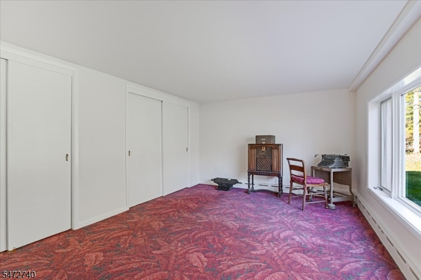
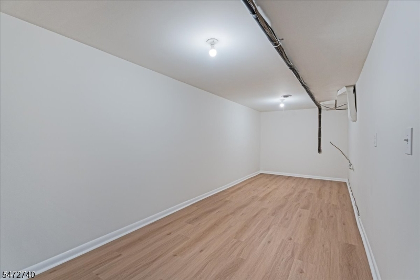
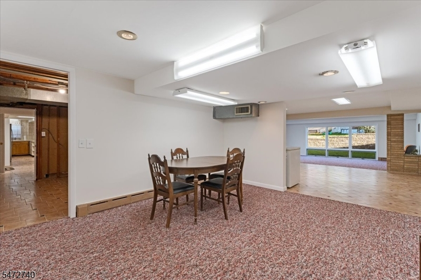
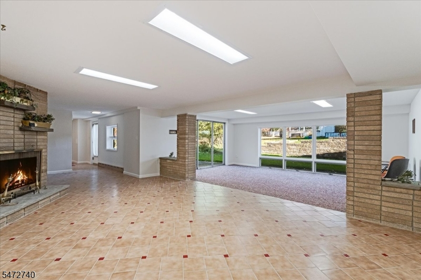
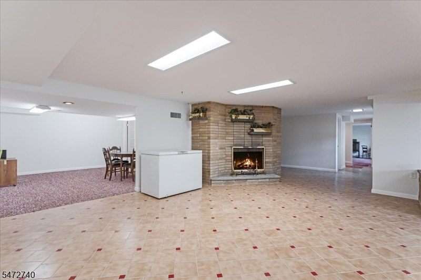
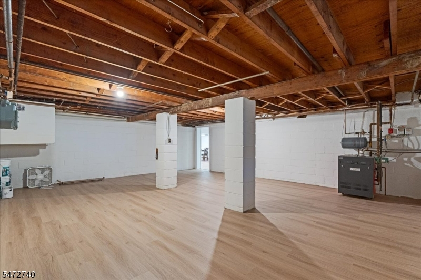
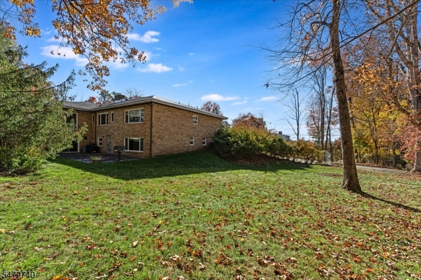
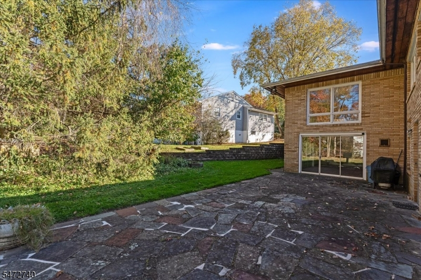
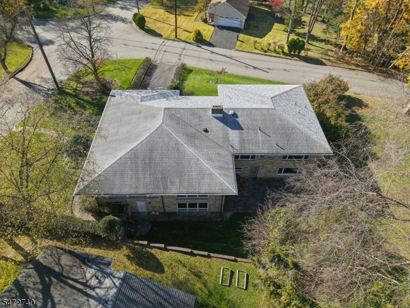
Classic Mid-Century Ranch with Endless Possibilities! Situated on a desirable corner property, this sprawling all-brick residence offers four bedrooms, three full bathrooms, generous living spaces and timeless architectural character. A welcoming entrance introduces an expansive living room featuring a dramatic floor-to-ceiling stone fireplace, oversized picture windows and an adjoining formal dining room, creating an inviting setting for everyday living and entertaining. The home's distinctive retro charm continues into the spacious sun-filled gathering room, showcasing a rich wood-paneled ceiling, terrazzo flooring and walls of windows. The eat-in kitchen offers plenty of cabinetry and possibilities for personalization. Four generously sized bedrooms provide comfortable accommodations, while the expansive walkout lower level offers exceptional versatility with a second fireplace, multiple recreation areas and additional unfinished space for storage or future use. Outdoors, enjoy mature landscaping, a spacious lawn, stone patio and convenient attached garage. With its substantial footprint, distinctive architectural details and incredible potential, this well-established residence presents a wonderful opportunity to preserve its nostalgic charm or reimagine the space for today's lifestyle. A home with character, space and possibilities! House is very attractive for renovation and modern updates. Timeless classic that never goes out of style.Rooms Sizes
Kitchen:
20x13 First
Dining Room:
16x14 First
Living Room:
31x15 First
Family Room:
21x15 First
Den:
n/a
Bedroom 1:
17x16 First
Bedroom 2:
16x12 First
Bedroom 3:
16x12 First
Bedroom 4:
15x13 First
Room Levels
Basement:
n/a
Ground:
1Bedroom,BathOthr,GameRoom,GarEnter,Kitchen,RecRoom,Storage,Walkout
Level 1:
3Bedroom,BathMain,BathOthr,Breakfst,DiningRm,FamilyRm,Kitchen,Leisure,LivingRm
Level 2:
n/a
Level 3:
n/a
Level Other:
n/a
Room Features
Kitchen:
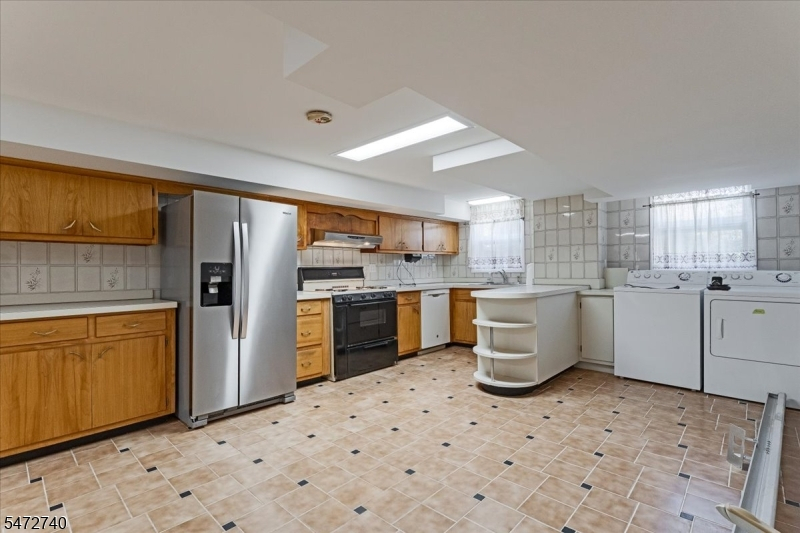
Eat-In Kitchen, Second Kitchen, Separate Dining Area
Dining Room:
Formal Dining Room
Master Bedroom:
1st Floor, Full Bath
Bath:
Stall Shower And Tub
Interior Features
Square Foot:
n/a
Year Renovated:
n/a
Basement:
No - Walkout
Full Baths:
3
Half Baths:
0
Appliances:
Cooktop - Electric, Dishwasher, Dryer, Kitchen Exhaust Fan, Range/Oven-Electric, Refrigerator, Wall Oven(s) - Electric, Washer
Flooring:
Carpeting, Tile, Wood
Fireplaces:
2
Fireplace:
Living Room, Rec Room, See Remarks, Wood Burning
Interior:
CODetect,Drapes,SmokeDet,StallTub
Exterior Features
Garage Space:
2-Car
Garage:
Finished Garage, Oversize Garage
Driveway:
2 Car Width, Blacktop
Roof:
Asphalt Shingle
Exterior:
Brick
Swimming Pool:
No
Pool:
n/a
Utilities
Heating System:
2 Units, Baseboard - Hotwater, Forced Hot Air
Heating Source:
Gas-Natural
Cooling:
1 Unit, Central Air
Water Heater:
Gas
Water:
Public Water
Sewer:
Public Sewer
Services:
n/a
Lot Features
Acres:
0.44
Lot Dimensions:
n/a
Lot Features:
Corner, Level Lot, Wooded Lot
School Information
Elementary:
PACKANACK
Middle:
G. WASHING
High School:
WAYNE VALL
Community Information
County:
Passaic
Town:
Wayne Twp.
Neighborhood:
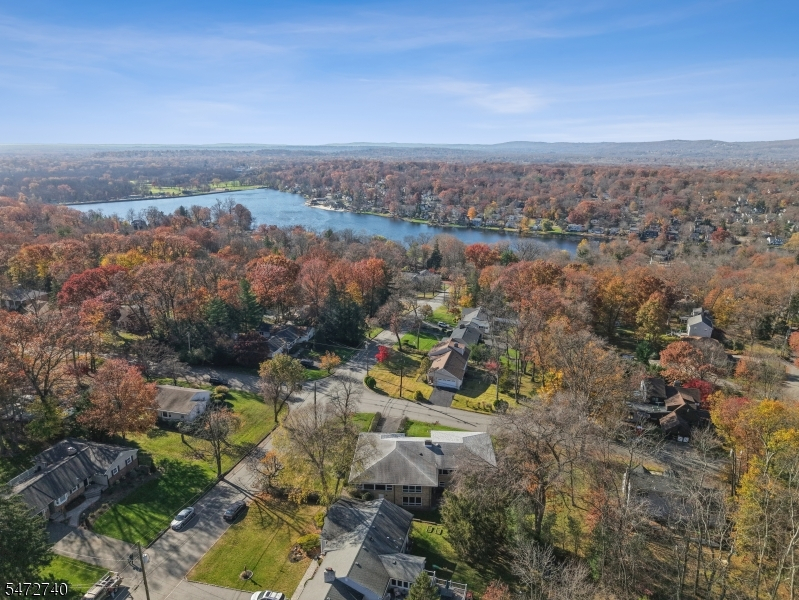
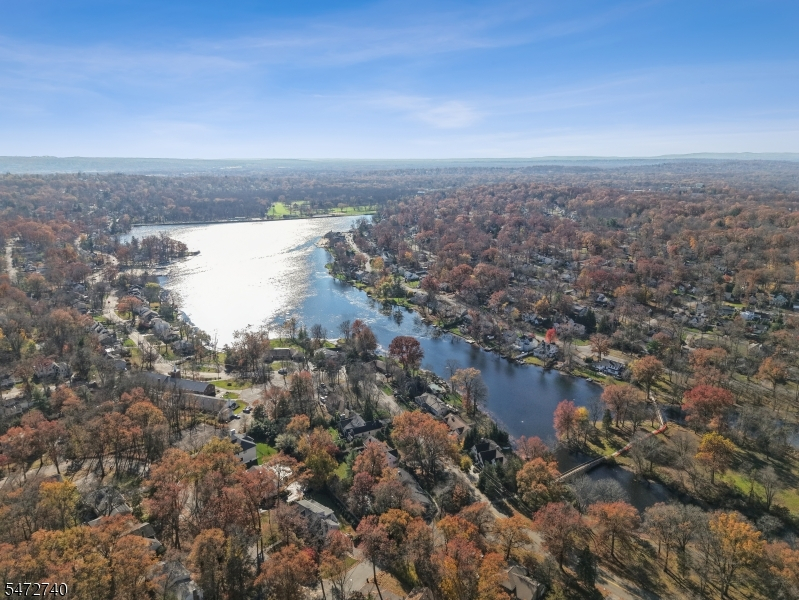
Packanack Lake
Application Fee:
$1,200
Association Fee:
$482 - Annually
Fee Includes:
See Remarks
Amenities:
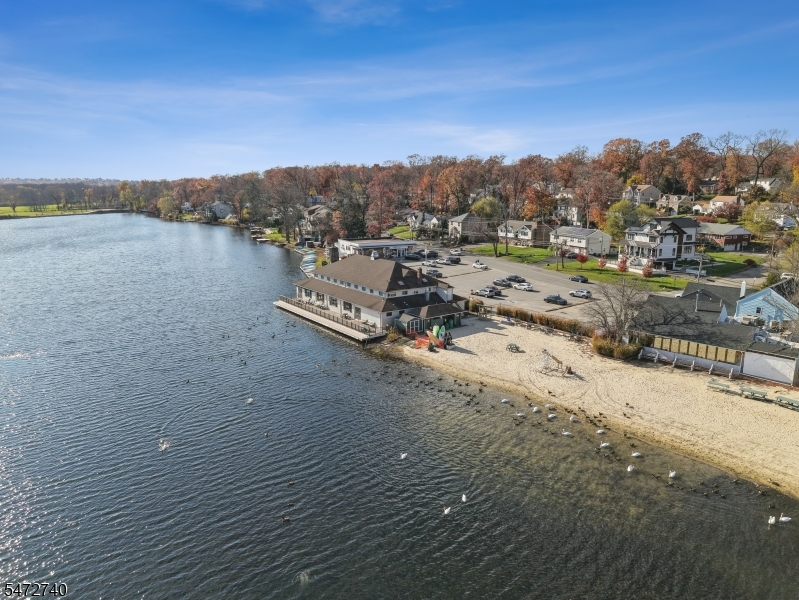
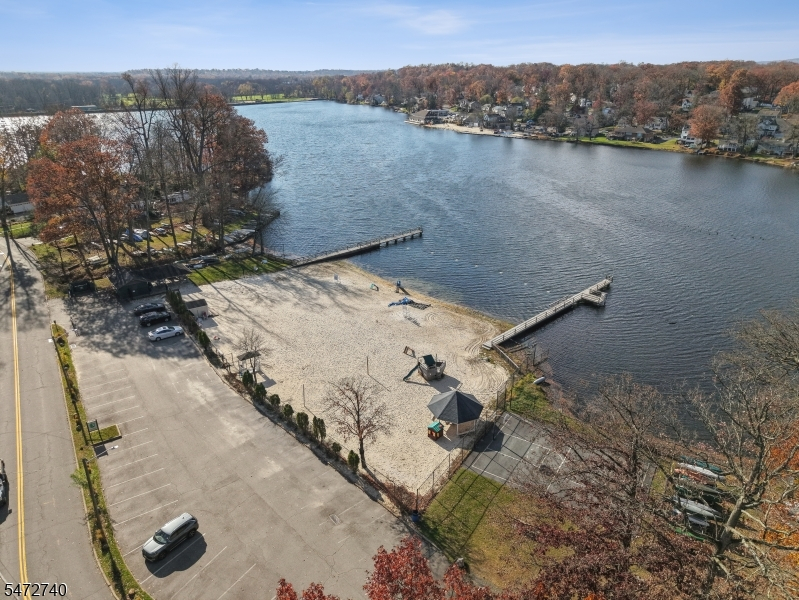
Club House, Lake Privileges, Playground
Pets:
Yes
Financial Considerations
List Price:
$1,200,000
Tax Amount:
$19,727
Land Assessment:
$133,600
Build. Assessment:
$195,300
Total Assessment:
$328,900
Tax Rate:
6.00
Tax Year:
2025
Ownership Type:
Fee Simple
Listing Information
MLS ID:
4063875
List Date:
11-10-2026
Days On Market:
2
Listing Broker:
WEICHERT REALTORS
Listing Agent:
Duffy Brennan


Request More Information
Shawn and Diane Fox
RE/MAX American Dream
3108 Route 10 West
Denville, NJ 07834
Call: (973) 277-7853
Web: EdenLaneLiving.com
