239 Warbler Dr
Wayne Twp, NJ 07470
Price: $689,000
GSMLS: 4063879Type: Condo/Townhouse/Co-op
Style: Multi Floor Unit
Beds: 3
Baths: 2 Full & 1 Half
Garage: 2-Car
Year Built: 1994
Acres: 0.09
Property Tax: $14,773
Description
Open House Sunday 1PM–3PM.
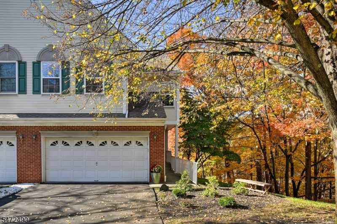
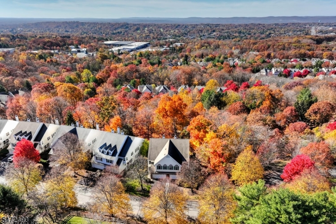
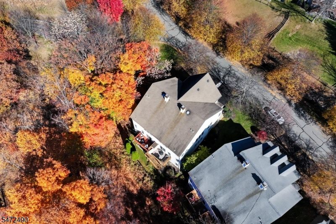
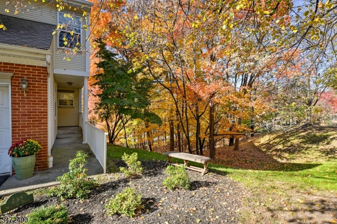
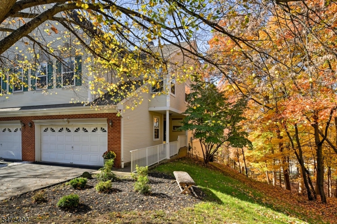
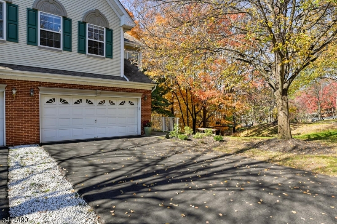
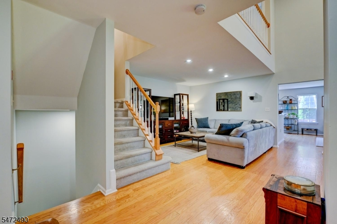
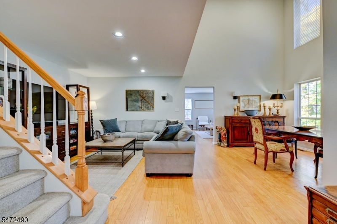
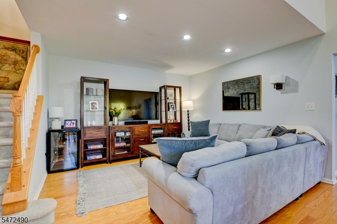
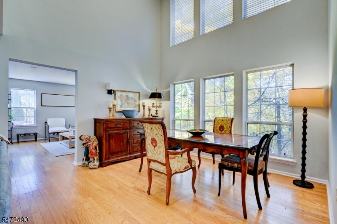
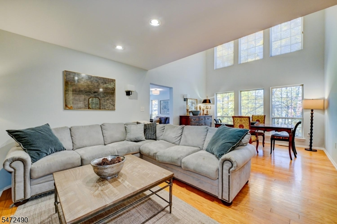
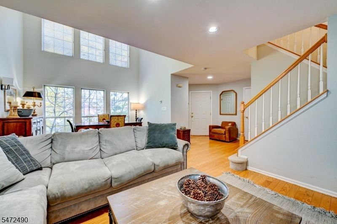
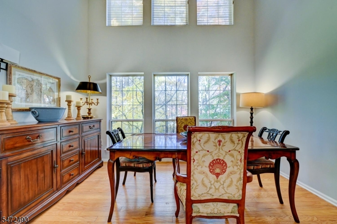
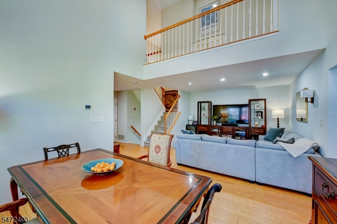
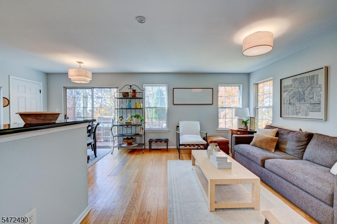
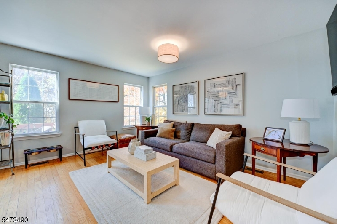
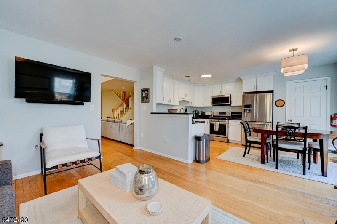
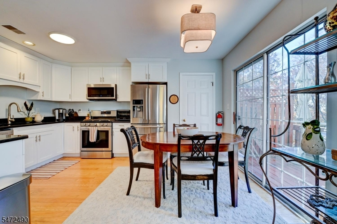
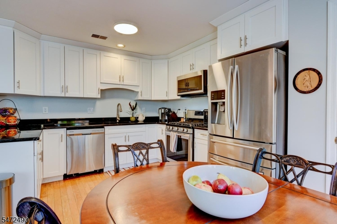
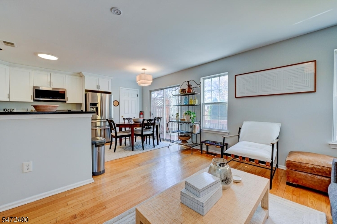
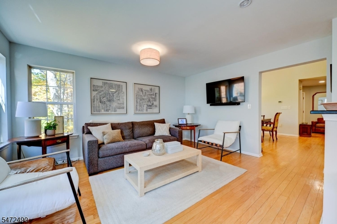
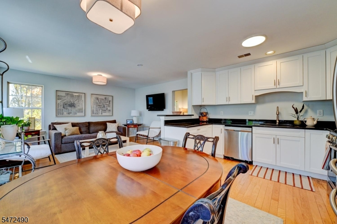
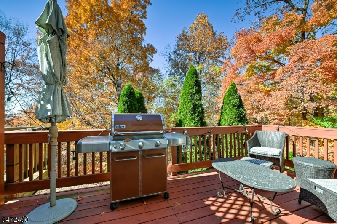
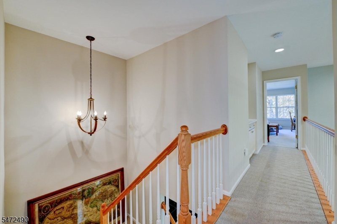
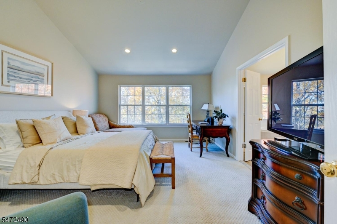
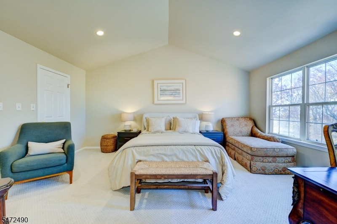
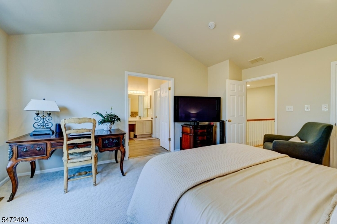
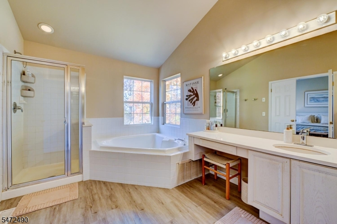
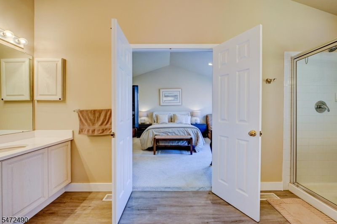
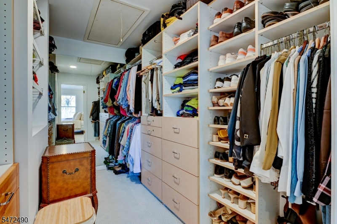
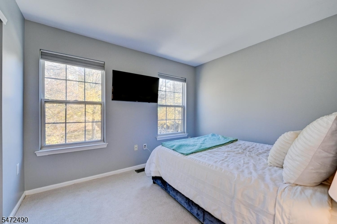
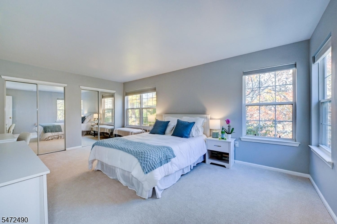
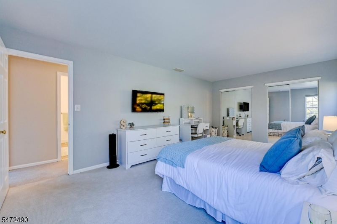
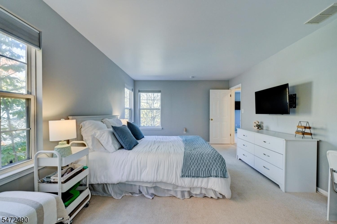
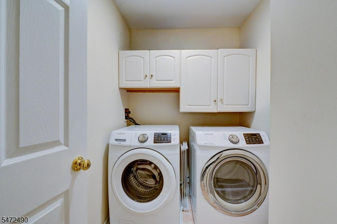
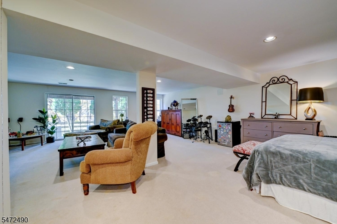
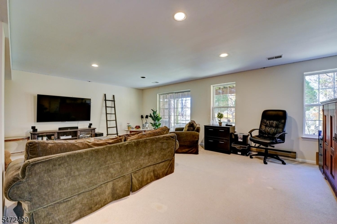
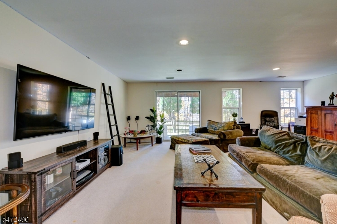
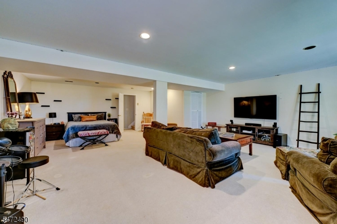
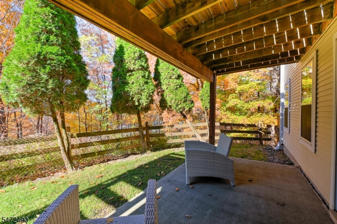
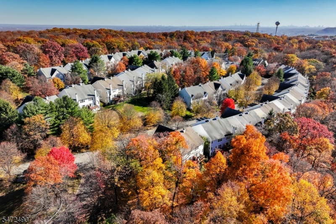
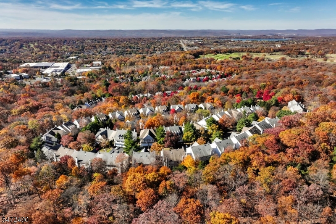
Welcome to the ease of townhouse living with the feel and comfort of a home! This spacious and freshly painted end unit townhome offers soaring ceilings, large windows with private wooded views and a second story hallway overlooking the living space below creating an impressive architectural statement. The updated kitchen offers the perfect blend of style and functionality complete with a large pantry closet and dining area overlooking the deck and wooded backyard. There is plenty of space to spread out or gather together whether on the main floor or in the expansive finished walk-out lower level. Upstairs boasts new carpeting, an expansive private master suite complete with high ceilings, a large master bath and walk in closet. Down the hall welcomes two more spacious bedrooms with large closets and a 2nd floor laundry room. This prime location end unit borders the beautiful wooded nature preserve of High Mountain Park with hiking trails and scenic overlooks of NYC. This desirable development is centrally located to commuting, schools, dining and shopping with the feel of a country living life.Rooms Sizes
Kitchen:
First
Dining Room:
First
Living Room:
First
Family Room:
First
Den:
n/a
Bedroom 1:
Second
Bedroom 2:
Second
Bedroom 3:
Second
Bedroom 4:
n/a
Room Levels
Basement:
Rec Room, Storage Room, Utility Room, Walkout
Ground:
n/a
Level 1:
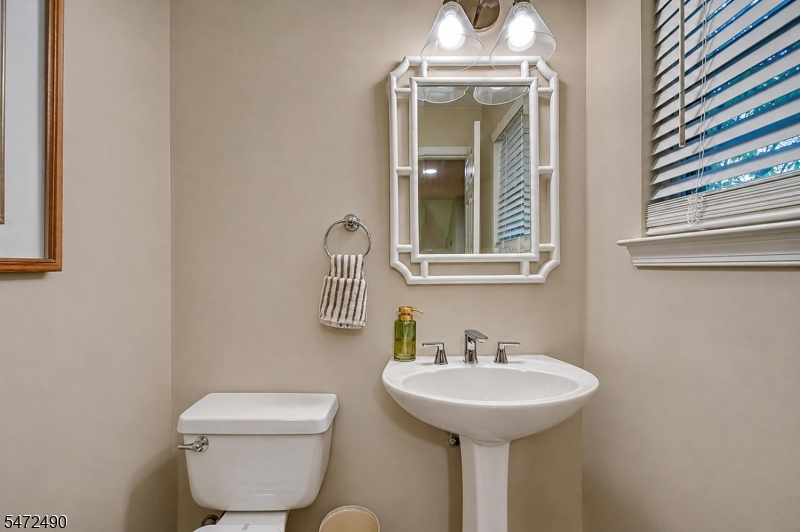
Dining Room, Entrance Vestibule, Family Room, Kitchen, Pantry, Powder Room
Level 2:
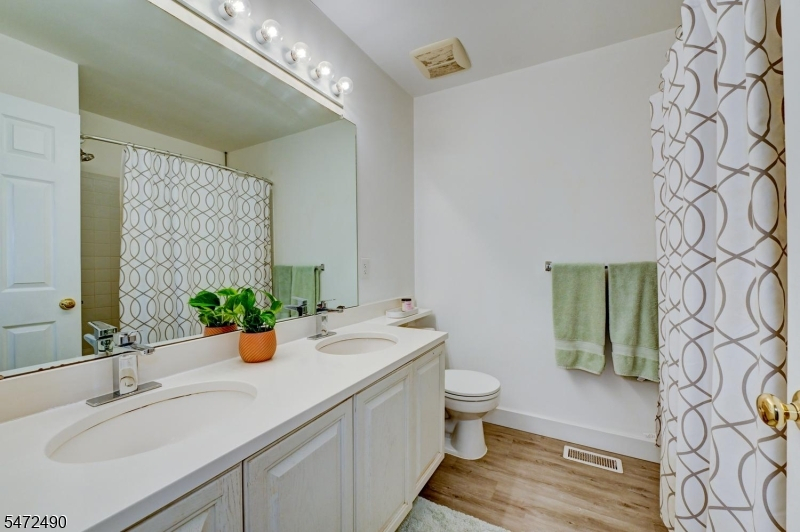
3 Bedrooms, Bath Main, Bath(s) Other, Laundry Room
Level 3:
Attic
Level Other:
n/a
Room Features
Kitchen:
Eat-In Kitchen, Pantry
Dining Room:
n/a
Master Bedroom:
Dressing Room, Full Bath, Walk-In Closet
Bath:
Jetted Tub, Stall Shower
Interior Features
Square Foot:
n/a
Year Renovated:
n/a
Basement:
Yes - Finished, Full, Walkout
Full Baths:
2
Half Baths:
1
Appliances:
Dishwasher, Range/Oven-Gas, Refrigerator
Flooring:
Carpeting, Tile, Wood
Fireplaces:
1
Fireplace:
Gas Fireplace
Interior:
n/a
Exterior Features
Garage Space:
2-Car
Garage:
Attached Garage, Built-In Garage, Garage Door Opener, Oversize Garage
Driveway:
2 Car Width, Blacktop
Roof:
Asphalt Shingle
Exterior:
Aluminum Siding, Brick
Swimming Pool:
No
Pool:
n/a
Utilities
Heating System:
1 Unit, Forced Hot Air
Heating Source:
Gas-Natural
Cooling:
1 Unit, Central Air
Water Heater:
Gas
Water:
Public Water
Sewer:
Public Sewer
Services:
n/a
Lot Features
Acres:
0.09
Lot Dimensions:
n/a
Lot Features:
Backs to Park Land, Corner, Wooded Lot
School Information
Elementary:
n/a
Middle:
n/a
High School:
n/a
Community Information
County:
Passaic
Town:
Wayne Twp.
Neighborhood:
Stone Bridge
Application Fee:
n/a
Association Fee:
$370 - Monthly
Fee Includes:
n/a
Amenities:
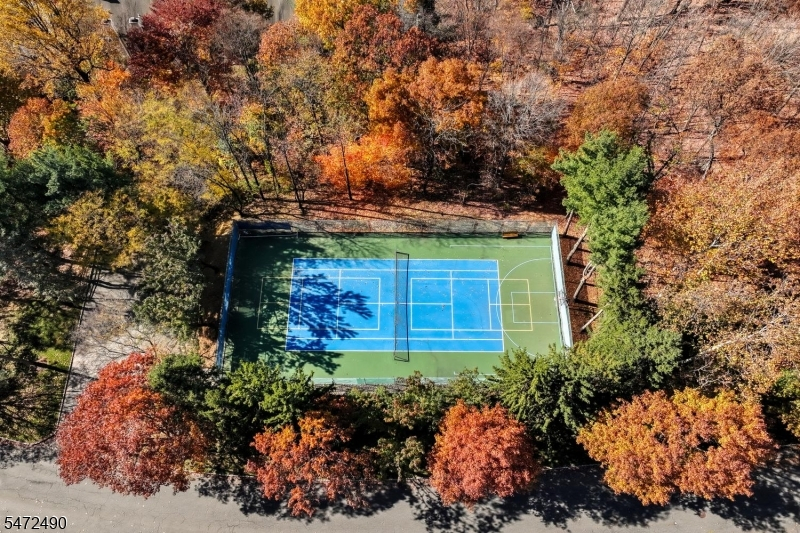
Tennis Courts
Pets:
Cats OK, Dogs OK, Yes
Financial Considerations
List Price:
$689,000
Tax Amount:
$14,773
Land Assessment:
$75,000
Build. Assessment:
$171,300
Total Assessment:
$246,300
Tax Rate:
6.00
Tax Year:
2025
Ownership Type:
Condominium
Listing Information
MLS ID:
4063879
List Date:
11-10-2026
Days On Market:
2
Listing Broker:
KELLER WILLIAMS PROSPERITY REALTY
Listing Agent:
Donna Castelonia


Request More Information
Shawn and Diane Fox
RE/MAX American Dream
3108 Route 10 West
Denville, NJ 07834
Call: (973) 277-7853
Web: EdenLaneLiving.com
