198 Potomac Dr
Bernards Twp, NJ 07920
Price: $439,000
GSMLS: 4063895Type: Condo/Townhouse/Co-op
Style: Townhouse-Interior
Beds: 2
Baths: 2 Full
Garage: 1-Car
Year Built: 1994
Acres: 0.00
Property Tax: $6,984
Description
Open House Today 11AM–1PM.
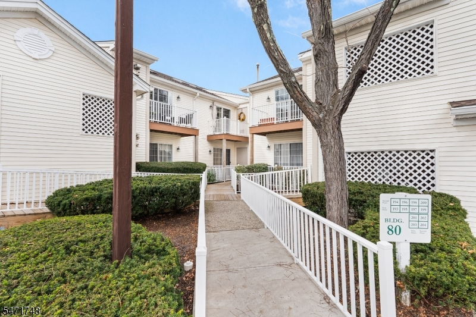
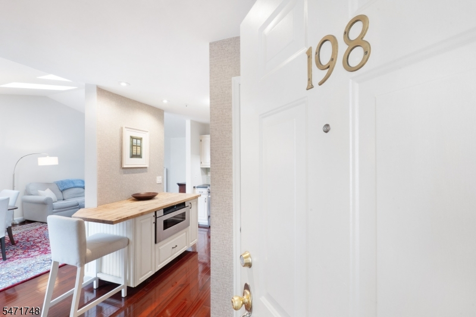
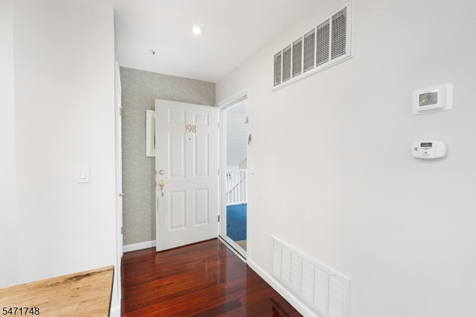
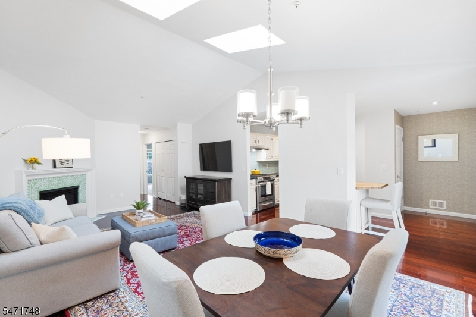
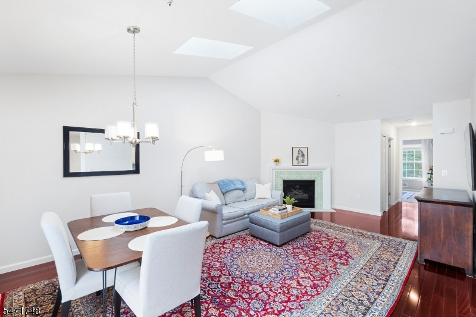
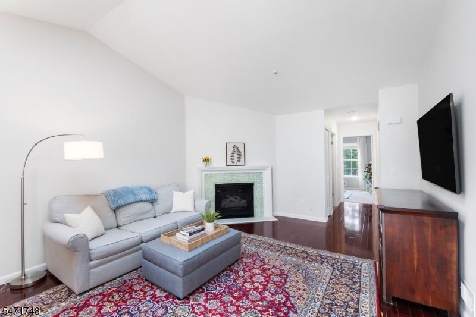
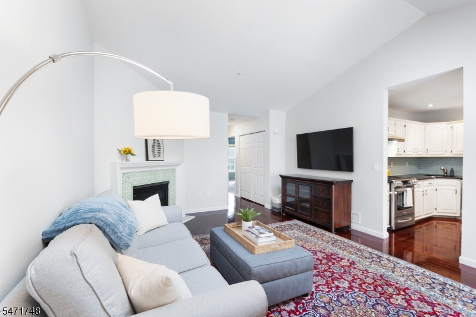
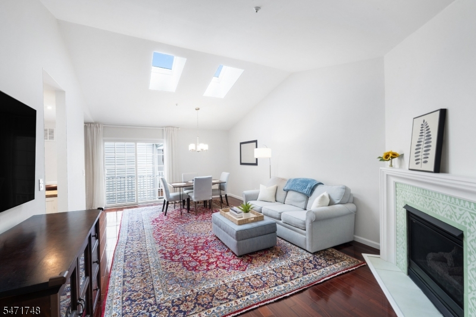
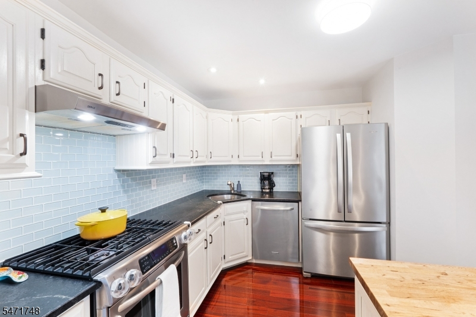
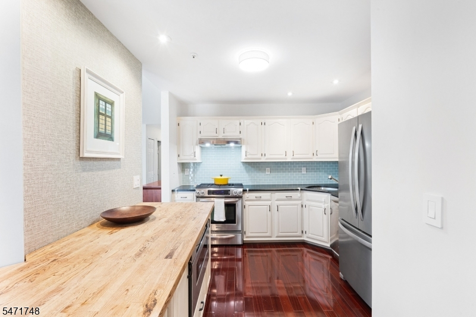
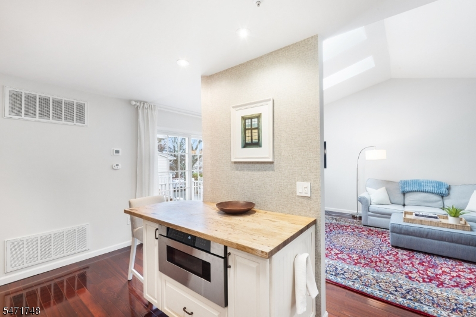
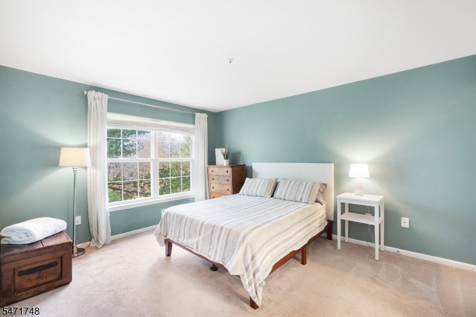
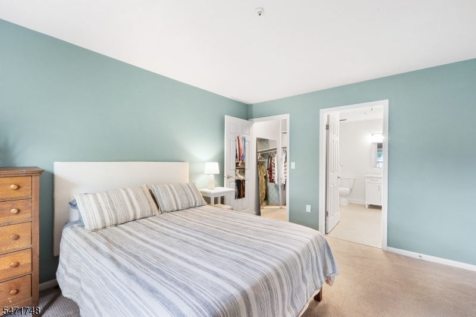
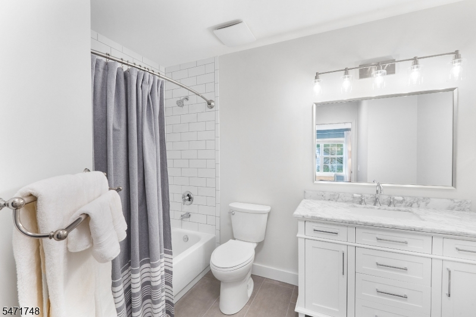
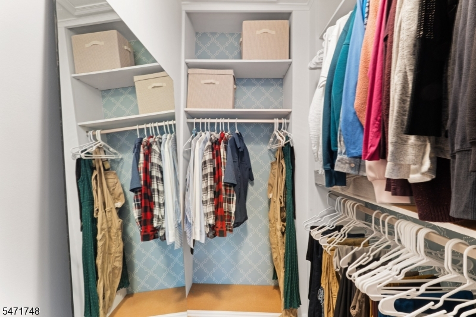
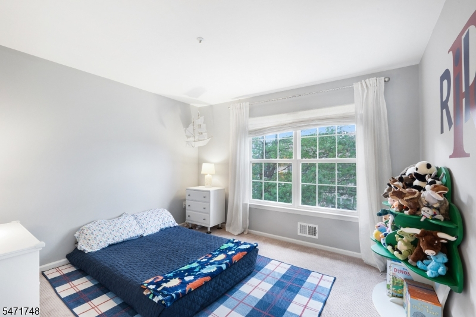
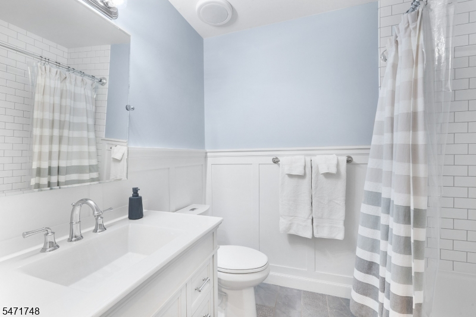
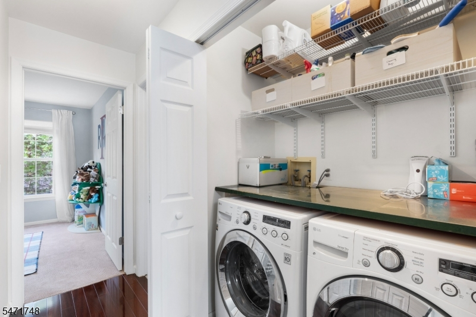
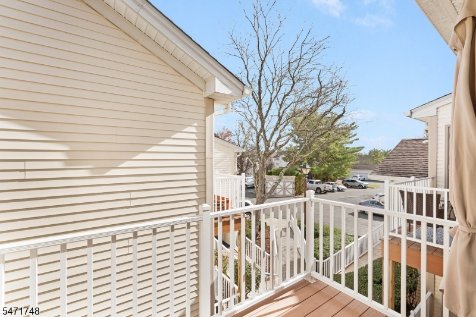
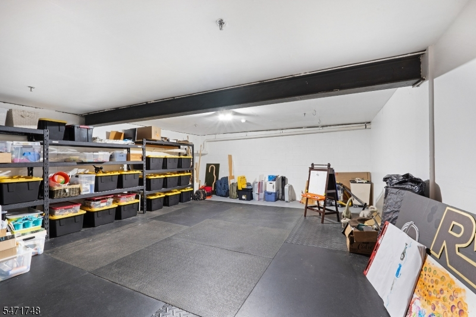
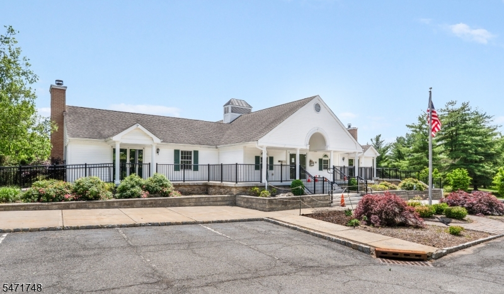
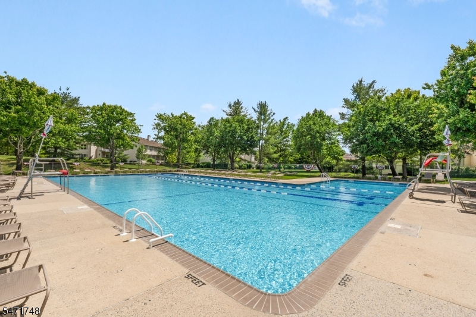
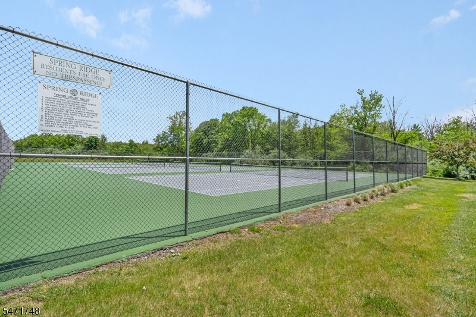
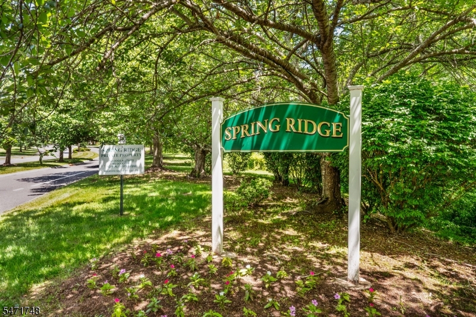
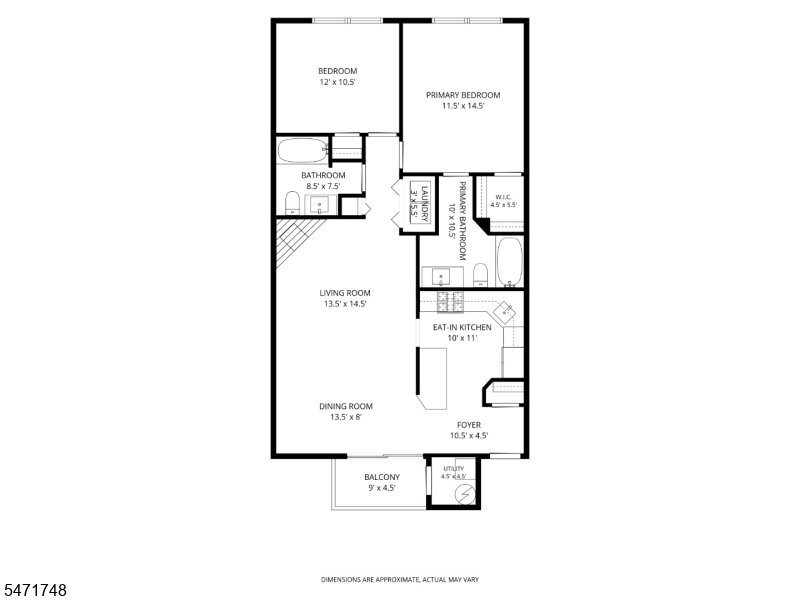
Welcome to 198 Potomac Drive in the Spring Ridge community of Basking Ridge. This meticulously maintained, top-floor condominium offers 2 bedrooms, 2 newly updated full bathrooms, and a bright, open living space. The combined living and dining room features cathedral ceilings, skylights, dark wood flooring, and a gas fireplace. Off the dining room, a new sliding glass door provides access to a private balcony.The thoughtfully designed kitchen features stainless steel appliances, ample cabinet storage, and a versatile custom-built island that provides additional counter space for meal preparation or casual dining.Both bedrooms enjoy a sense of privacy, with views of mature trees that provide a natural backdrop. The spacious primary bedroom features a generous walk-in closet with custom shelving and a newly updated ensuite bathroom. A separate laundry room offers a front-loading washer and dryer, along with ample overhead storage.Recent mechanical updates include a new hot water heater (2026) and a newer furnace (2023). Also, a one-year home warranty protection plan is included for the buyer, covering appliances and mechanical systems. Additional features include a one-car garage, parking for additional vehicles, and a large basement storage room (over 450sqft).Spring Ridge community amenities include a swimming pool, tennis courts, playground, and walking and biking paths. Enjoy condominium living in a meticulously maintained home with an array of community amenities.Rooms Sizes
Kitchen:
11x10 Second
Dining Room:
14x8 Second
Living Room:
15x14 Second
Family Room:
n/a
Den:
n/a
Bedroom 1:
15x12 Second
Bedroom 2:
12x11 Second
Bedroom 3:
n/a
Bedroom 4:
n/a
Room Levels
Basement:
Storage Room
Ground:
n/a
Level 1:
GarEnter
Level 2:
2Bedroom,BathMain,BathOthr,Kitchen,Laundry,LivDinRm
Level 3:
n/a
Level Other:
n/a
Room Features
Kitchen:
Center Island
Dining Room:
Living/Dining Combo
Master Bedroom:
Walk-In Closet
Bath:
Tub Shower
Interior Features
Square Foot:
1,050
Year Renovated:
n/a
Basement:
Yes - Unfinished
Full Baths:
2
Half Baths:
0
Appliances:
Carbon Monoxide Detector, Dishwasher, Dryer, Kitchen Exhaust Fan, Microwave Oven, Range/Oven-Gas, Refrigerator, Self Cleaning Oven, Washer
Flooring:
Carpeting, Tile, Wood
Fireplaces:
1
Fireplace:
Gas Fireplace
Interior:
Blinds, Carbon Monoxide Detector, Cathedral Ceiling, Drapes, Fire Extinguisher, High Ceilings, Shades, Skylight, Smoke Detector, Walk-In Closet, Window Treatments
Exterior Features
Garage Space:
1-Car
Garage:
Detached Garage, Garage Door Opener
Driveway:
1 Car Width, Additional Parking, Common
Roof:
Composition Shingle
Exterior:
Vinyl Siding
Swimming Pool:
Yes
Pool:
Association Pool
Utilities
Heating System:
1 Unit, Forced Hot Air
Heating Source:
Gas-Natural
Cooling:
1 Unit, Central Air
Water Heater:
Electric
Water:
Public Water
Sewer:
Public Sewer
Services:
Cable TV Available, Fiber Optic Available, Garbage Included
Lot Features
Acres:
0.00
Lot Dimensions:
n/a
Lot Features:
n/a
School Information
Elementary:
n/a
Middle:
n/a
High School:
n/a
Community Information
County:
Somerset
Town:
Bernards Twp.
Neighborhood:
Spring Ridge
Application Fee:
n/a
Association Fee:
$424 - Monthly
Fee Includes:
Maintenance-Common Area, Maintenance-Exterior, Snow Removal, Trash Collection
Amenities:
Club House, Jogging/Biking Path, Playground, Pool-Outdoor, Tennis Courts
Pets:
Cats OK
Financial Considerations
List Price:
$439,000
Tax Amount:
$6,984
Land Assessment:
$140,000
Build. Assessment:
$286,300
Total Assessment:
$426,300
Tax Rate:
1.69
Tax Year:
2025
Ownership Type:
Condominium
Listing Information
MLS ID:
4063895
List Date:
11-10-2026
Days On Market:
2
Listing Broker:
WEICHERT REALTORS
Listing Agent:
John Michael Erdody


Request More Information
Shawn and Diane Fox
RE/MAX American Dream
3108 Route 10 West
Denville, NJ 07834
Call: (973) 277-7853
Web: EdenLaneLiving.com
