34 Stratford Dr
Franklin Twp, NJ 08873
Price: $849,900
GSMLS: 4064013Type: Single Family
Style: Colonial
Beds: 4
Baths: 2 Full & 1 Half
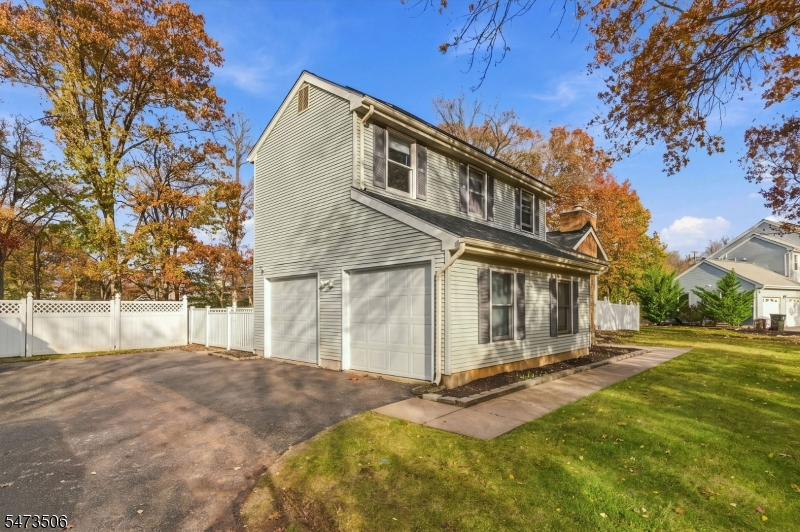
Garage: 2-Car
Year Built: 1989
Acres: 0.46
Property Tax: $13,441
Description
Open House Saturday 12PM–2PM.
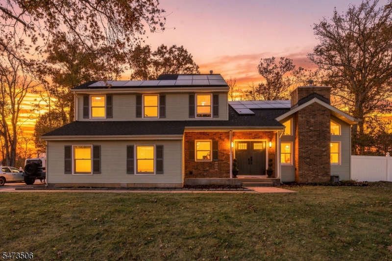
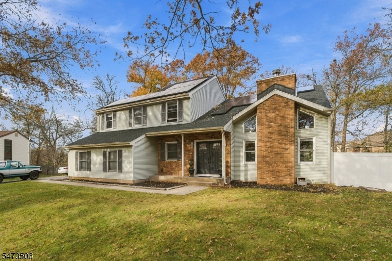
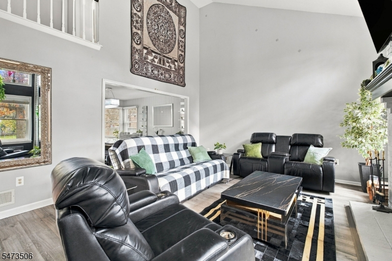
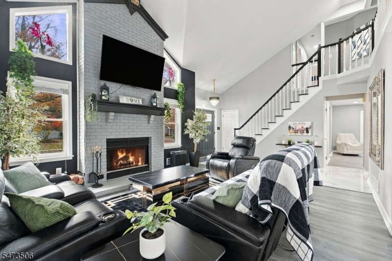
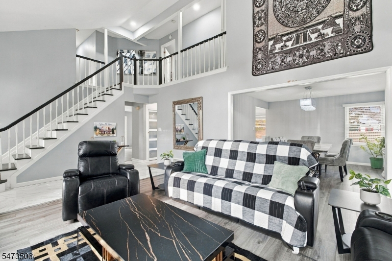
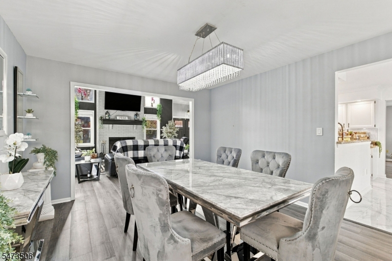
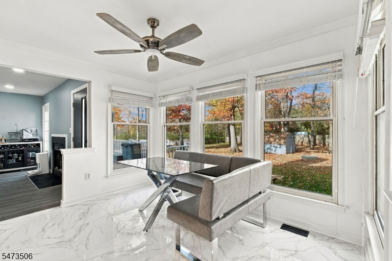
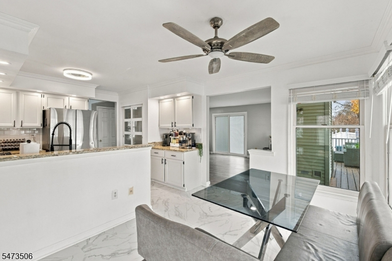
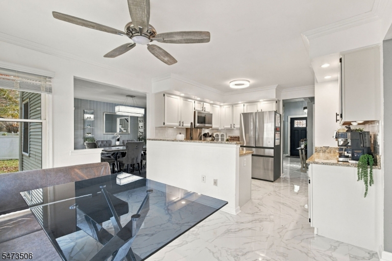
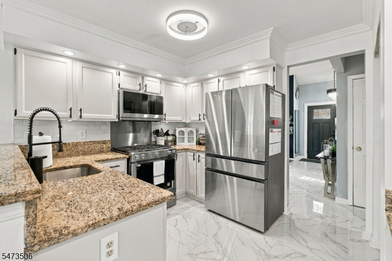
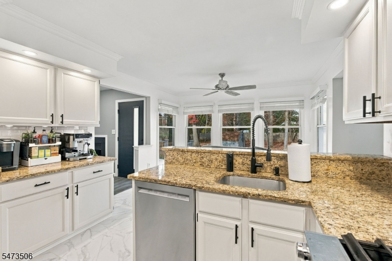
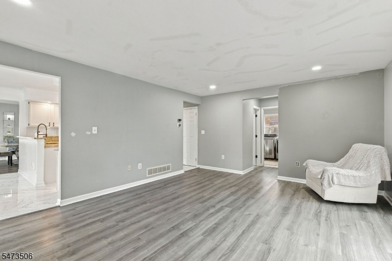
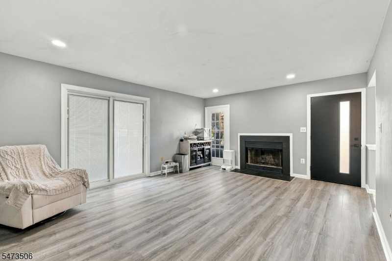
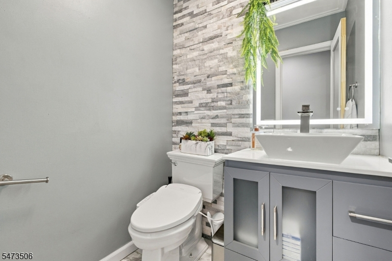
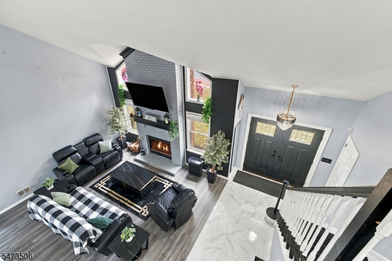
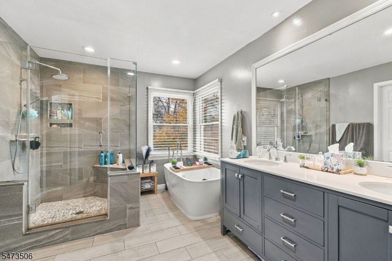
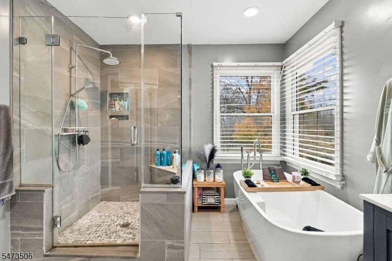
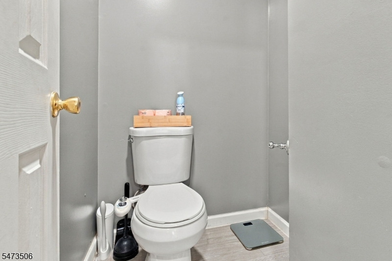
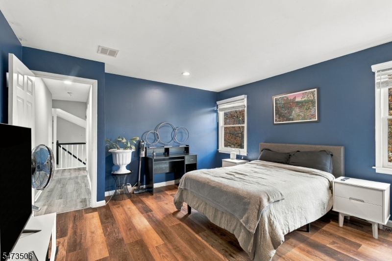
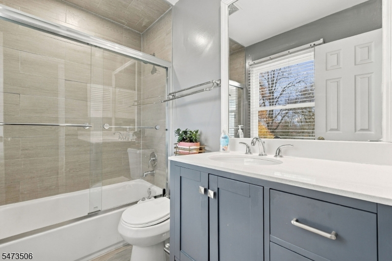
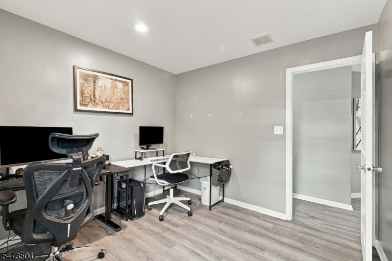
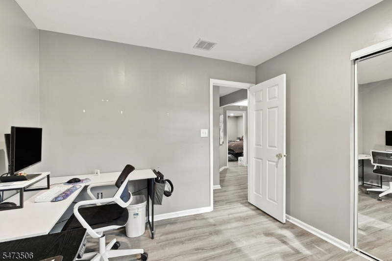
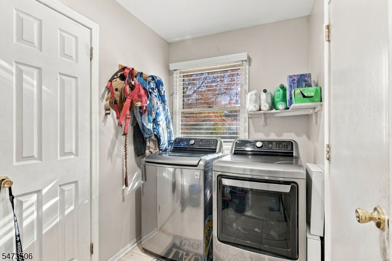
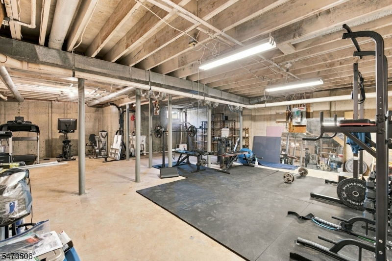
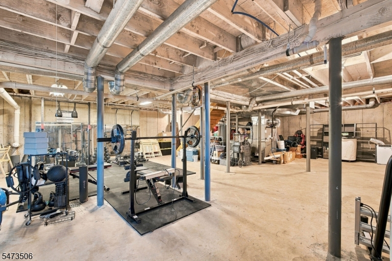
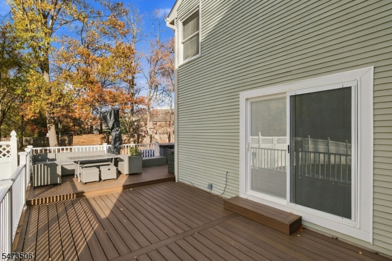
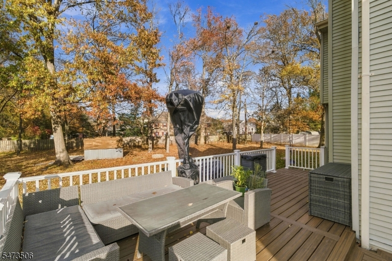
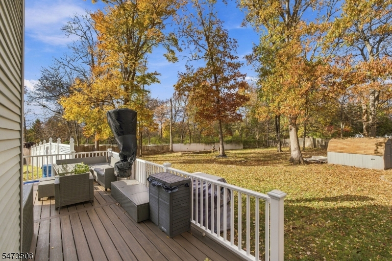
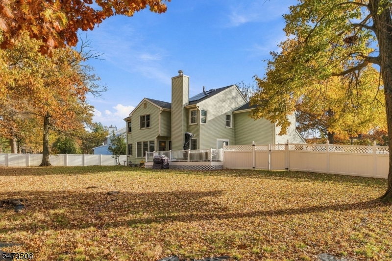
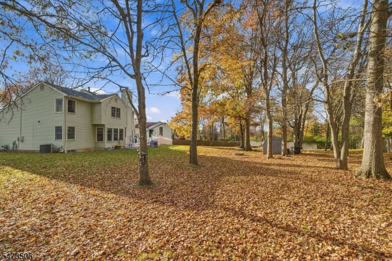
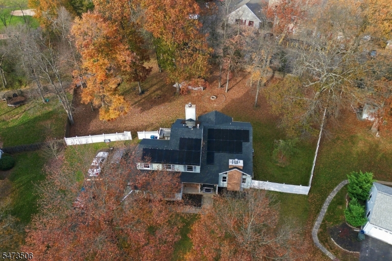
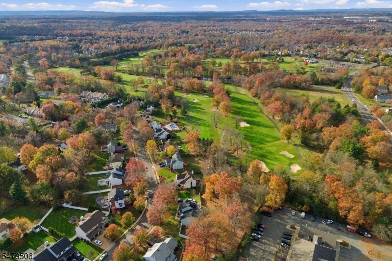
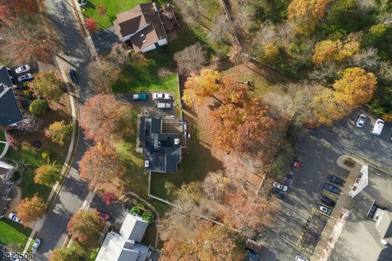
Welcome to 34 Stratford Drive in Somerset! Nestled in a quiet and desirable neighborhood, this beautifully updated 4-bedroom, 2.5-bath home offers comfort, convenience, and an impressive list of recent upgrades. The new kitchen and flooring (2026) bring a fresh, modern feel, while the new Trex composite deck (2026) provides the perfect space for outdoor entertaining and enjoying the spacious, dog-approved backyard! Major improvements include a new roof with solar panels (2022), new furnace (2024), new AC unit (2025), new appliances (2024), updated bathrooms (2021"2023), and newer side doors (2025"2026). Additional features include an air scrubber, humidifier, 2-car garage, and unfinished basement offering plenty of storage or future possibilities. Conveniently located near Route 287, Rutgers University, Robert Wood Johnson University Hospital, Saint Peter's University Hospital, and public transportation. Enjoy the peace and quiet of the neighborhood while staying close to major roadways, healthcare, education, and everyday conveniences. A wonderful opportunity to own a move-in-ready home with so much already done!Rooms Sizes
Kitchen:
12x9 Ground
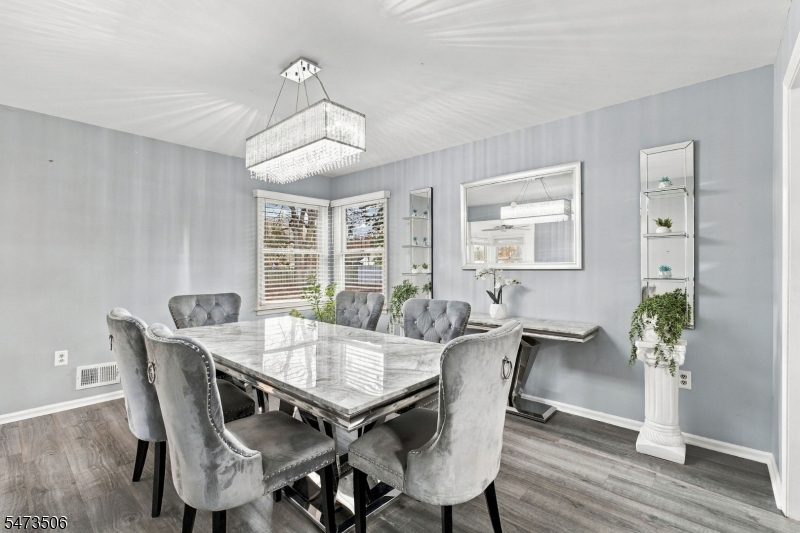
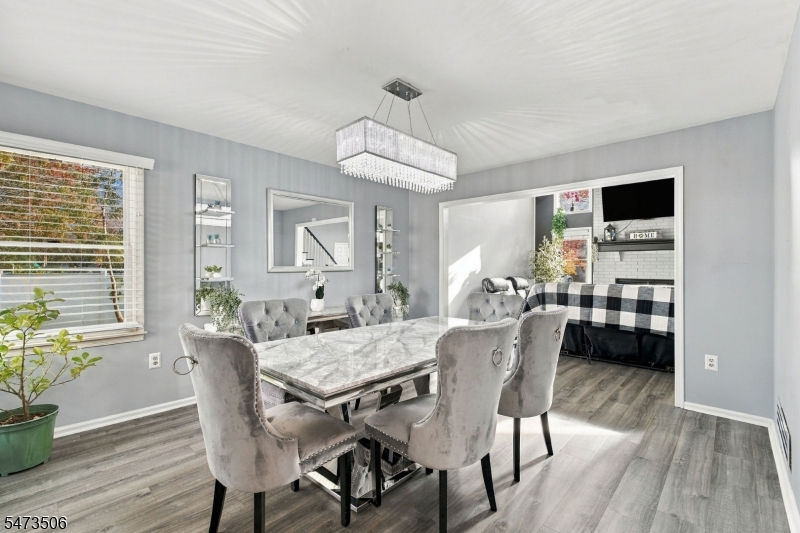
Dining Room:
11x14 Ground
Living Room:
24x13 Ground
Family Room:
13x23 Ground
Den:
n/a
Bedroom 1:
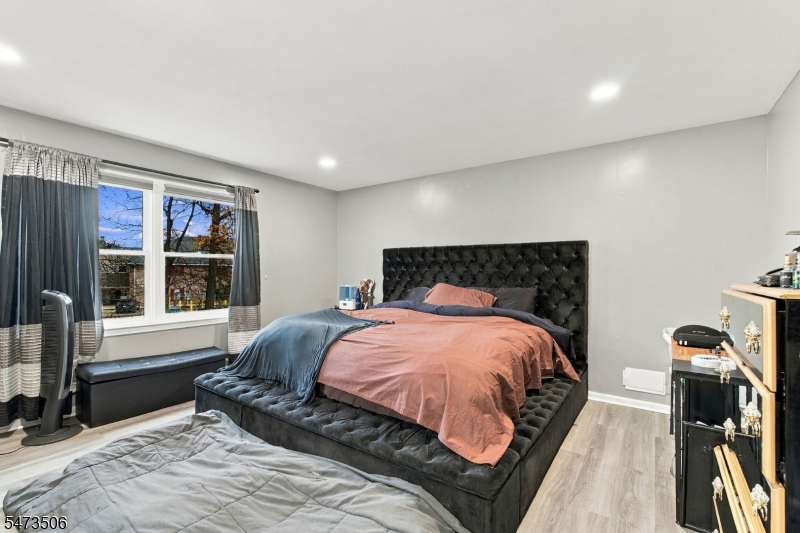
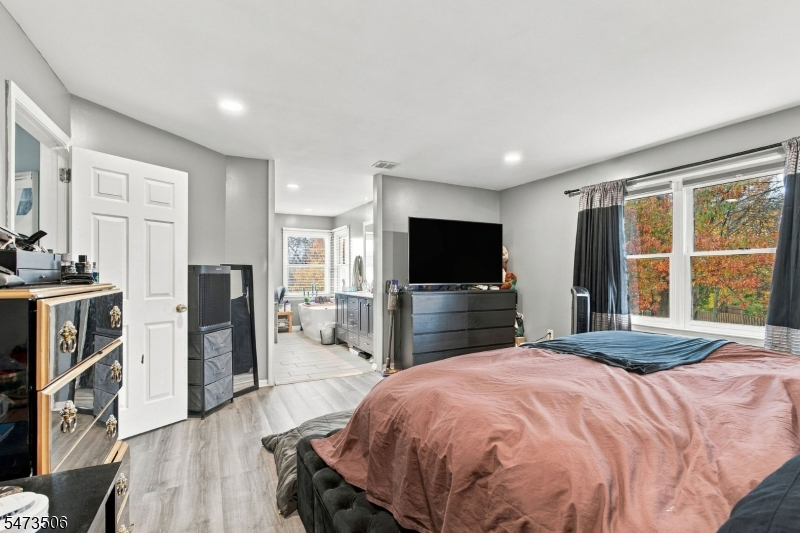
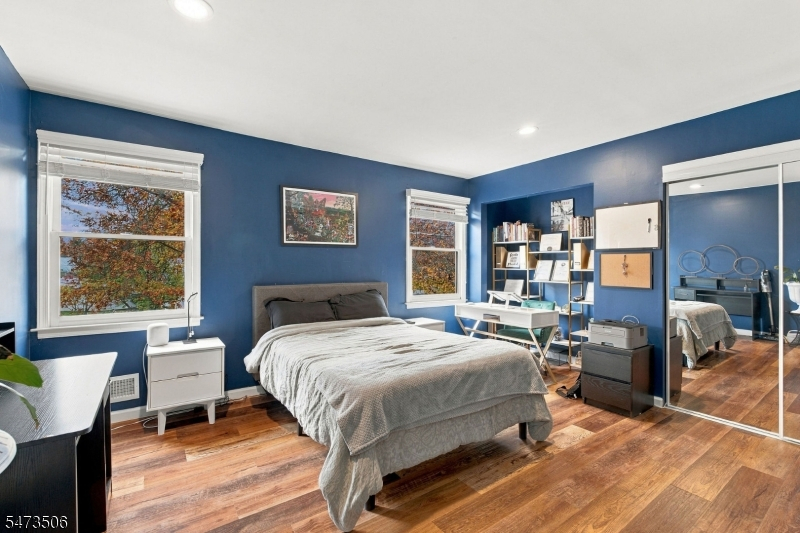
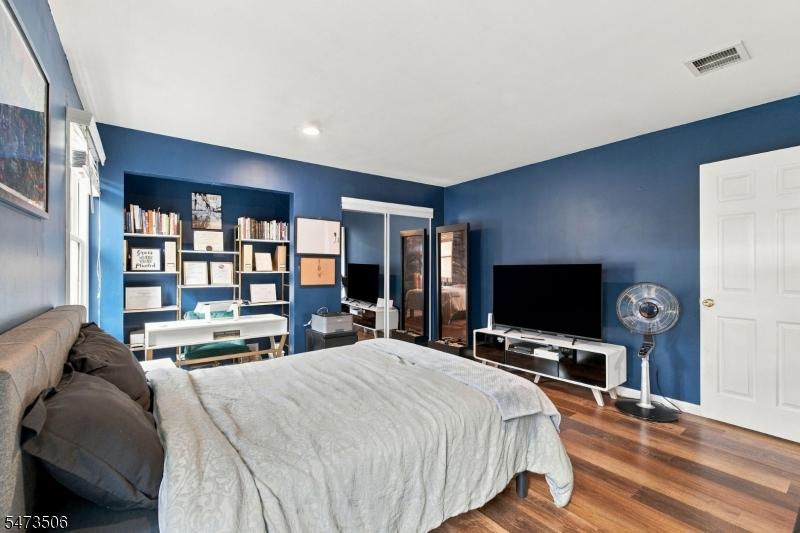
15x15 Second
Bedroom 2:
14x13 Second
Bedroom 3:
10x14 Second
Bedroom 4:
10x9 Second
Room Levels
Basement:
Utility Room
Ground:
Bath(s) Other, Dining Room, Family Room, Foyer, Kitchen, Laundry Room, Living Room
Level 1:
n/a
Level 2:
4 Or More Bedrooms, Bath Main, Bath(s) Other
Level 3:
n/a
Level Other:
n/a
Room Features
Kitchen:
Eat-In Kitchen, Separate Dining Area
Dining Room:
Formal Dining Room
Master Bedroom:
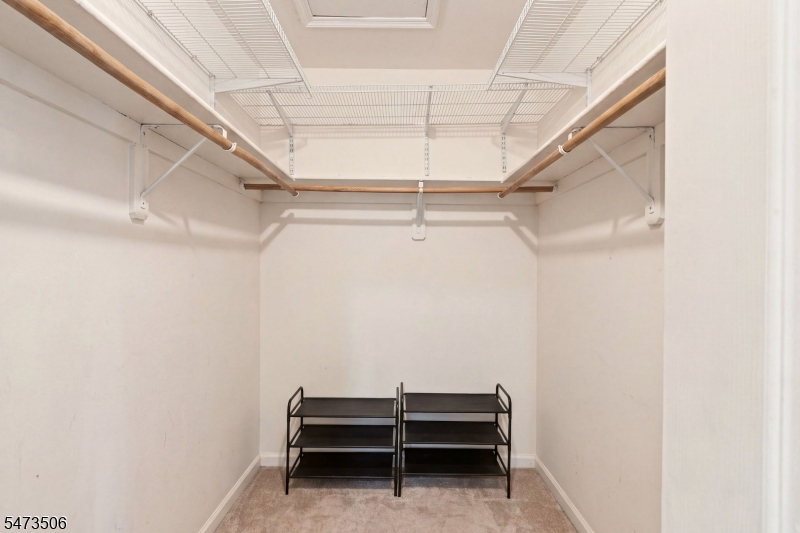
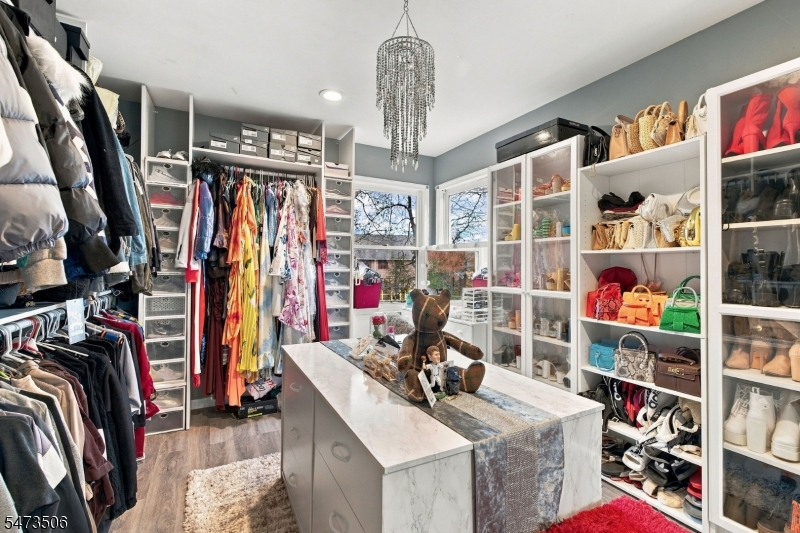
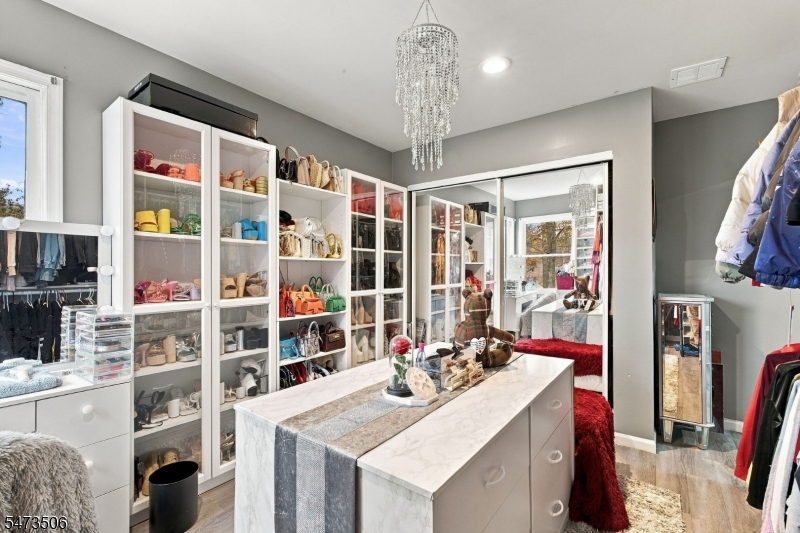
Full Bath, Walk-In Closet
Bath:
Stall Shower And Tub
Interior Features
Square Foot:
n/a
Year Renovated:
2026
Basement:
Yes - Unfinished
Full Baths:
2
Half Baths:
1
Appliances:
Carbon Monoxide Detector, Dishwasher, Dryer, Range/Oven-Gas, Refrigerator, Washer
Flooring:
Tile, Vinyl-Linoleum, Wood
Fireplaces:
1
Fireplace:
Family Room, Wood Burning
Interior:
CODetect,CeilHigh,StallTub,WlkInCls
Exterior Features
Garage Space:
2-Car
Garage:
Attached Garage
Driveway:
2 Car Width, Blacktop
Roof:
Asphalt Shingle
Exterior:
Brick, Vinyl Siding
Swimming Pool:
n/a
Pool:
n/a
Utilities
Heating System:
Forced Hot Air
Heating Source:
Gas-Natural
Cooling:
Central Air
Water Heater:
Gas
Water:
Public Water
Sewer:
Public Sewer
Services:
Cable TV
Lot Features
Acres:
0.46
Lot Dimensions:
100X200
Lot Features:
Wooded Lot
School Information
Elementary:
CONERLY
Middle:
SAMPSON
High School:
FRANKLIN
Community Information
County:
Somerset
Town:
Franklin Twp.
Neighborhood:
n/a
Application Fee:
n/a
Association Fee:
n/a
Fee Includes:
n/a
Amenities:
n/a
Pets:
n/a
Financial Considerations
List Price:
$849,900
Tax Amount:
$13,441
Land Assessment:
$320,000
Build. Assessment:
$496,000
Total Assessment:
$816,000
Tax Rate:
1.68
Tax Year:
2025
Ownership Type:
Fee Simple
Listing Information
MLS ID:
4064013
List Date:
11-10-2026
Days On Market:
2
Listing Broker:
RE/MAX OUR TOWN
Listing Agent:
Vincent Baricaua


Request More Information
Shawn and Diane Fox
RE/MAX American Dream
3108 Route 10 West
Denville, NJ 07834
Call: (973) 277-7853
Web: EdenLaneLiving.com
