511 Grier Ave
Elizabeth City, NJ 07202
Price: $1,250,000
GSMLS: 4064020Type: Multi-Family
Style: 3-Three Story
Total Units: 2
Beds: 8
Baths: 6 Full
Garage: 1-Car
Year Built: 1910
Acres: 0.17
Property Tax: $12,095
Description
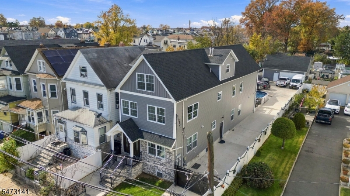
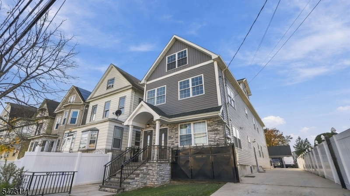
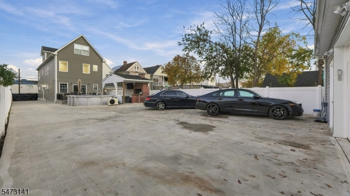
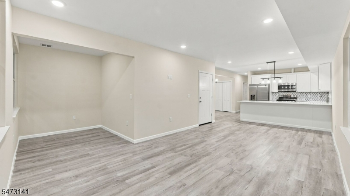
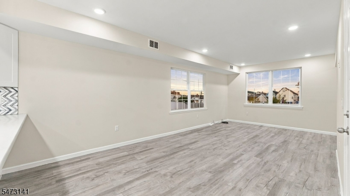
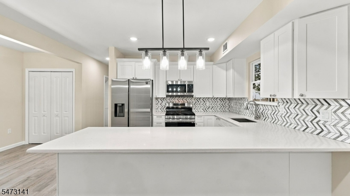
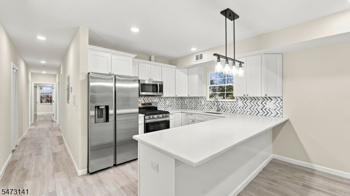
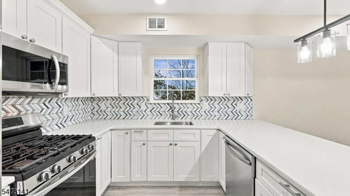
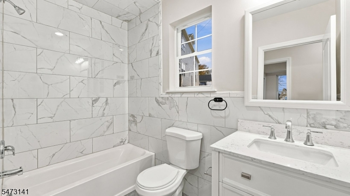
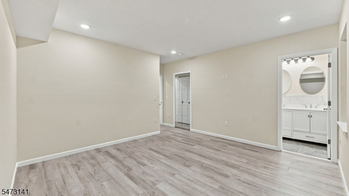
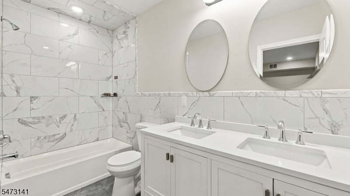
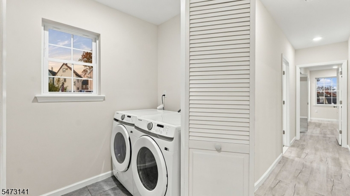
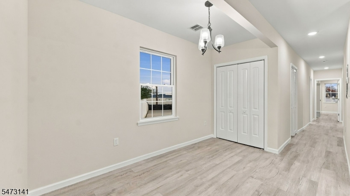
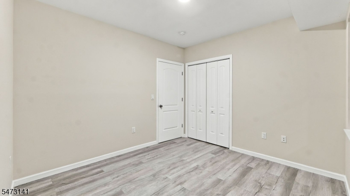
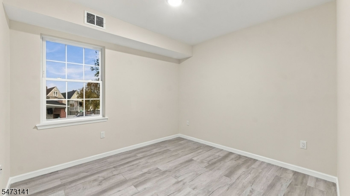
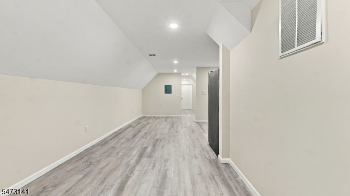
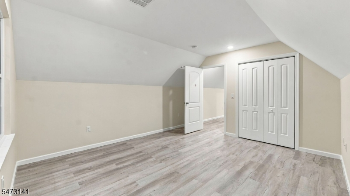
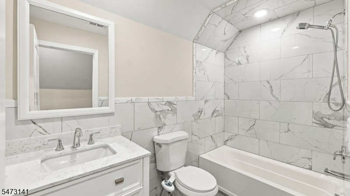
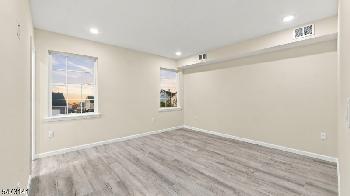
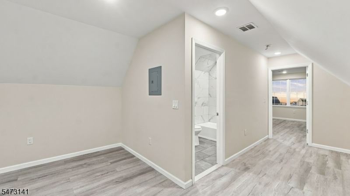
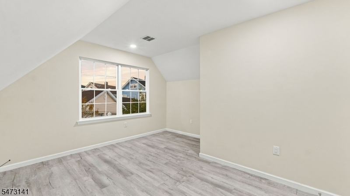
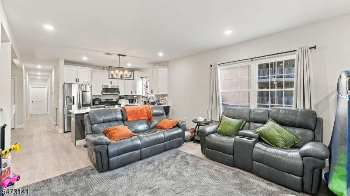
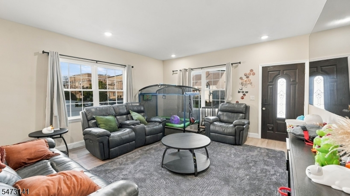
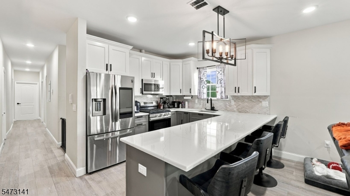
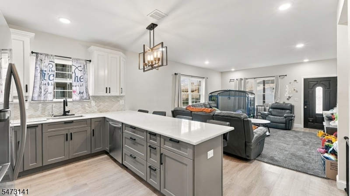
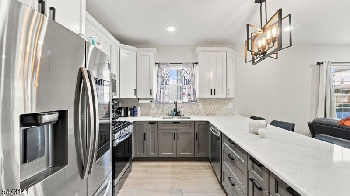
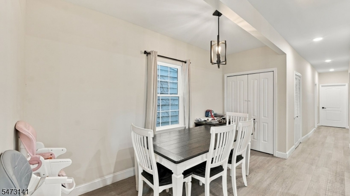
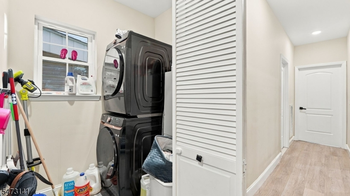
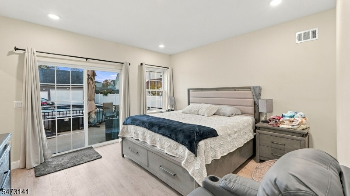
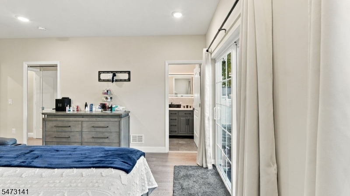
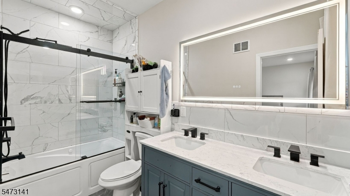
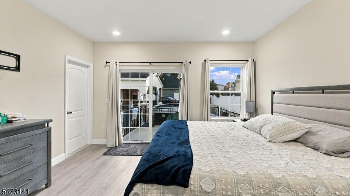
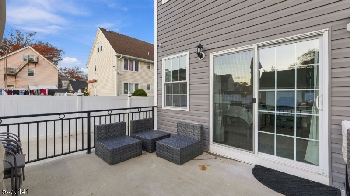
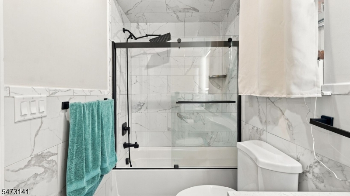
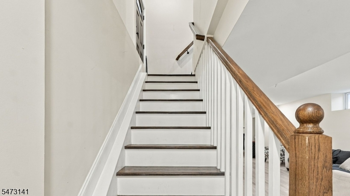
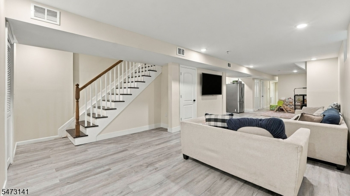
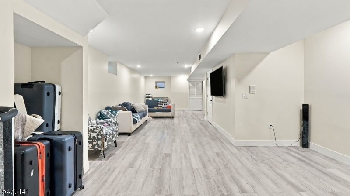
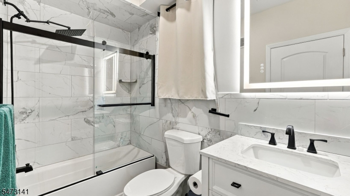
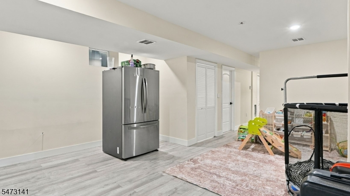
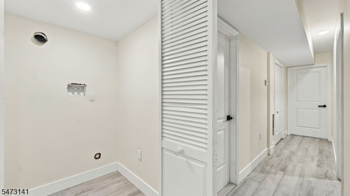
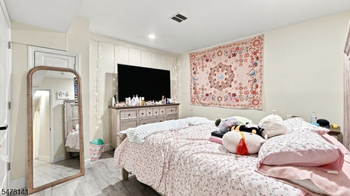
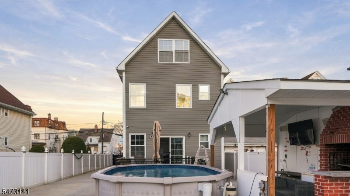
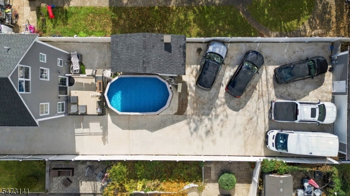
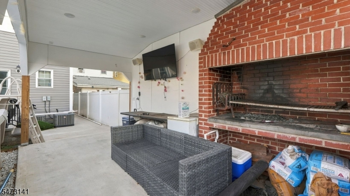
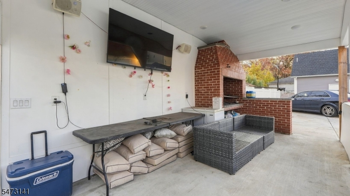
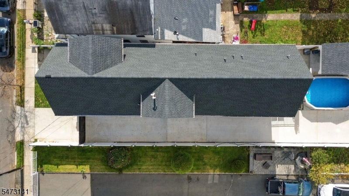
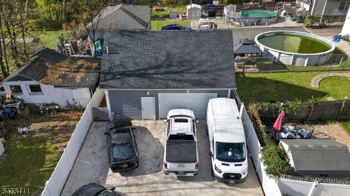
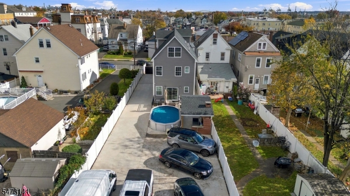
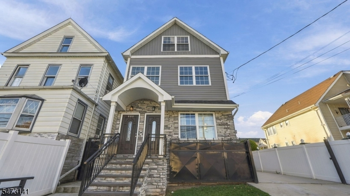
Massive, fully modernized income-producing 2-family property with a walkout finished attic and basement. This impressive property sits on an oversized 37 x 200 lot and features a detached two-story garage and parking for 10+ vehicles! The first-floor duplex features 3 bedrooms and 3 full bathrooms, with direct access to a finished walkout basement offering additional recreational and living space. The second-floor duplex boasts 5 bedrooms and 3 full bathrooms, complemented by a finished walkout attic. Both units feature modern kitchens with stainless steel appliances, private in-unit laundry rooms, and central heating and cooling with a two-zone HVAC system. Enjoy a beautifully designed backyard featuring a spacious rear deck and patio, A large gazebo with a built-in fire pit, and an above-ground swimming pool. The oversized two-story, two-car garage offers abundant storage and workspace, along with a wet bar for entertainment. Ideally located near NYC transportation, local shops, schools, major highways, Newark Liberty International Airport, and The Mills at Jersey Gardens. With two substantial living units, additional finished attic and basement space, extensive off-street parking, and an oversized detached garage, this property offers tremendous versatility and income-producing potential. Whether you're looking to live in one unit while generating rental income from the other or expand your real estate investment portfolio, this is a rare opportunity.
General Info
Style:
3-Three Story
SqFt Building:
n/a
Total Rooms:
21
Basement:
Yes - Finished, Full, Walkout
Interior:
Carbon Monoxide Detector, Fire Extinguisher, Smoke Detector, Walk-In Closet
Roof:
Asphalt Shingle
Exterior:
Stone, Vinyl Siding
Lot Size:
37.50X200
Lot Desc:
n/a
Parking
Garage Capacity:
1-Car
Description:
Oversize Garage
Parking:
2 Car Width, Concrete, Driveway-Exclusive
Spaces Available:
10
Unit 1
Bedrooms:
3
Bathrooms:
3
Total Rooms:
10
Room Description:
Bedrooms, Dining Room, Kitchen, Laundry Room, Living Room, Rec Room
Levels:
1
Square Foot:
n/a
Fireplaces:
n/a
Appliances:
Carbon Monoxide Detector, Dishwasher, Microwave Oven, Range/Oven - Gas, Refrigerator, Smoke Detector, Sump Pump
Utilities:
Owner Pays Water, Tenant Pays Electric, Tenant Pays Gas
Handicap:
No
Unit 2
Bedrooms:
5
Bathrooms:
3
Total Rooms:
11
Room Description:
Attic, Bedrooms, Dining Room, Kitchen, Laundry Room, Living Room
Levels:
2
Square Foot:
n/a
Fireplaces:
n/a
Appliances:
Carbon Monoxide Detector, Dishwasher, Dryer, Microwave Oven, Range/Oven - Gas, Refrigerator, Smoke Detector, Washer
Utilities:
Owner Pays Water, Tenant Pays Electric, Tenant Pays Gas
Handicap:
No
Unit 3
Bedrooms:
n/a
Bathrooms:
n/a
Total Rooms:
n/a
Room Description:
n/a
Levels:
n/a
Square Foot:
n/a
Fireplaces:
n/a
Appliances:
n/a
Utilities:
n/a
Handicap:
n/a
Unit 4
Bedrooms:
n/a
Bathrooms:
n/a
Total Rooms:
n/a
Room Description:
n/a
Levels:
n/a
Square Foot:
n/a
Fireplaces:
n/a
Appliances:
n/a
Utilities:
n/a
Handicap:
n/a
Utilities
Heating:
2 Units, Cent Register Heat, Forced Hot Air
Heating Fuel:
Gas-Natural
Cooling:
2 Units, Central Air
Water Heater:
n/a
Water:
Public Water
Sewer:
Public Sewer
Utilities:
Gas-Natural
Services:
n/a
School Information
Elementary:
n/a
Middle:
n/a
High School:
n/a
Community Information
County:
Union
Town:
Elizabeth City
Neighborhood:
n/a
Financial Considerations
List Price:
$1,250,000
Tax Amount:
$12,095
Land Assessment:
$218,400
Build. Assessment:
$381,300
Total Assessment:
$599,700
Tax Rate:
2.02
Tax Year:
2025
Listing Information
MLS ID:
4064020
List Date:
11-10-2026
Days On Market:
2
Listing Broker:
KELLER WILLIAMS CITY VIEWS REALTY
Listing Agent:
Jonathan Jimenez Cardona


Request More Information
Shawn and Diane Fox
RE/MAX American Dream
3108 Route 10 West
Denville, NJ 07834
Call: (973) 277-7853
Web: EdenLaneLiving.com
