38 Tisbury Ct
Scotch Plains Twp, NJ 07076
Price: $605,000
GSMLS: 4064044Type: Condo/Townhouse/Co-op
Style: Townhouse-Interior
Beds: 2
Baths: 2 Full & 1 Half
Garage: 1-Car
Year Built: 1985
Acres: 0.16
Property Tax: $10,361
Description
Open House Sunday 1PM–4PM.
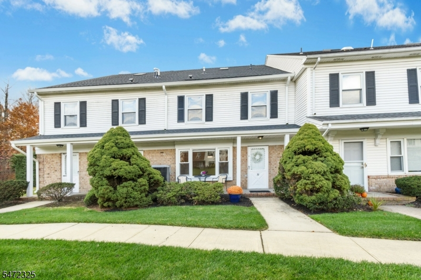
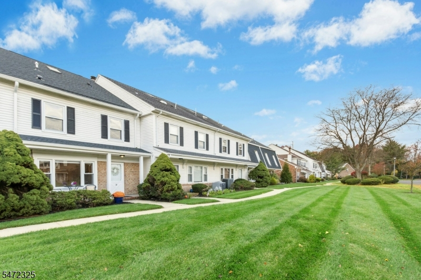
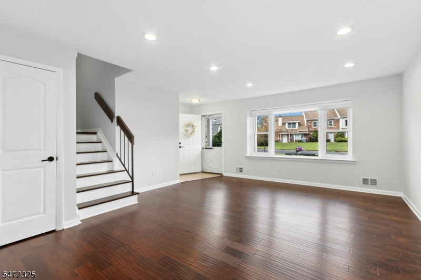
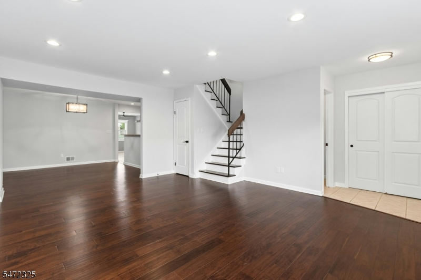
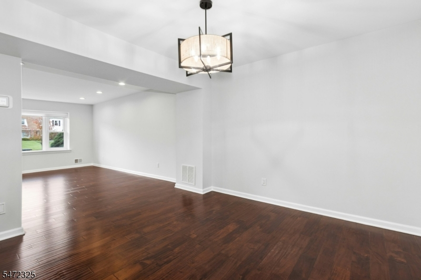
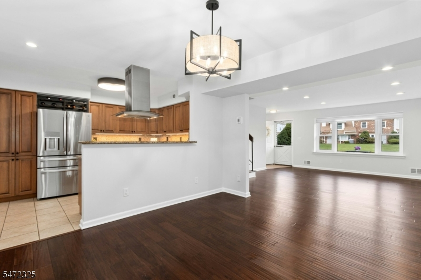
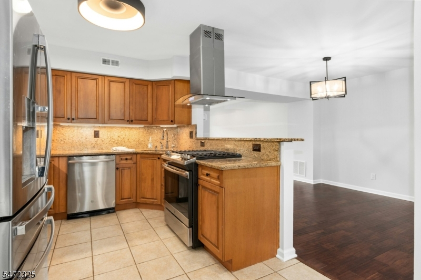
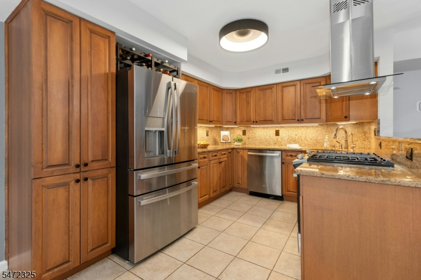
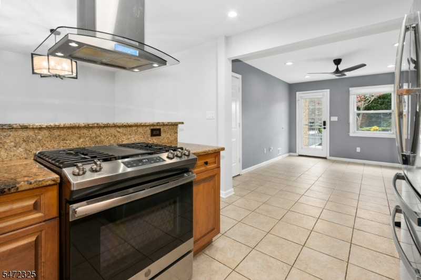
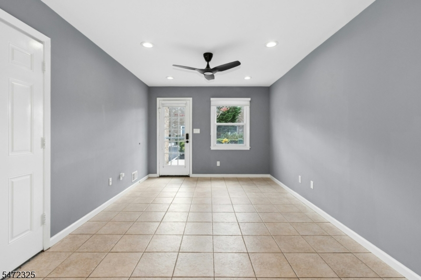
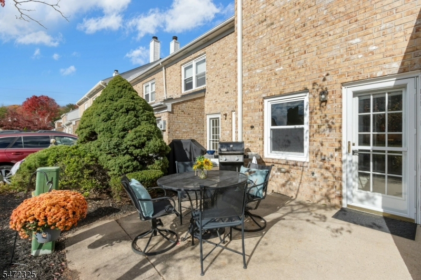
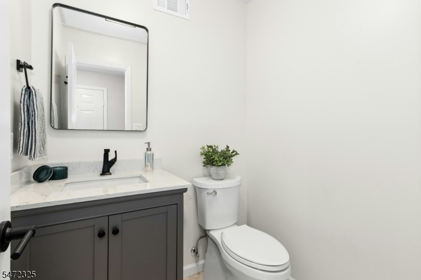
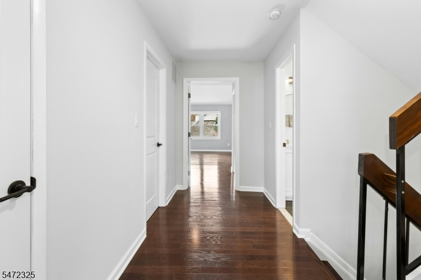
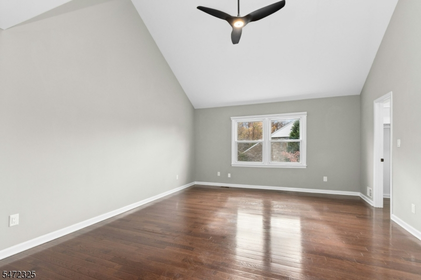
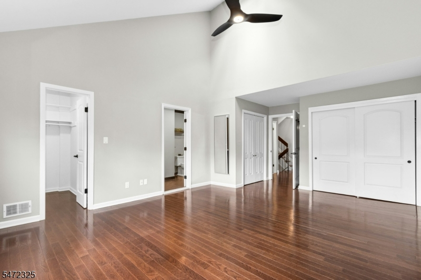
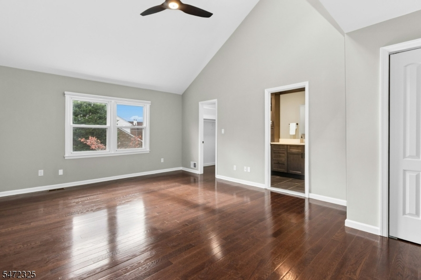
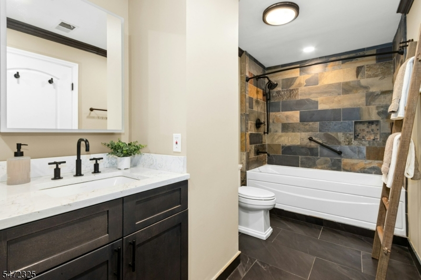
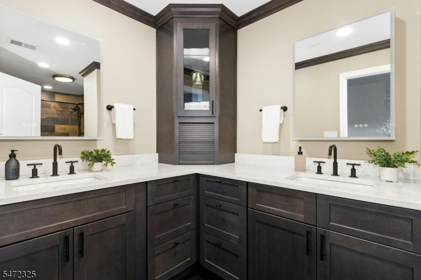
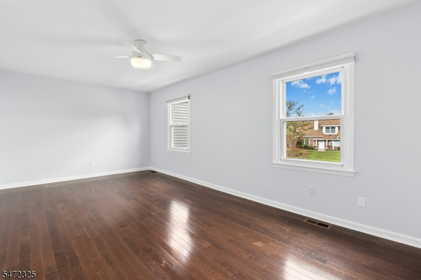
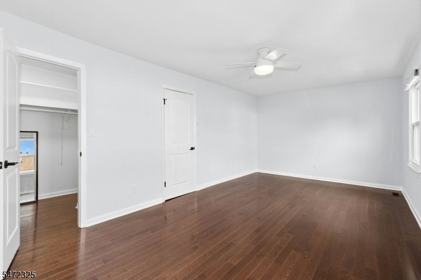
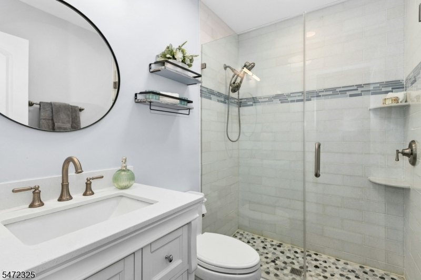
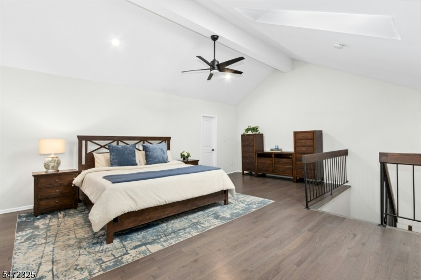
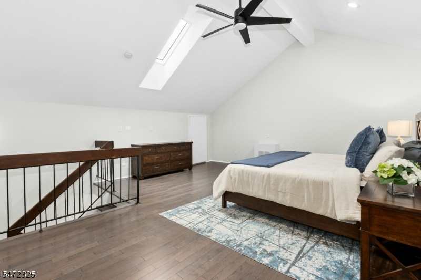
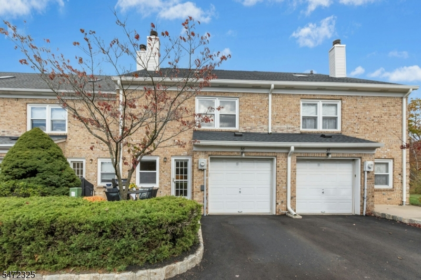
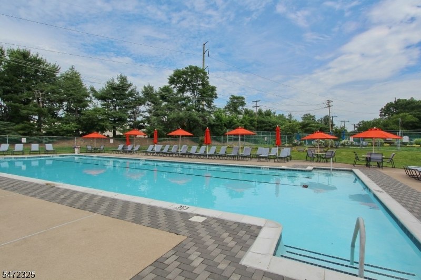
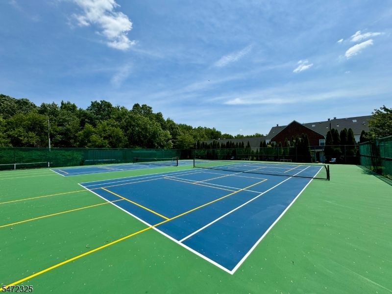
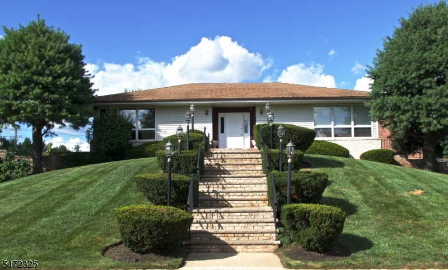
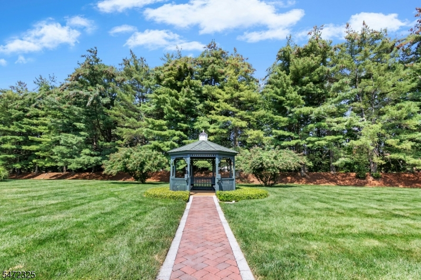
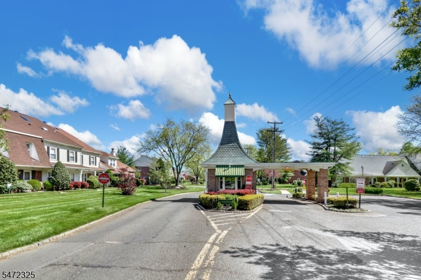
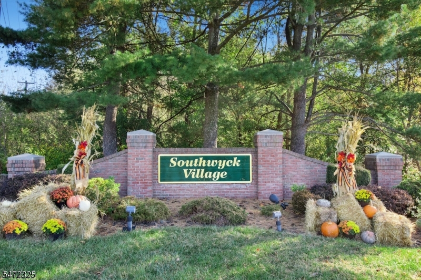
Welcome to 38 Tisbury Ct, a beautifully refreshed three-level townhome offering over 2,000 square feet of living space w/ 2 bedrooms, 2.1 baths, a separate loft & attached garage. Freshly painted throughout w/ wood flooring in most of the home, this residence offers a move-in ready interior. The first floor features an open kitchen w/ warm wood cabinetry, granite countertops, stainless steel appliances, a gas stove & sleek stainless steel range hood. A separate dining room & spacious living room offer plenty of space for entertaining. The sun-filled den provides access to both the attached garage & a private patio. The patio is ideal for relaxing, grilling, and seasonal plantings. A powder room completes this level. Upstairs, the primary suite features high ceilings w/ a skylight, 3 large closets, including a walk-in, & private en-suite bath w/ double sinks & a 6' long soaking tub. The second bedroom also offers a walk-in closet & is located near a full hall bath & laundry room. All 3 bathrooms are updated. The private third-floor loft, approx 21 x 19, has its own skylight & offers space for an office, fitness area or retreat. Residents of Southwyck Village enjoy resort-style living across 60+ acres w/ a 24/7 attended gatehouse, outdoor pool, tennis & pickleball courts, clubhouse & ample parking. This pet-friendly community is one block from the NYC bus & close to shopping, dining, parks & highways. Full-day K & school bus service add convenience, just 20 miles from NYC.Rooms Sizes
Kitchen:
9x12 First
Dining Room:
12x12 Ground
Living Room:
15x17 First
Family Room:
n/a
Den:
11x14 First
Bedroom 1:
15x21 Second
Bedroom 2:
19x11 Second
Bedroom 3:
n/a
Bedroom 4:
n/a
Room Levels
Basement:
n/a
Ground:
n/a
Level 1:
Den,DiningRm,GarEnter,Kitchen,LivingRm,PowderRm
Level 2:
2 Bedrooms, Bath Main, Bath(s) Other, Laundry Room
Level 3:
Attic, Loft
Level Other:
n/a
Room Features
Kitchen:
Separate Dining Area
Dining Room:
n/a
Master Bedroom:
Full Bath, Walk-In Closet
Bath:
Tub Shower
Interior Features
Square Foot:
n/a
Year Renovated:
n/a
Basement:
No
Full Baths:
2
Half Baths:
1
Appliances:
Carbon Monoxide Detector, Dishwasher, Disposal, Kitchen Exhaust Fan, Range/Oven-Gas, Refrigerator, Stackable Washer/Dryer
Flooring:
Tile, Wood
Fireplaces:
No
Fireplace:
n/a
Interior:
CODetect,FireExtg,CeilHigh,Shades,Skylight,SmokeDet,StallShw,TubShowr,WlkInCls
Exterior Features
Garage Space:
1-Car
Garage:
Built-In,InEntrnc
Driveway:
1 Car Width, Additional Parking, Blacktop
Roof:
Asphalt Shingle
Exterior:
Brick, Vinyl Siding
Swimming Pool:
Yes
Pool:
Association Pool
Utilities
Heating System:
1 Unit, Forced Hot Air
Heating Source:
Gas-Natural
Cooling:
1 Unit, Central Air
Water Heater:
n/a
Water:
Public Water
Sewer:
Public Sewer
Services:
Garbage Included
Lot Features
Acres:
0.16
Lot Dimensions:
n/a
Lot Features:
n/a
School Information
Elementary:
Brunner
Middle:
Nettingham
High School:
SP Fanwood
Community Information
County:
Union
Town:
Scotch Plains Twp.
Neighborhood:
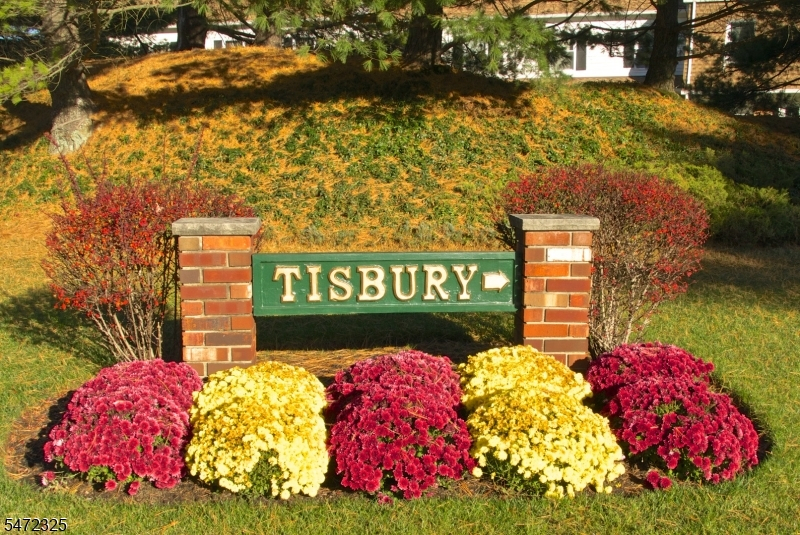
Southwyck Village
Application Fee:
n/a
Association Fee:
$550 - Monthly
Fee Includes:
Maintenance-Common Area, Maintenance-Exterior, Snow Removal, Trash Collection
Amenities:
Club House, Pool-Outdoor, Tennis Courts
Pets:
Call, Cats OK, Dogs OK, Number Limit
Financial Considerations
List Price:
$605,000
Tax Amount:
$10,361
Land Assessment:
$20,000
Build. Assessment:
$63,900
Total Assessment:
$83,900
Tax Rate:
12.35
Tax Year:
2025
Ownership Type:
Condominium
Listing Information
MLS ID:
4064044
List Date:
11-10-2026
Days On Market:
2
Listing Broker:
WEICHERT REALTORS
Listing Agent:
Amy Levine


Request More Information
Shawn and Diane Fox
RE/MAX American Dream
3108 Route 10 West
Denville, NJ 07834
Call: (973) 277-7853
Web: EdenLaneLiving.com
