378 Vermont Ave
Irvington Twp, NJ 07111
Price: $399,000
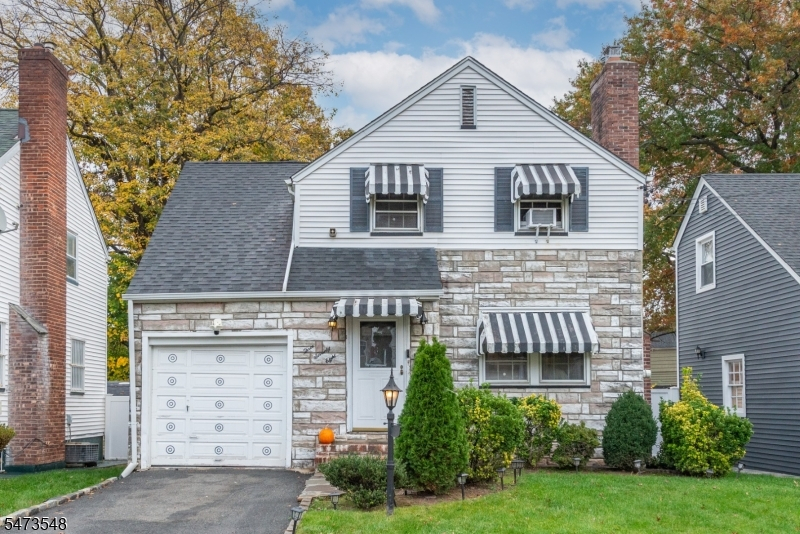
GSMLS: 4064046Type: Single Family
Style: Colonial
Beds: 3
Baths: 2 Full & 1 Half
Garage: 1-Car
Year Built: Unknown
Acres: 0.09
Property Tax: $9,408
Description
Open House Saturday 12PM–1PM.
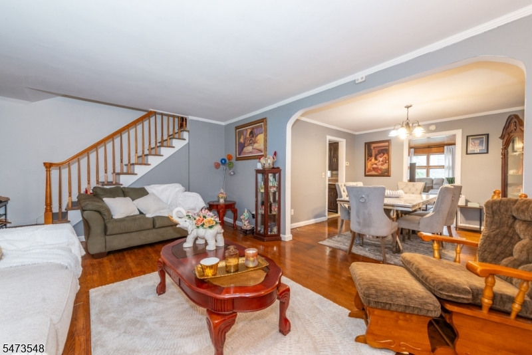
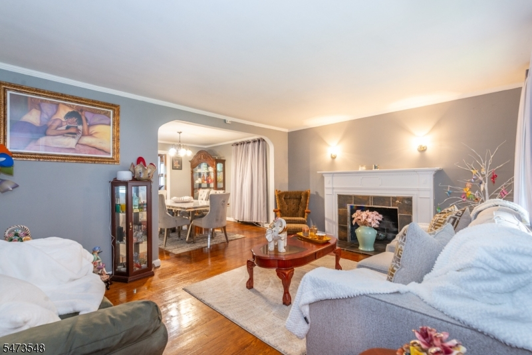
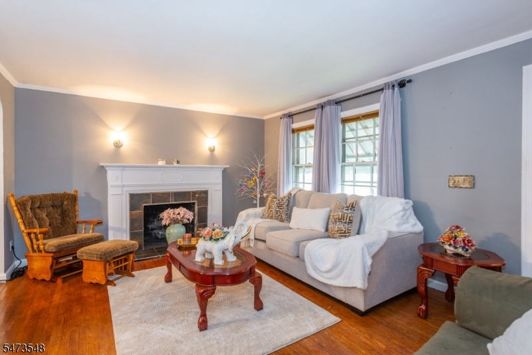
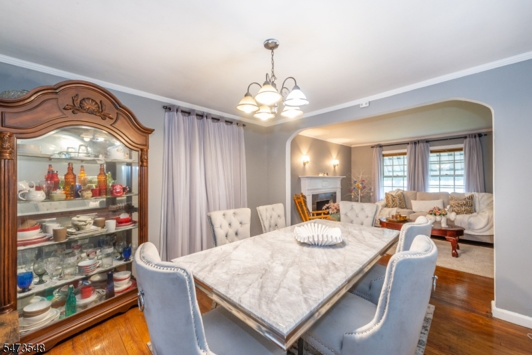
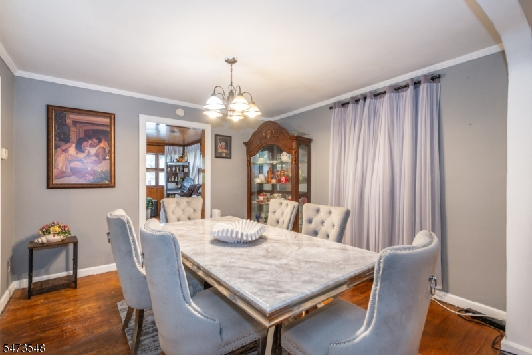
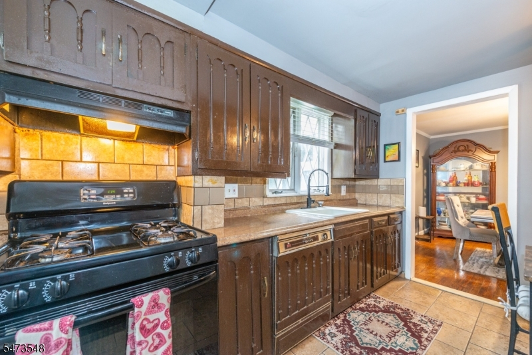
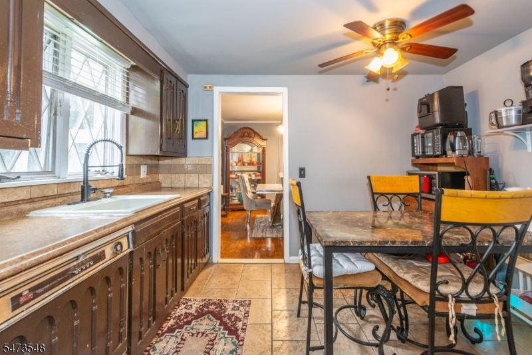
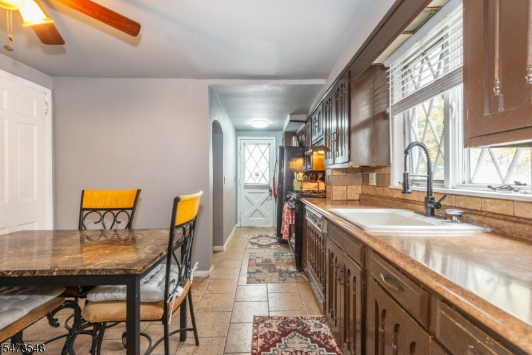
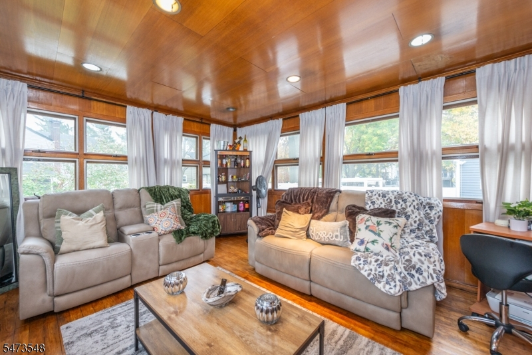
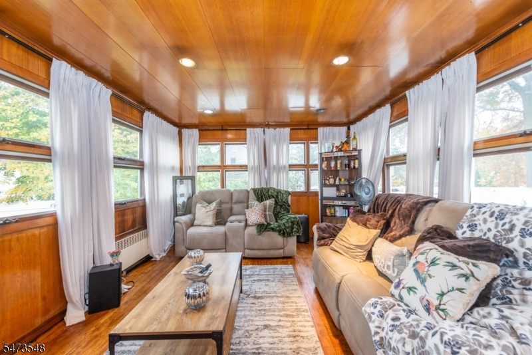
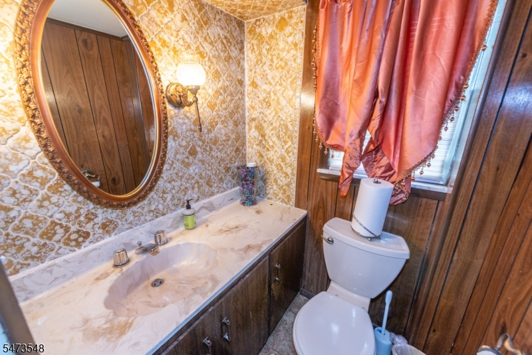
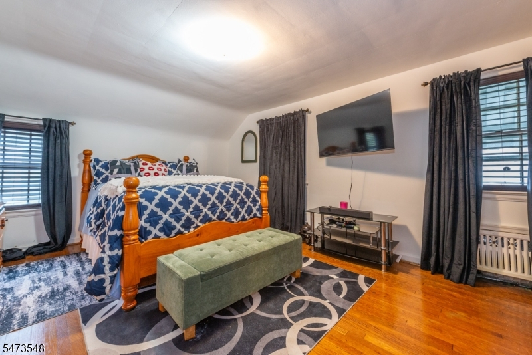
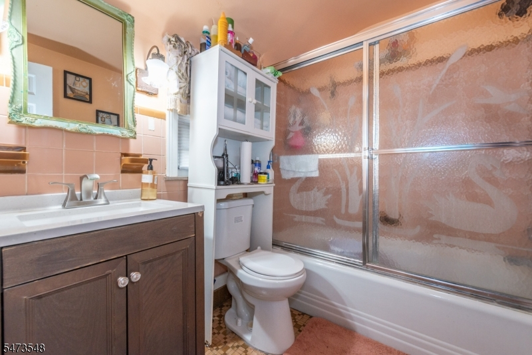
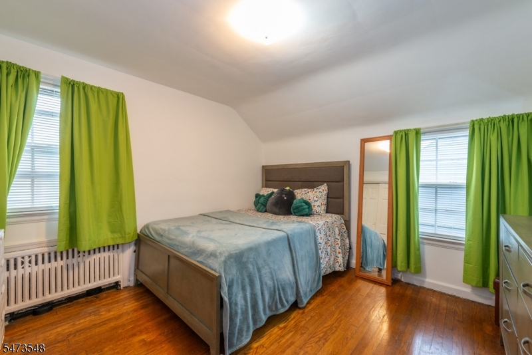
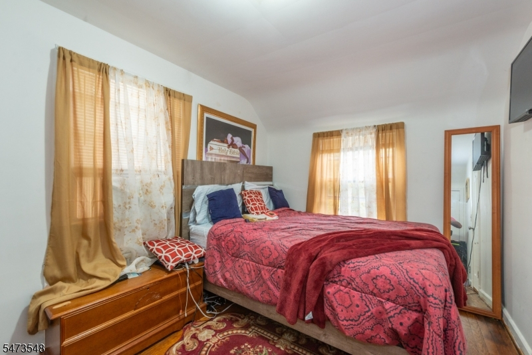
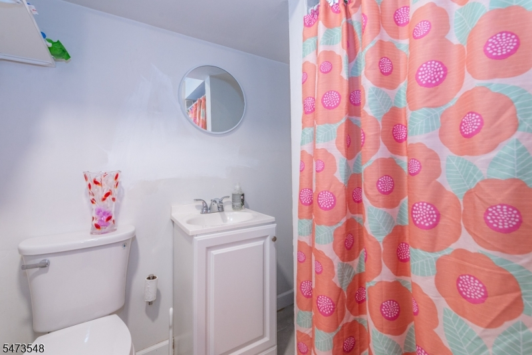
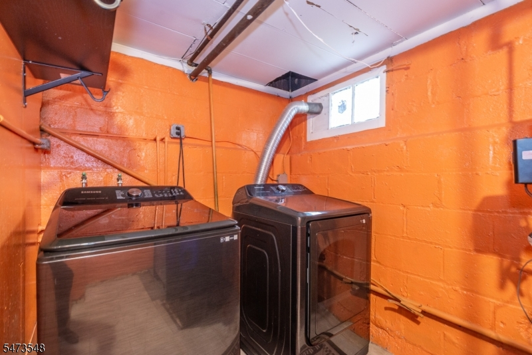
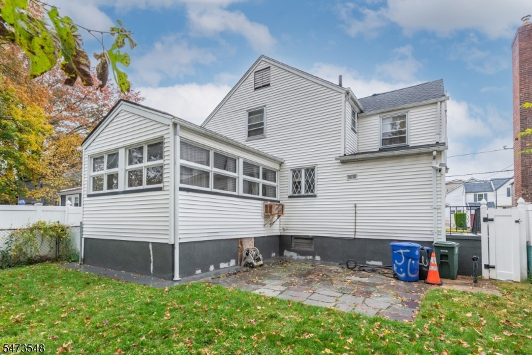
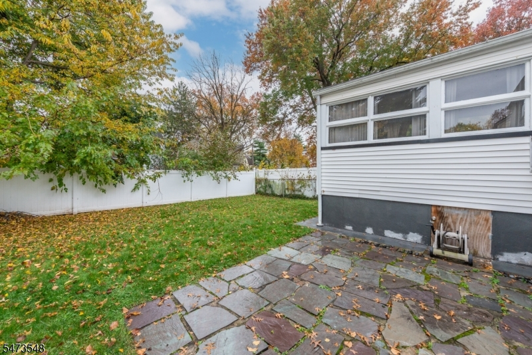
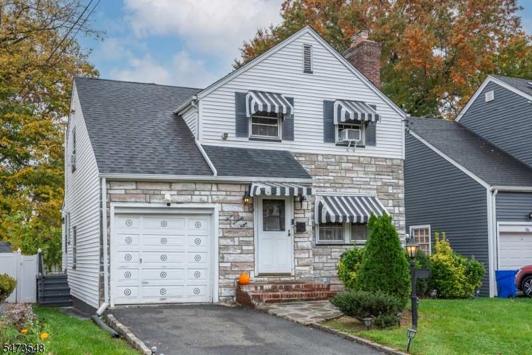
Tucked away on a charming residential block, this inviting 3 bedroom, 2.5 bath home offers timeless character, generous living space, and endless possibilities! Step inside to discover beautiful hardwood floors, a spacious formal living room featuring a wood-burning fireplace, and a separate dining room perfect for entertaining. The eat-in kitchen provides a comfortable space for everyday dining, while the sun-filled great room, surrounded by windows and accented with warm wood finishes, offers a wonderful place to relax and unwind. A convenient powder room completes the main level. Upstairs, you'll find three comfortably sized bedrooms and a full bathroom. The finished lower level adds even more versatility with a bonus room, full bathroom, and separate laundry room, providing flexible space for guests, recreation, or a home office. Outside, enjoy a lovely private backyard, attractive curb appeal, and the convenience of a private driveway and attached garage. Full of warmth, character, and room to make it your own!Rooms Sizes
Kitchen:
First
Dining Room:
First
Living Room:
First
Family Room:
First
Den:
n/a
Bedroom 1:
Second
Bedroom 2:
Second
Bedroom 3:
Second
Bedroom 4:
n/a
Room Levels
Basement:
Bath(s) Other, Laundry Room, Rec Room, Utility Room
Ground:
n/a
Level 1:
Dining Room, Kitchen, Living Room, Powder Room, Sunroom
Level 2:
3 Bedrooms, Bath Main
Level 3:
n/a
Level Other:
n/a
Room Features
Kitchen:
Eat-In Kitchen
Dining Room:
Formal Dining Room
Master Bedroom:
n/a
Bath:
n/a
Interior Features
Square Foot:
n/a
Year Renovated:
2018
Basement:
Yes - Finished
Full Baths:
2
Half Baths:
1
Appliances:
Carbon Monoxide Detector, Range/Oven-Gas, Refrigerator
Flooring:
Wood
Fireplaces:
1
Fireplace:
Wood Burning
Interior:
n/a
Exterior Features
Garage Space:
1-Car
Garage:
Attached Garage
Driveway:
2 Car Width
Roof:
Asphalt Shingle
Exterior:
Vinyl Siding
Swimming Pool:
No
Pool:
n/a
Utilities
Heating System:
1 Unit
Heating Source:
Gas-Natural
Cooling:
Window A/C(s)
Water Heater:
n/a
Water:
Public Water
Sewer:
Public Sewer
Services:
n/a
Lot Features
Acres:
0.09
Lot Dimensions:
40.25 X 100
Lot Features:
n/a
School Information
Elementary:
n/a
Middle:
n/a
High School:
n/a
Community Information
County:
Essex
Town:
Irvington Twp.
Neighborhood:
n/a
Application Fee:
n/a
Association Fee:
n/a
Fee Includes:
n/a
Amenities:
n/a
Pets:
n/a
Financial Considerations
List Price:
$399,000
Tax Amount:
$9,408
Land Assessment:
$152,400
Build. Assessment:
$211,300
Total Assessment:
$363,700
Tax Rate:
2.59
Tax Year:
2025
Ownership Type:
Fee Simple
Listing Information
MLS ID:
4064046
List Date:
11-10-2026
Days On Market:
2
Listing Broker:
ESSENTIAL REAL ESTATE
Listing Agent:
Juaquanna Gaines


Request More Information
Shawn and Diane Fox
RE/MAX American Dream
3108 Route 10 West
Denville, NJ 07834
Call: (973) 277-7853
Web: EdenLaneLiving.com
